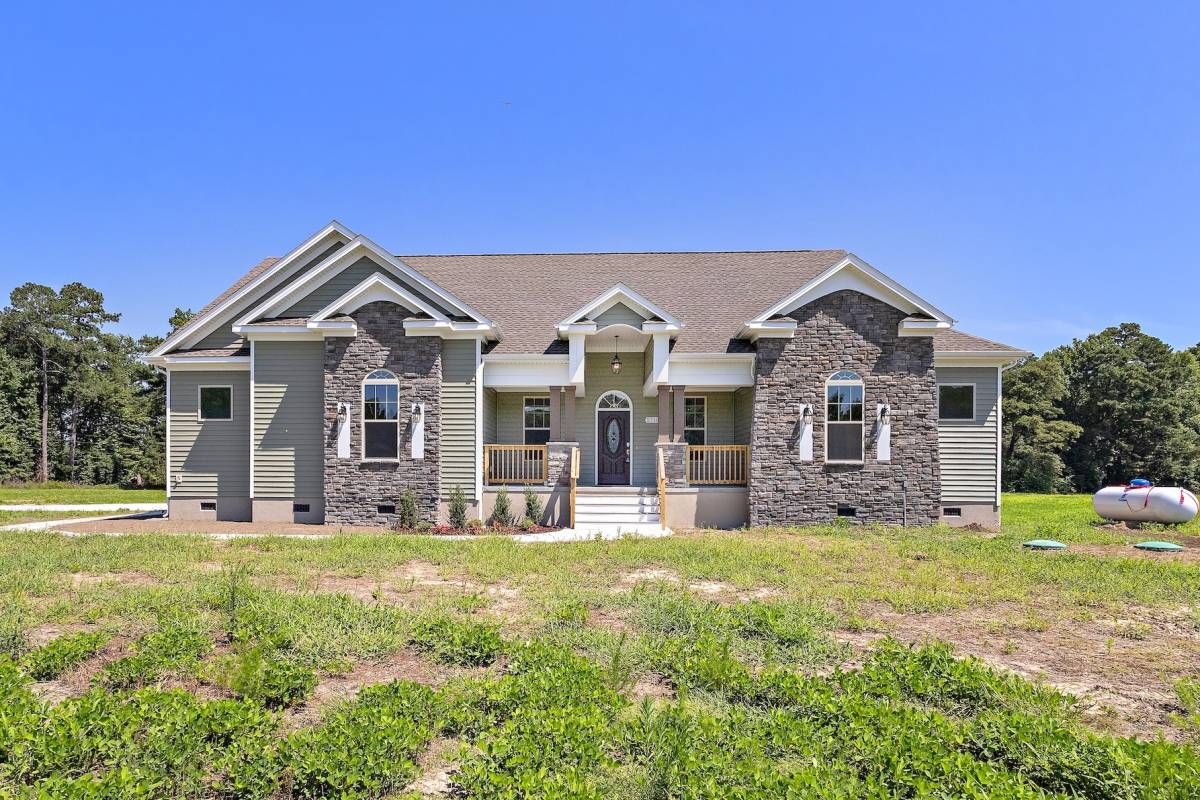
Choose Your Floor Plan
Currently viewing: AvaThis homesite is still in the planning stage (TO BE BUILT) and can accommodate 7 of our floor plans. Select a model below to preview it -- the photo, price, and included features update to match.
Estimated price with the Ava
$2,035,914
Final pricing is confirmed once the plan is selected and any lot-specific work is scoped.
View Model Details
Architecture Style
Ranch
Foundation
Slab
Exterior
Adobe
Roof
Composition Shingle
Floors
Wood
Heating System
Central
Cooling System
Central
Parking
attached-garage
Dishwasher
Yes
Disposal
Yes
Microwave
Yes
Range Oven
Yes
Refrigerator
Yes
Washer/Dryer Hookups
yes
Attic
yes
Cable TV Ready
yes
Ceiling Fan
yes
Deck
yes
Doublepane Windows
yes
Porch
yes
Vaulted Ceilings
yes
Walk-in Closets
yes
Estimated price with the Ashlynn w Frog (IV)
$1,900,963
Final pricing is confirmed once the plan is selected and any lot-specific work is scoped.
View Model Details
Architecture Style
Ranch
Foundation
Concrete
Exterior
Vinyl Siding
Roof
Composition Shingle
Floors
Wood
Heating System
Central
Cooling System
Central
Parking
attached-garage
Washer/Dryer Hookups
yes
Finished Room Over Garage
yes
Porch
yes
Walk-in Closets
yes
Estimated price with the Ava
$2,035,914
Final pricing is confirmed once the plan is selected and any lot-specific work is scoped.
View Model Details
Architecture Style
Ranch
Foundation
Slab
Exterior
Adobe
Roof
Composition Shingle
Floors
Wood
Heating System
Central
Cooling System
Central
Parking
attached-garage
Dishwasher
Yes
Disposal
Yes
Microwave
Yes
Range Oven
Yes
Refrigerator
Yes
Washer/Dryer Hookups
yes
Attic
yes
Cable TV Ready
yes
Ceiling Fan
yes
Deck
yes
Doublepane Windows
yes
Porch
yes
Vaulted Ceilings
yes
Walk-in Closets
yes
Estimated price with the Daniella
$2,006,319
Final pricing is confirmed once the plan is selected and any lot-specific work is scoped.
View Model Details
Architecture Style
Ranch
Foundation
Slab
Exterior
Vinyl Siding
Roof
Asphalt
Floors
Carpet
Heating System
Central
Cooling System
Central
Parking
attached-garage
Dishwasher
Included
Disposal
Included
Microwave
Included
Range Oven
Included
Refrigerator
Included
Washer/Dryer Hookups
yes
Cable TV Ready
yes
Estimated price with the Kellan
$1,916,903
Final pricing is confirmed once the plan is selected and any lot-specific work is scoped.
View Model Details
Architecture Style
Cottage
Foundation
Slab
Exterior
Vinyl Siding
Roof
Asphalt
Floors
Wood
Heating System
Heat Pump
Cooling System
Central
Parking
attached-garage
Dishwasher
Included
Disposal
Included
Microwave
Included
Range Oven
Included
Washer/Dryer Hookups
yes
Attic
yes
Cable TV Ready
yes
Ceiling Fan
yes
Doublepane Windows
yes
Porch
yes
Walk-in Closets
yes
Estimated price with the Lochlan
$1,905,927
Final pricing is confirmed once the plan is selected and any lot-specific work is scoped.
View Model Details
Architecture Style
Custom
Foundation
Concrete
Exterior
Other
Roof
Asphalt
Floors
Wood
Heating System
Central
Cooling System
Central
Parking
attached-garage
Dishwasher
Yes
Disposal
Yes
Microwave
Yes
Range Oven
Yes
Washer/Dryer Hookups
yes
Attic
yes
Cable TV Ready
yes
Ceiling Fan
yes
Deck
yes
Doublepane Windows
yes
Porch
yes
Walk-in Closets
yes
Estimated price with the Nolan
$2,082,060
Final pricing is confirmed once the plan is selected and any lot-specific work is scoped.
View Model Details
Architecture Style
Custom
Foundation
Raised
Exterior
Vinyl Siding
Roof
Asphalt
Floors
Wood
Heating System
Heat Pump
Cooling System
Central
Parking
attached-garage
Dishwasher
Yes
Disposal
Yes
Microwave
Yes
Range Oven
Yes
Refrigerator
Yes
Washer/Dryer Hookups
yes
Cable TV Ready
yes
Patio
yes
Walk-in Closets
yes
Photos
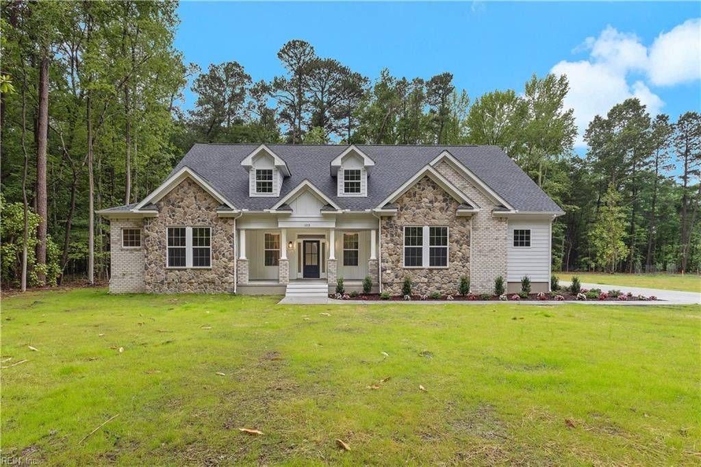
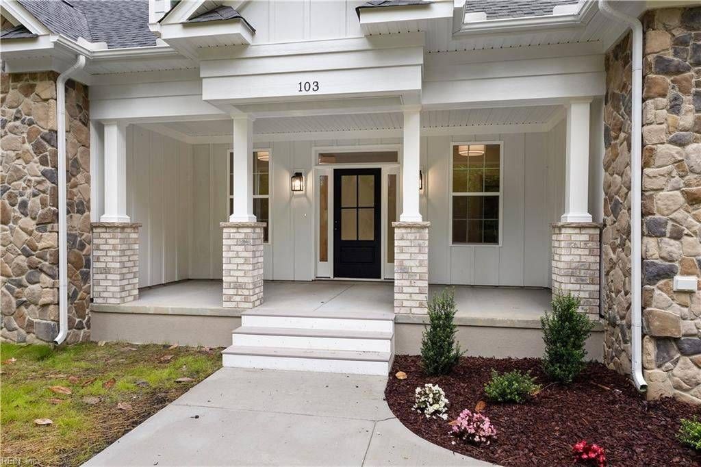
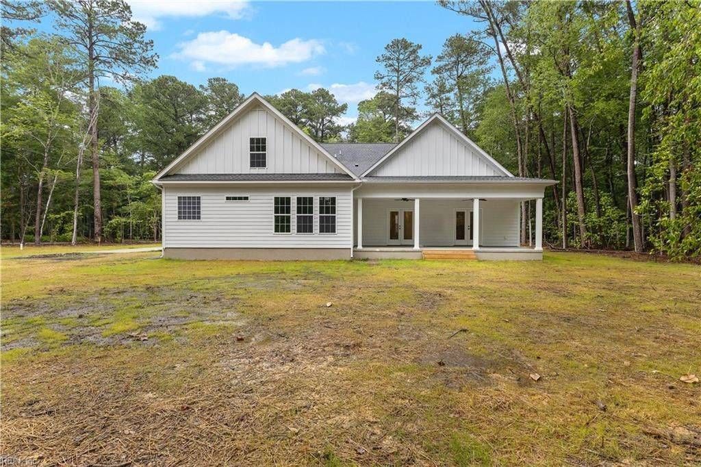
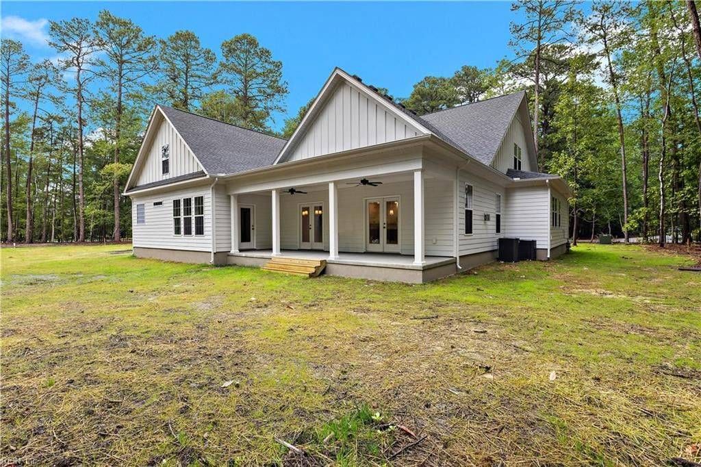
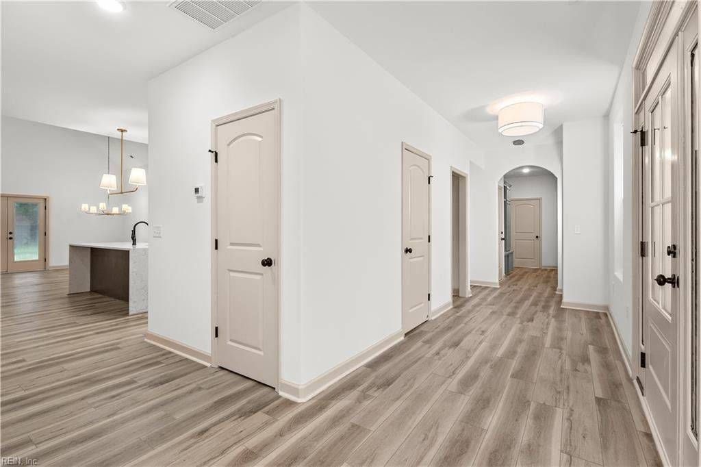
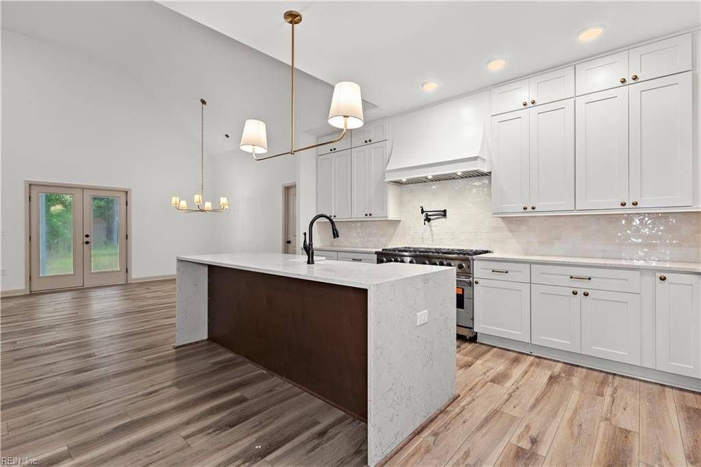
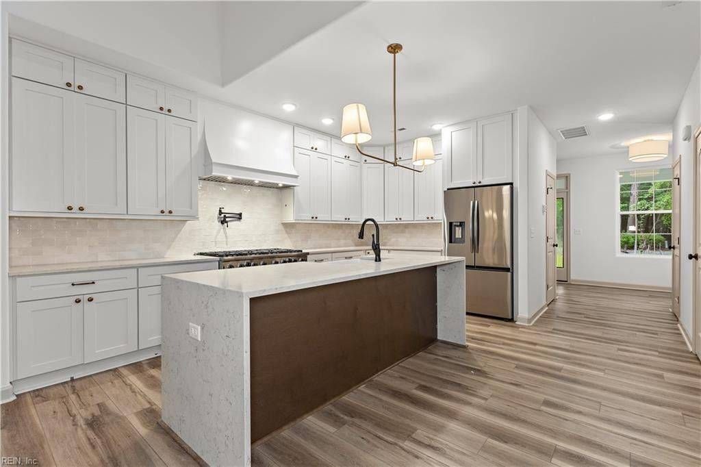
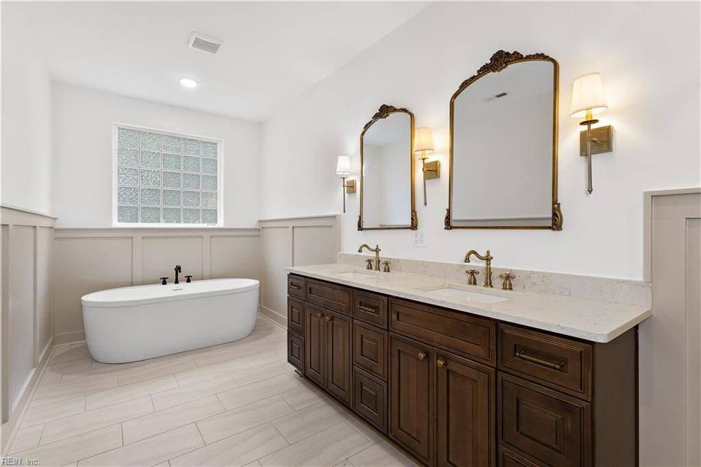
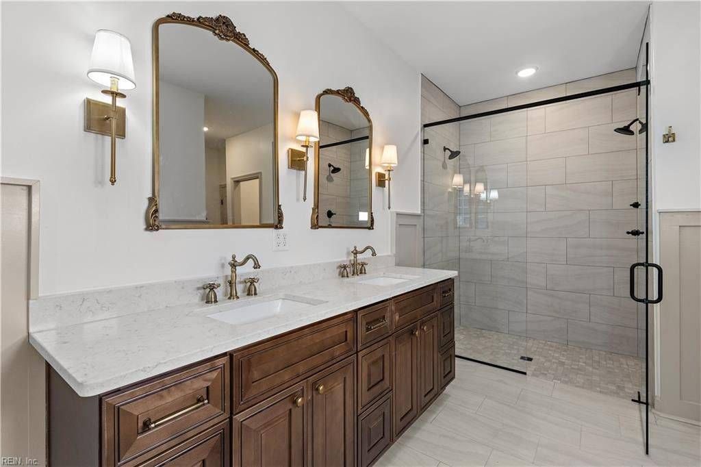
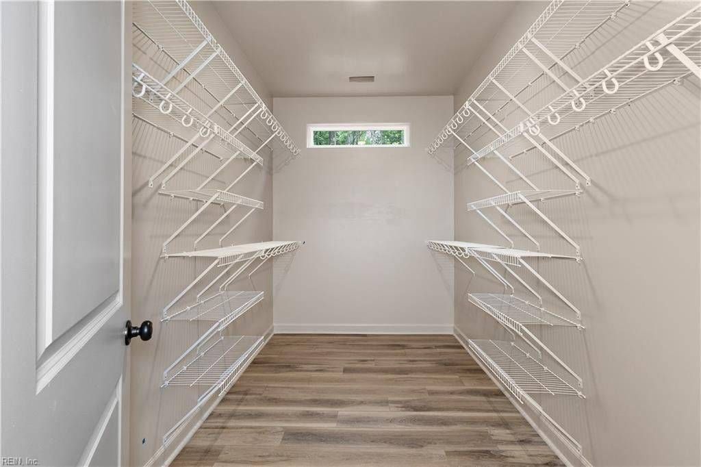
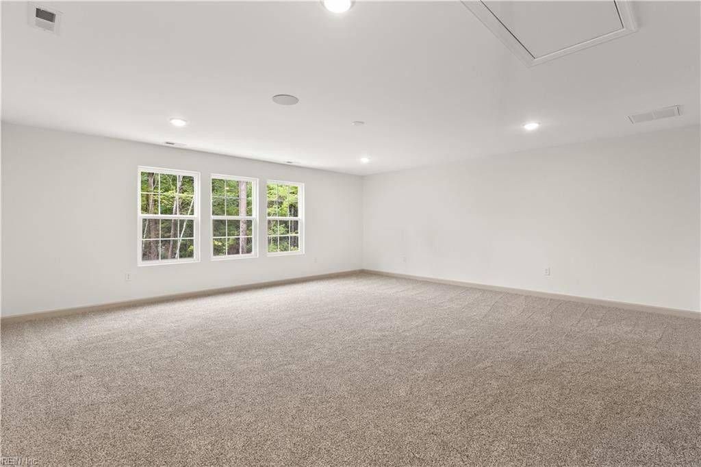
Overview
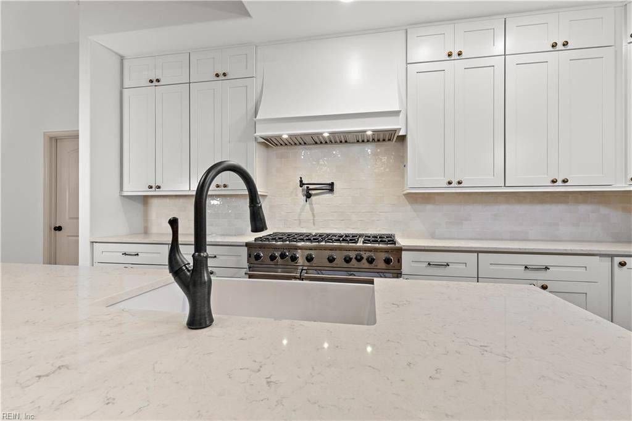
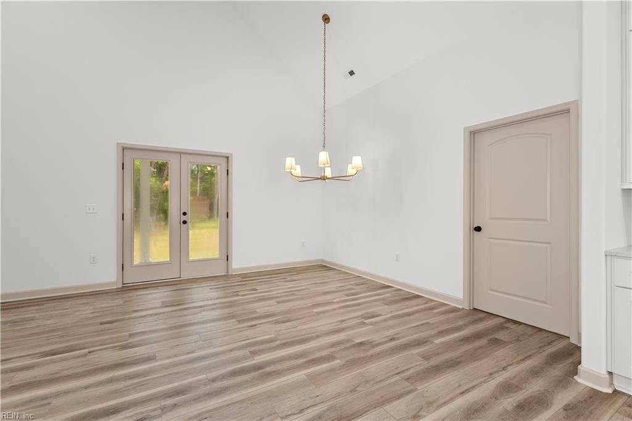
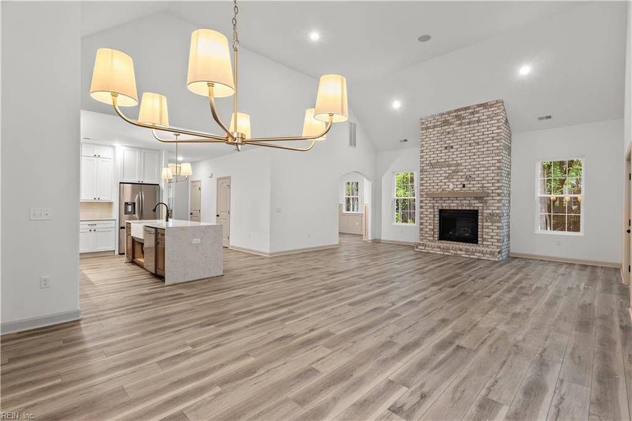
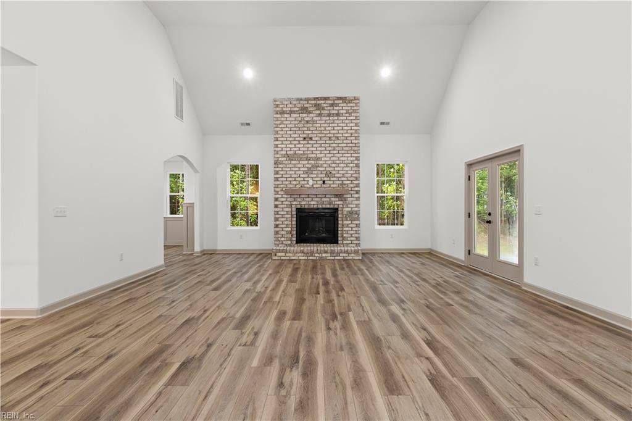
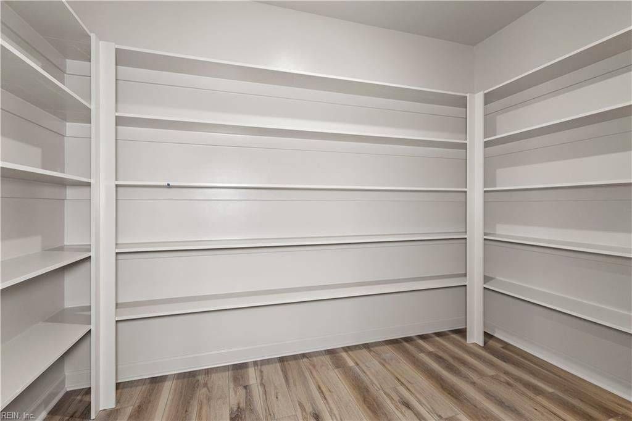
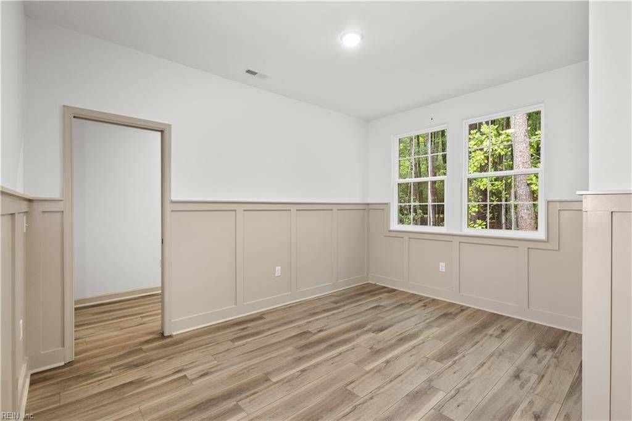
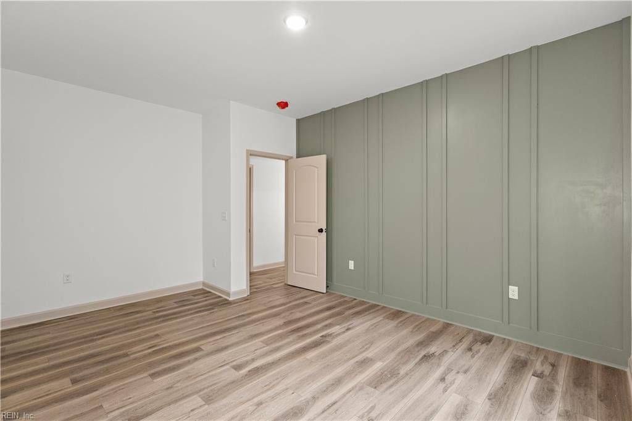
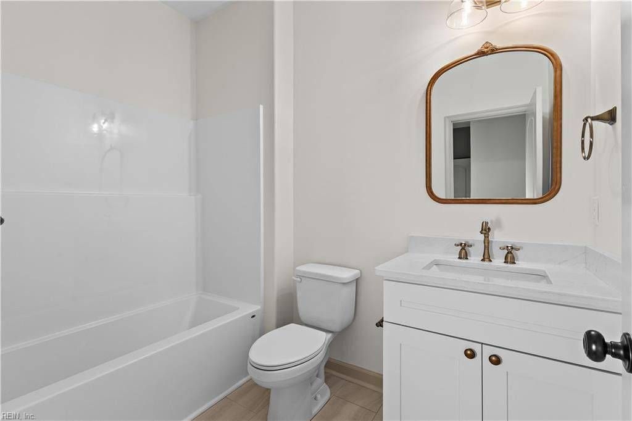
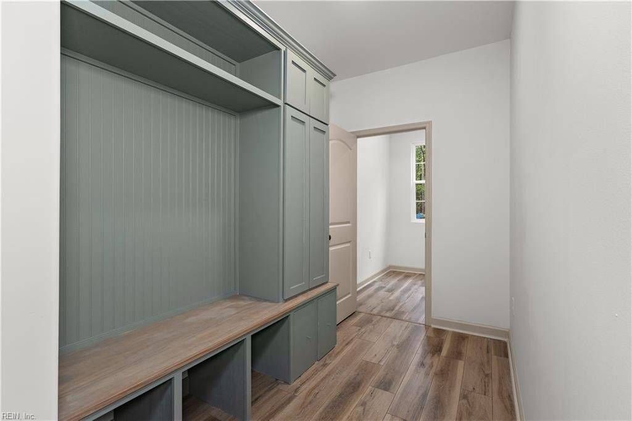
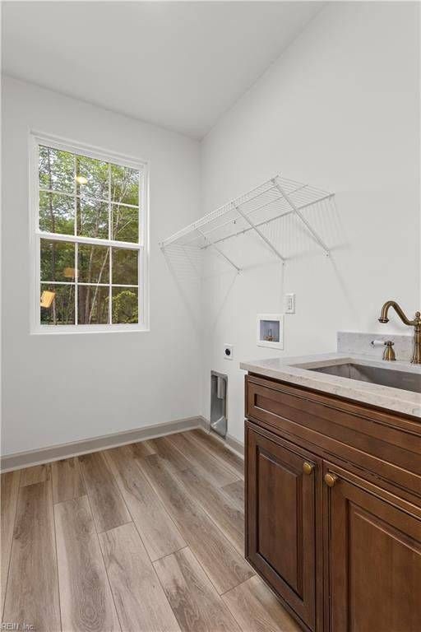
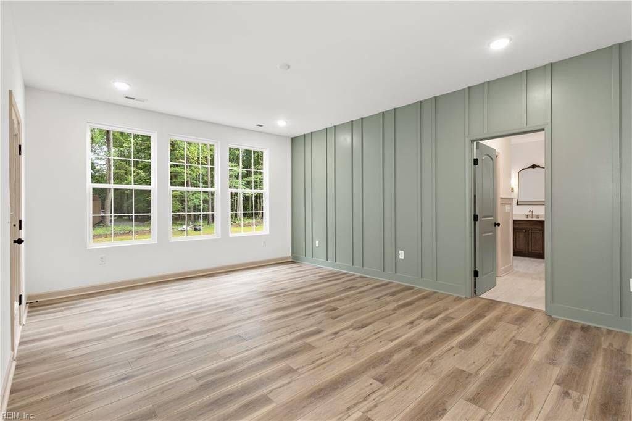
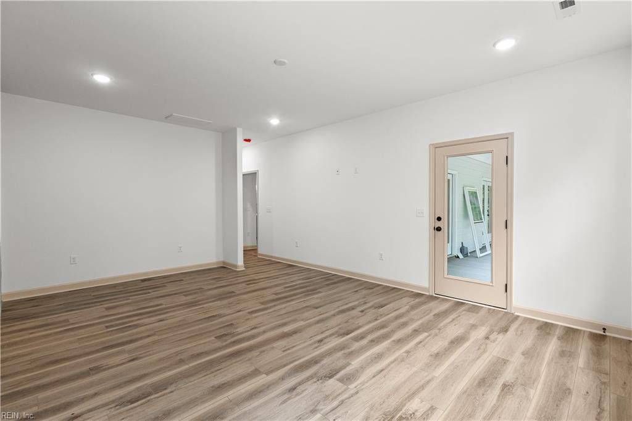
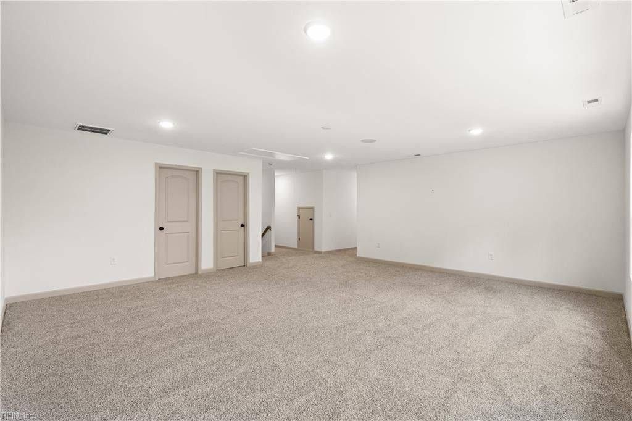
TO BE BUILT! Pictures and pricing reflect the Ava 2 story model. Buyer may choose from other models or bring your own custom plan. We took our beautiful ranch model, the Ava, and gave her a FULL second floor, adding massive square footage. The Ava 2 Story has a whopping SIX bedrooms and five and a half baths, all in 4,350 square feet. Everything you need is on the first floor like the custom kitchen, pantry, a generous laundry room, a dedicated mudroom, a dining area that could easily fit 10 with enough of an open concept feel to be a great layout for entertaining. The first floor primary bedroom with tray ceiling leads into a walk in closet and a relaxing bathroom. You'll also find TWO more bedrooms on the first floor with their own ensuite bathrooms, as well as walk in closets! Upstairs, you'll find 3 additional bedrooms, 2 more full baths and a HUGE bonus room that could be used a seventh bedroom, a playroom, an office, a theater, a craft room or anything else you can dream!
Details
Sales Status
Available
Starting Price
$1,248,000
Total Rooms
10
Home Size
4,350 Sq. Ft.
Bedrooms
6
Full Bathrooms
5
Half Bathrooms
1
Stories/Floors
2.0
Garage Stalls
1
Property Type
RESIDENTIAL
Attic
yes
Cable TV Ready
yes
Ceiling Fan
yes
Cooling System
Central
Dishwasher
INCLUDED
Disposal
INCLUDED
Exterior
Vinyl Siding
Floors
Laminate,Tile,Carpet
Heating System
Central,Forced Air Unit
Microwave
INCLUDED
New Construction
yes
Parking
attached-garage
Porch
yes
Range Oven
INCLUDED
Refrigerator
INCLUDED
Roof
Asphalt,Composition Shingle
Washer/Dryer Hookups
yes
Interested in this home?
Ask about pricing, availability, and next steps.