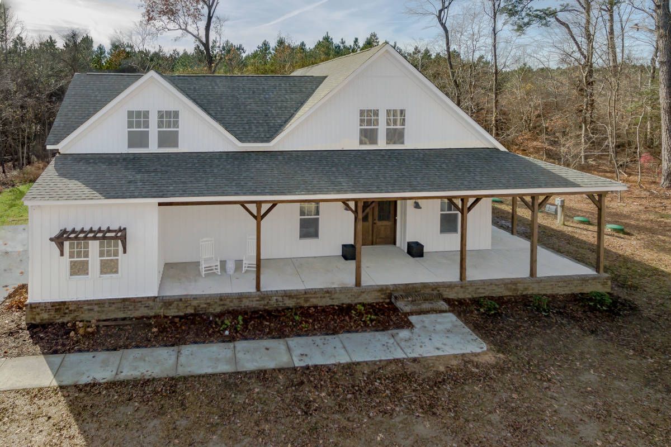
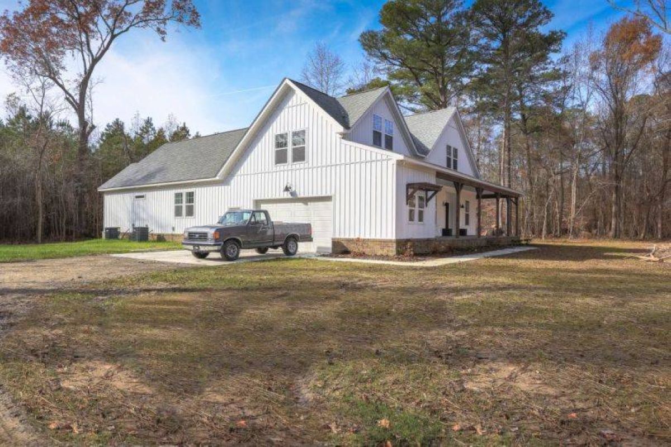
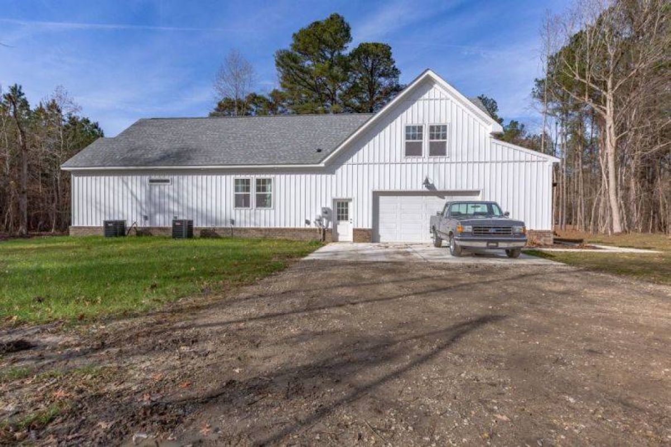
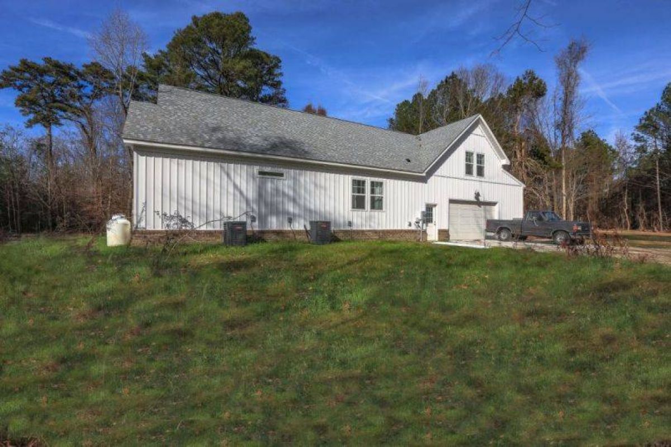
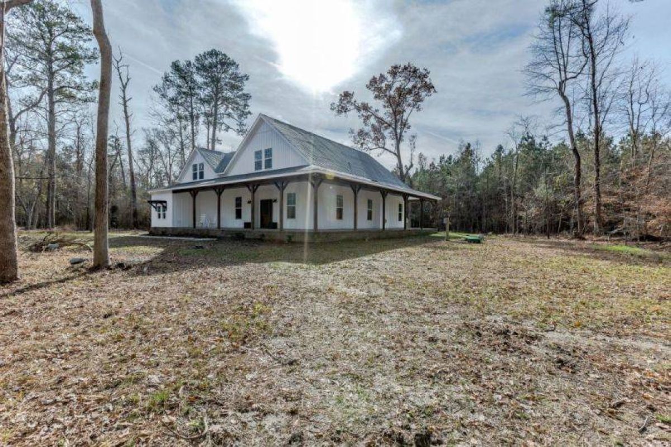
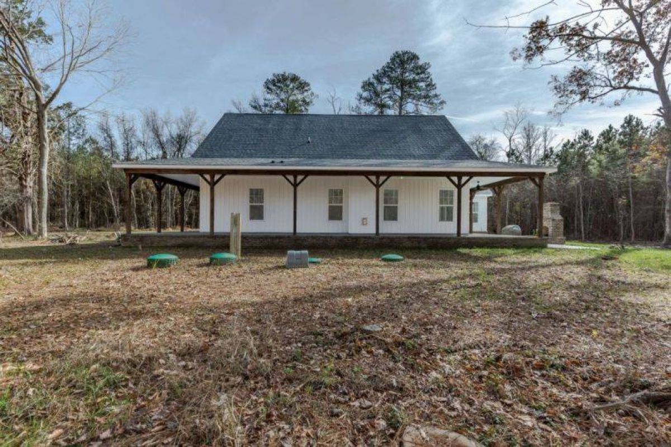
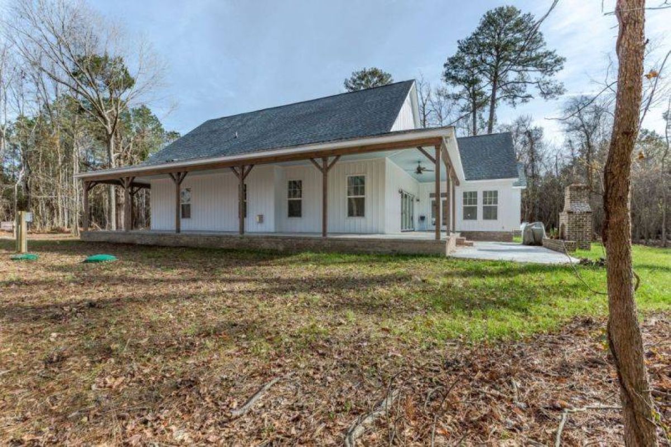
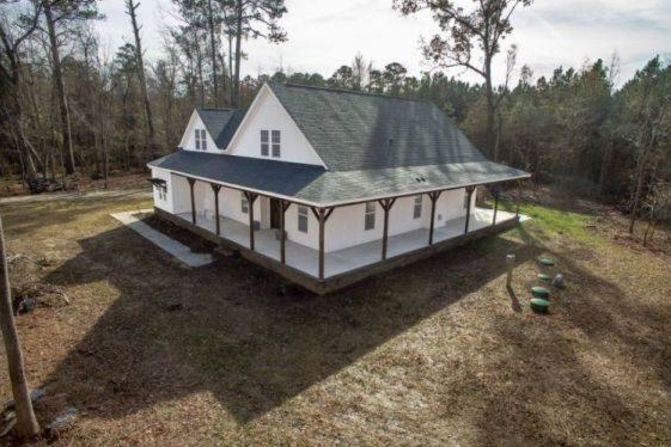
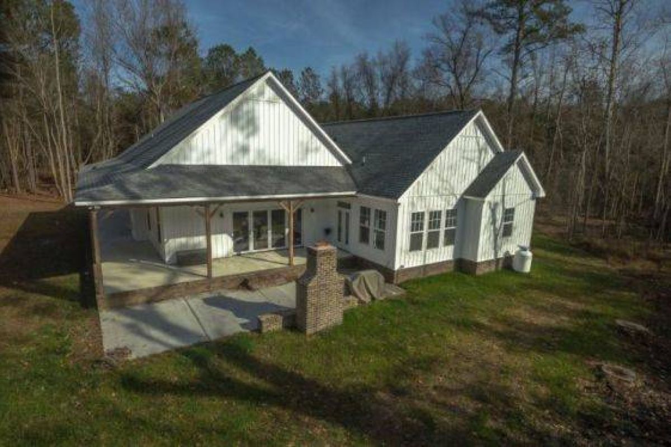
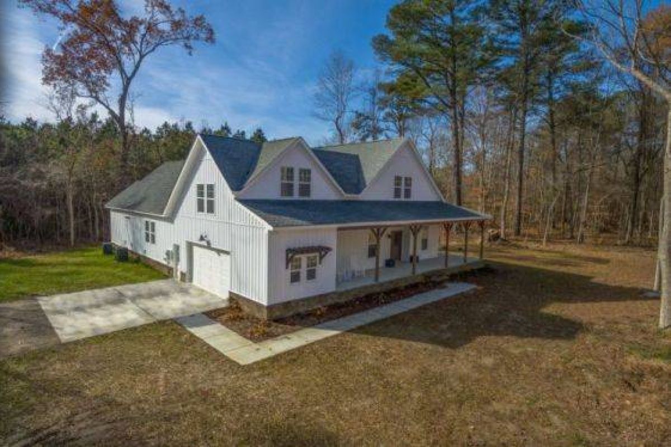
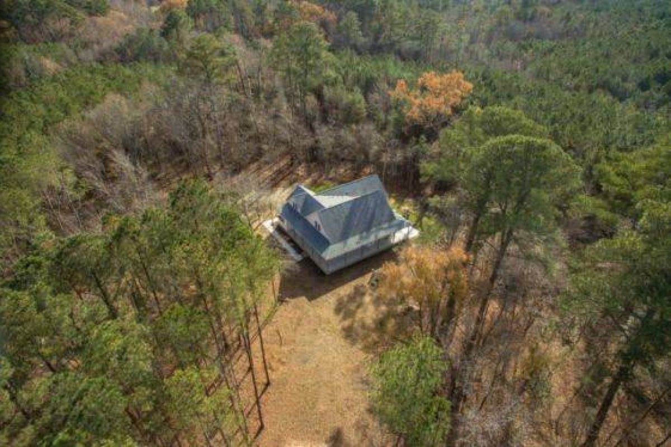
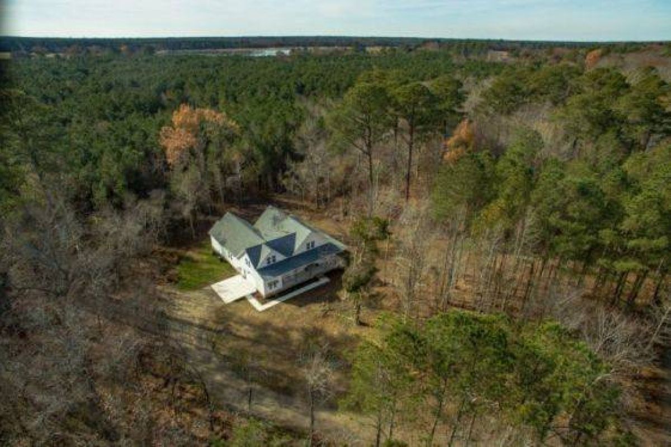
Elevations
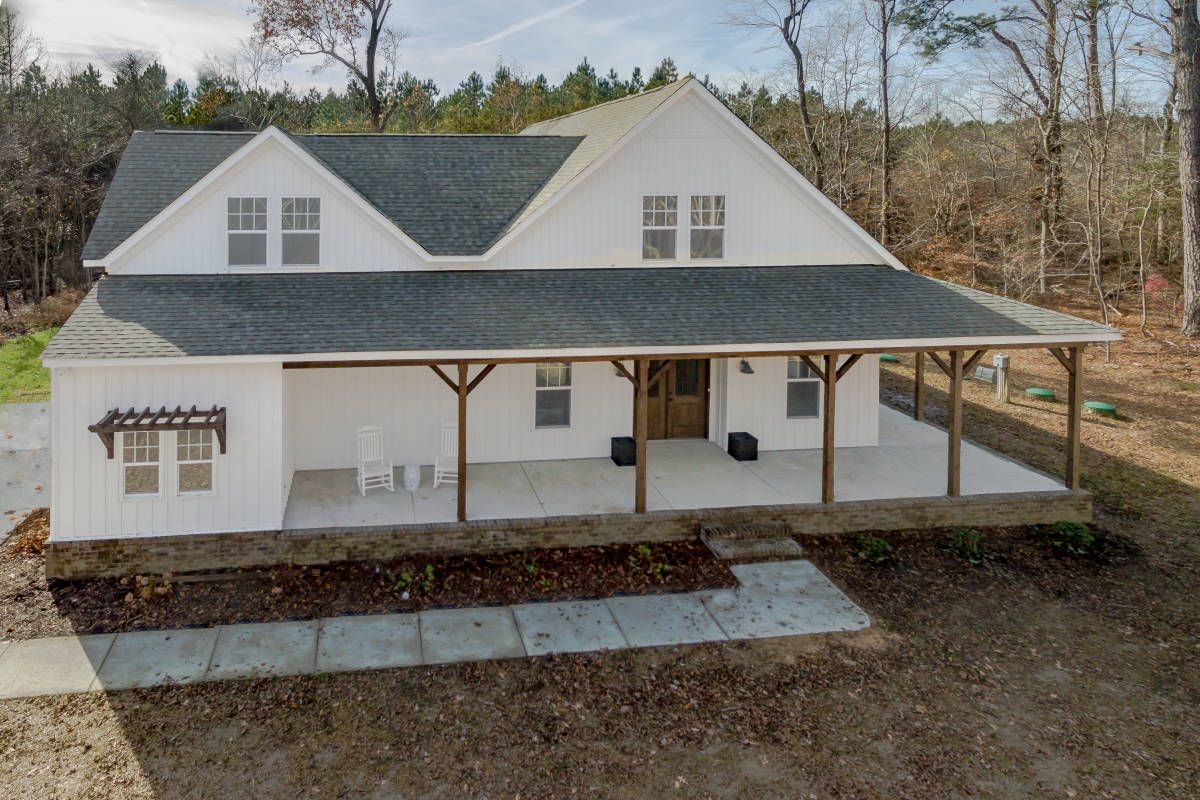
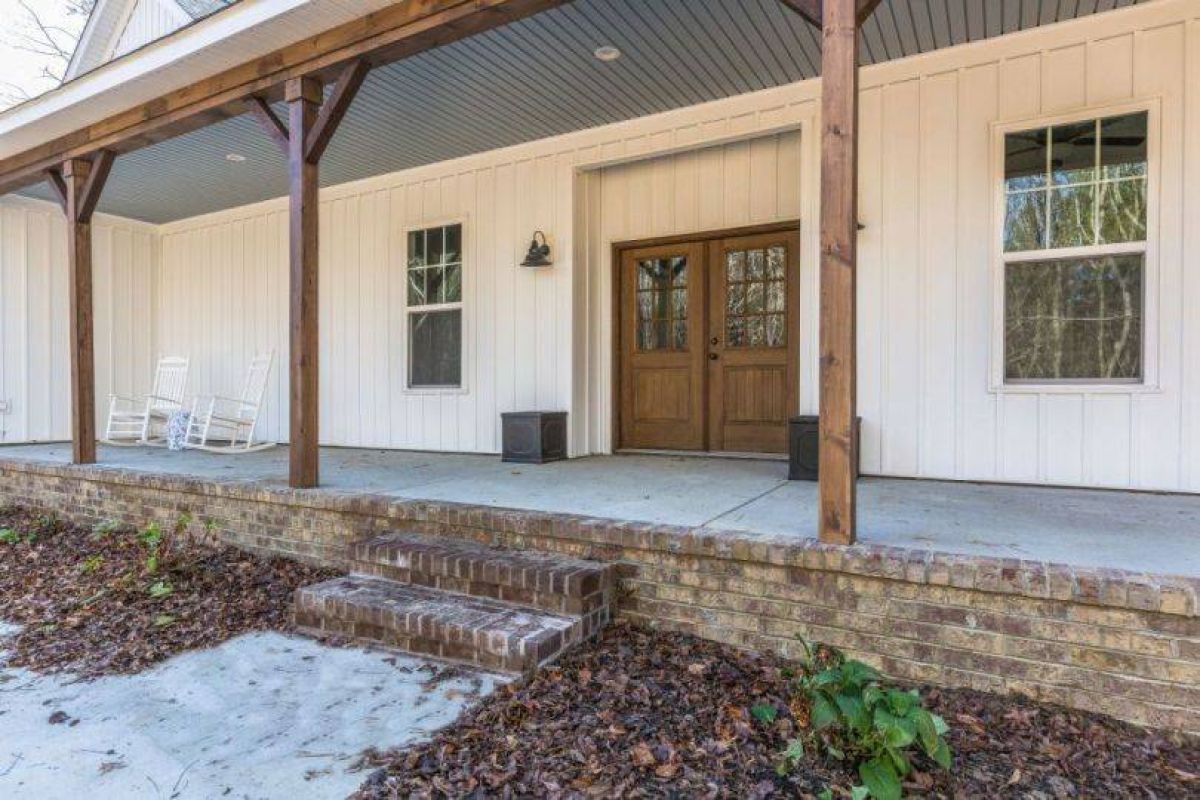
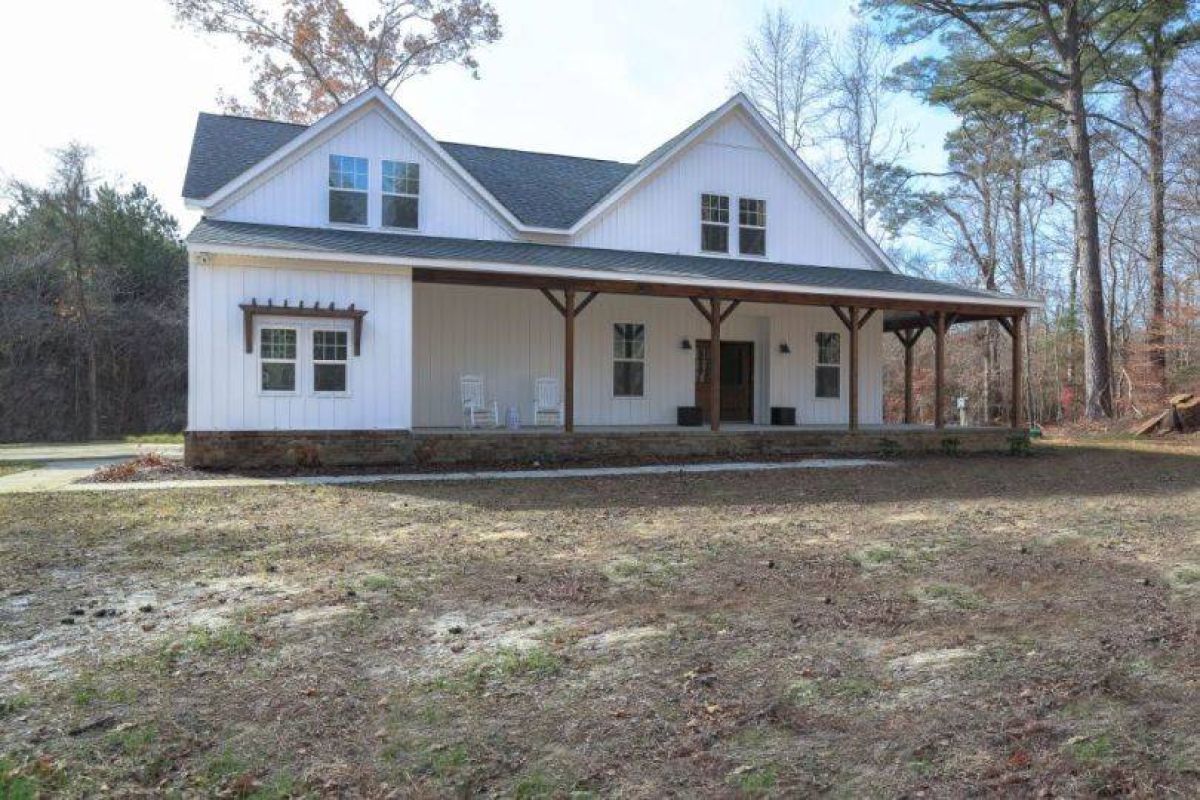
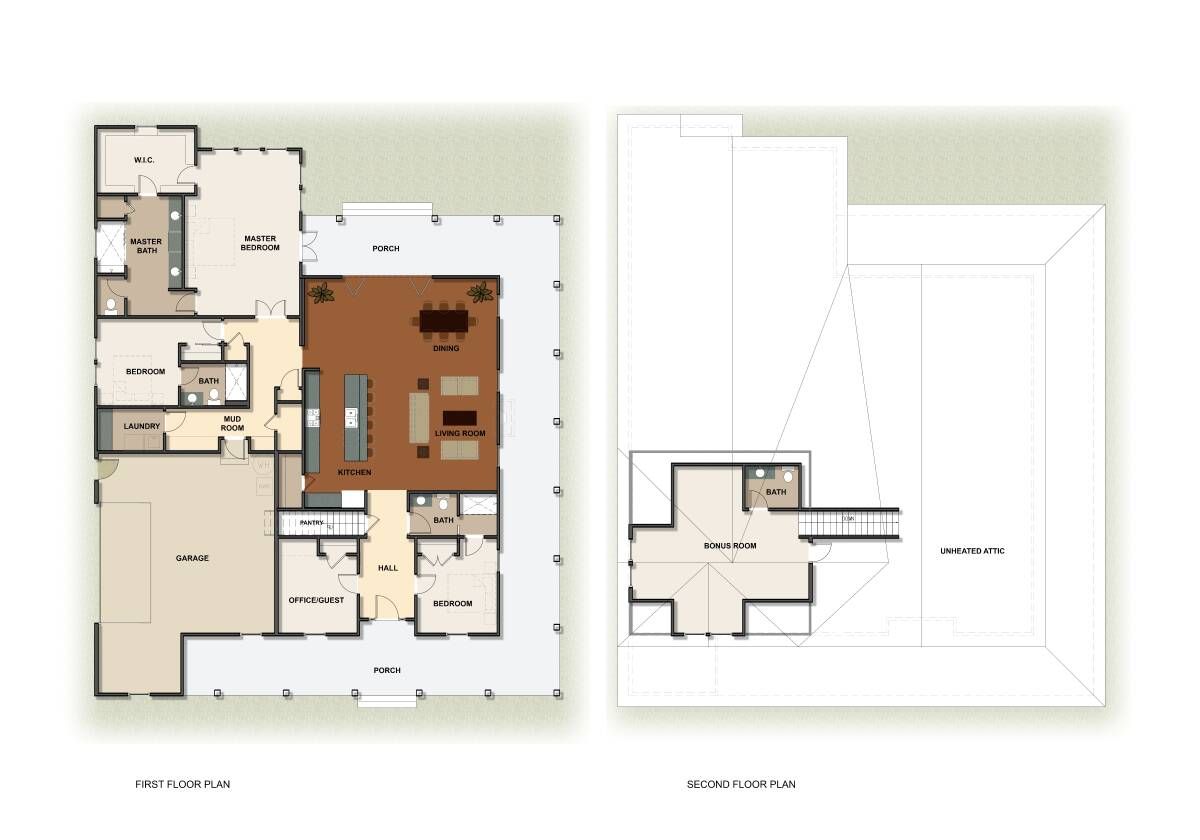
Floor Plans
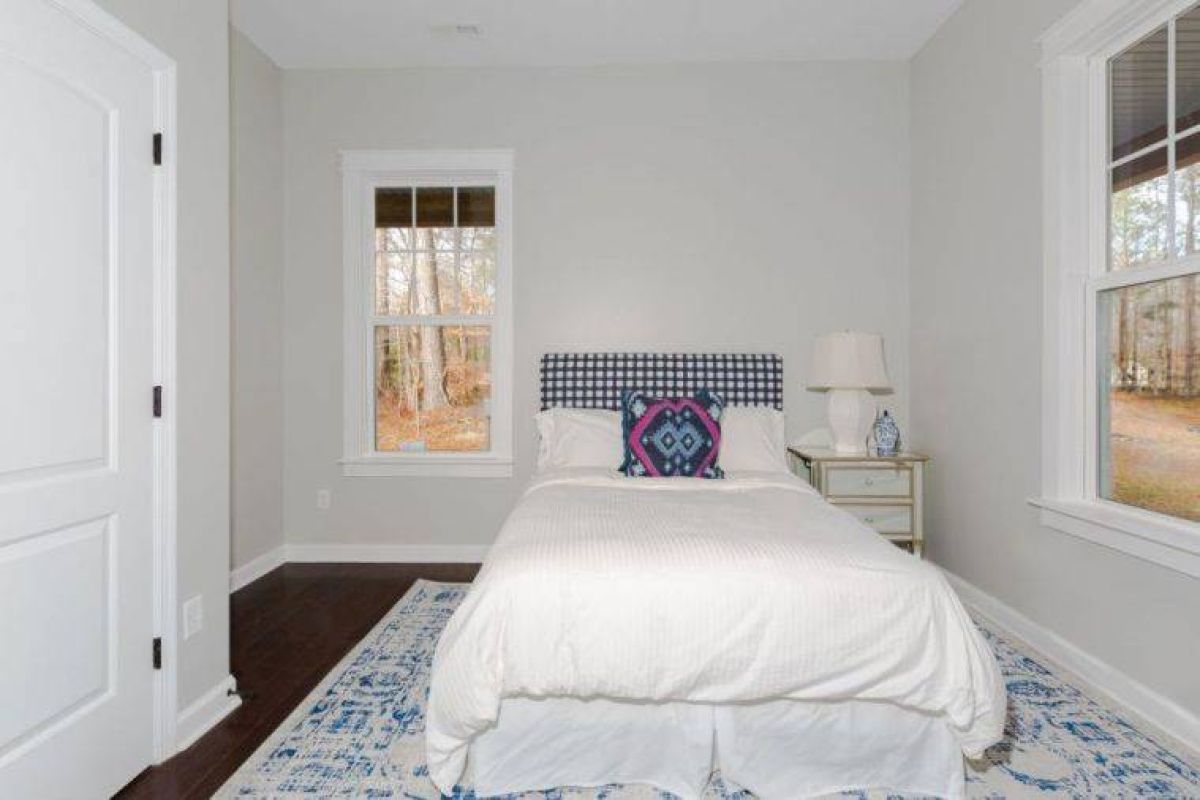
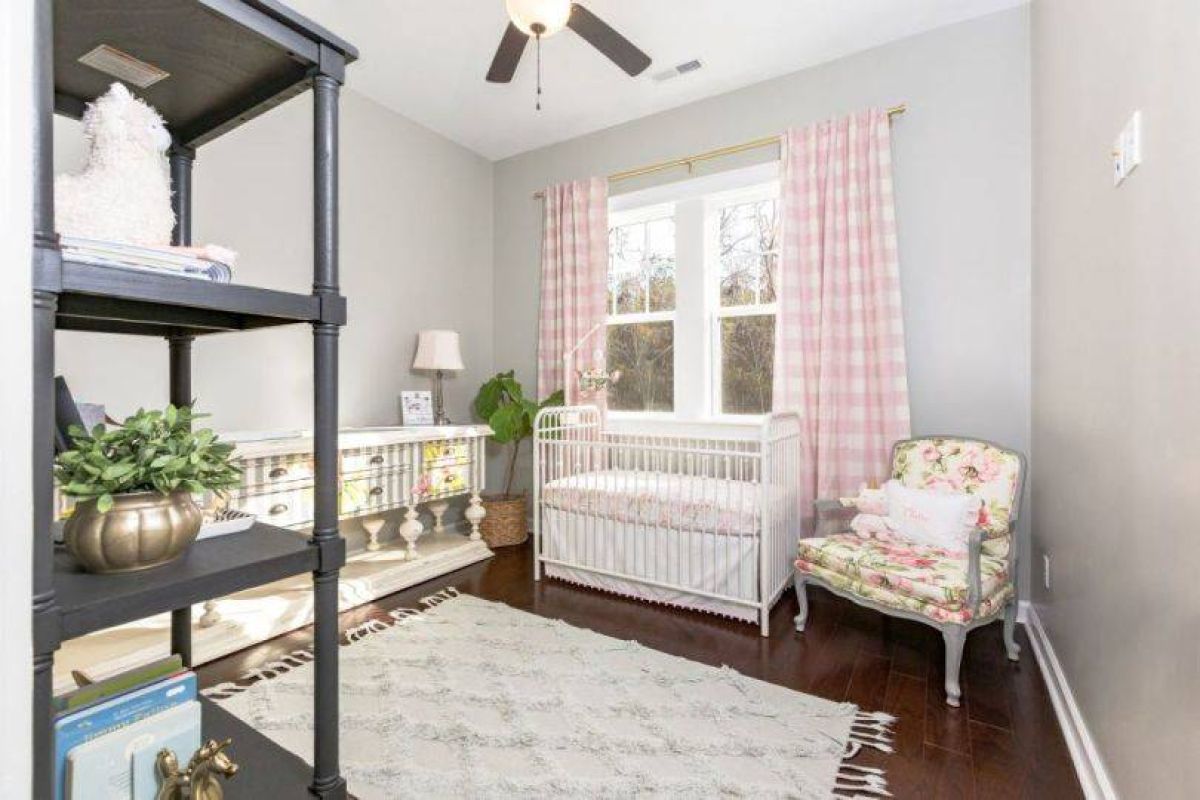
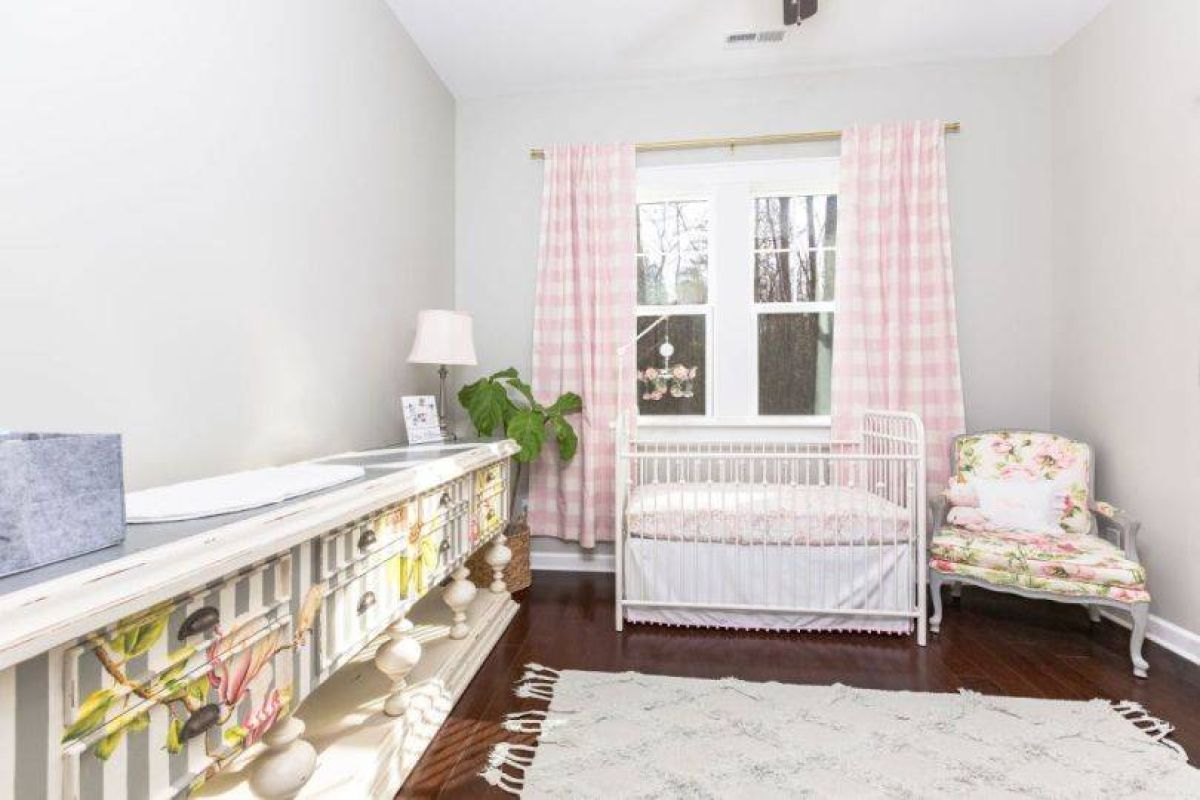
Interior Photos
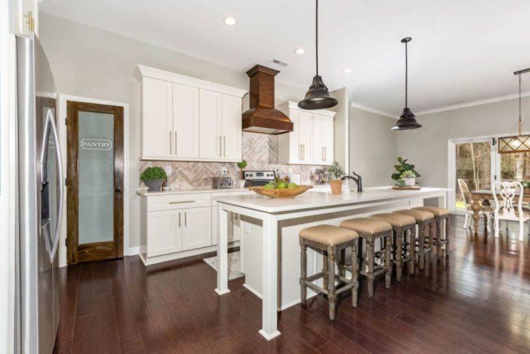
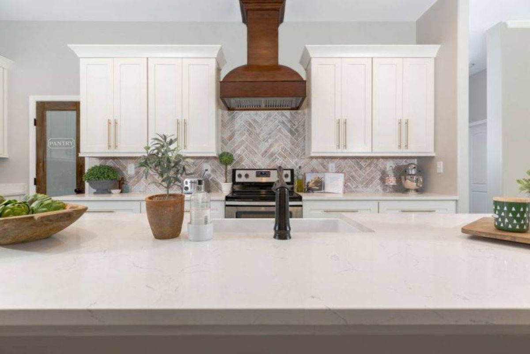
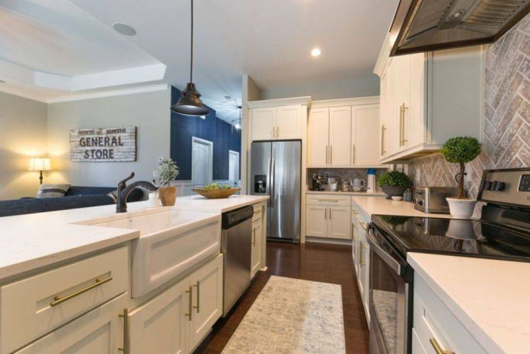
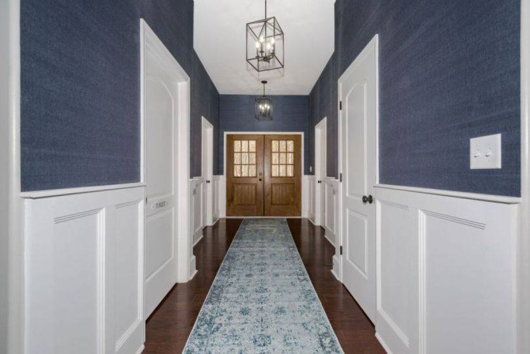
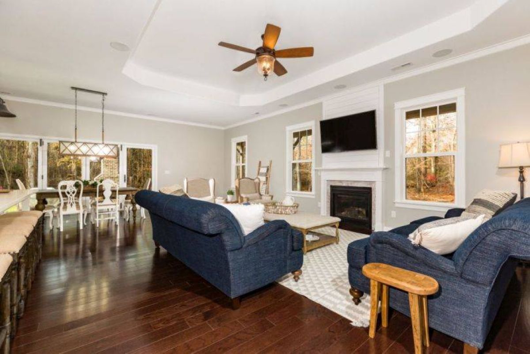
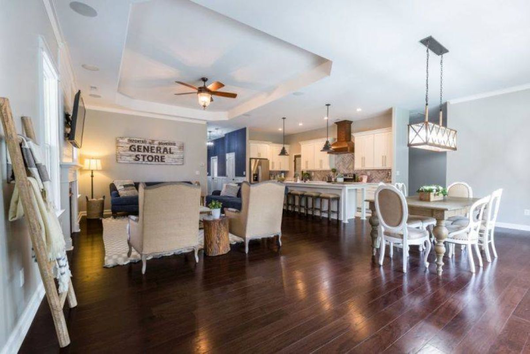
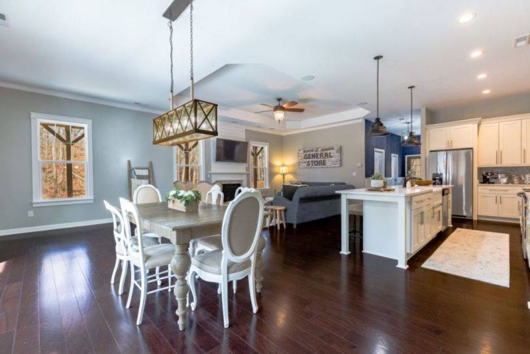
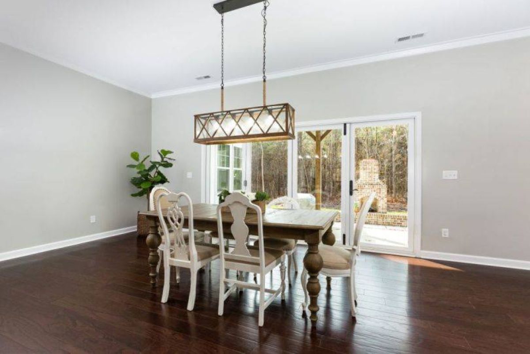
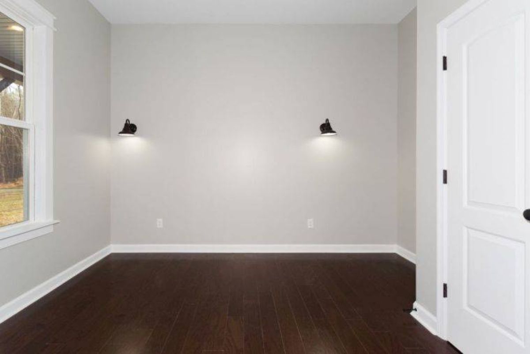
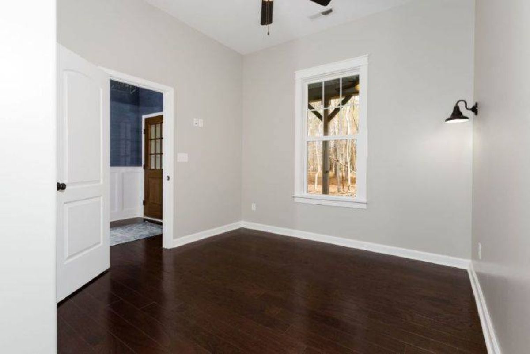
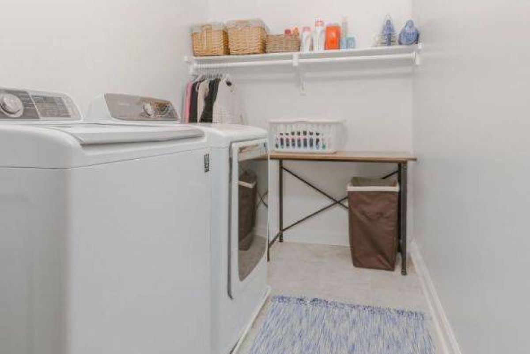
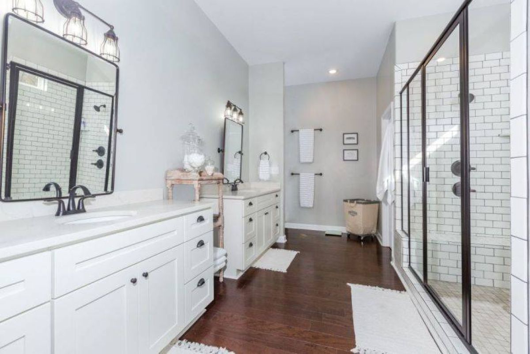
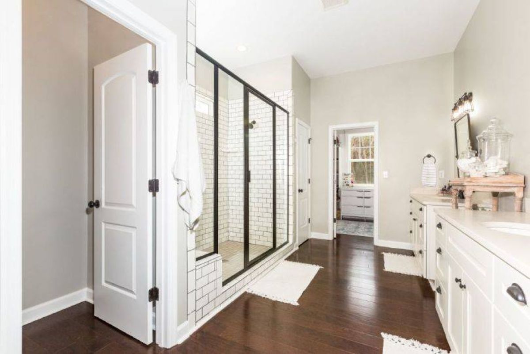
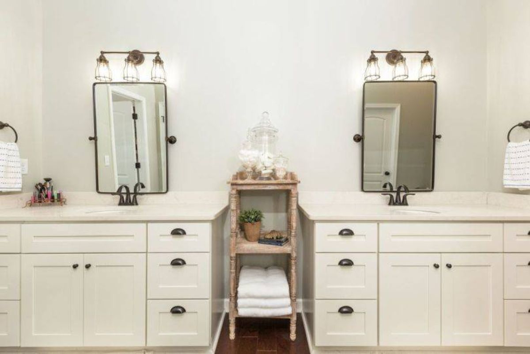
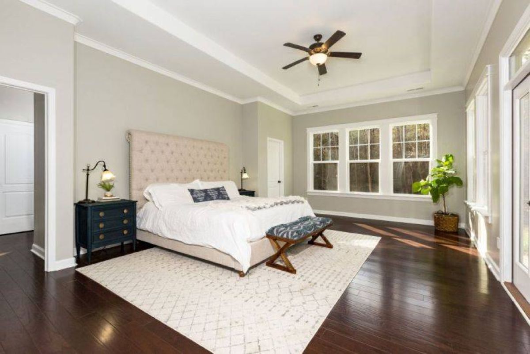
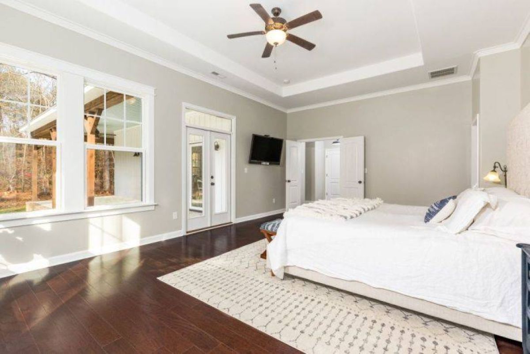
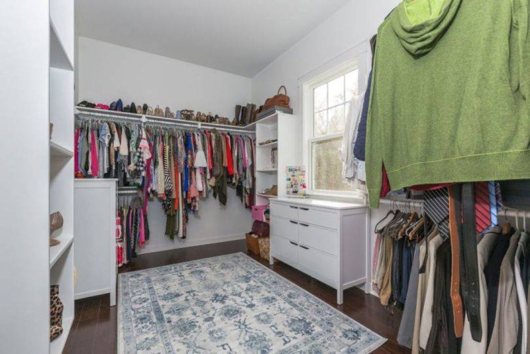
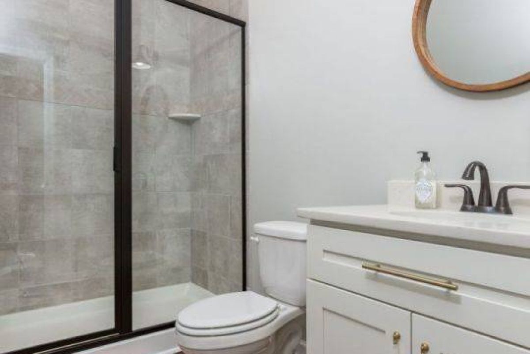
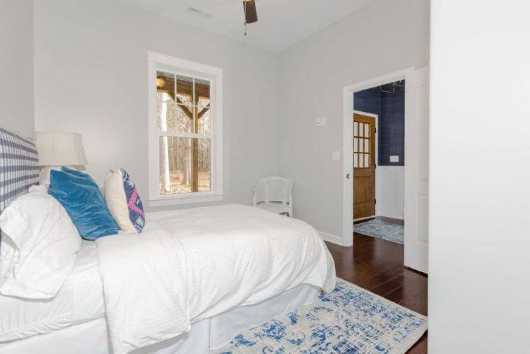
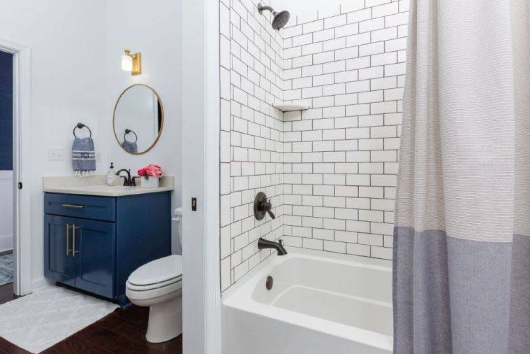
Inventory Available with This Model
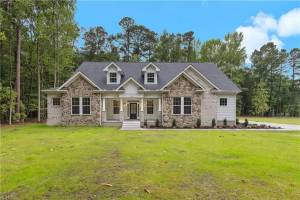
19 Grove Avenue, Suffolk, VA, 23434
$1,248,000
Overview
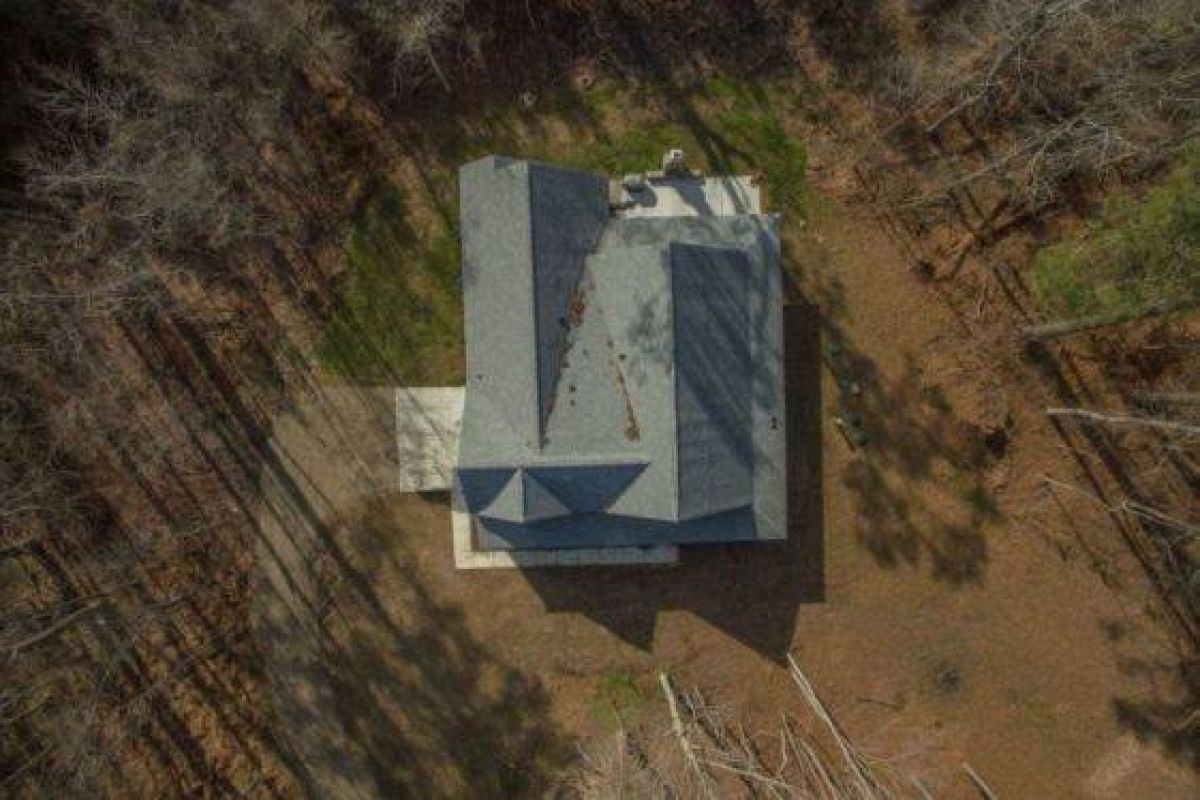
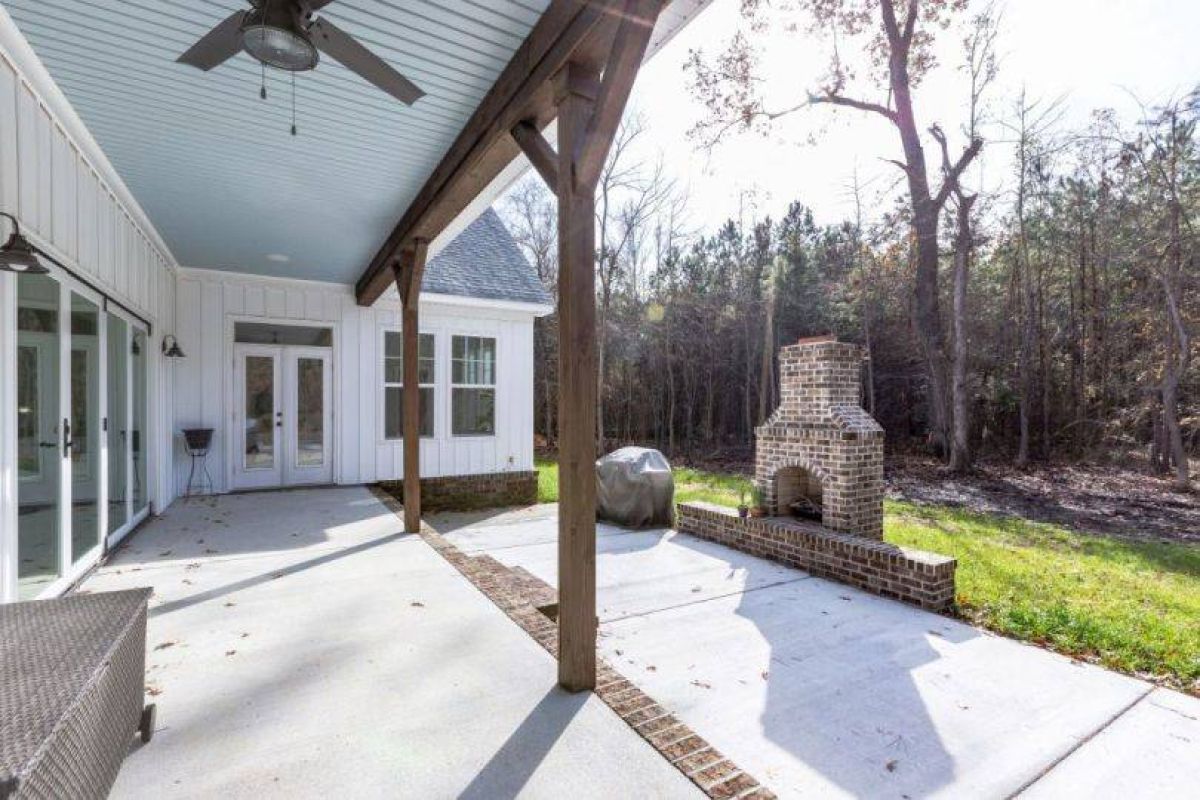
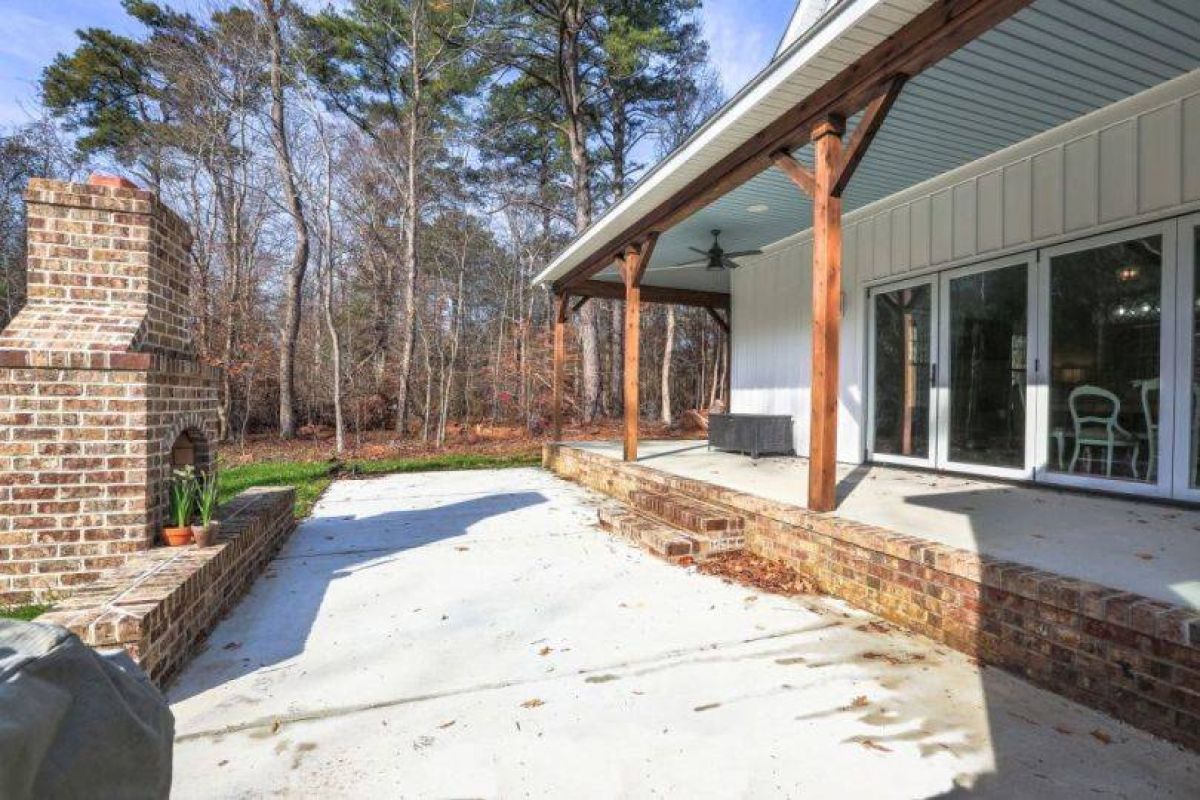
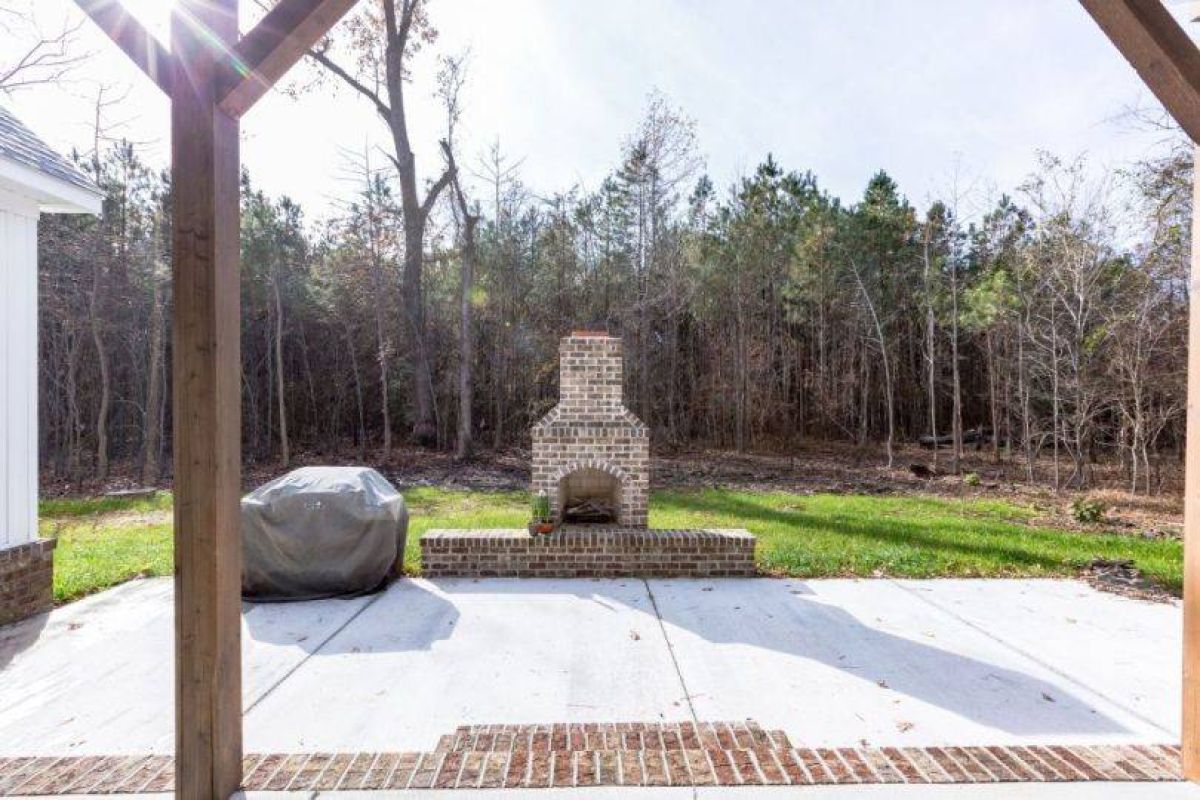
Every inch of the Daniella feels like a cozy farmhouse with its thoughtful use of space. The extravagant wrap-around porch, 4 bedrooms on the first floor, 3 full baths, and side-loading garage all work seamlessly together to make this home the quintessential farmhouse with a modern twist. The possibilities for customizing this home to your tastes are endless. An optional 540 square foot room over the garage with its own full bath ensures that there would be plenty of space for guests at a moment's notice. This is country-inspired living waiting for your personal touch.
Details
Home Size
2,430 Sq. Ft.
Total Rooms
10
Bedrooms
3
Full Bathrooms
3
Half Bathrooms
0
Stories/Floors
1.0
Garage Stalls
2
Exterior
Vinyl Siding
Floors
Carpet
Heating System
Central
Parking
attached-garage
Roof
Asphalt
Interested in Daniella?
Ask about pricing, build options, and where this model can be built.