
Built for the way families live today
Gen-Flex is a smarter approach to home design that gives families the space, privacy, and flexibility to live together on their own terms.
A Gen-Flex home includes a thoughtfully designed secondary living suite that functions independently within the same structure. Whether you are bringing aging parents closer, welcoming back an adult child, hosting extended family, or simply planning ahead for life's next chapter, Gen-Flex makes it possible without compromise.
The suite typically features its own separate entrance, living area, bedroom, bathroom, and kitchenette, giving your loved ones the independence they want while keeping everyone connected. And since it is part of the home's original design, everything is seamlessly integrated, energy efficient, and built to the same quality standards as the rest of the house.
Families who choose Gen-Flex are not just buying a home for today. They are investing in a floor plan that adapts as their needs evolve, whether that means caring for a parent, accommodating a growing household, or building equity through a rental opportunity down the road.

Why families choose Gen-Flex living
Multigenerational flexibility
Create a dedicated space for parents, adult children, or long-term guests with a private entrance, bedroom, bathroom, and living area, all within the same home. Everyone gets the comfort and dignity of their own space without the cost of a second property.
True privacy for everyone
Gen-Flex suites are designed so that each household can live independently. Separate entrances and dedicated living spaces mean everyone has their own routine, their own environment, and their own sense of home, while still being close when it matters most.
Smart long-term investment
A Gen-Flex home is not just a place to live today, it is a financial decision that pays dividends over time. Families frequently save thousands of dollars each month by combining households, and the suite can serve as a rental unit when circumstances change.
Designed around real life
Life does not stay the same, and your home should not have to either. Gen-Flex floor plans are purpose-built to evolve with your family, from caring for aging parents to supporting a college student returning home, to hosting a home office or studio space.

Who is Gen-Flex right for?
Gen-Flex living is a practical solution for a wide range of families and life situations. Here are some of the most common scenarios where it makes a real difference.
Aging parents or in-laws
Keep loved ones close and provide peace of mind without the expense of assisted living or the strain of sharing the same living space. A Gen-Flex suite gives them independence while keeping family nearby.
Adult children or returning students
Give young adults a place to land without giving up your own privacy or routines. A separate suite lets them save money, build independence, and transition into the next stage of life on their own timeline.
Rental income potential
When the suite is not being used by family, it can generate consistent rental income to offset your mortgage. A well-designed secondary suite is one of the most practical ways to maximize the value of a new home.
Home office or studio space
Need a dedicated workspace that truly separates professional and personal life? The Gen-Flex suite can serve as a private home office, creative studio, or client-facing space with its own entrance.
Extended family or frequent guests
Stop turning your guest room into a makeshift arrangement. A full secondary suite means family and guests have everything they need for a comfortable, extended stay without disrupting your household's daily flow.
Planning ahead for life's changes
You may not need the suite today, but the families who build it in from the start are always glad they did. A Gen-Flex home grows with you so that when needs change, your house is already ready.
Available Gen-Flex Models
Explore models designed for flexible and multigenerational living.
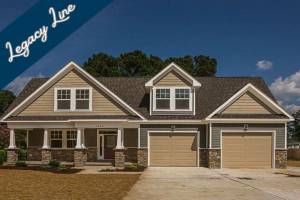 Gen-Flex
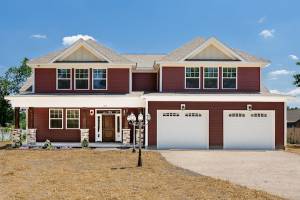 Gen-Flex
Want to learn more about Gen-Flex living?
Our team can walk you through available Gen-Flex models, explain how the suite layouts work, and help you find a plan that fits your family's needs today and gives you flexibility for tomorrow.