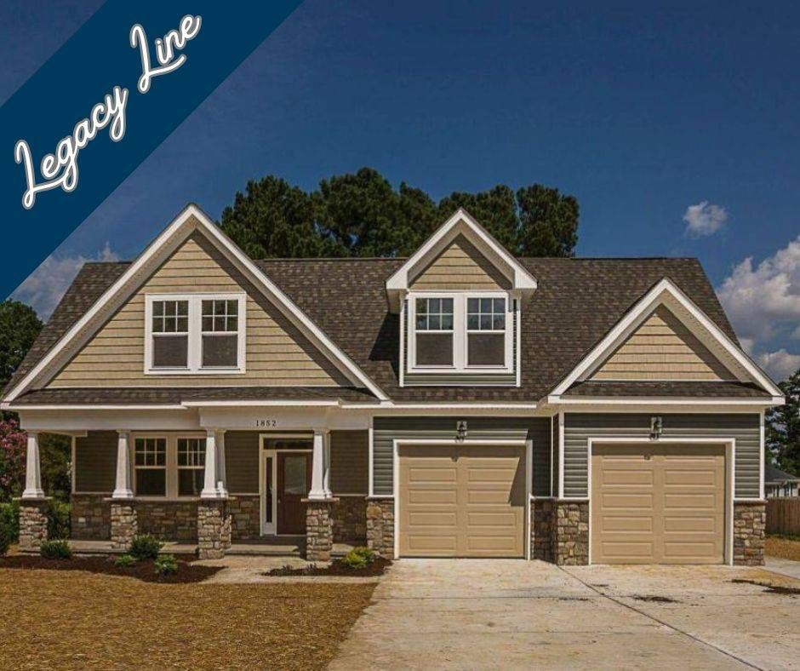
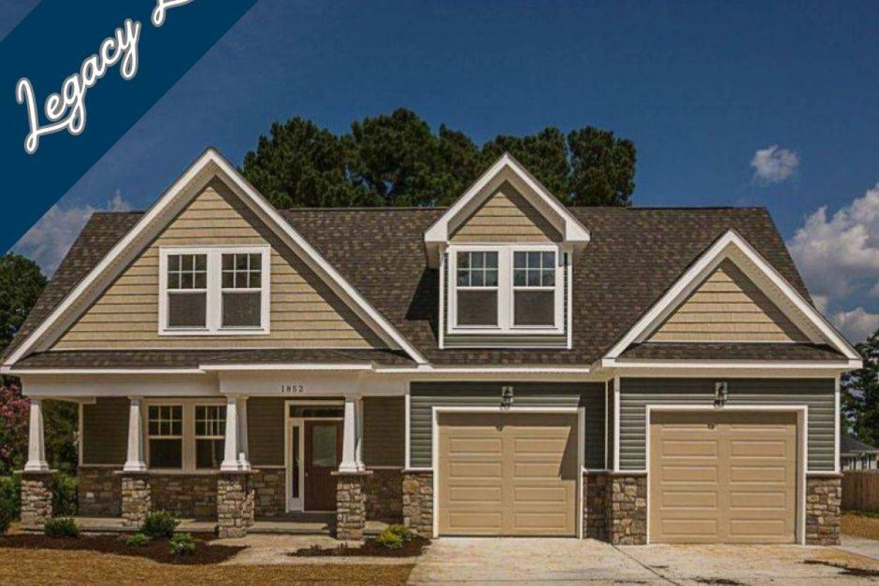
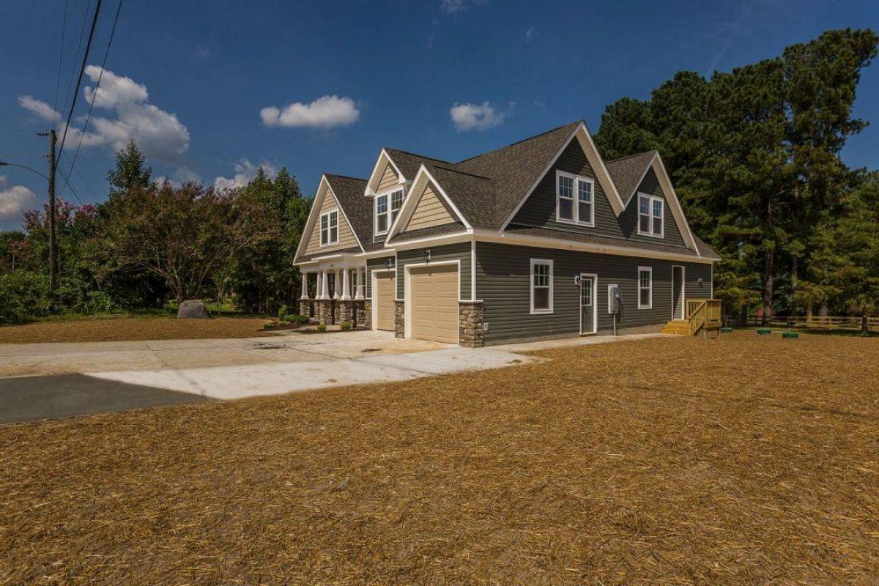
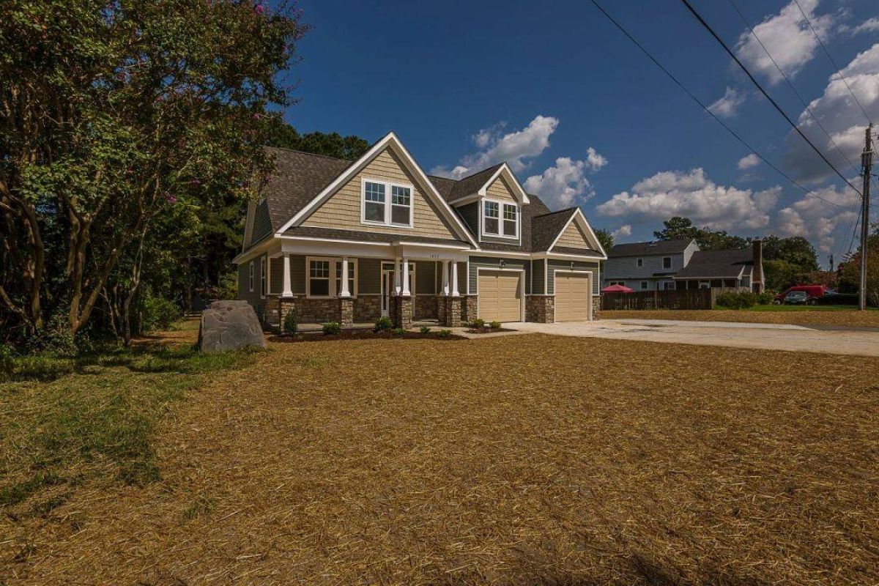
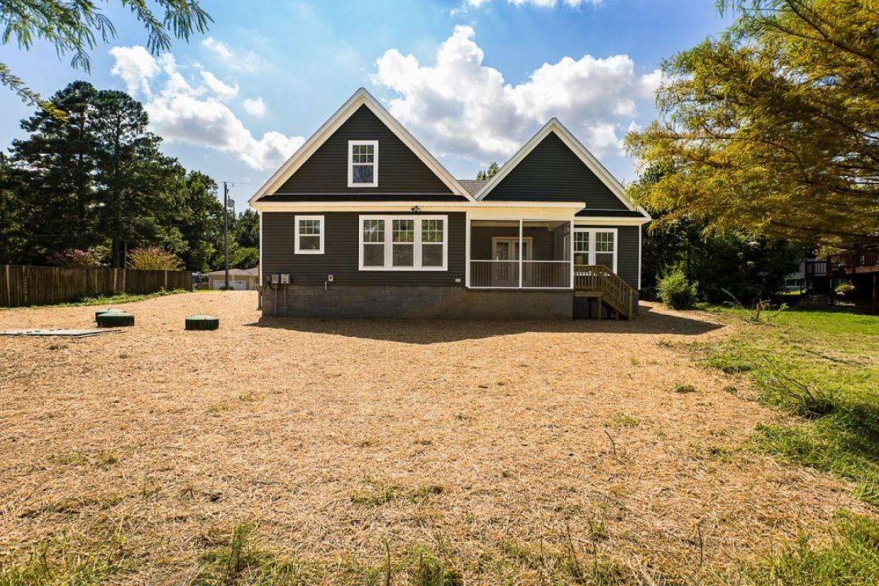
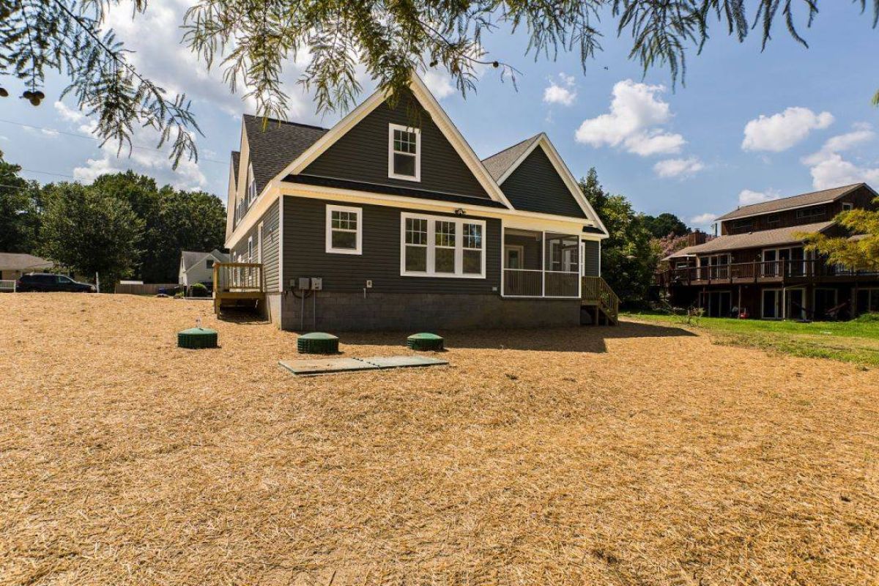
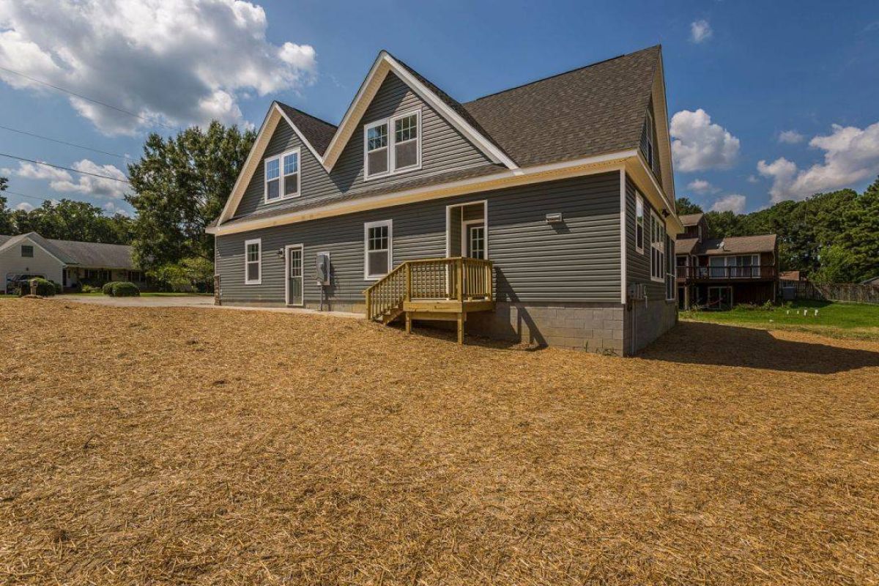
Elevations
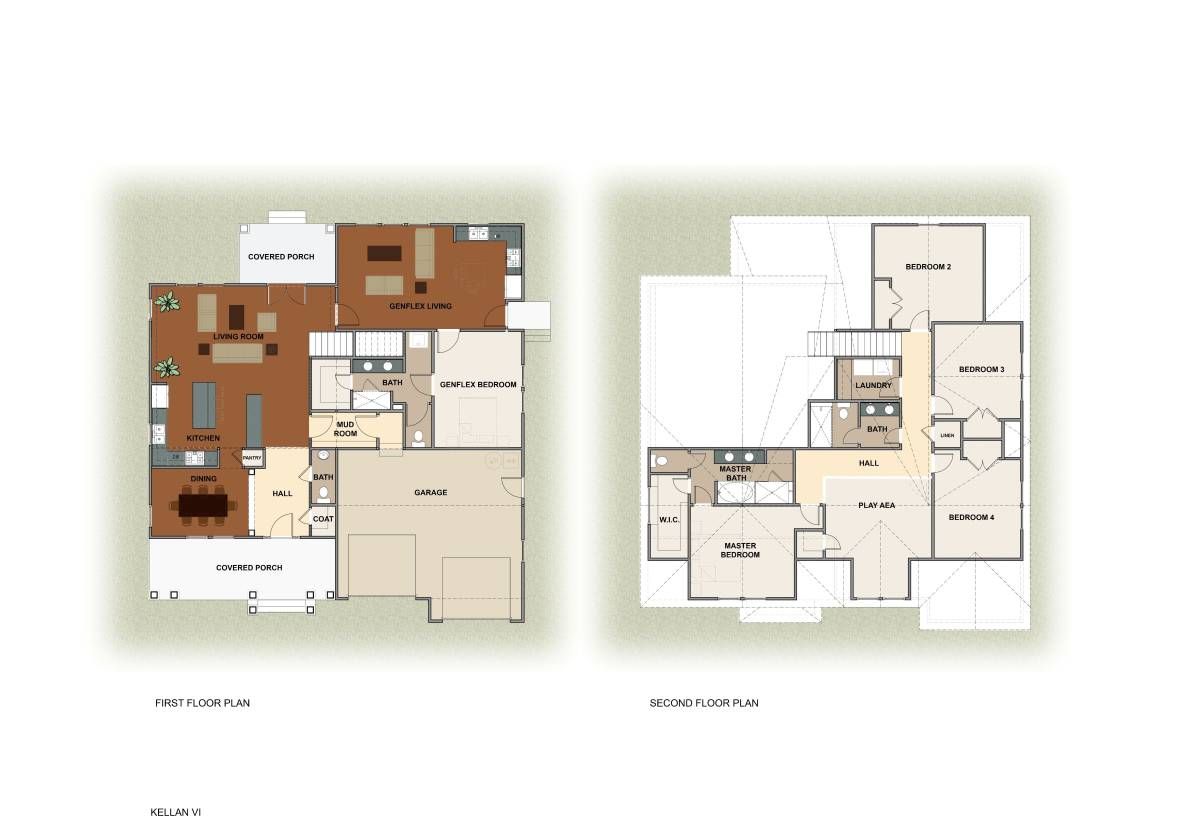
Floor Plans
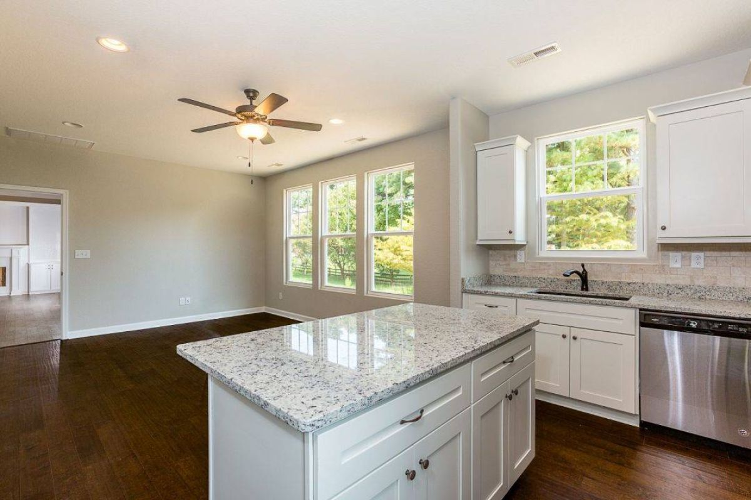
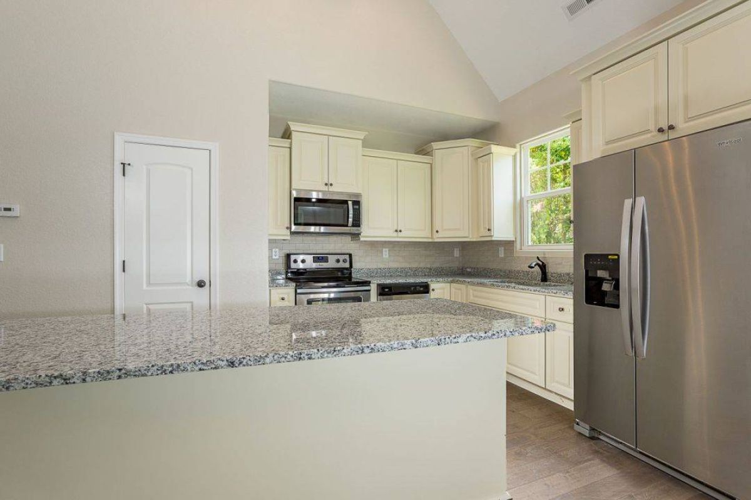
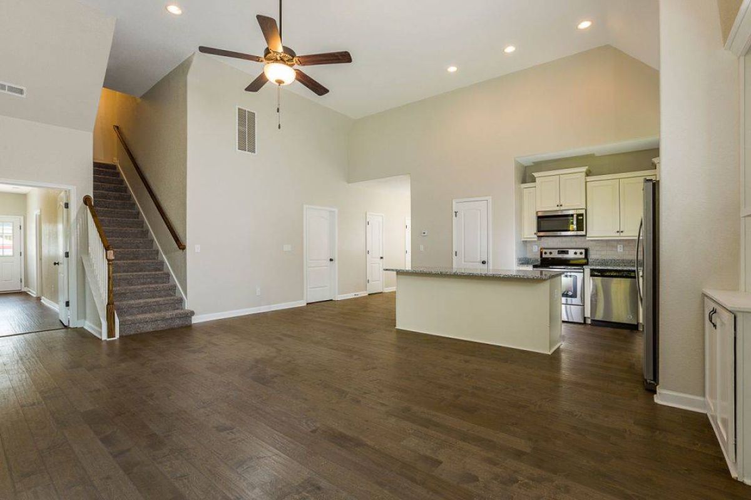
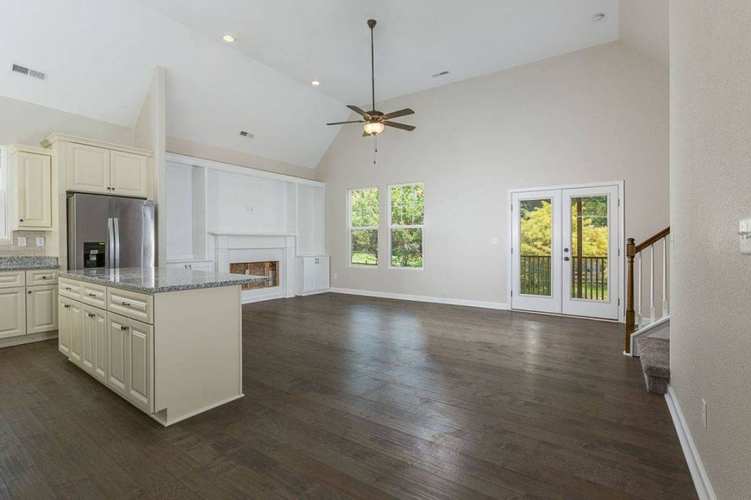
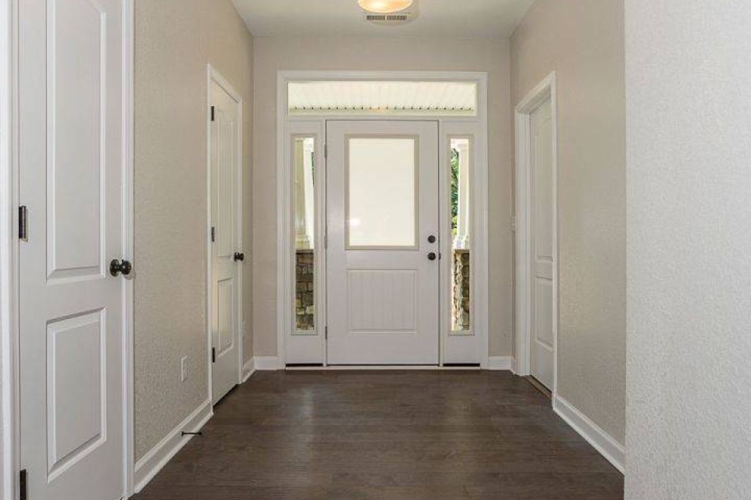
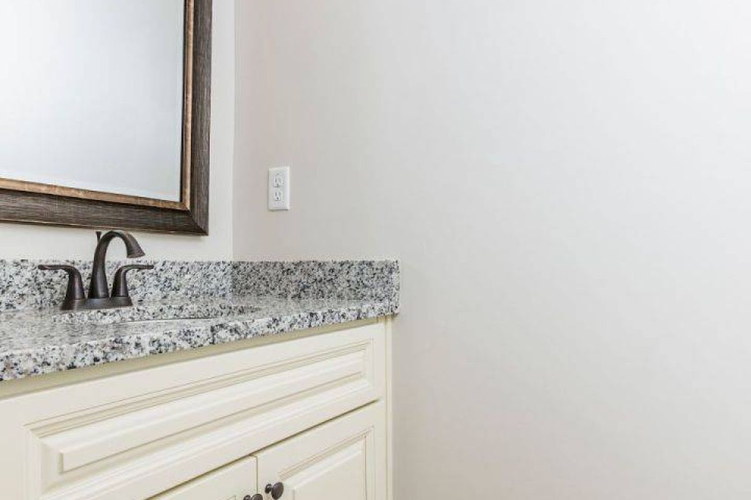
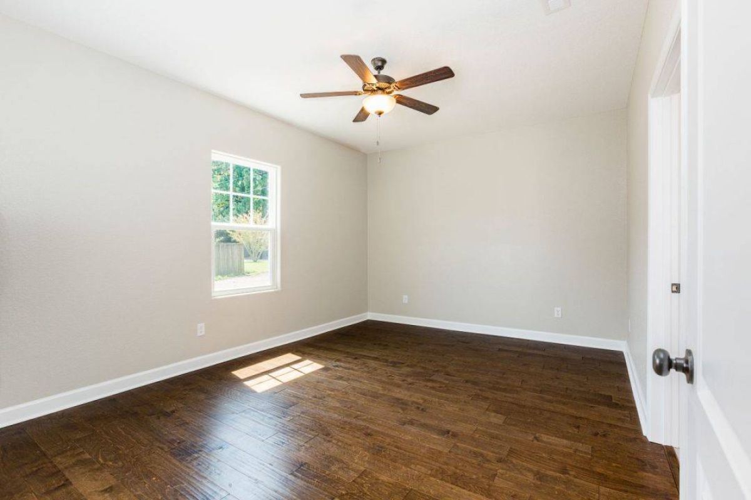
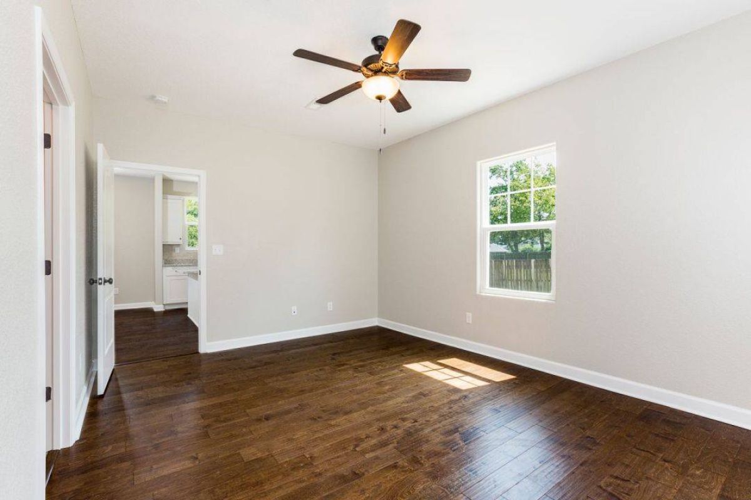
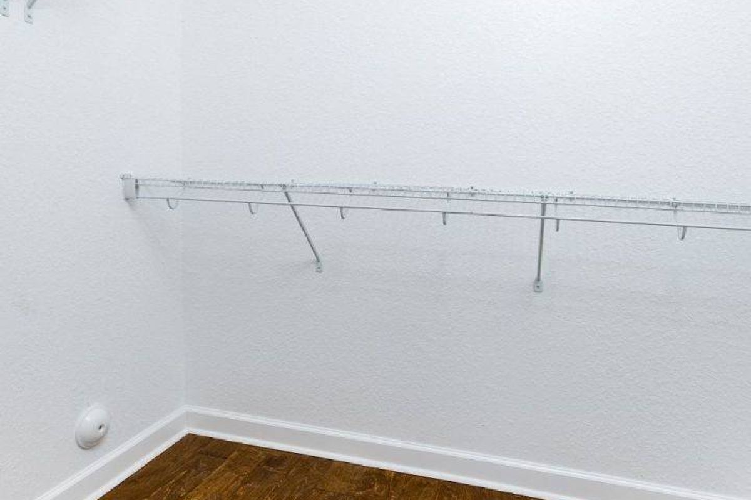
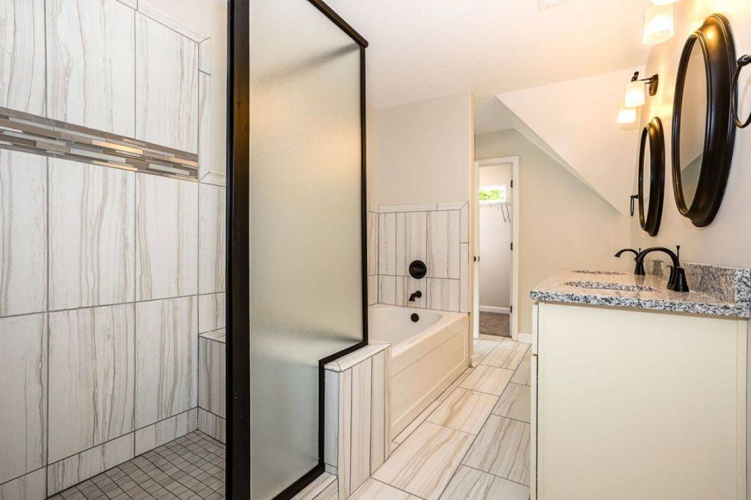
Interior Photos
Overview
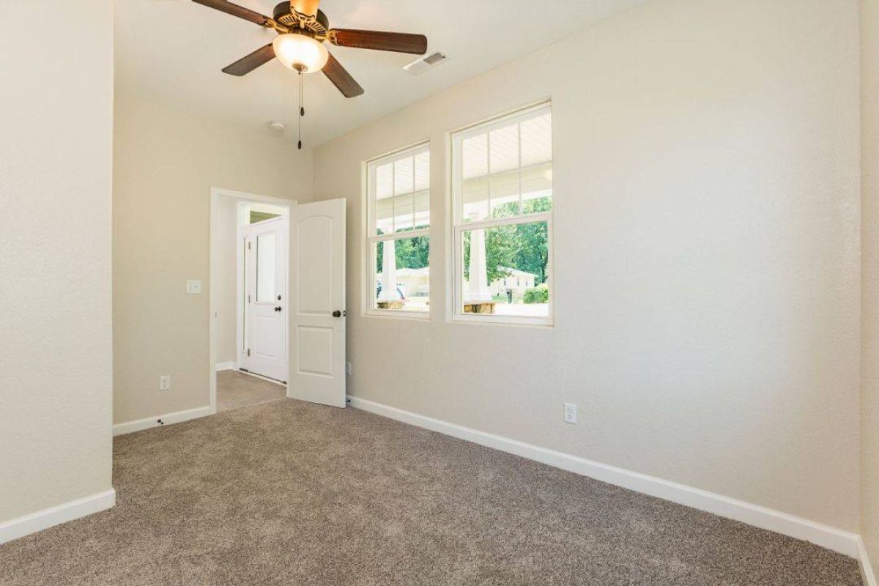
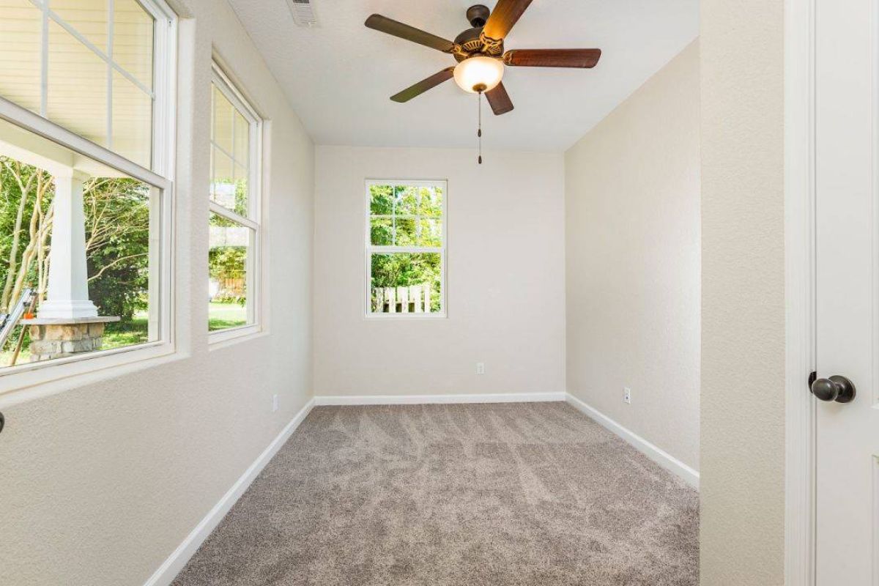
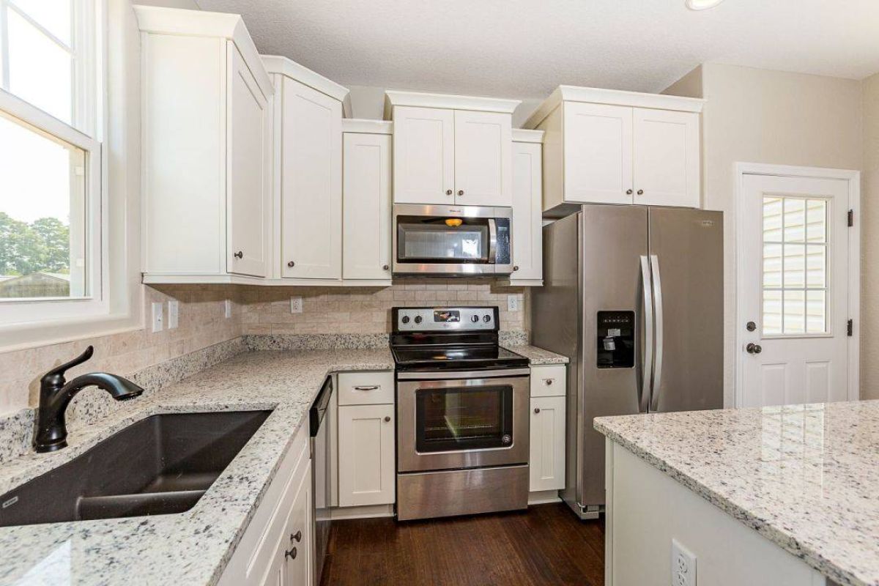
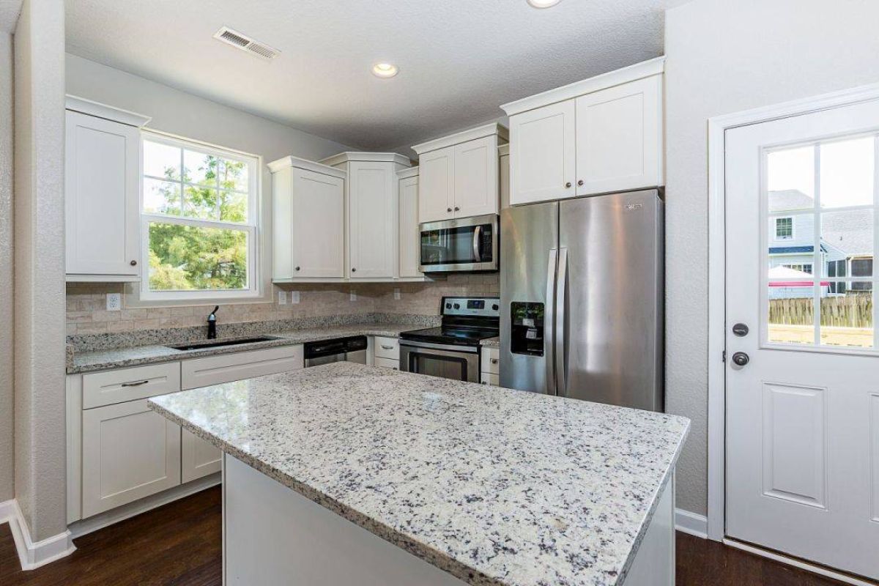
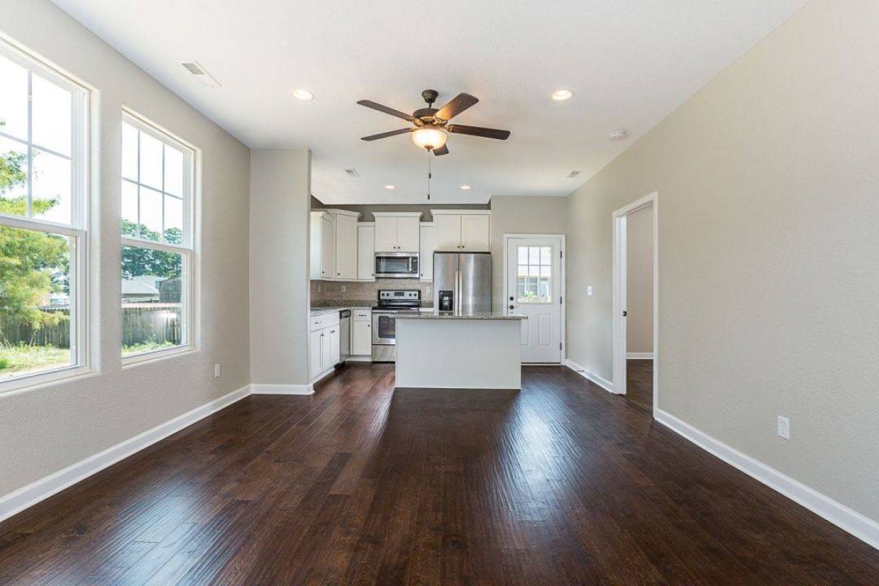
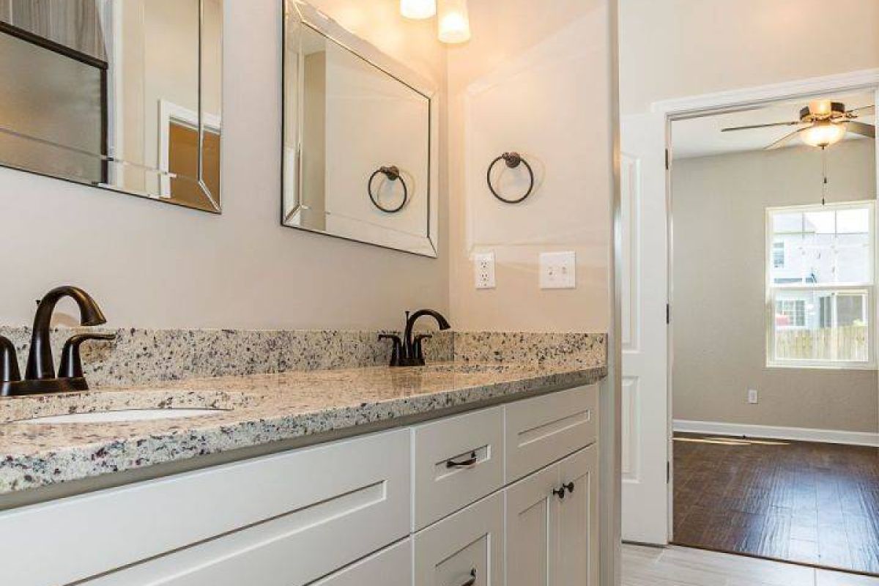
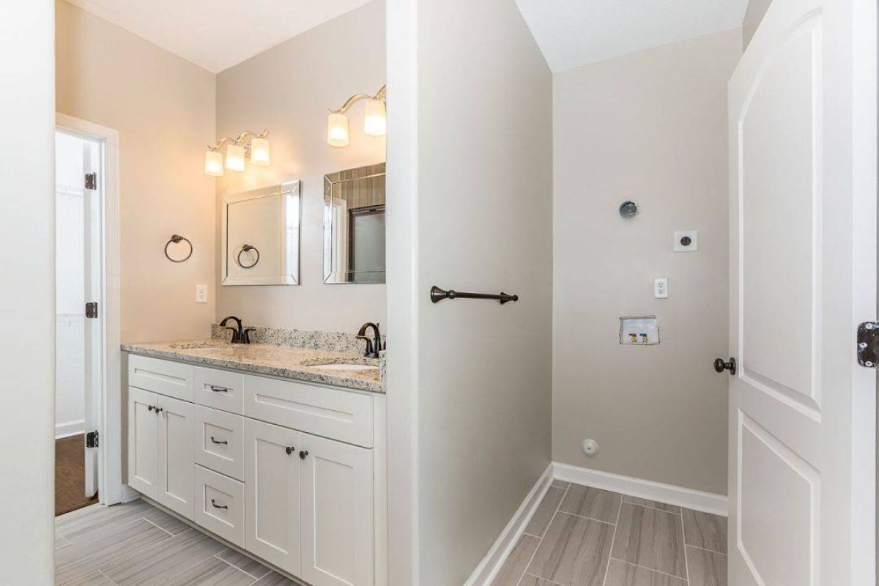
Custom Homes of Virginia now offers homes for an emerging lifestyle of multi-generational living, which we call our MULTIPLY - Gen-FLEX models. Your extended household needn't give up their privacy to share a home with you. Each MULTIPLY - Gen-FLEX model has its own living quarters (including a primary bedroom and bath, a full kitchen, and dining/living room), as well as a private entrance.
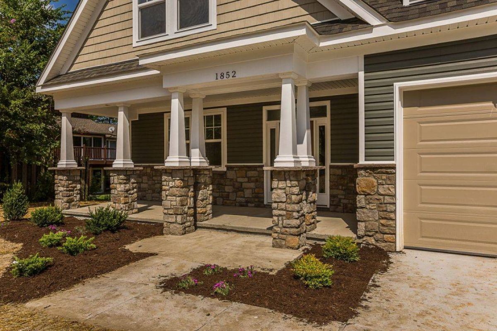
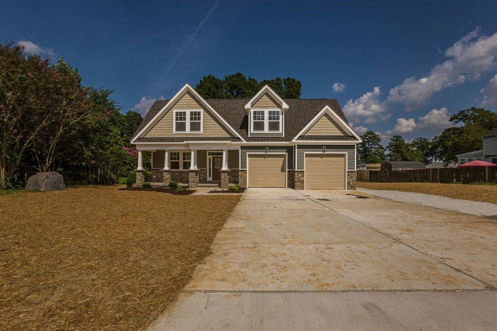
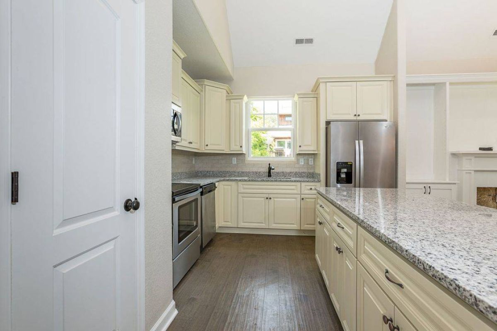
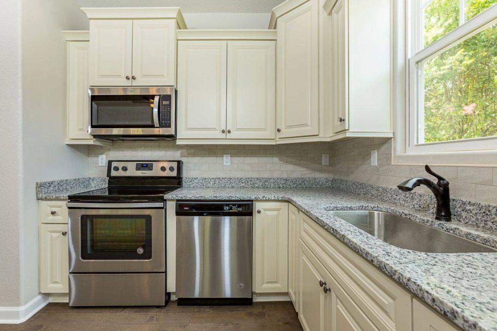
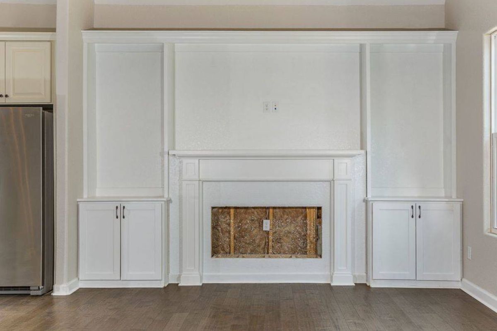
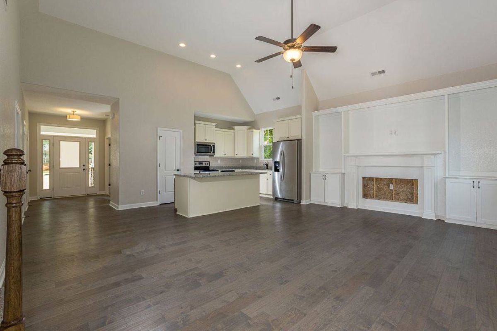
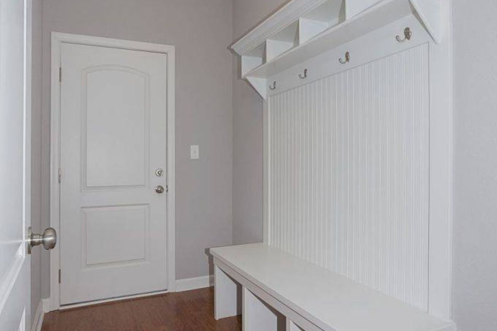
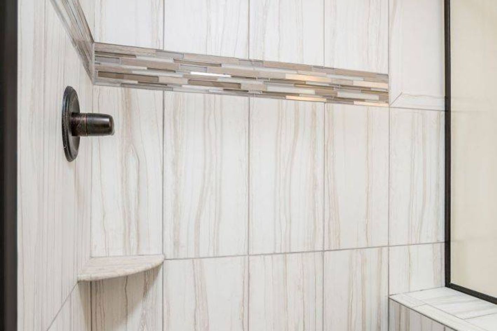
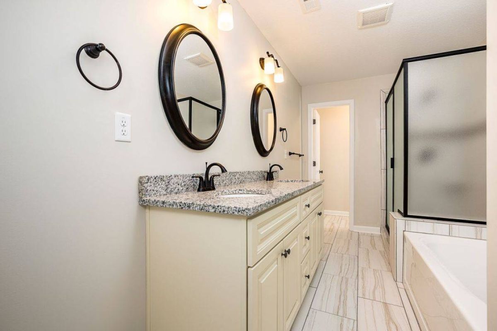
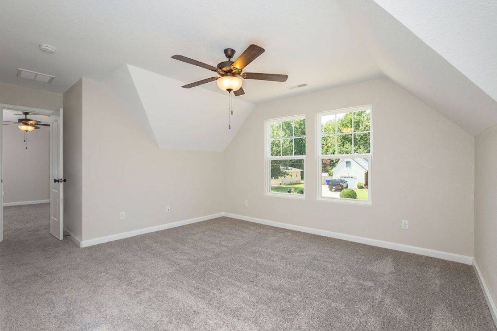
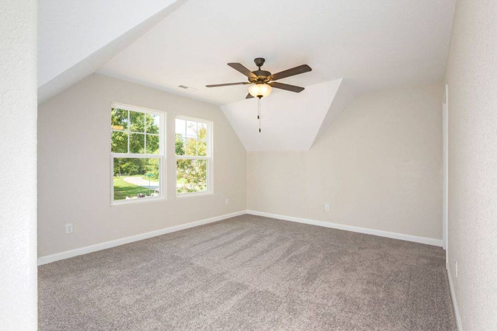
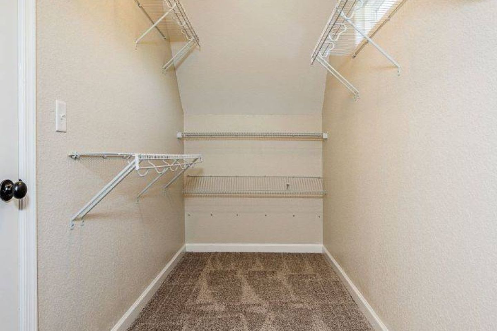
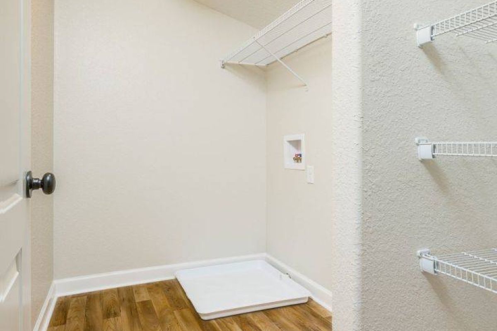
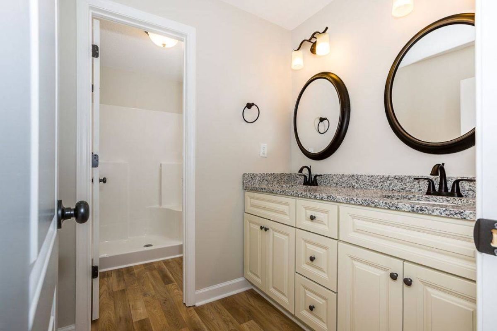
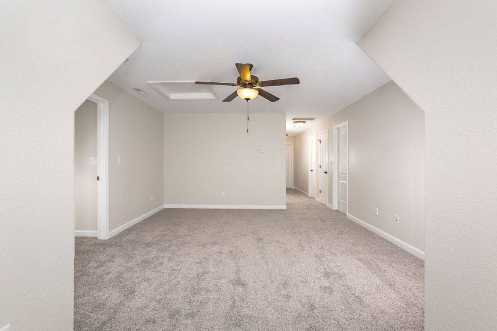
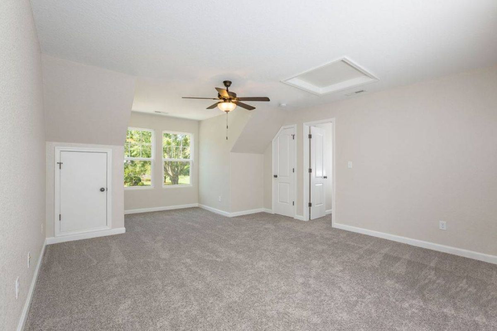
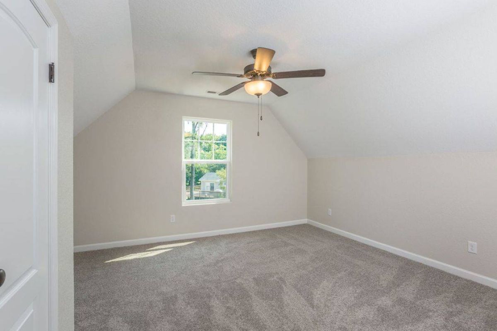
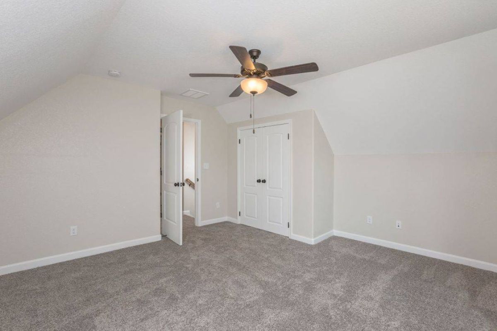
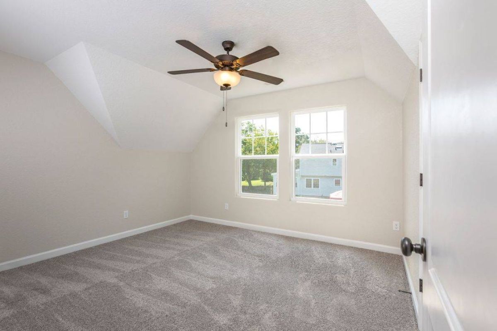
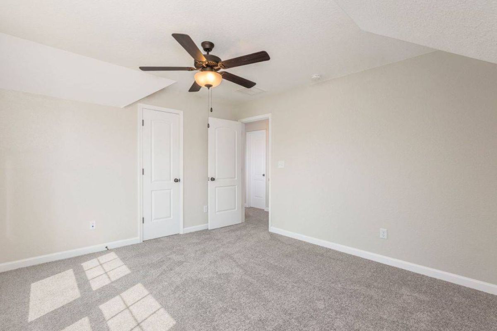
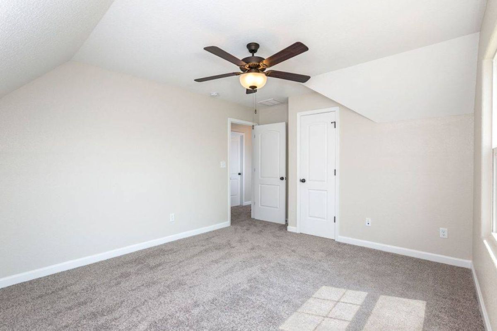
Your immediate household has plenty of space in the Kellan-Gen-FLEX home as well. From your two-car garage and a handy mudroom to the large open kitchen flanked by a dining room on one end and your living room on the other, your first floor is open concept through and through. Upstairs, you'll find a retreat that includes a den/play room, a conveniently located laundry room, three more bedrooms, and a bath for a large or growing household. Most importantly, the upstairs boast a primary suite with a spa bath for your personal R & R.
Details
Home Size
2,986 Sq. Ft.
Bedrooms
5
Full Bathrooms
3
Half Bathrooms
1
Stories/Floors
2.0
Garage Stalls
2
Exterior
Vinyl Siding
Floors
Wood
Heating System
Central
Parking
attached-garage
Porch
yes
Roof
Composition Shingle
Interested in Kellan Gen-Flex?
Ask about pricing, build options, and where this model can be built.