Overview
MULTIPLY by CHOV provides a considerable amount of benefits for your growing household, both financially and logistically. Your changing lifestyle also gives you an opportunity to share your home with loved ones.
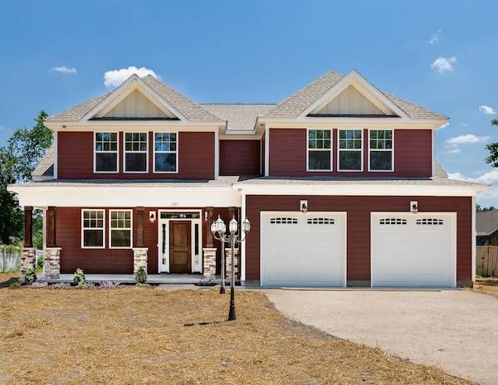
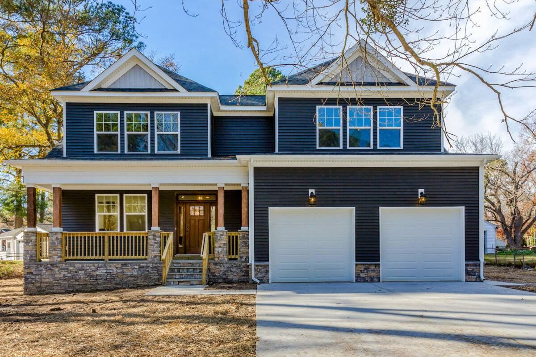
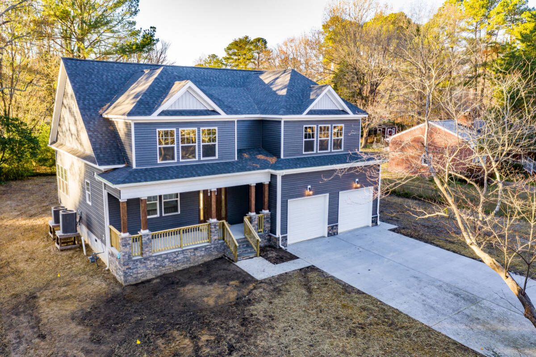
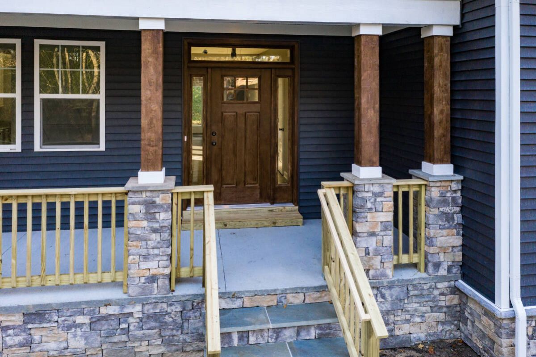
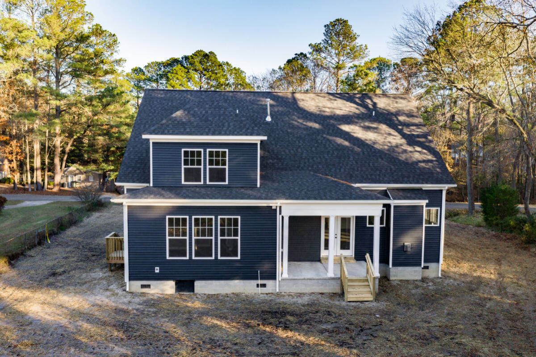
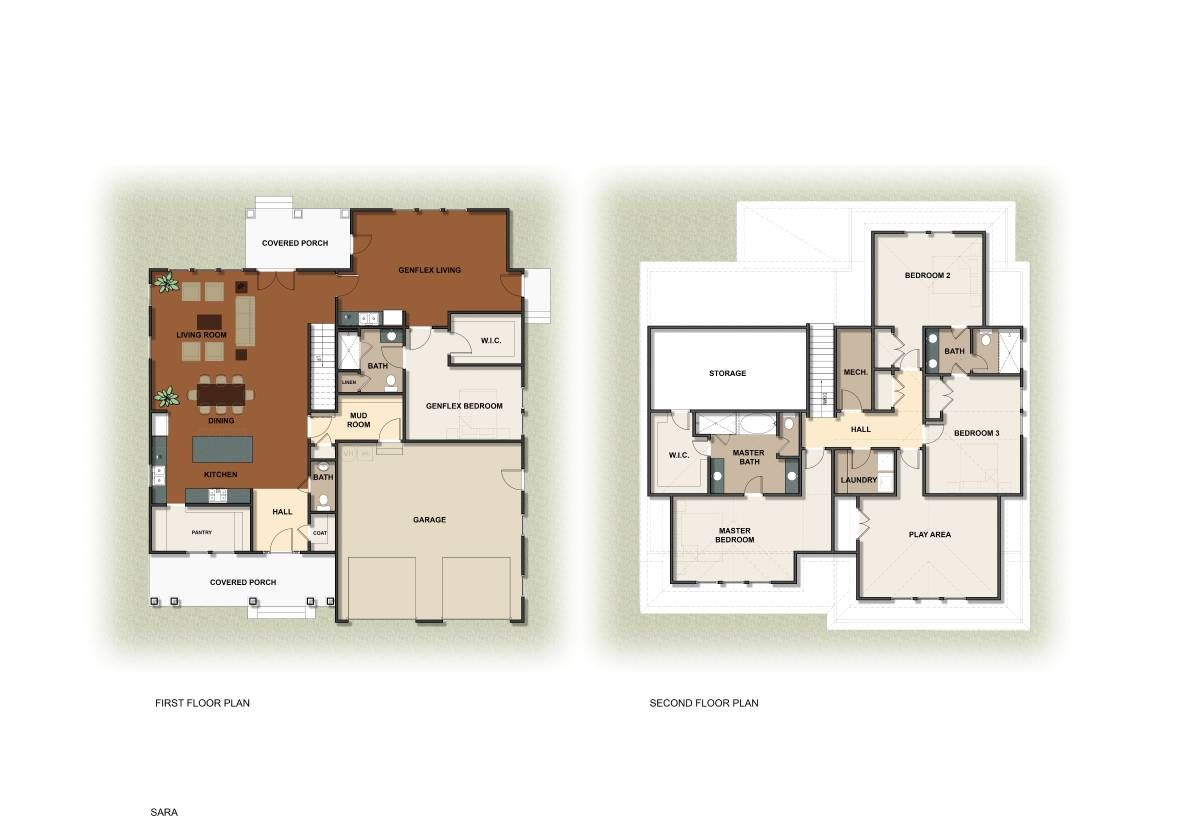
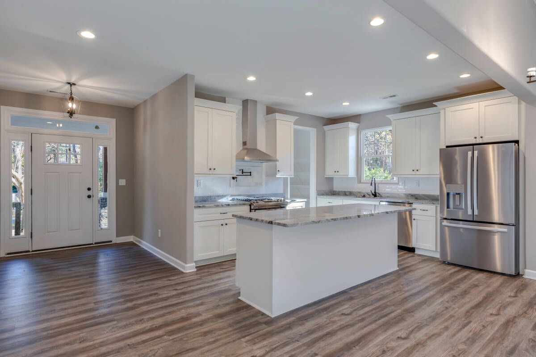
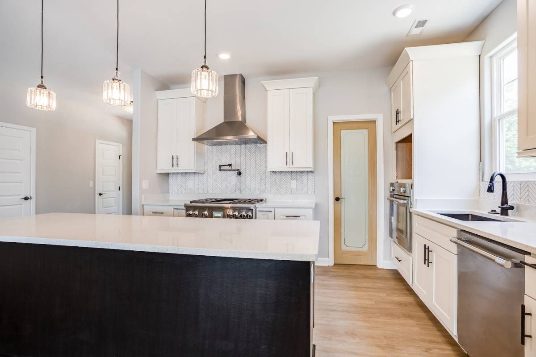
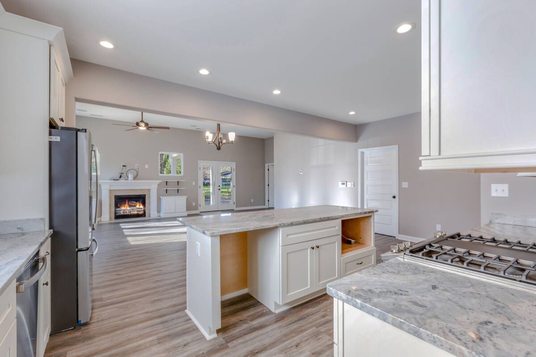
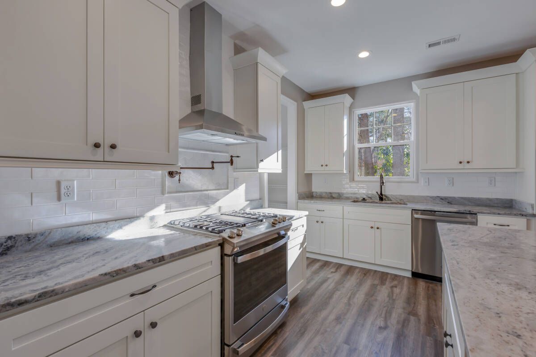
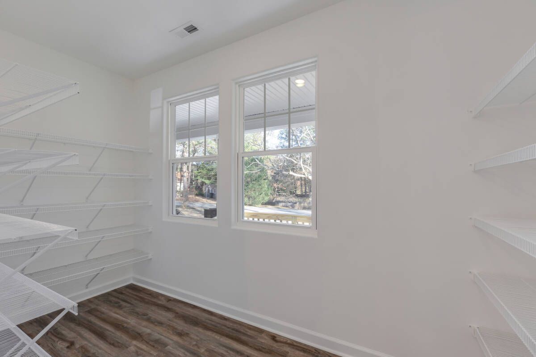
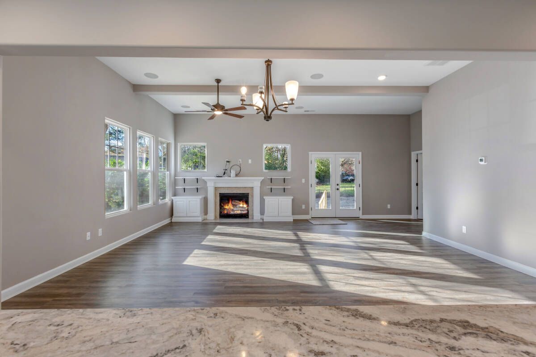
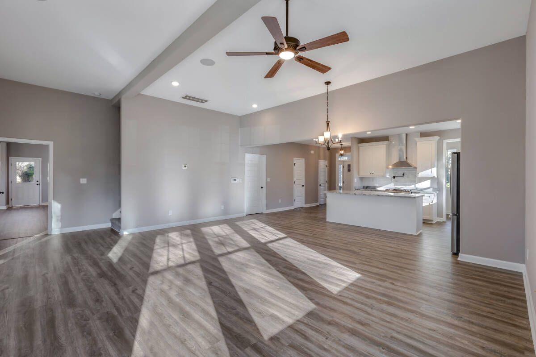
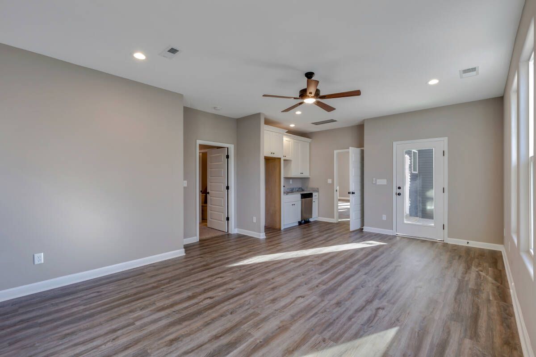
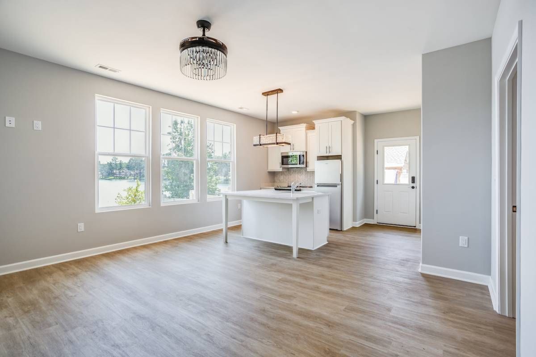
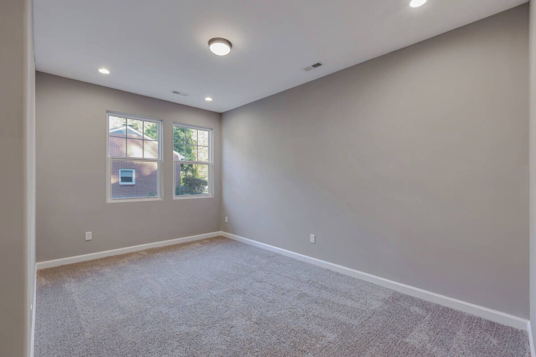
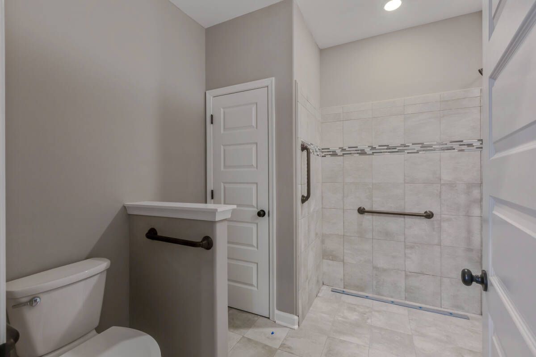
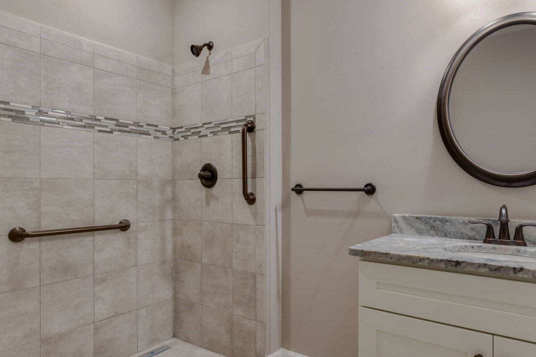
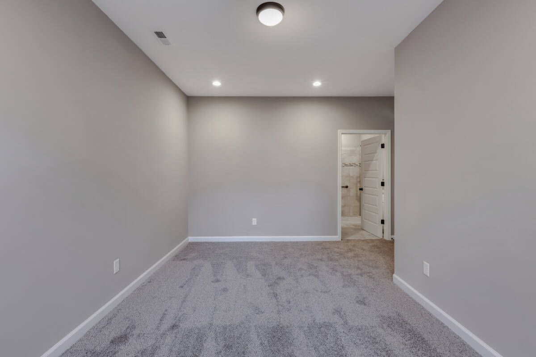
The Sara is a thoughtfully designed multigenerational home that offers a perfect blend of togetherness and privacy. The main residence features three bedrooms and a spacious playroom upstairs, with the laundry conveniently located on the same level. Downstairs, an attached in-law suite includes its own private entrance, bedroom, bathroom, living area, and kitchenette—ideal for extended family or guests. A two-car garage and functional mudroom complete the first floor, making this home both comfortable and highly practical for modern family living.
Details
Home Size
2,986 Sq. Ft.
Total Rooms
11
Bedrooms
4
Full Bathrooms
3
Half Bathrooms
1
Stories/Floors
2.0
Garage Stalls
2
Deck
yes
Exterior
Vinyl Siding
Floors
Wood
Heating System
Central
Parking
attached-garage
Porch
yes
Roof
Asphalt
Interested in Sara - Gen-Flex?
Ask about pricing, build options, and where this model can be built.