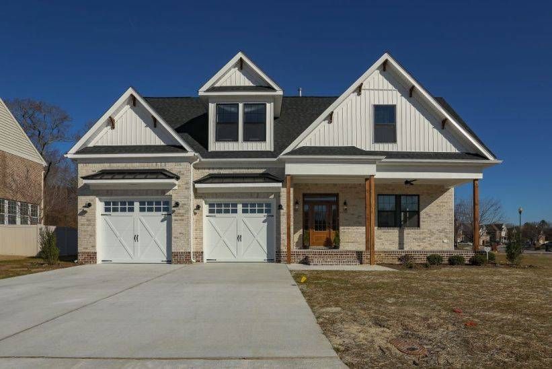
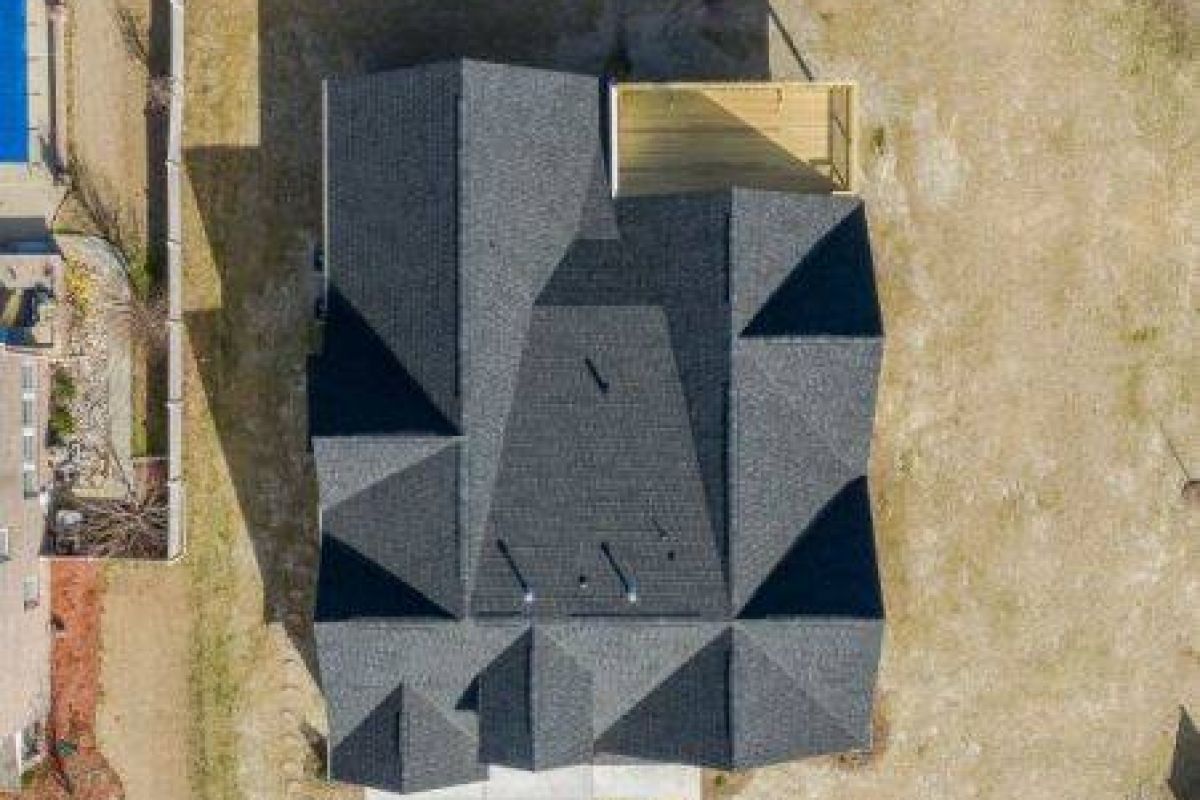
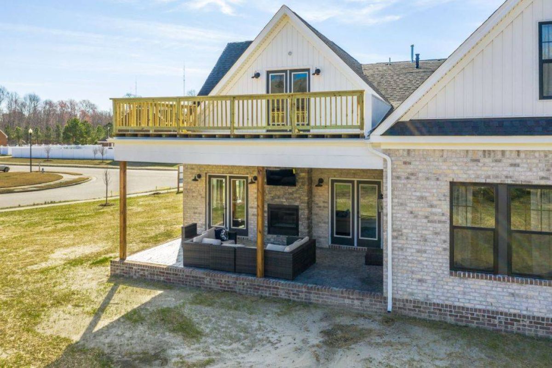
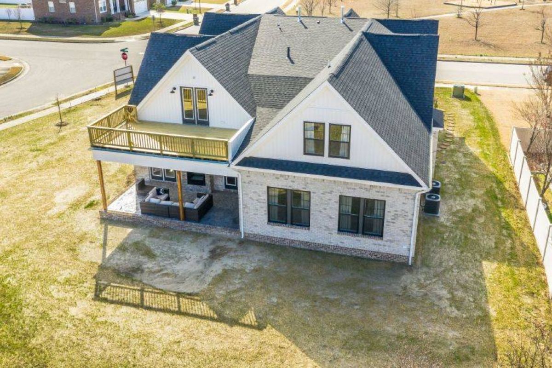
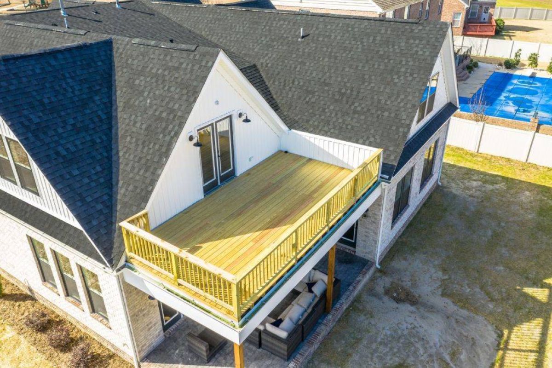
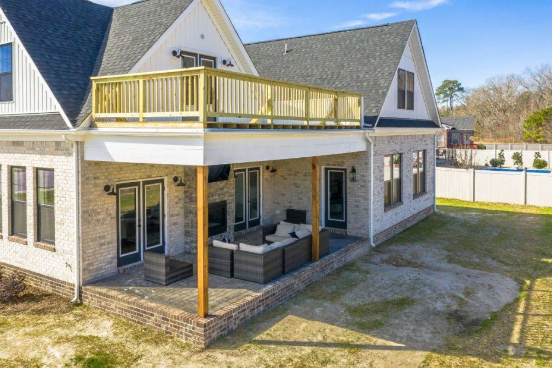
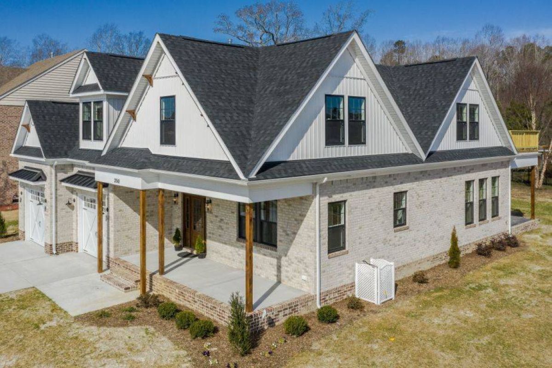
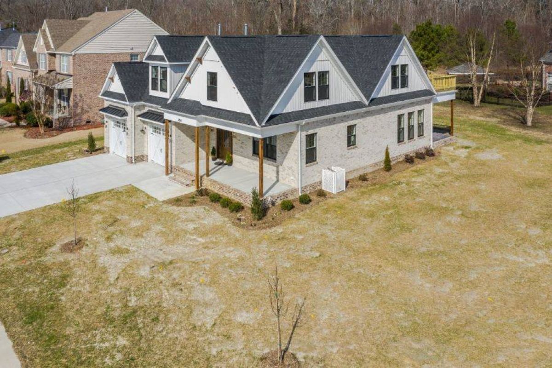
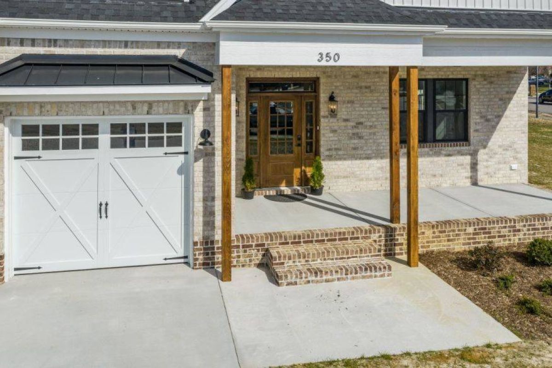
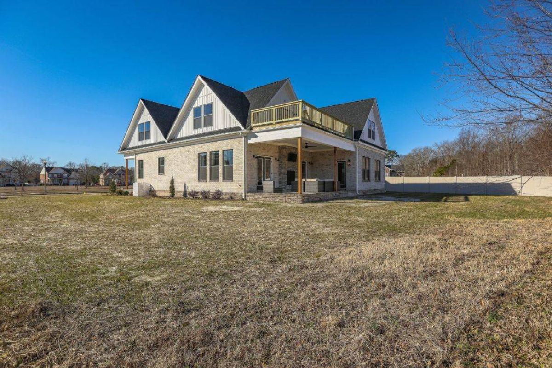
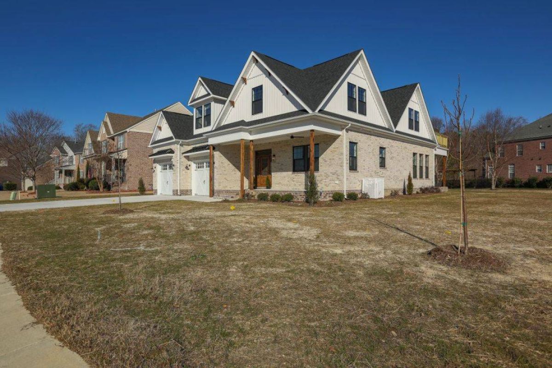
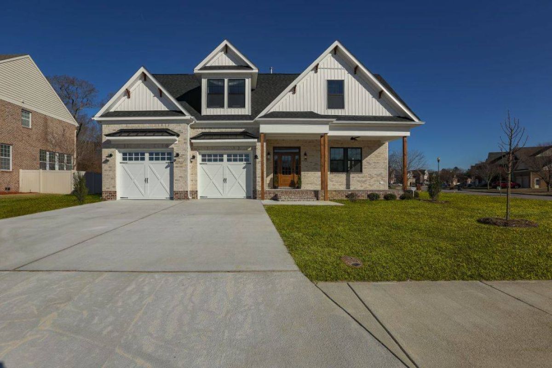
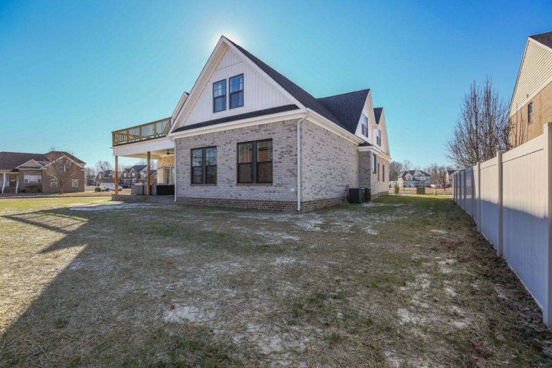
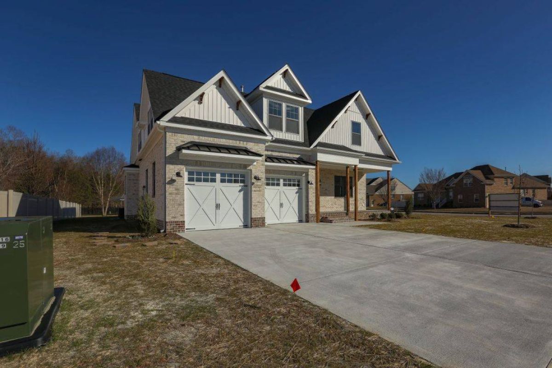
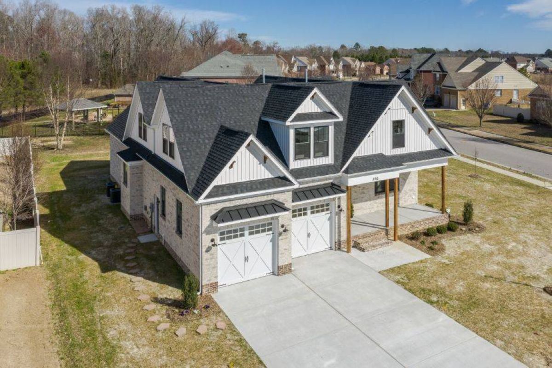
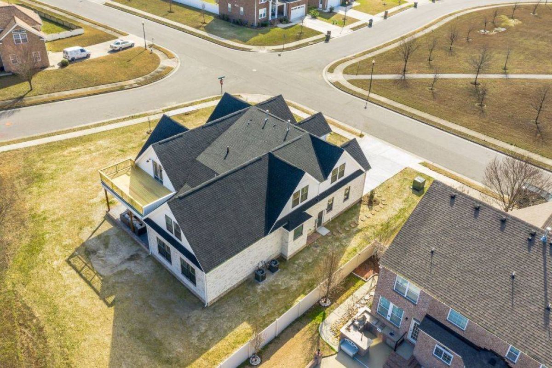
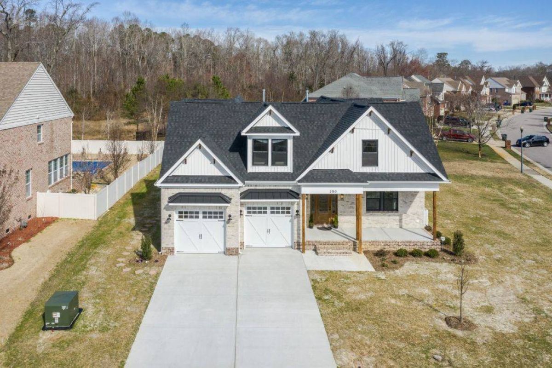
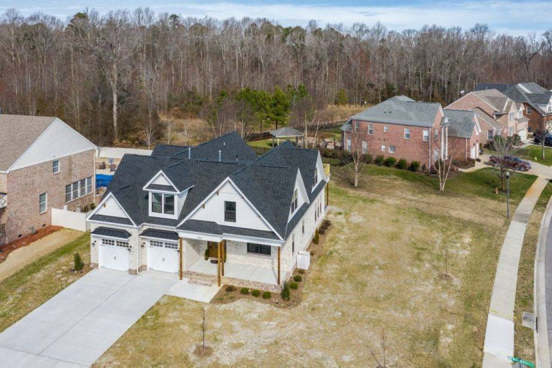
Elevations
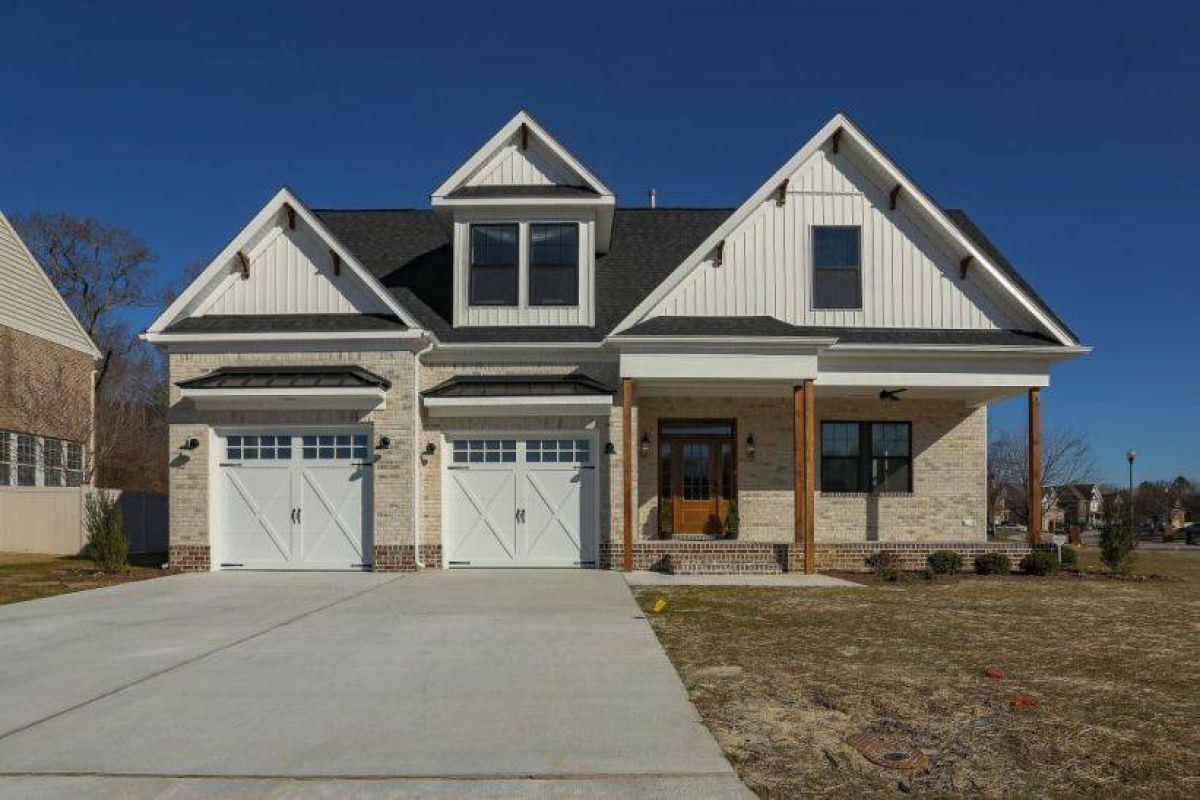
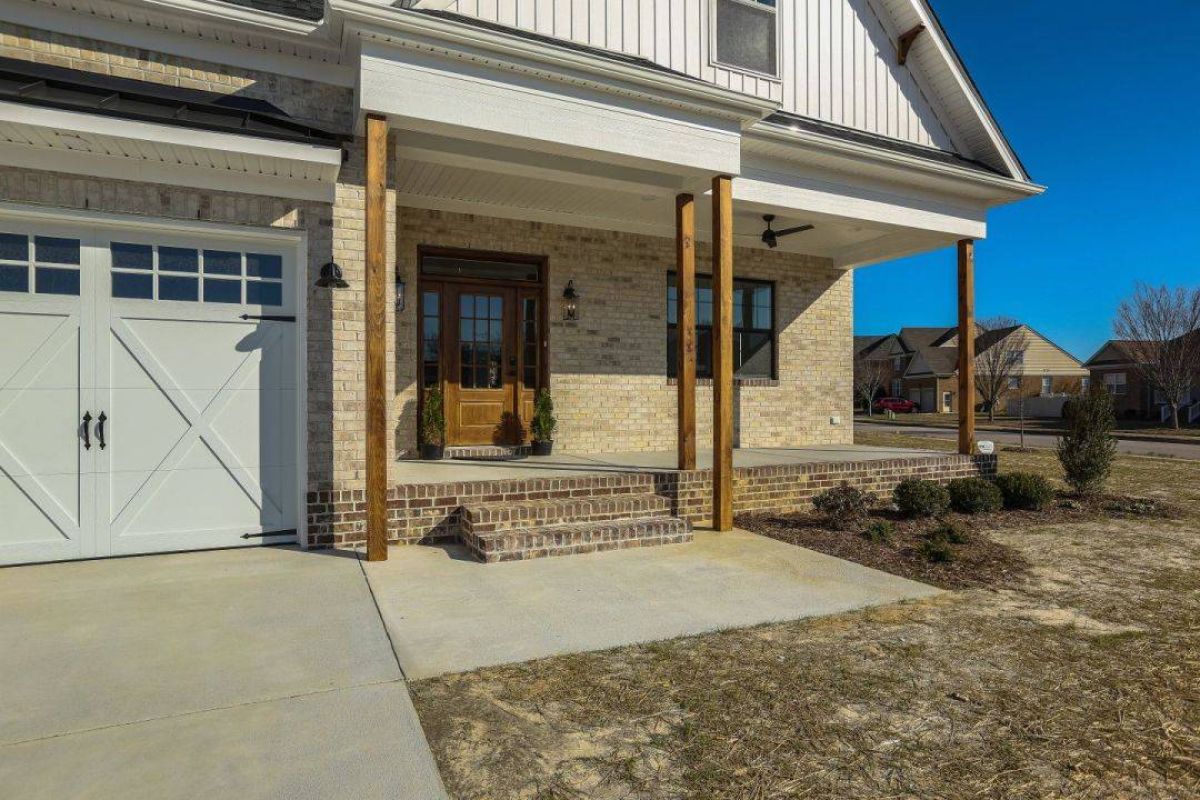
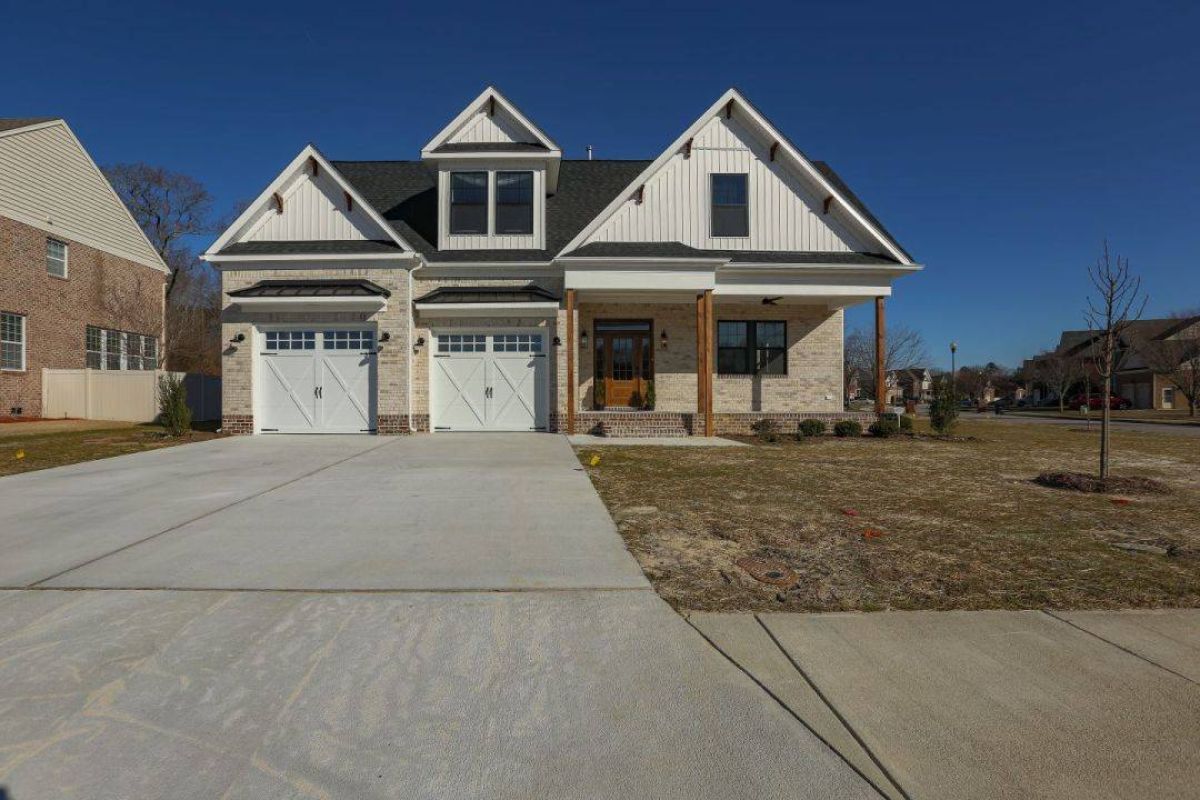
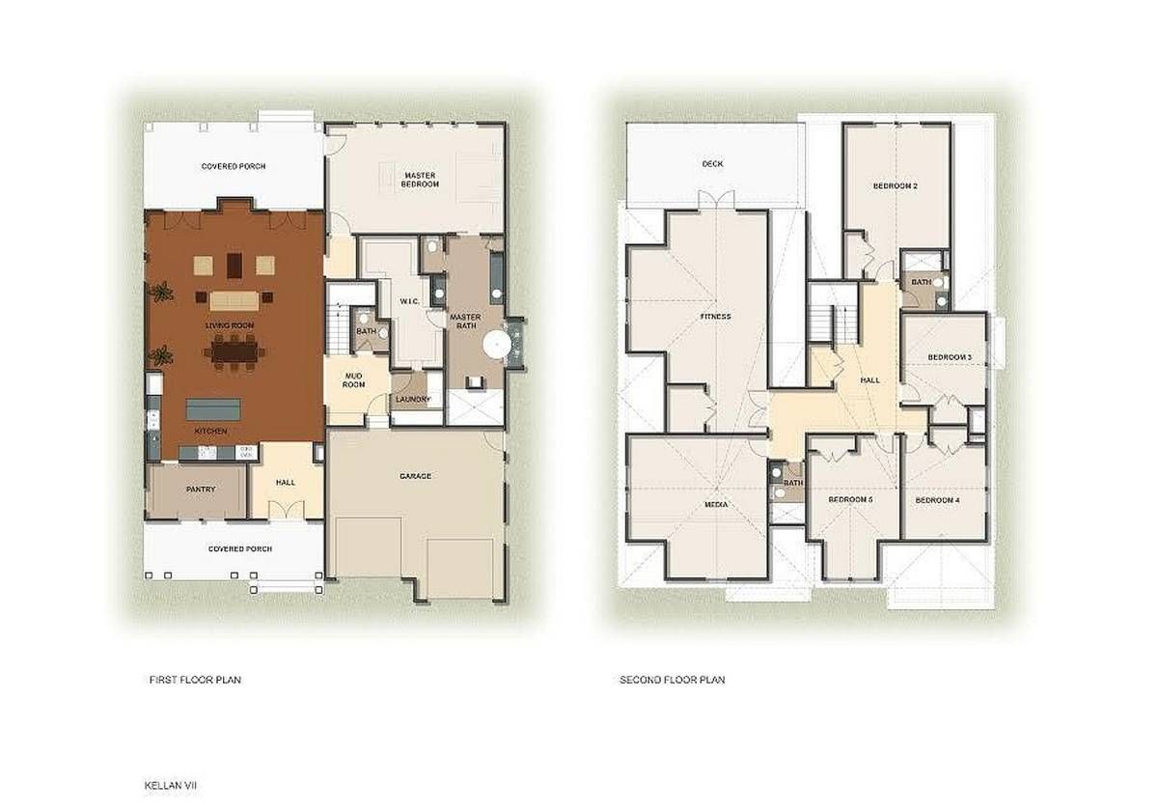
Floor Plans
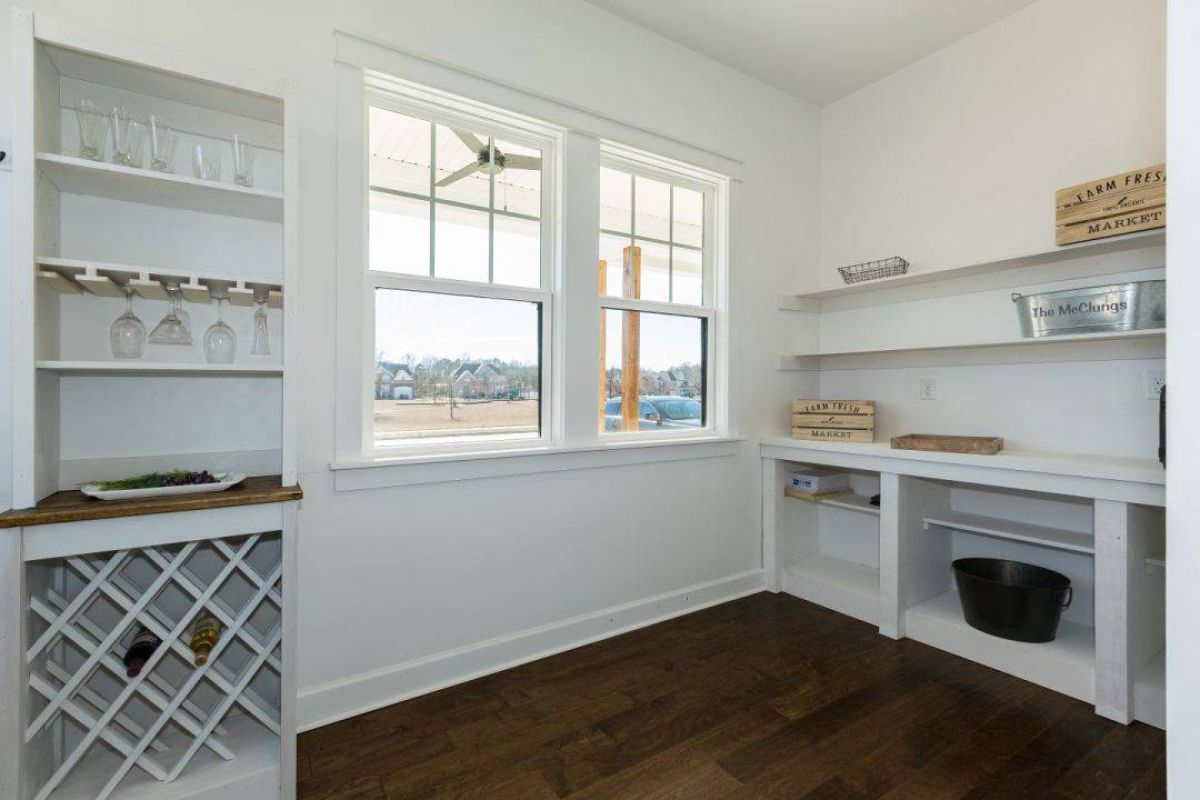
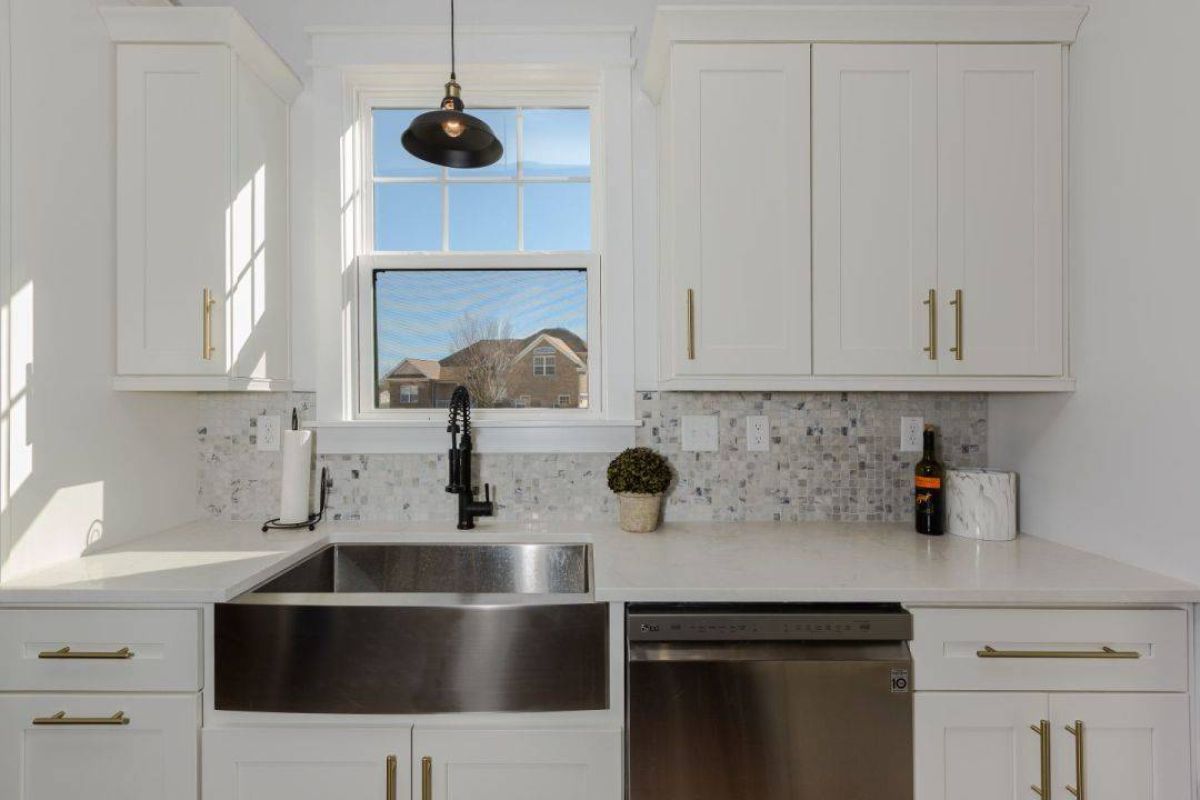
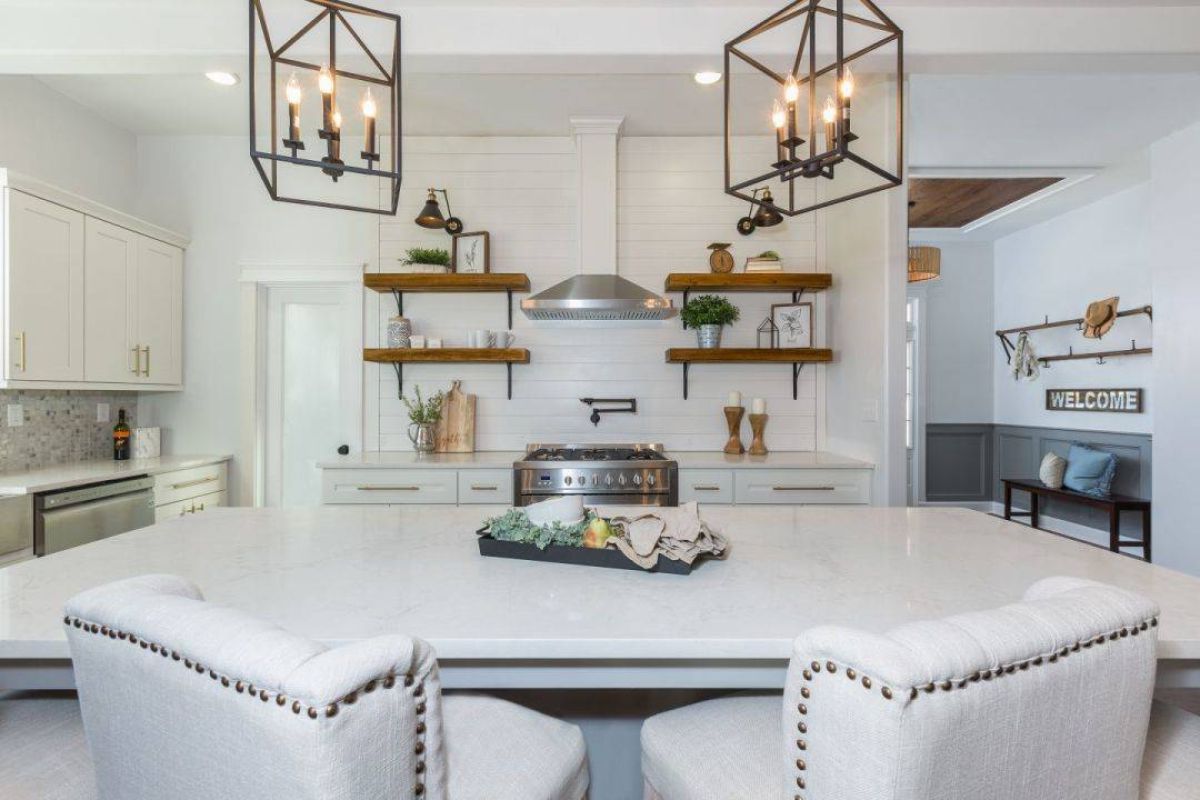
Interior Photos
Tours & Media
Virtual Tours
Inventory Available with This Model

19 Grove Avenue, Suffolk, VA, 23434
$1,248,000
Overview
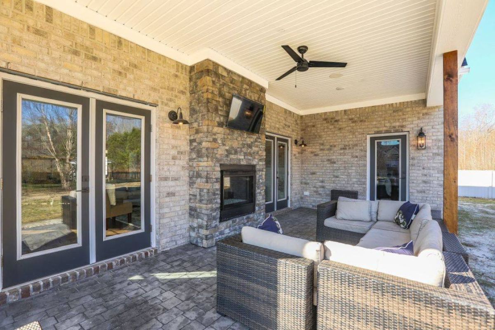
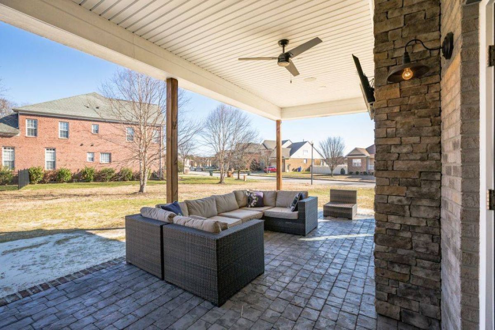
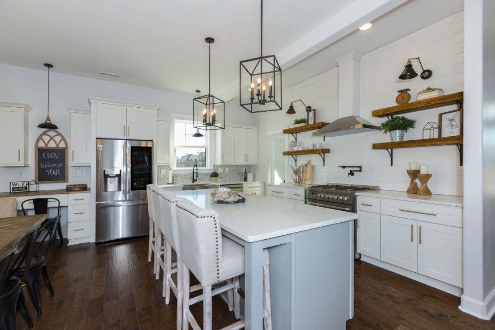
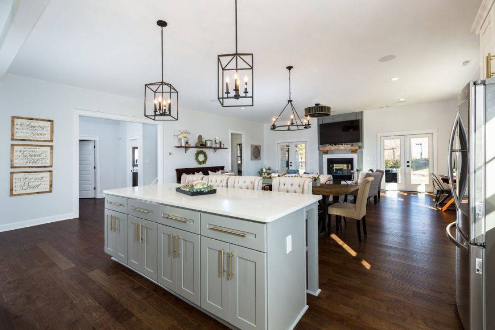
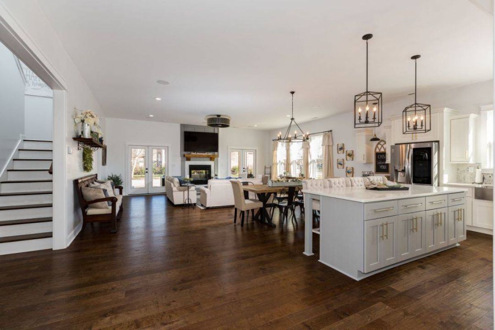
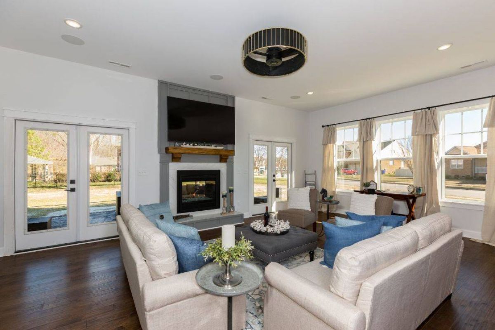
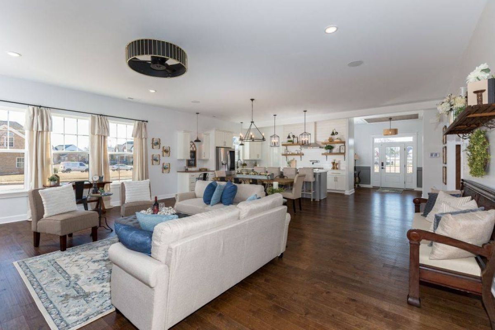
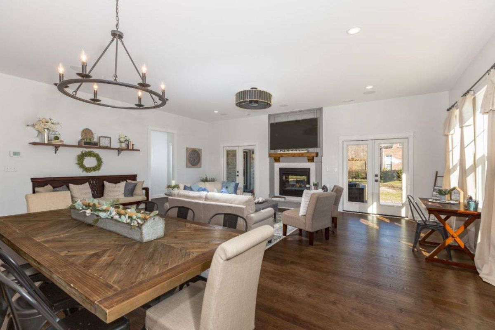
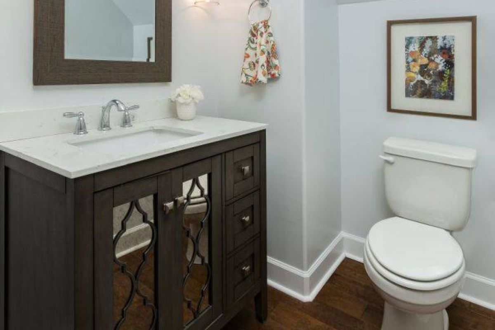
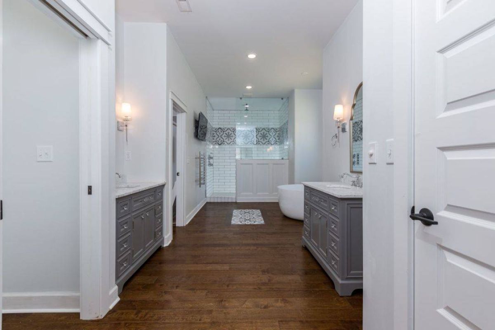
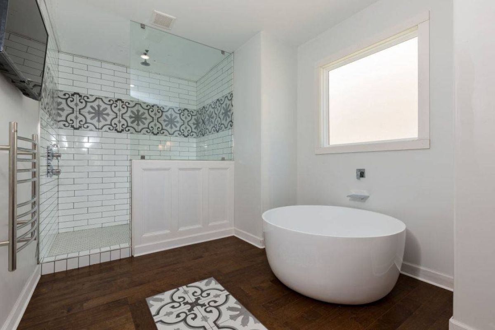
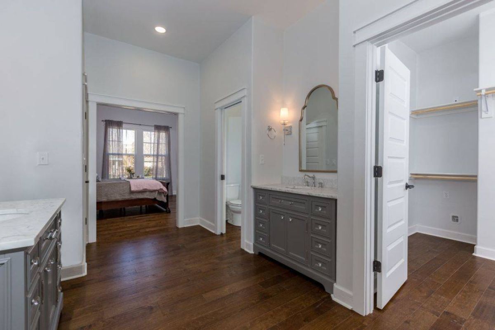
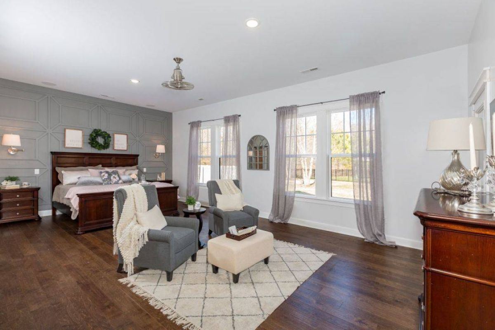
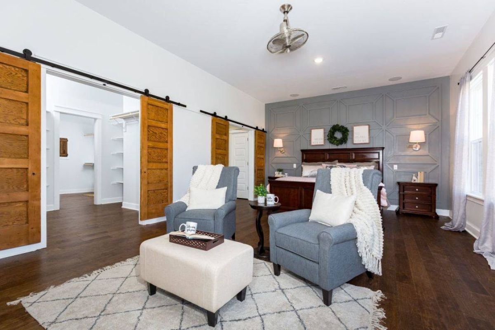
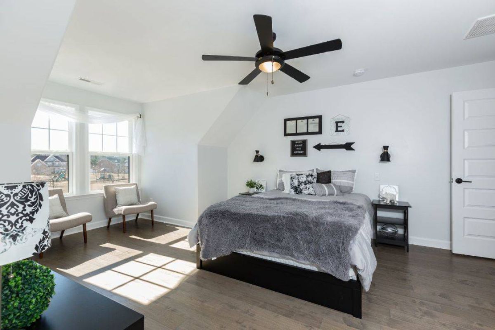
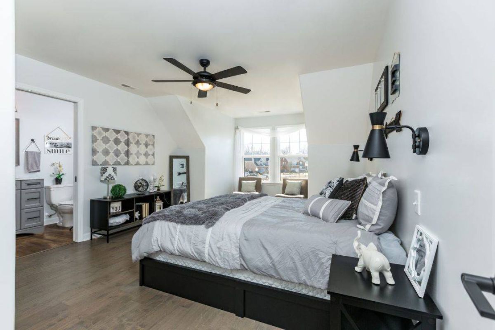
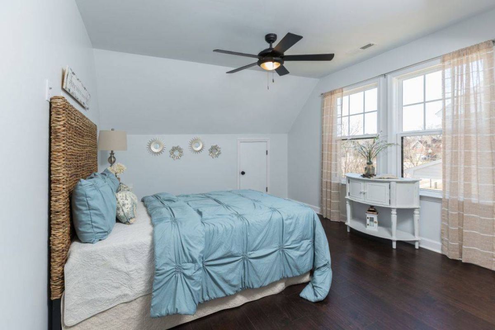
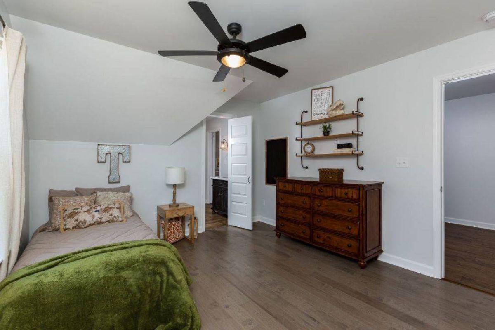
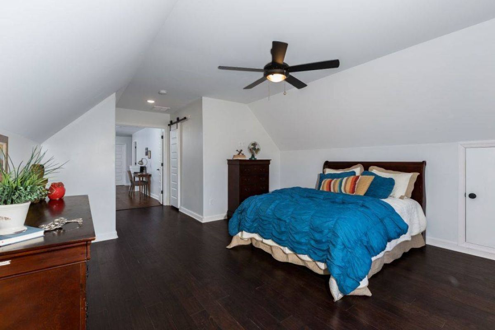
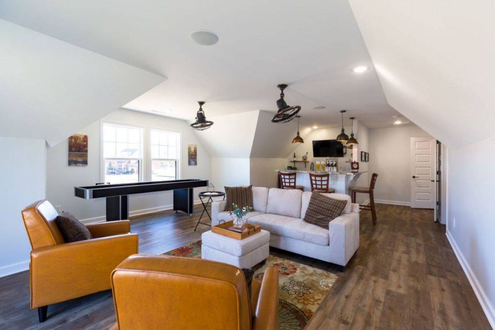
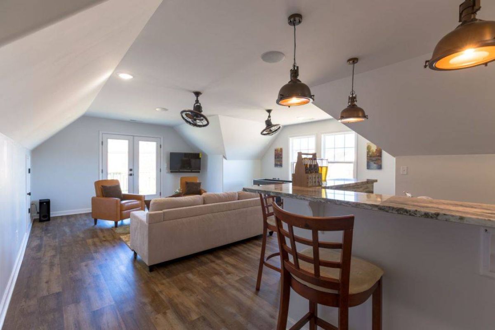
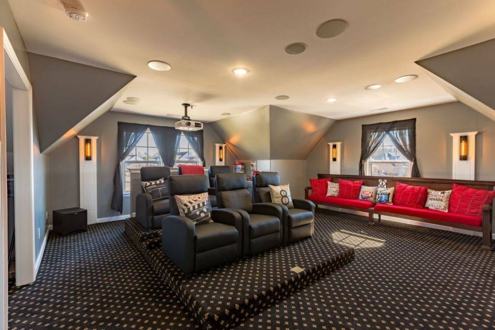
The Nolan is an enchanting home designed for easy entertaining. The modern luxury of this design is met with a farmhouse feel from the open kitchen area with a generous granite-topped island to the expansive living space with room for a large farmhouse table and the comfy sitting area around the fireplace. French doors flank the fireplace leading to the covered porch outside, inviting in tons of natural light. The first-floor primary is a breathtaking space with room for a sitting area, as well as an elegant bath with optional soaker tub and massive double-head shower. The second floor is as awe-inspiring as the first with four bedrooms, a media room perfect for movie theater style seating, and another large space that can be used as a fitness room or as your heart desires. This amazing home is just waiting for your personal touch!
Details
Home Size
4,228 Sq. Ft.
Bedrooms
7
Full Bathrooms
3
Half Bathrooms
1
Stories/Floors
2.0
Garage Stalls
May be added at additional cost
Exterior
Vinyl Siding
Floors
Wood
Heating System
Heat Pump
Parking
attached-garage
Patio
yes
Roof
Asphalt
Interested in Nolan?
Ask about pricing, build options, and where this model can be built.