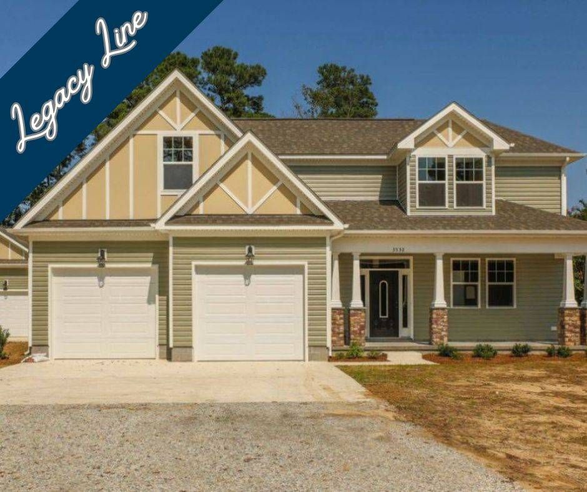
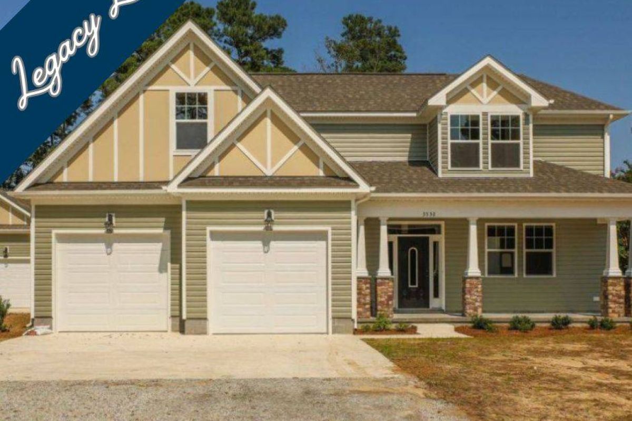
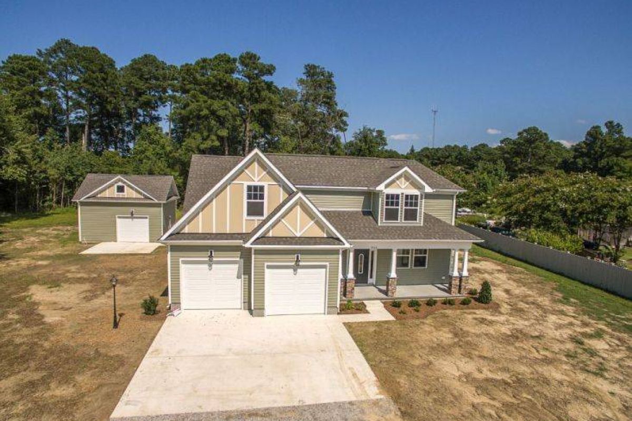
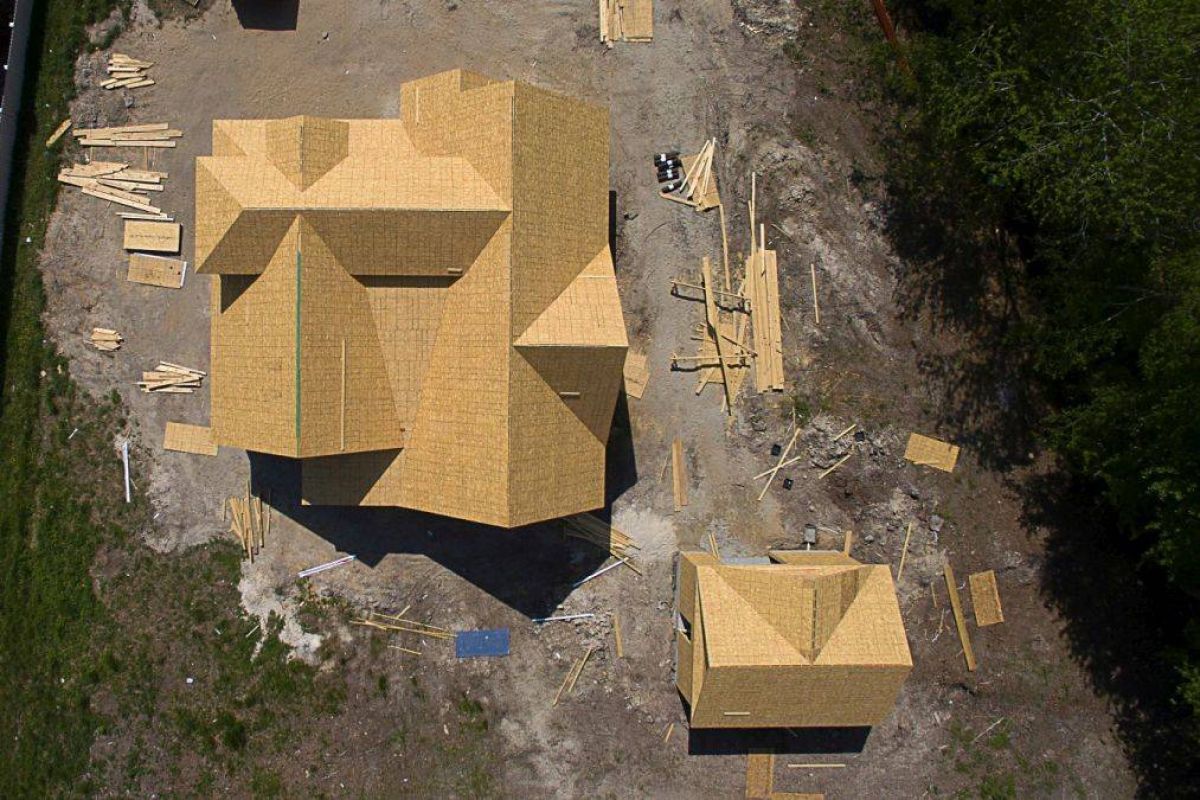
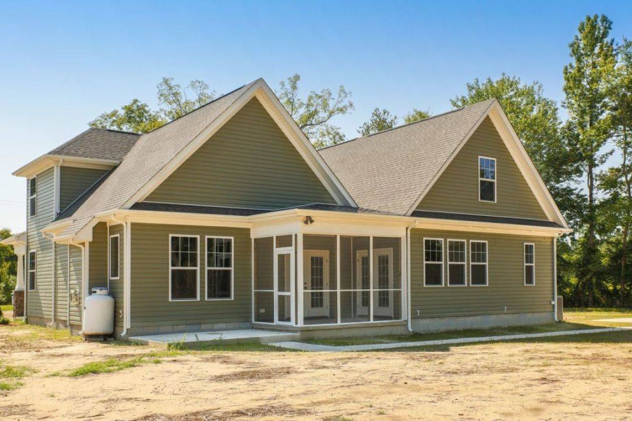
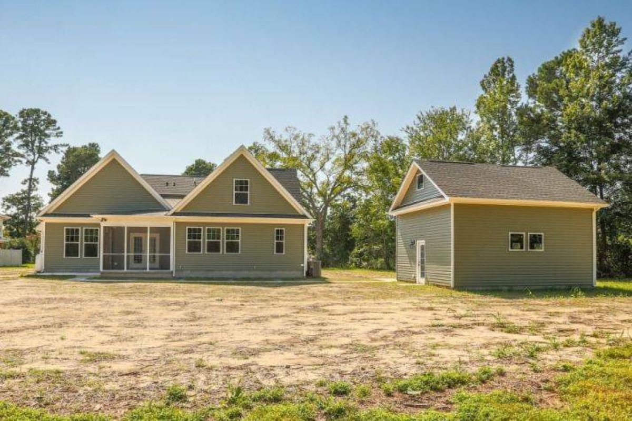
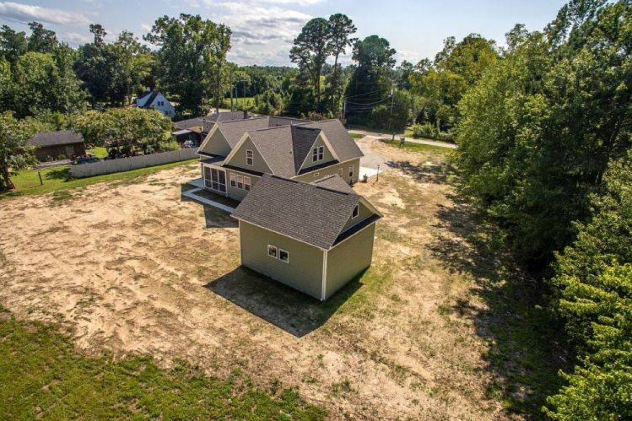
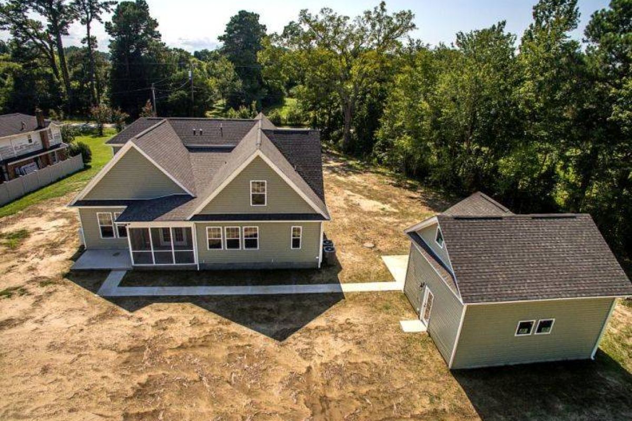
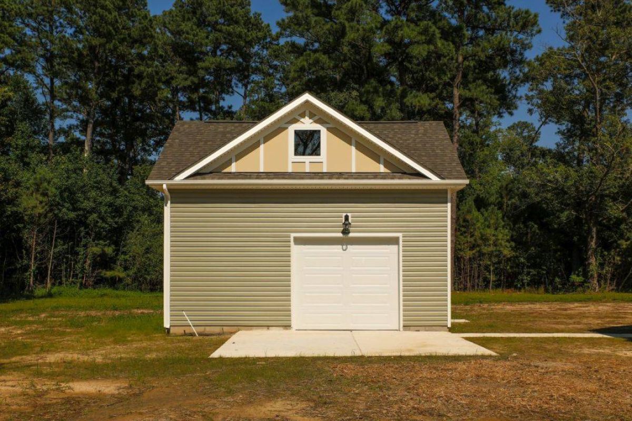
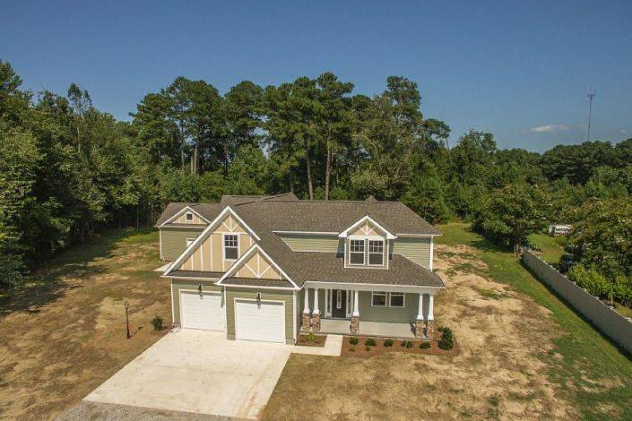
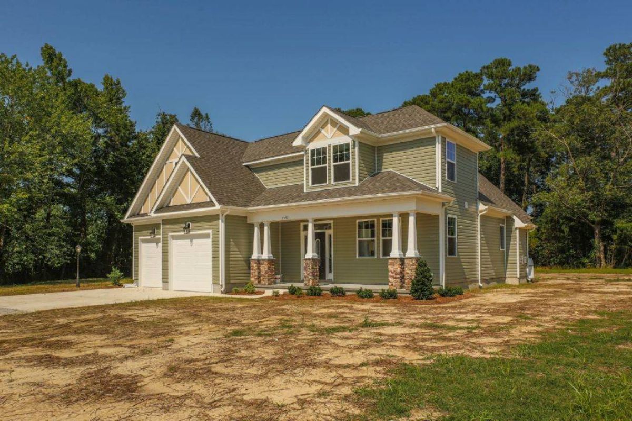
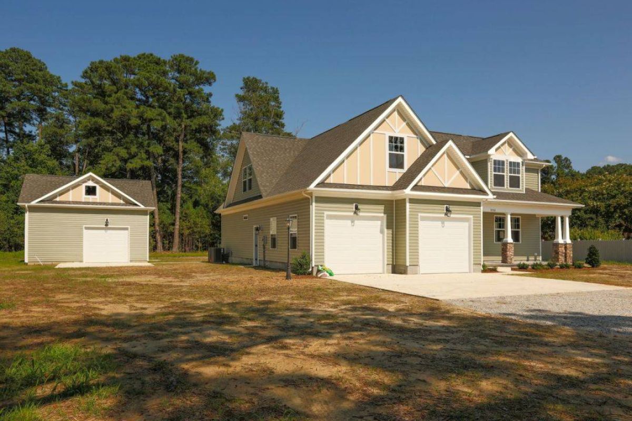
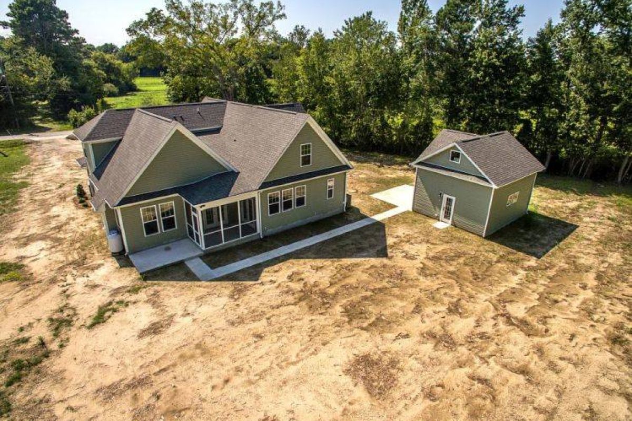
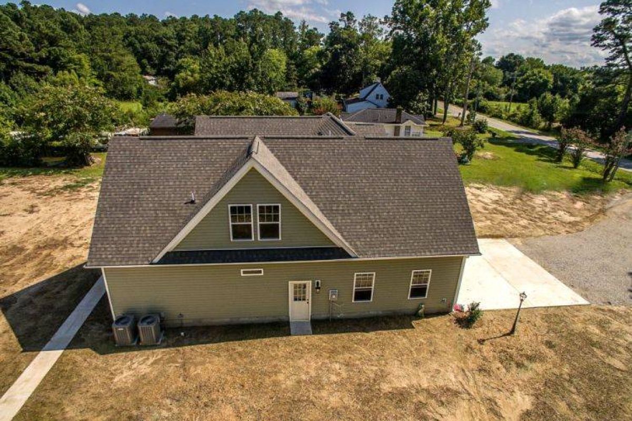
Elevations
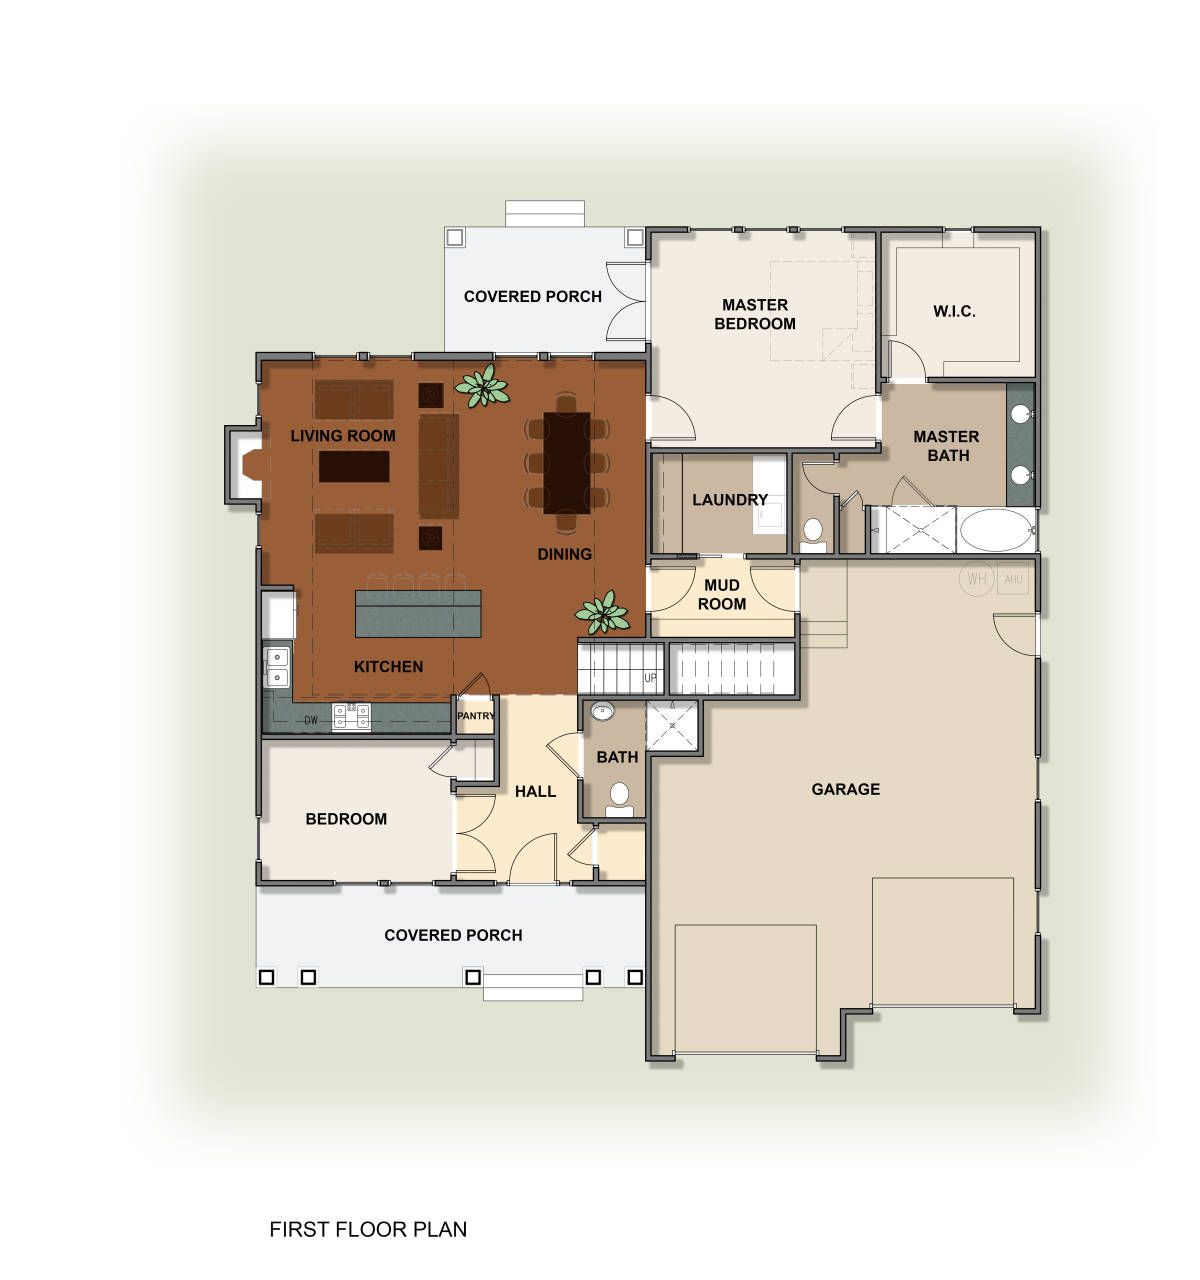
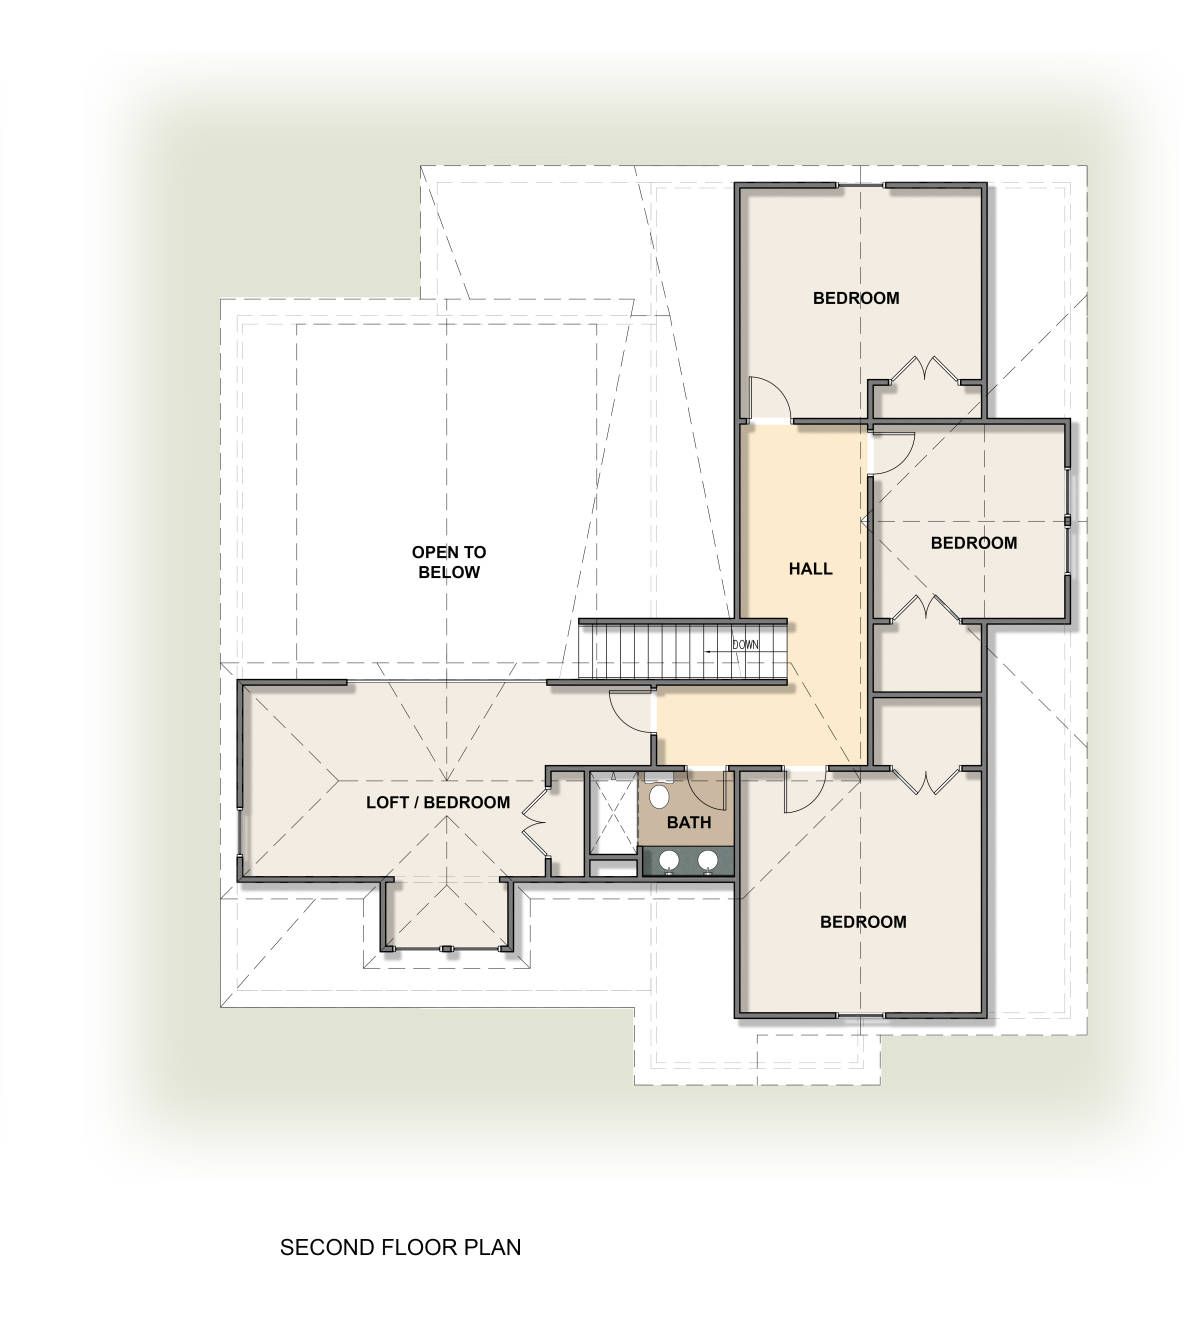
Floor Plans
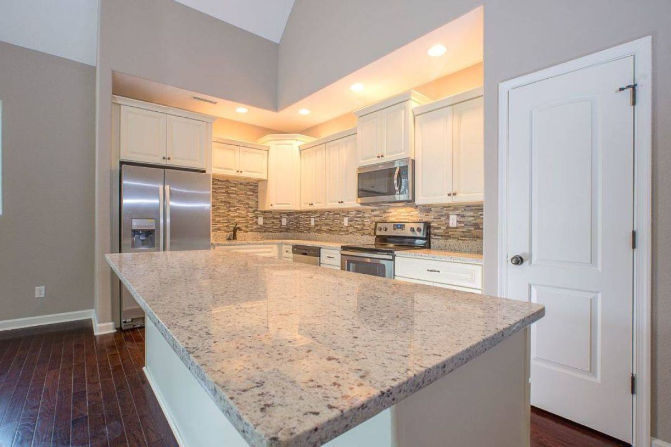
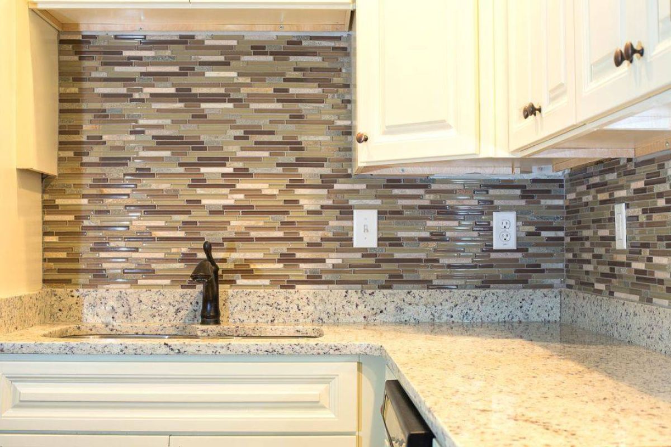
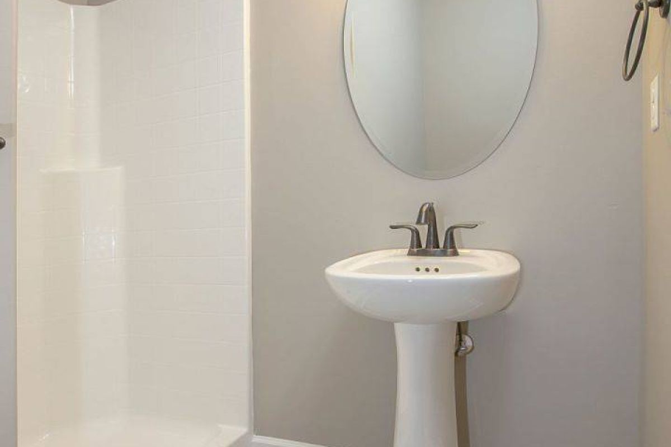
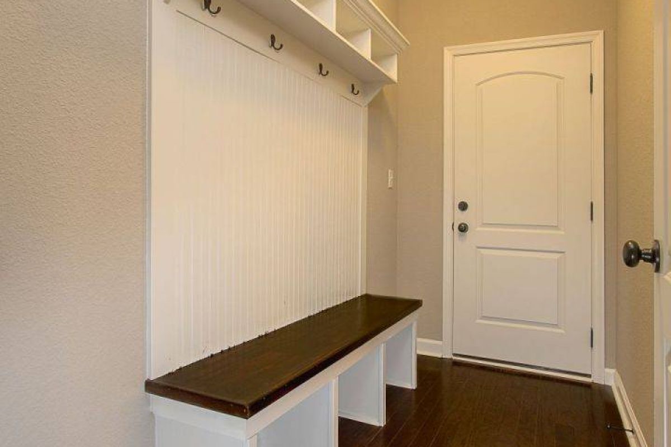
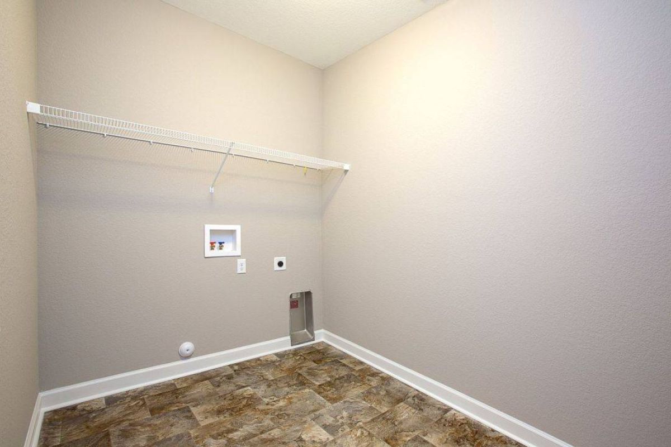
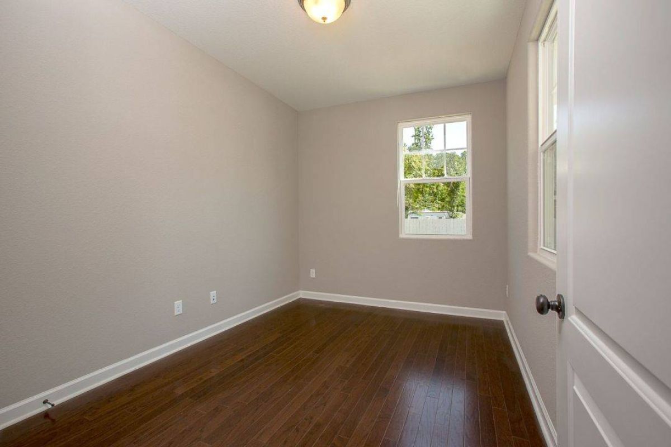
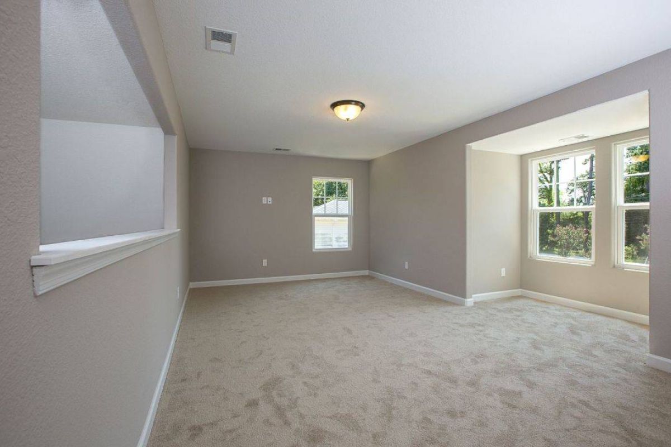
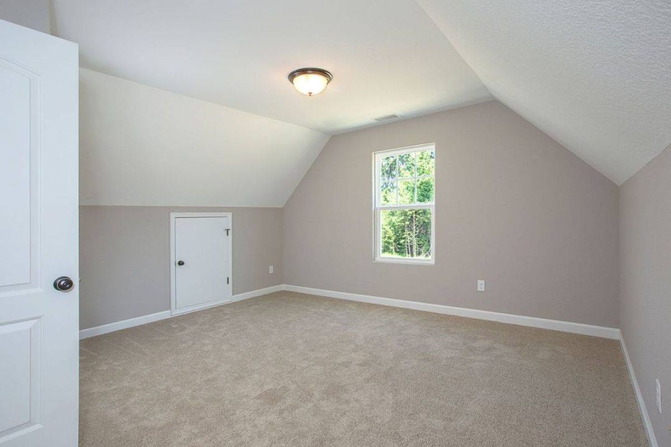
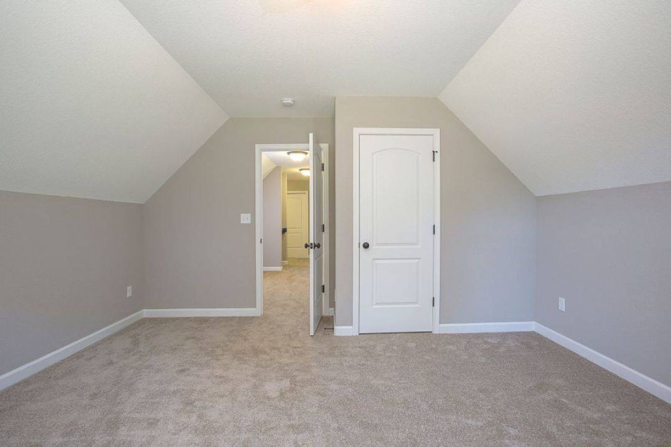
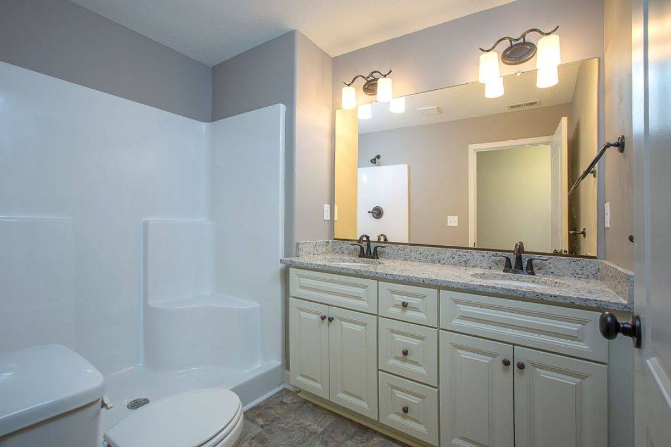
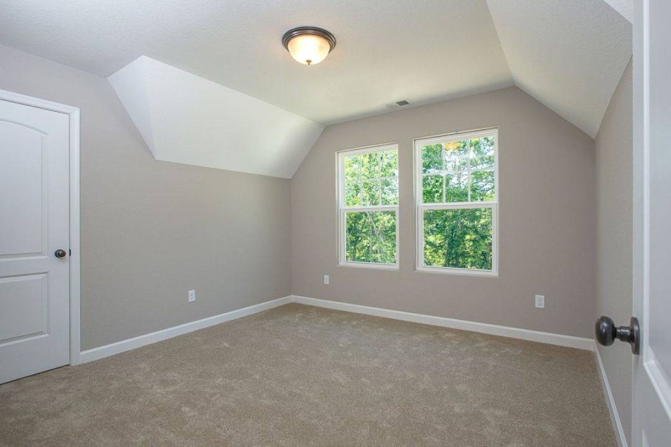
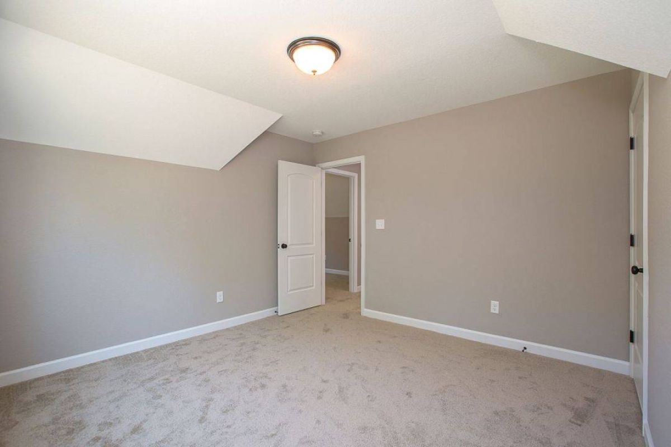
Interior Photos
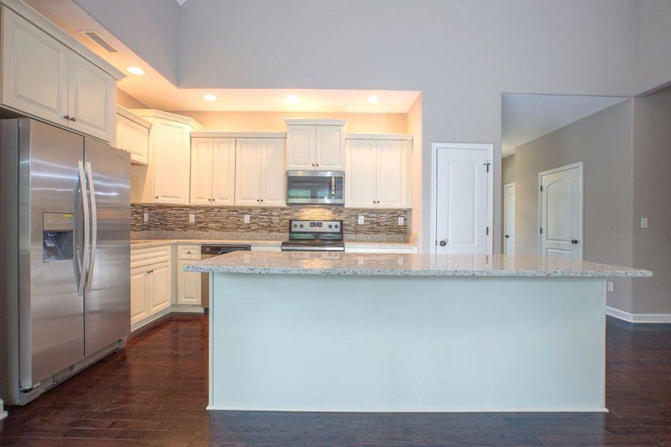
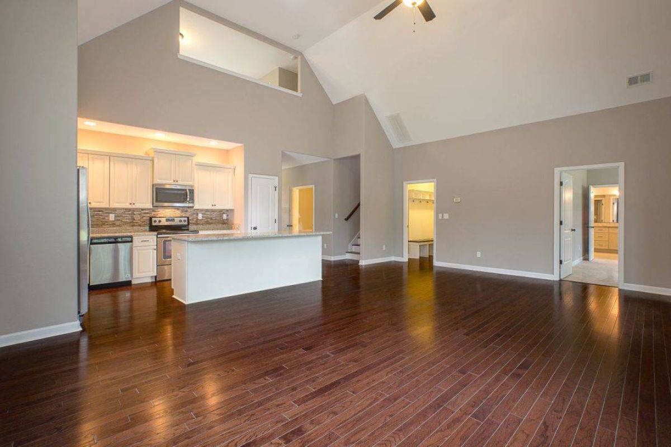
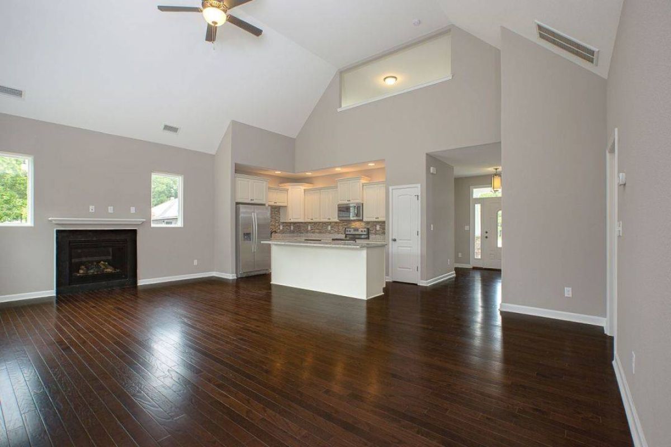
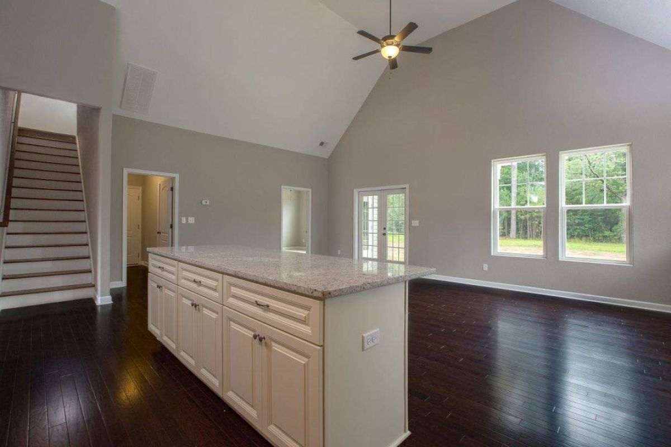
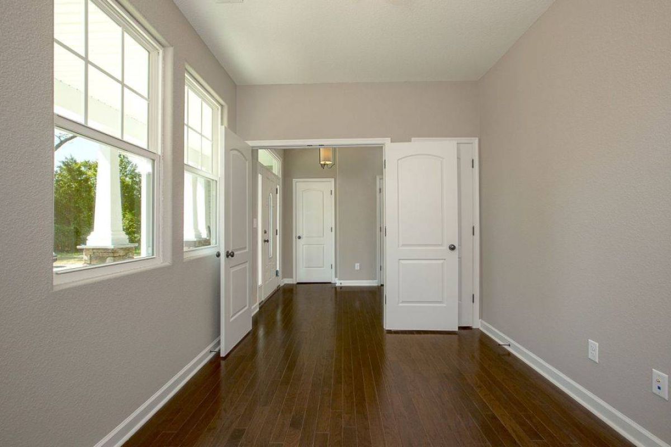
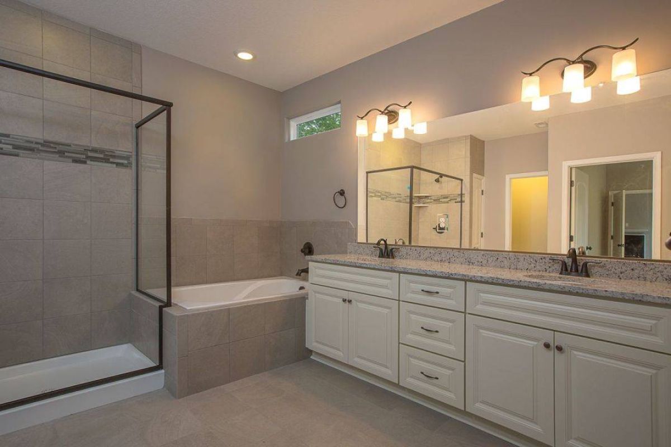
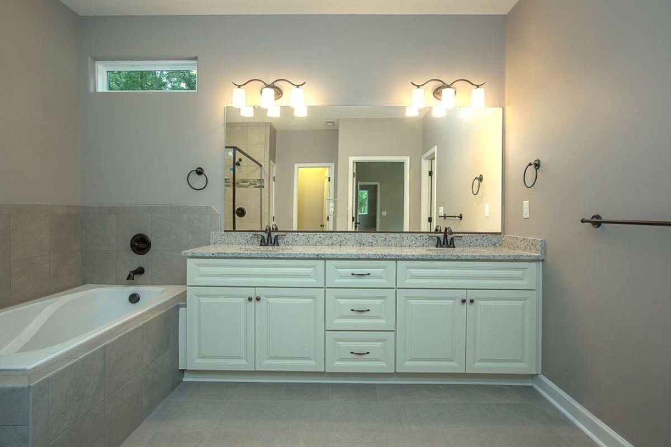
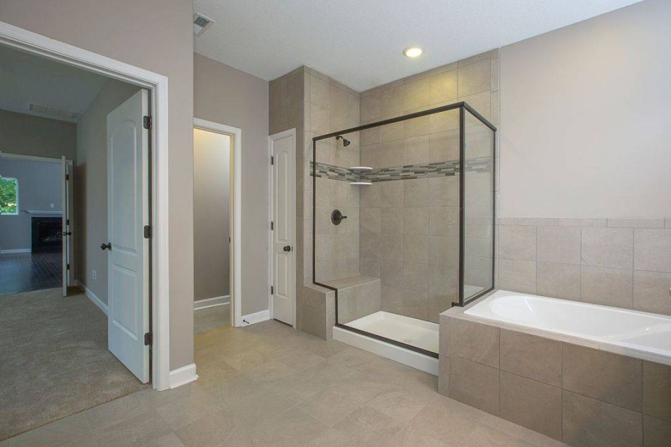
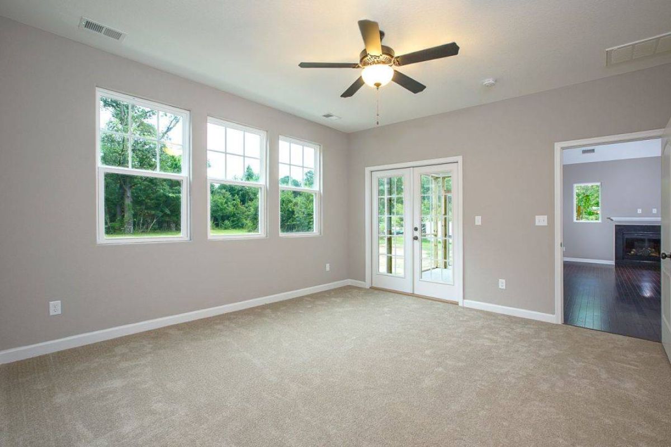
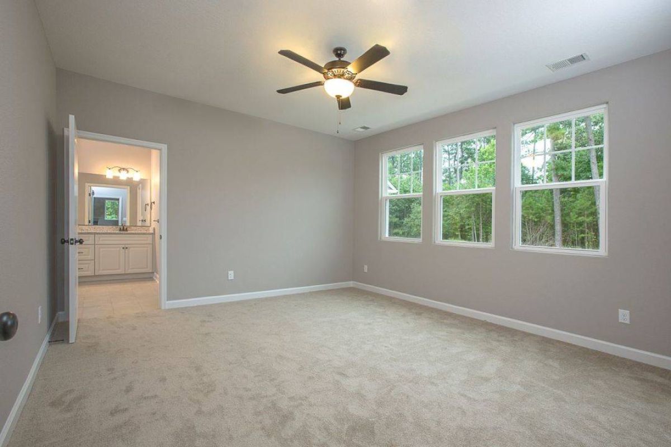
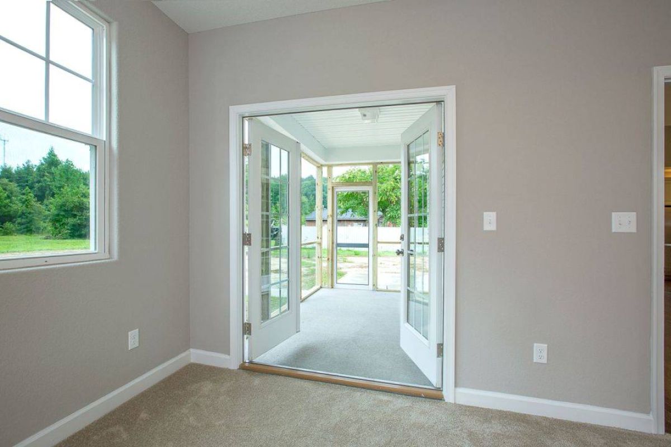
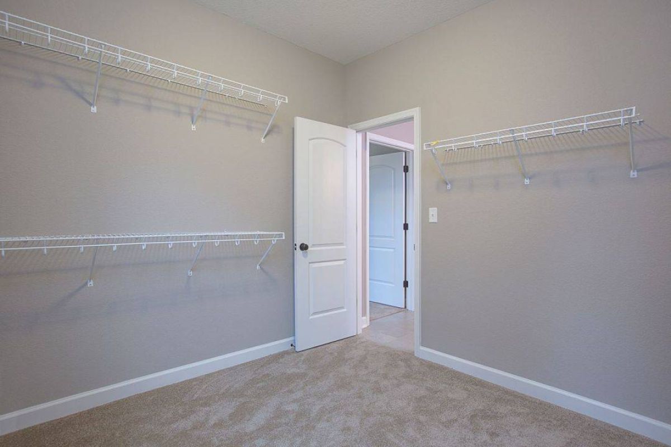
Tours & Media
Virtual Tours
Inventory Available with This Model

19 Grove Avenue, Suffolk, VA, 23434
$1,248,000
Overview
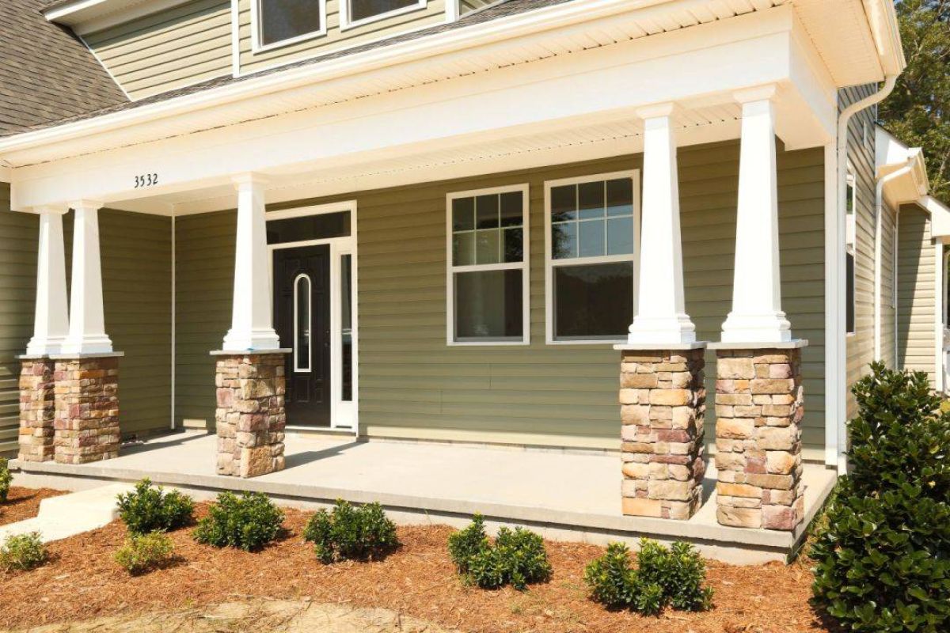
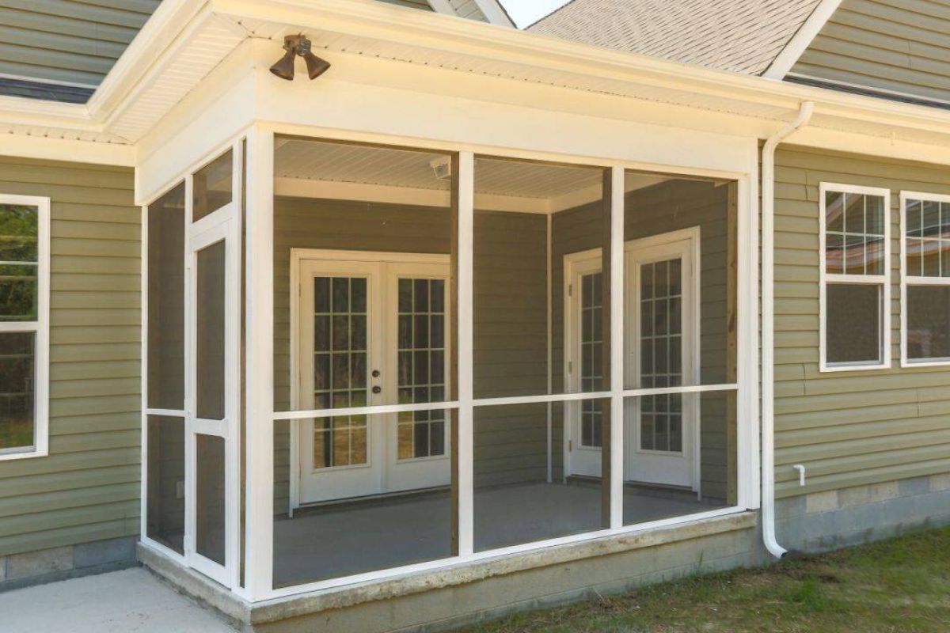
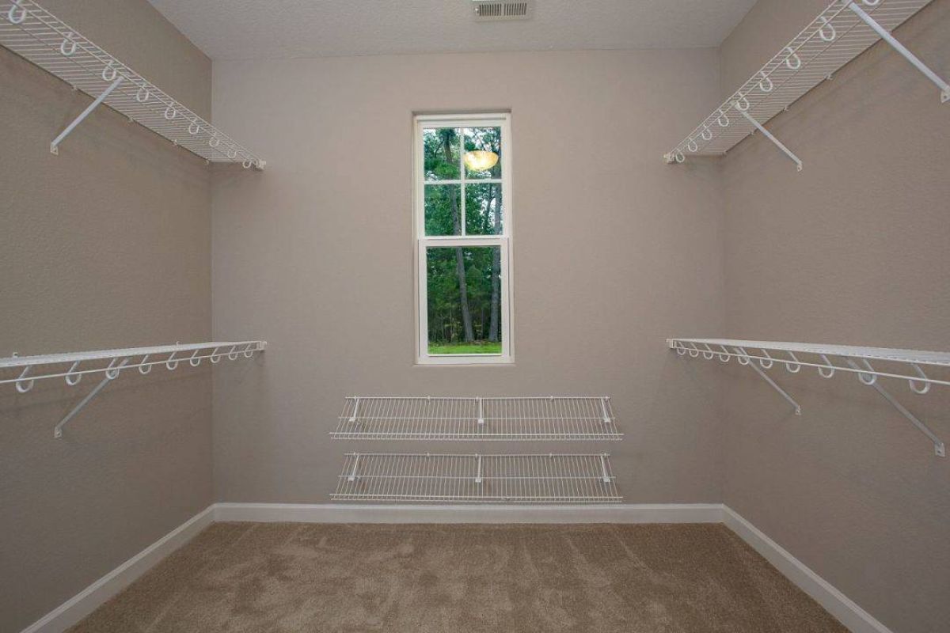
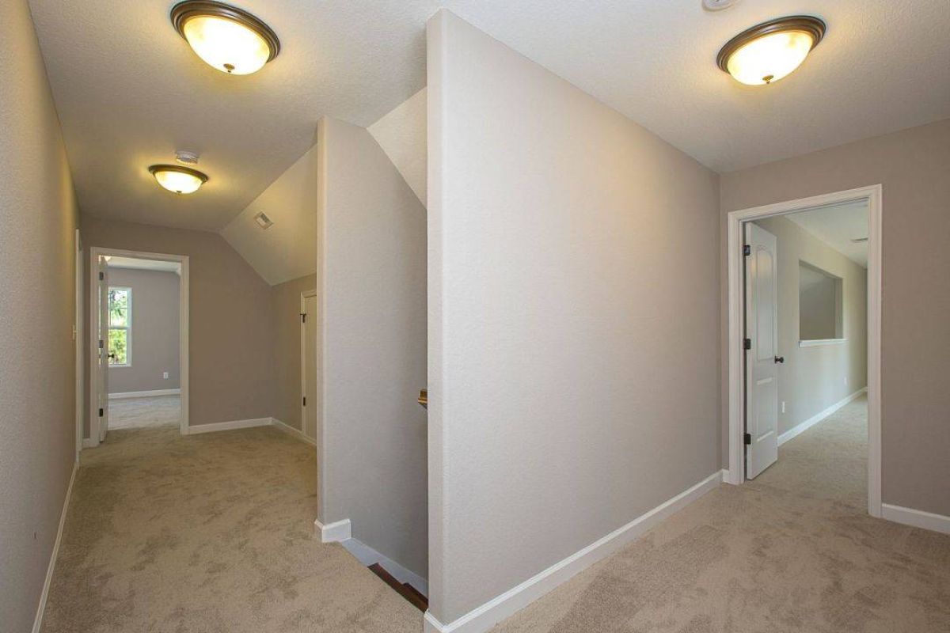
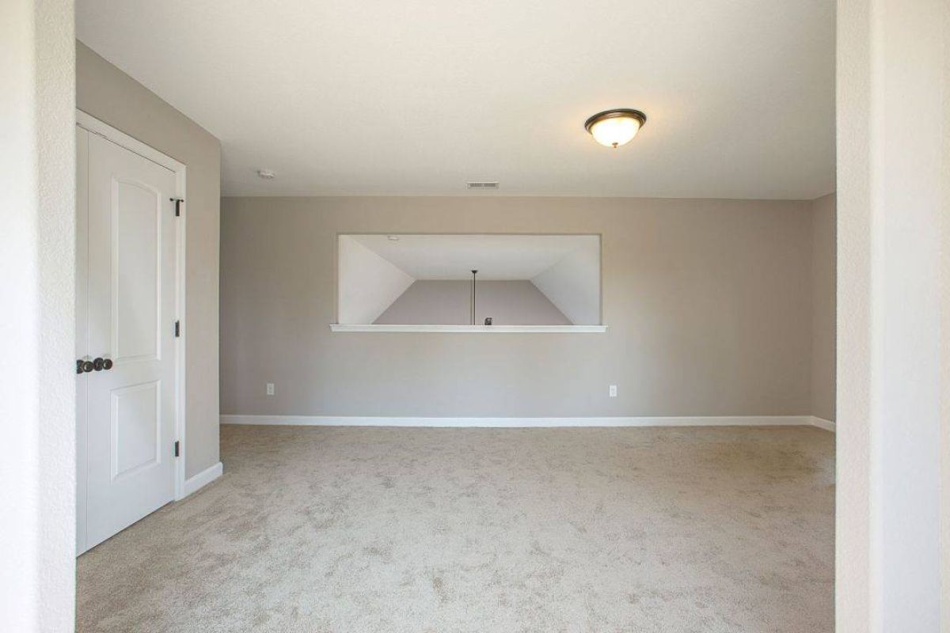
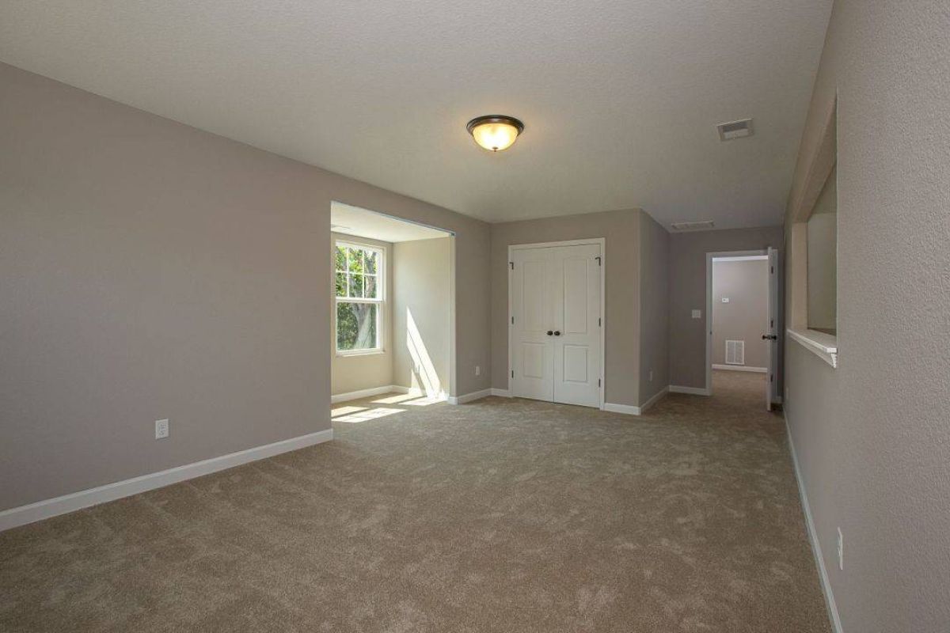
This versatile floor plan has been redrawn more times than we can count! With an affordable footprint, it can include as few as four bedrooms or as many as eight. Designed for the long-term, the Kellan offers a first floor primary bedroom and living room with vaulted ceilings and a second floor loft area overlooking the first floor. The bright airy kitchen has a view to the covered porch, which opens both to the main living area and the primary bedroom. The many options for customizing this home make it a great choice for those with unique needs. How can we make this model your dream home?
Details
Home Size
2,652 Sq. Ft.
Total Rooms
6
Bedrooms
4
Full Bathrooms
2
Half Bathrooms
1
Stories/Floors
2.0
Garage Stalls
2
Exterior
Vinyl Siding
Floors
Wood
Heating System
Heat Pump
Parking
attached-garage
Porch
yes
Roof
Asphalt
Interested in Kellan?
Ask about pricing, build options, and where this model can be built.