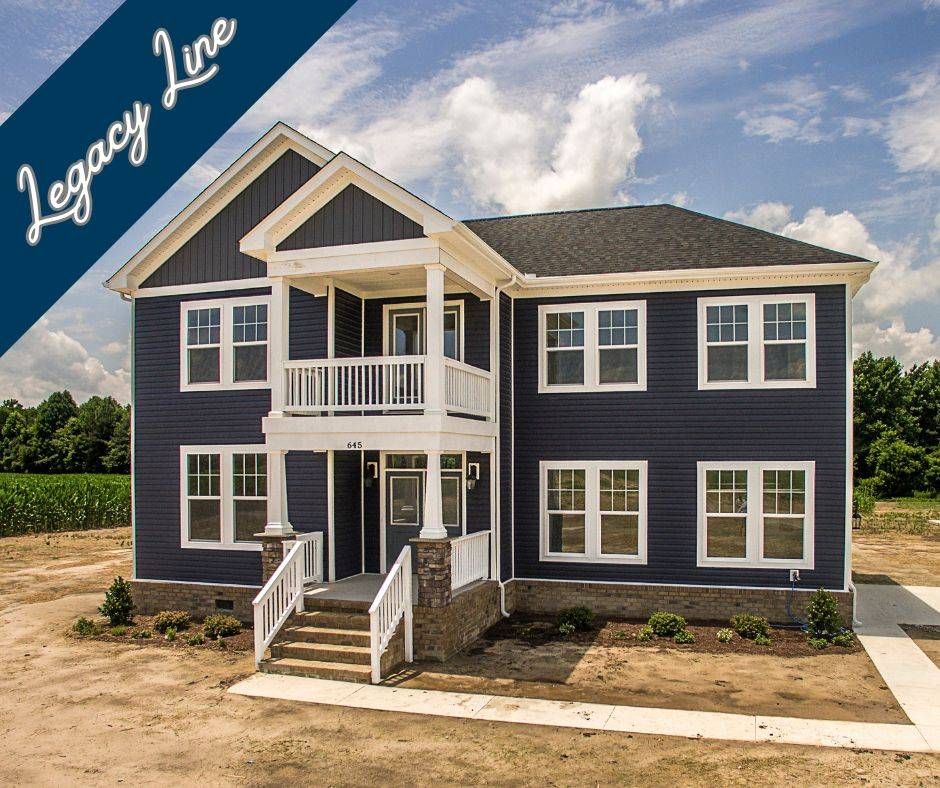
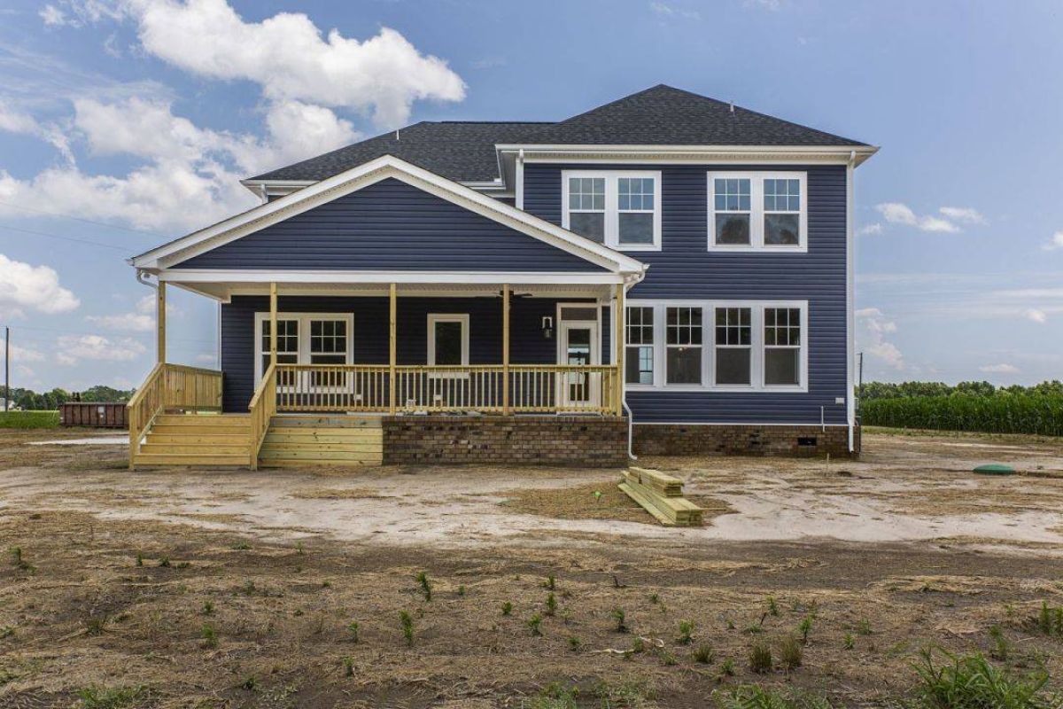
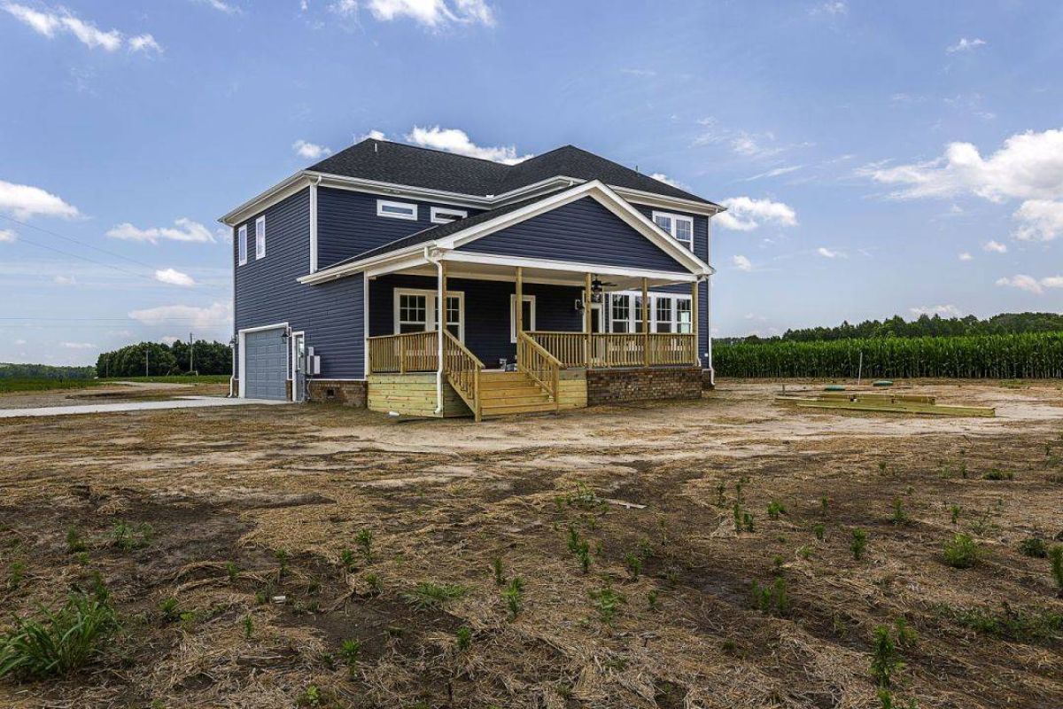
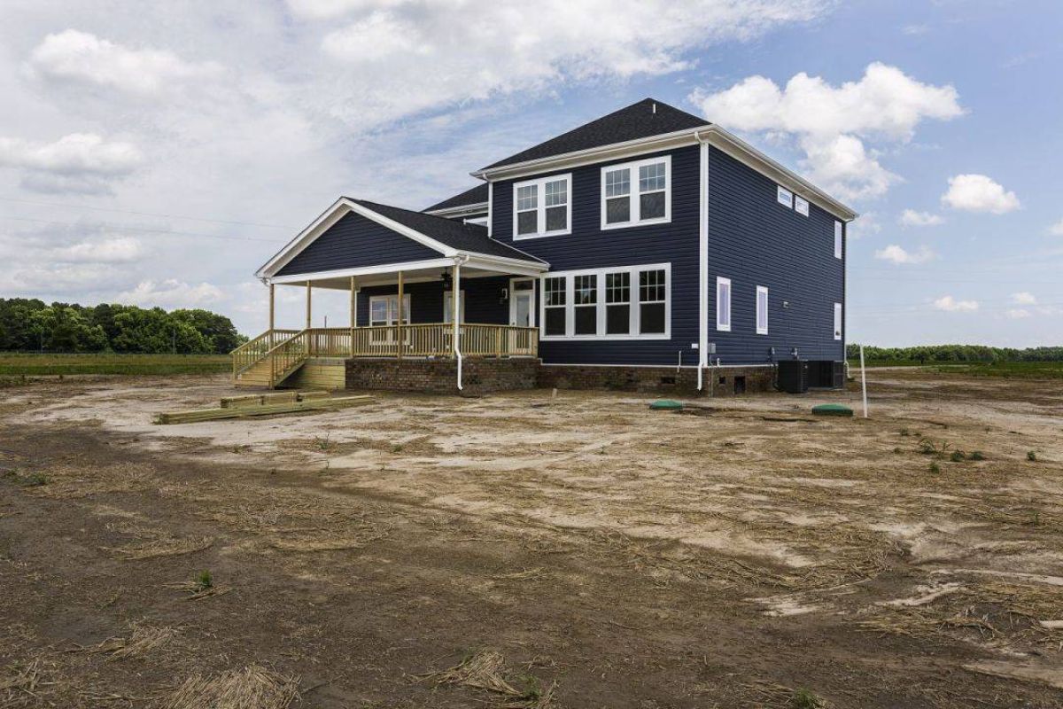
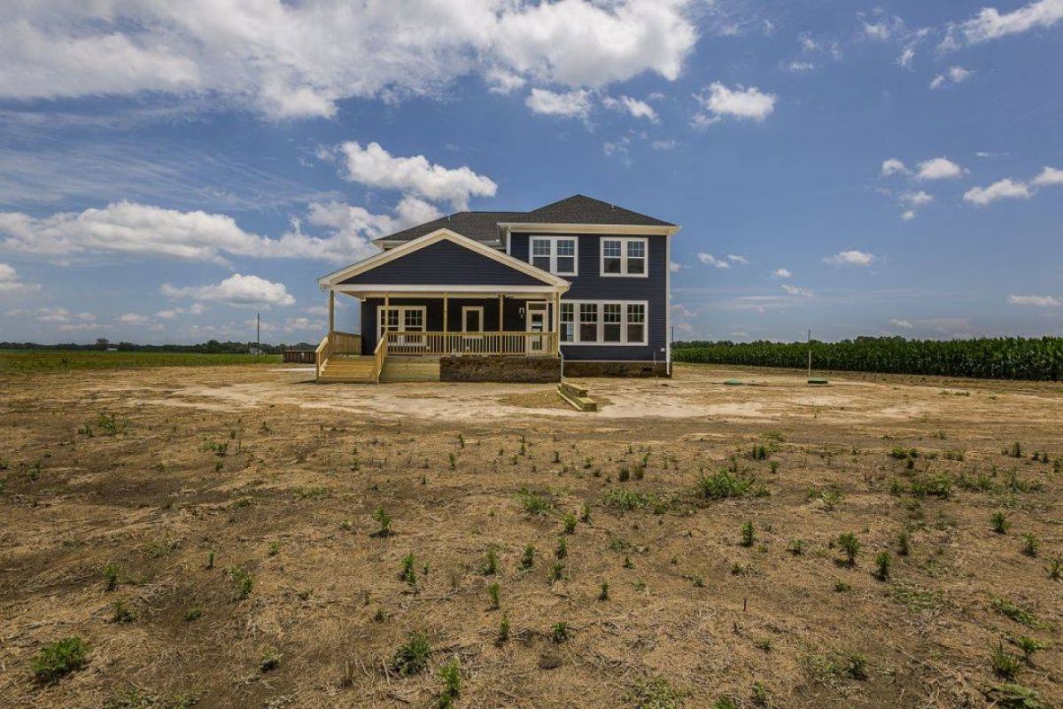
Elevations
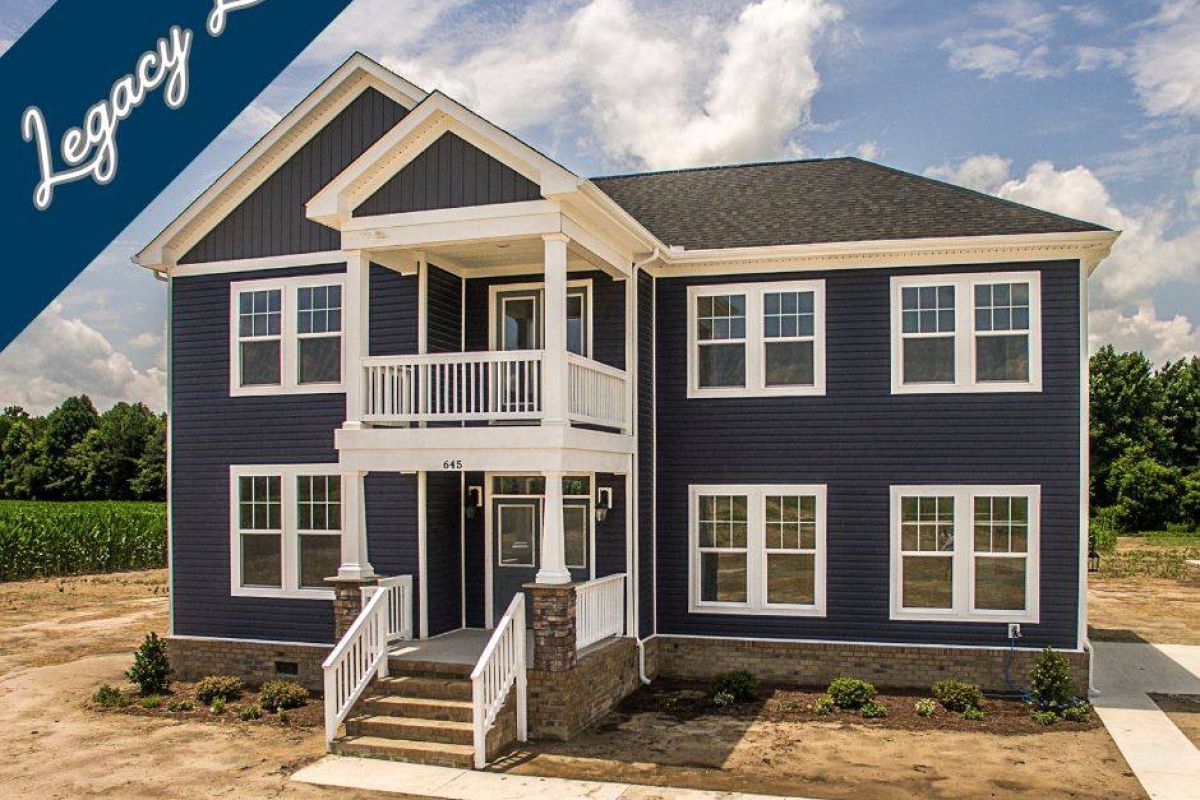
Floor Plans
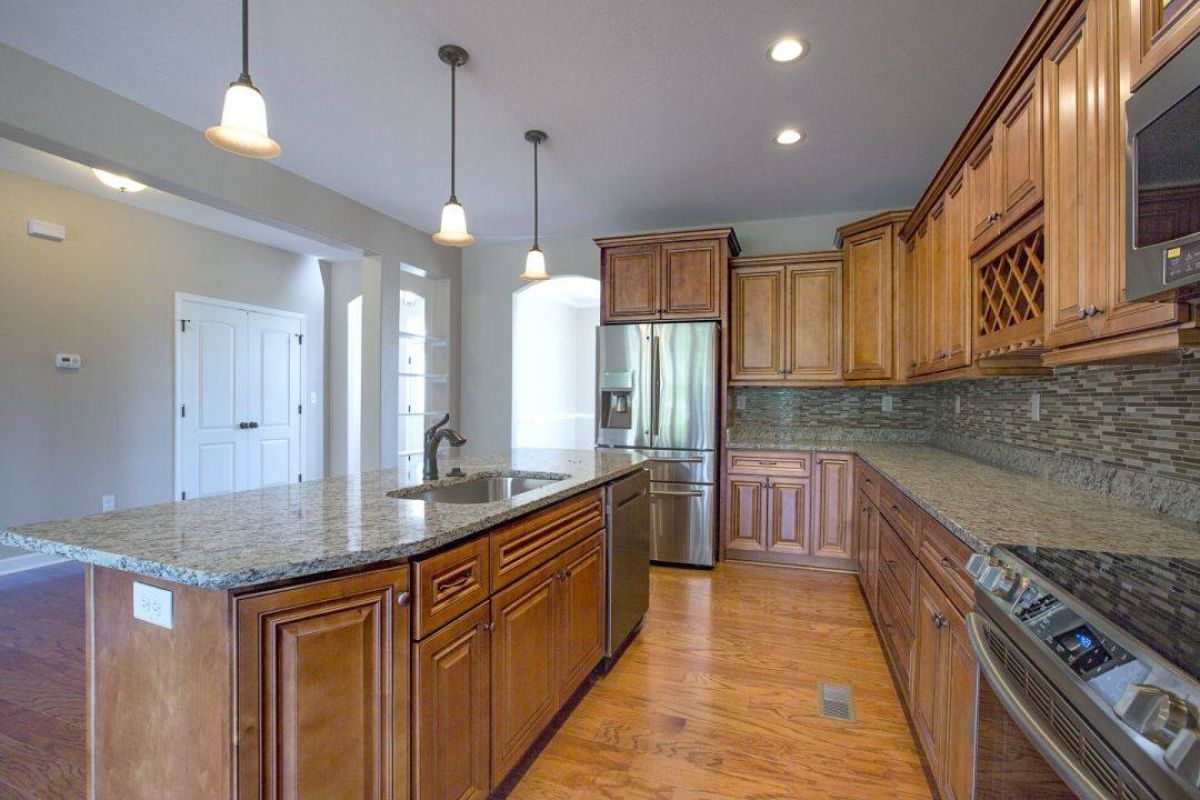
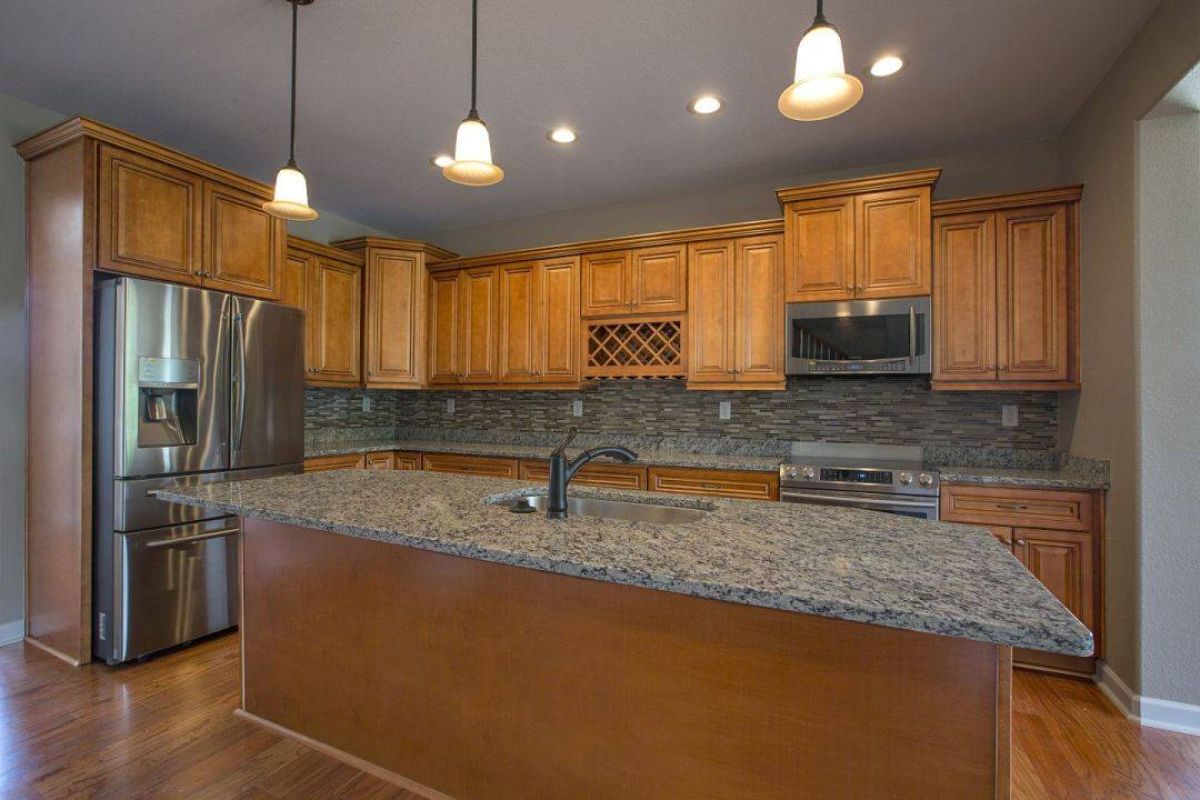
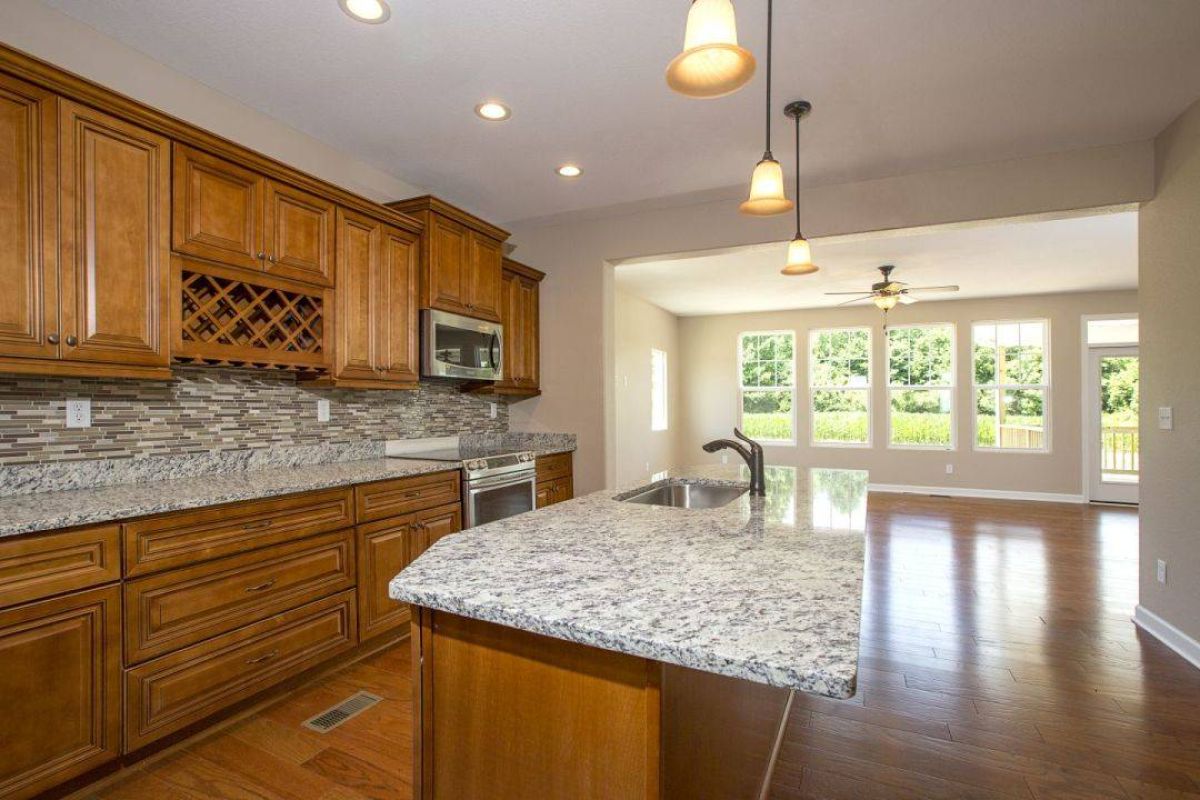
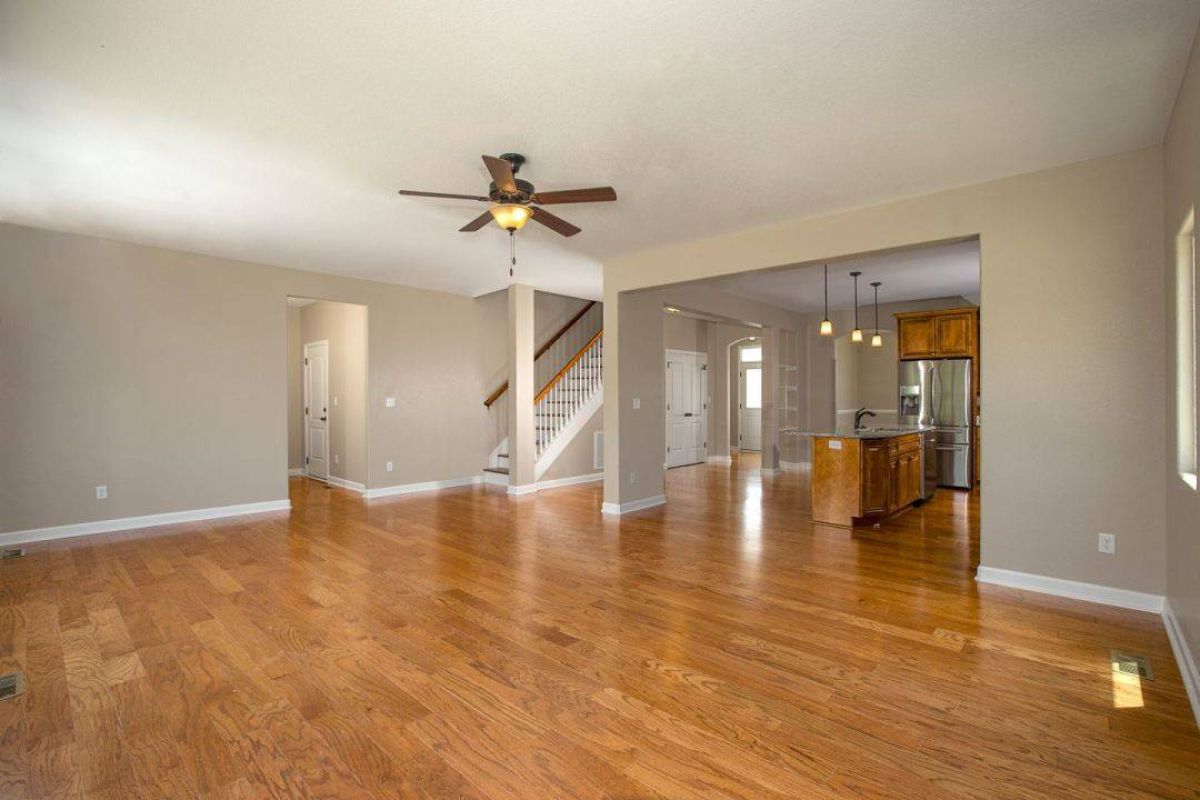
Interior Photos
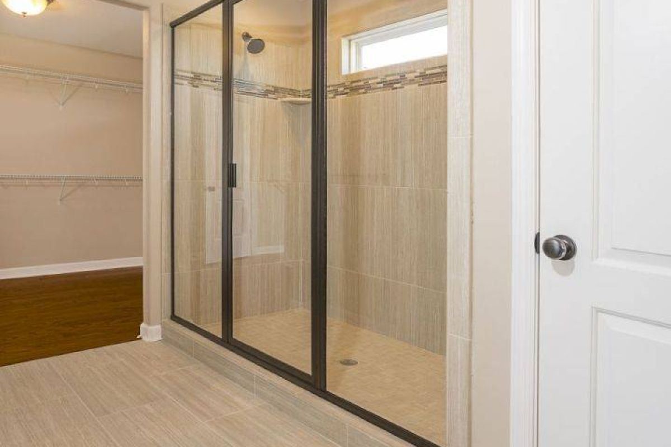
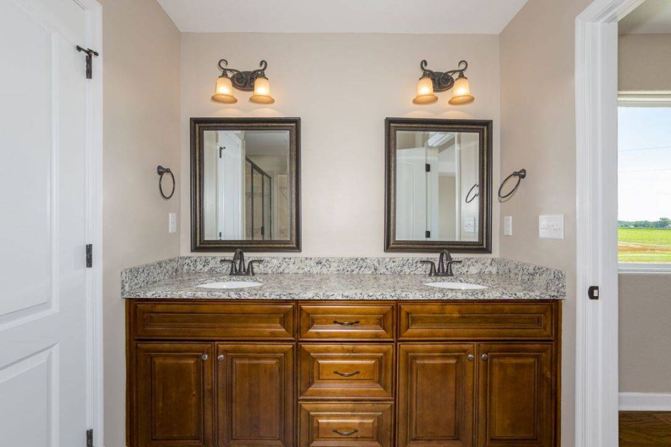
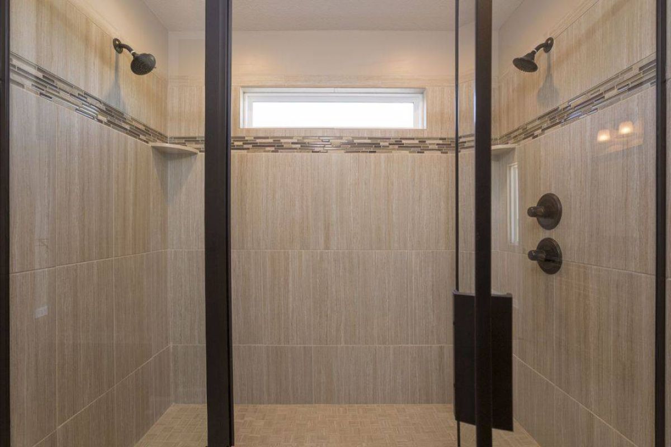
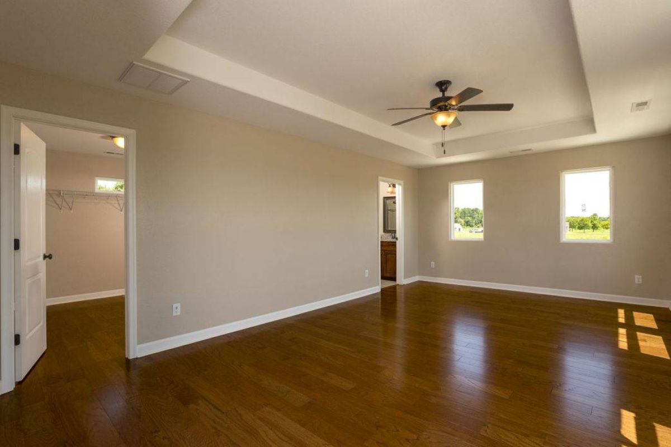
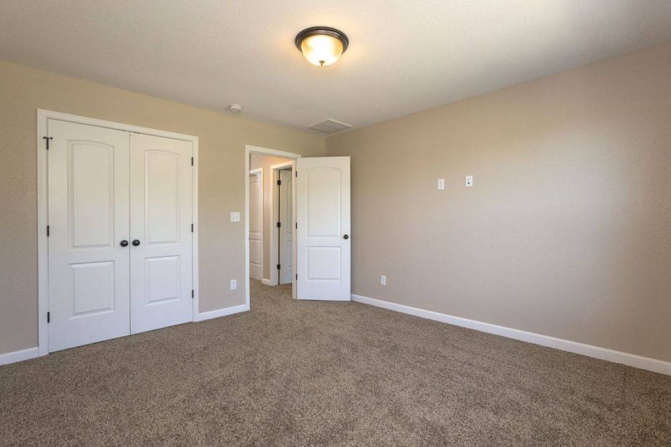
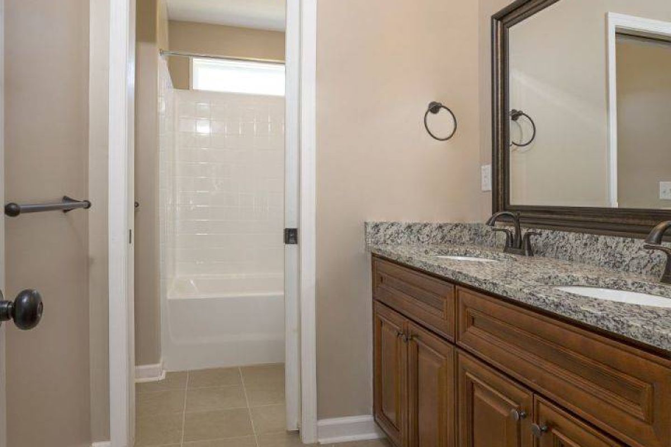
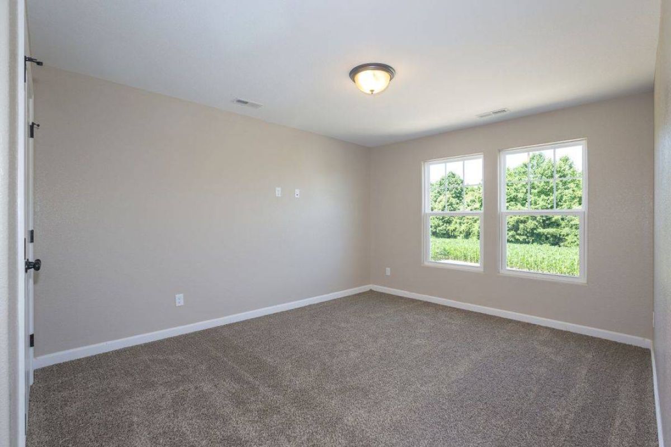
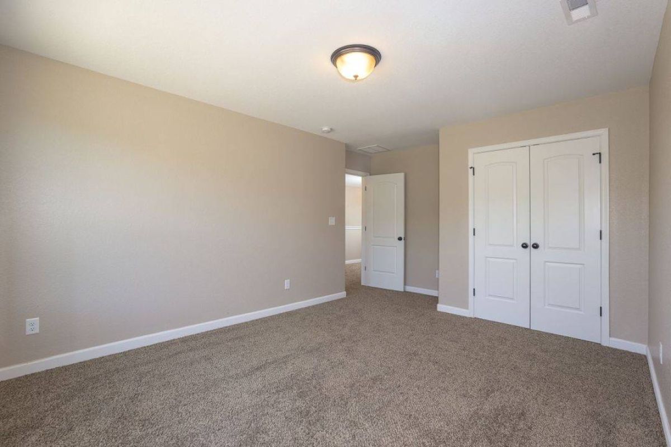
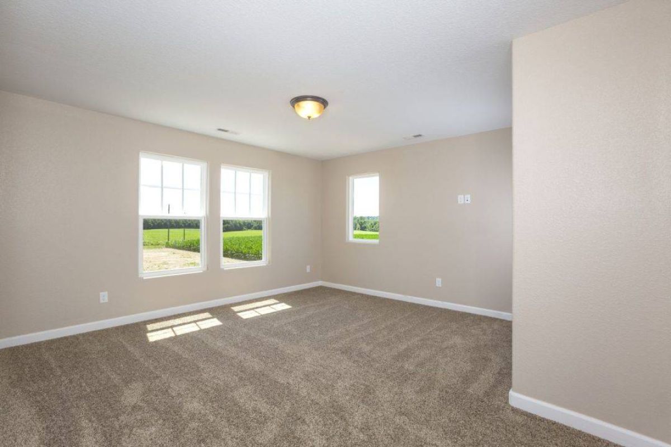
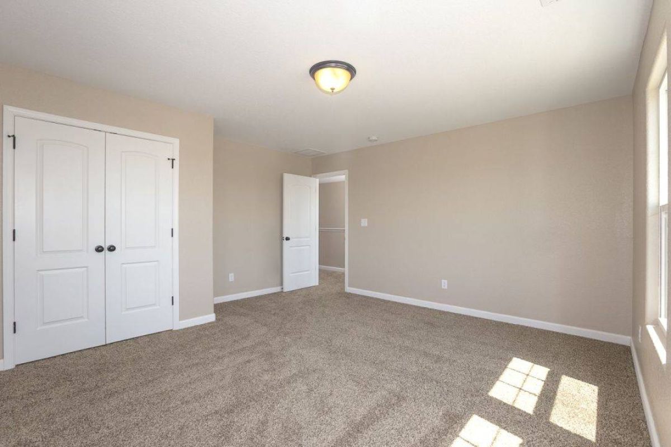
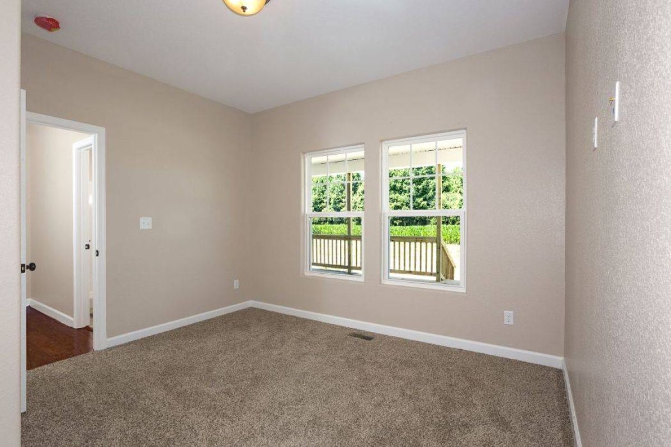
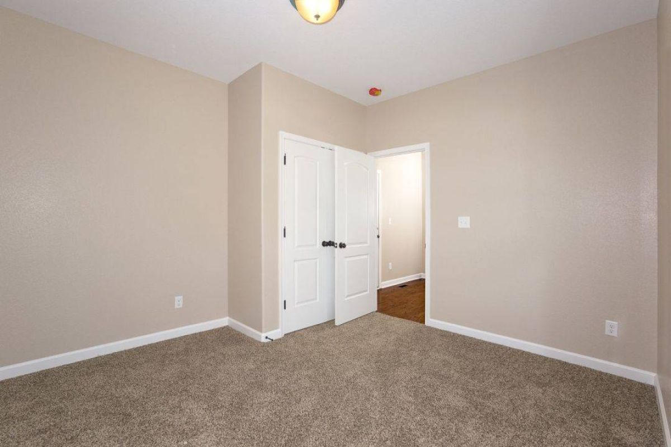
Tours & Media
Virtual Tours
Video Tours
Inventory Available with This Model
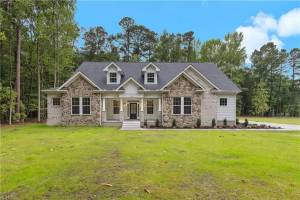
19 Grove Avenue, Suffolk, VA, 23434
$1,248,000
Overview
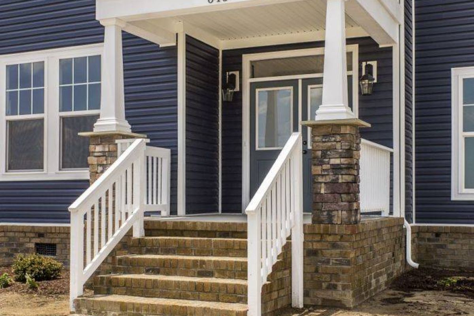
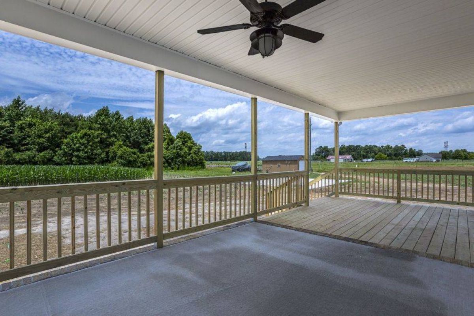
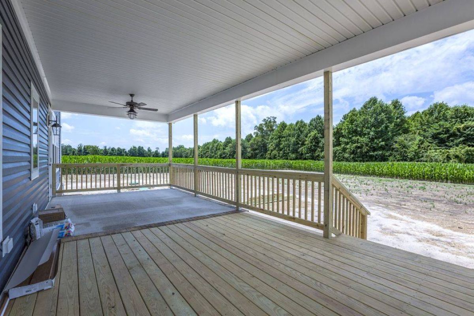
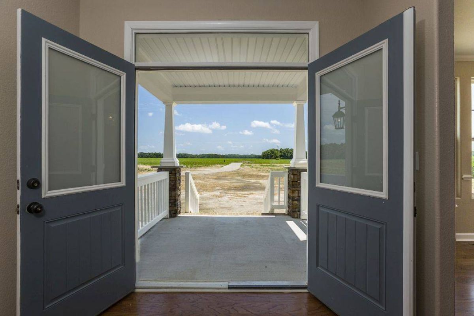
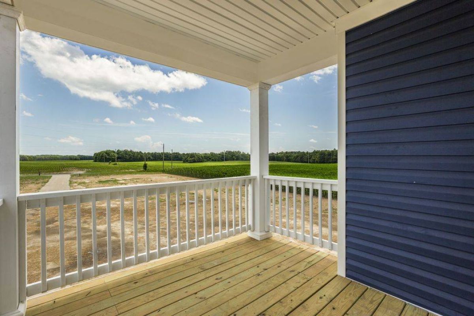
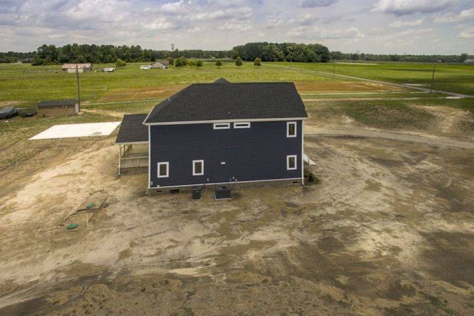
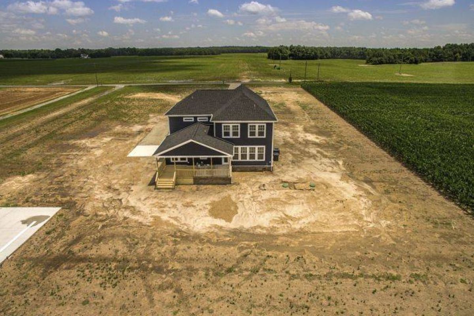
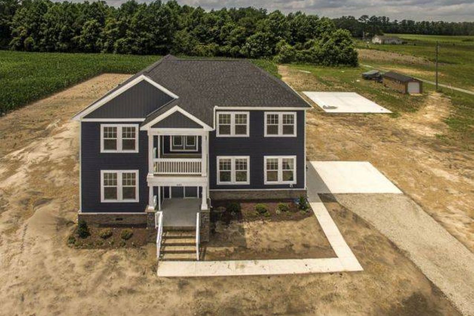
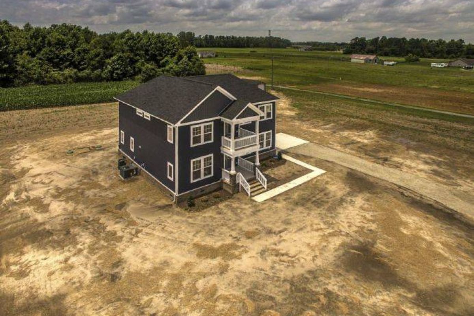
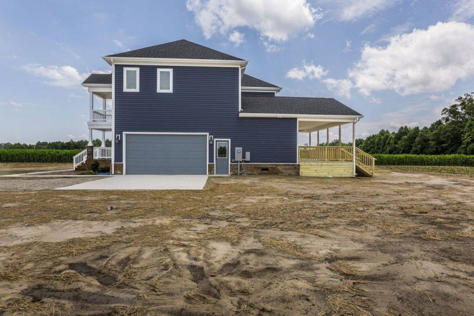
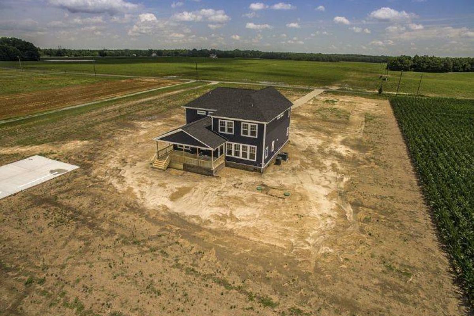
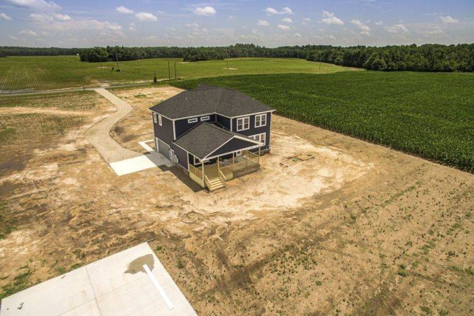
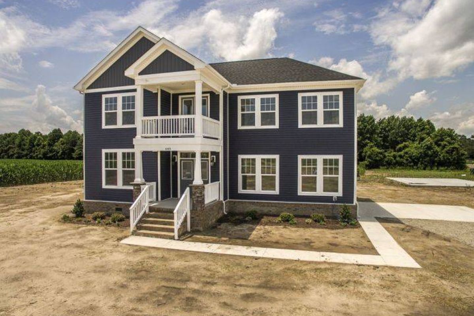
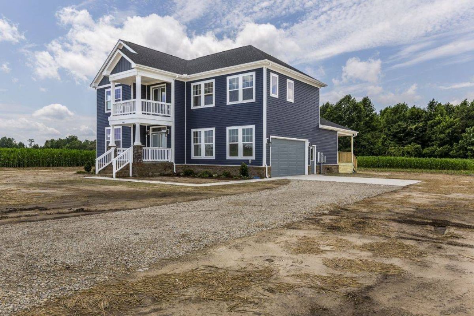
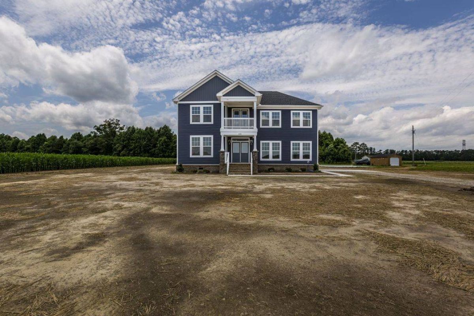
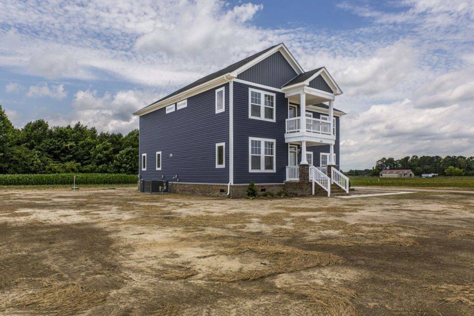
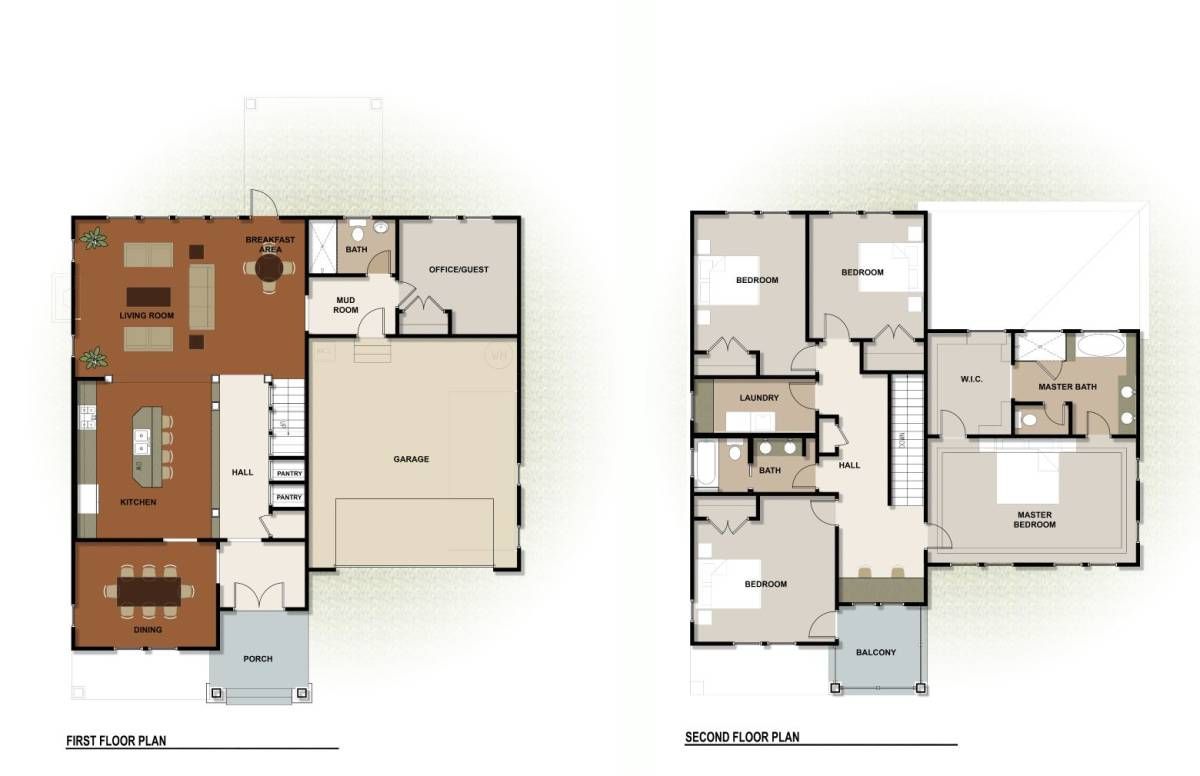
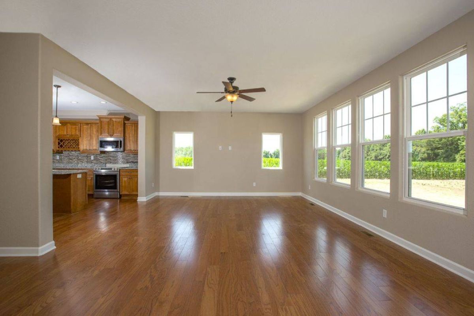
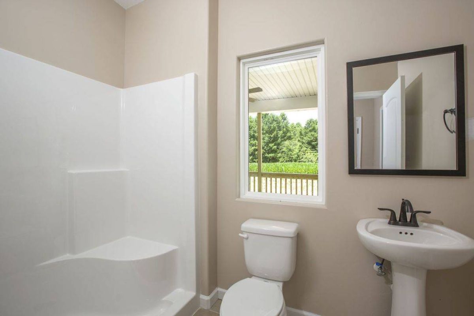
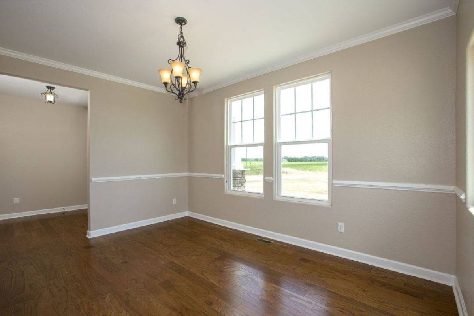
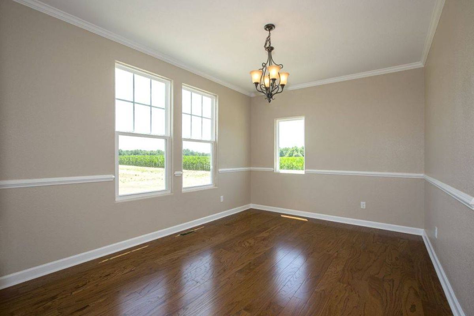
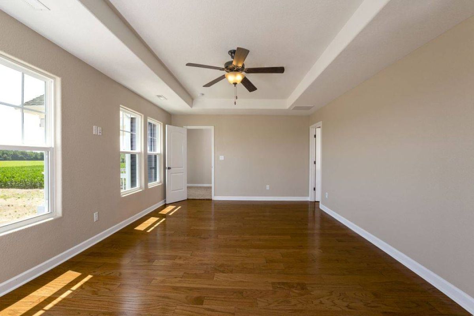
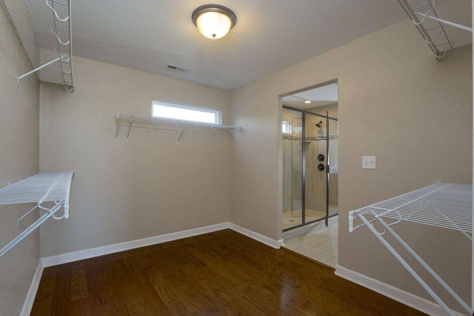
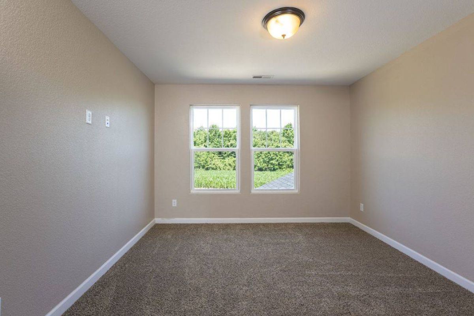
Our Lochlan model is a sophisticated home with stately exterior features that give it unique character. This two-story beauty has an optional second floor balcony adorning its facade. The covered porch off the back of the house also extends the living area to create additional entertaining space. The first floor flows easily from a classic dining room into an open kitchen with a large island perfect for food prep and gatherings. The sun-drenched living room and optional breakfast nook complete the main space with large windows lining the back wall. The first floor also boasts a bedroom with bathroom, which can serve as a guest room or office. The second floor contains three bedrooms and an impressive primary suite complete with a large walk-in closet and enticing bathroom.
Details
Home Size
2,770 Sq. Ft.
Total Rooms
10
Bedrooms
5
Full Bathrooms
3
Half Bathrooms
0
Stories/Floors
2.0
Garage Stalls
2
Deck
yes
Exterior
Other
Floors
Wood
Heating System
Central
Parking
attached-garage
Porch
yes
Roof
Asphalt
Interested in Lochlan?
Ask about pricing, build options, and where this model can be built.