Photos
Overview
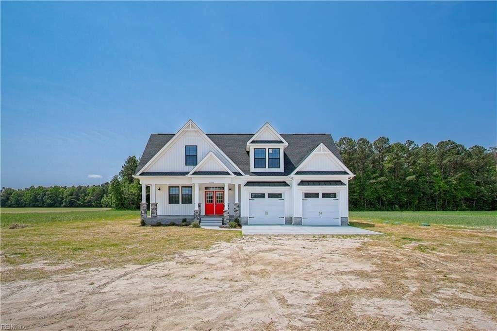
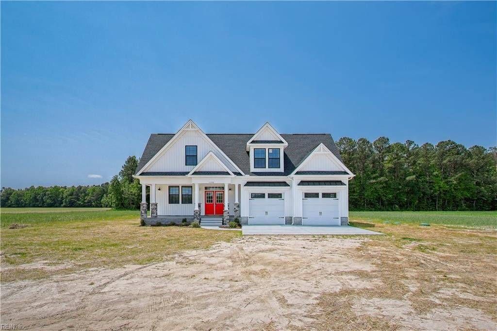
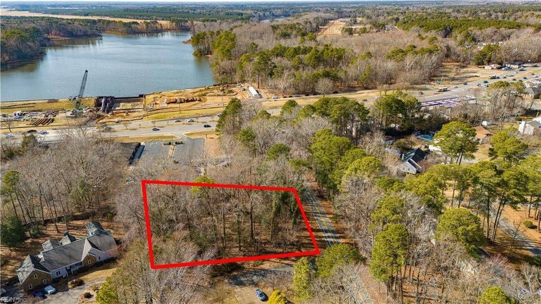
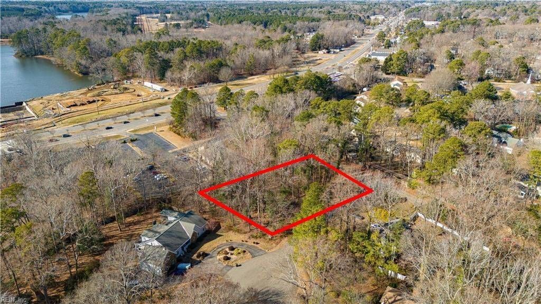
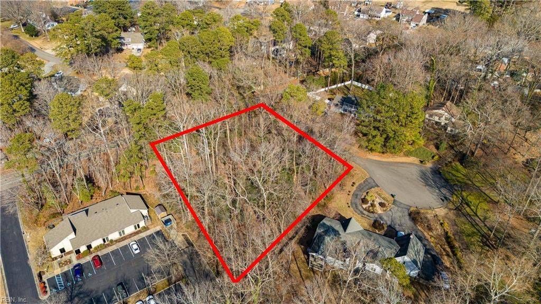
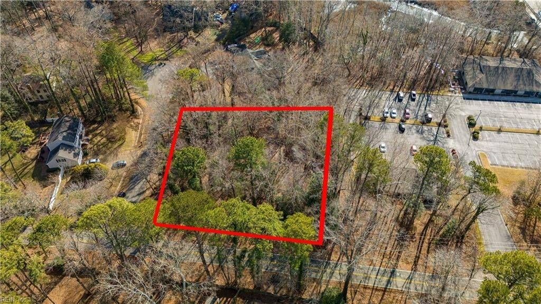
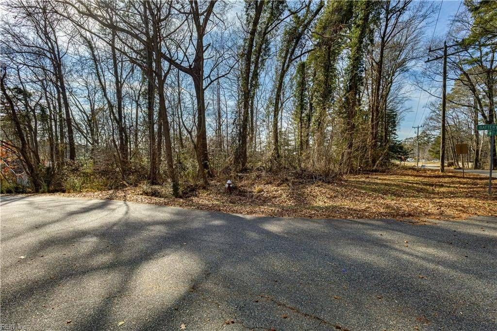
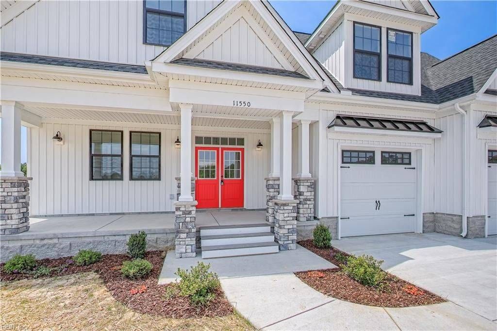
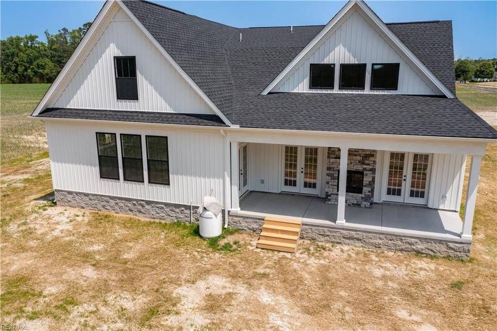
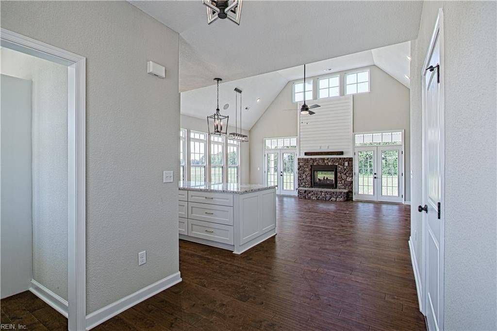
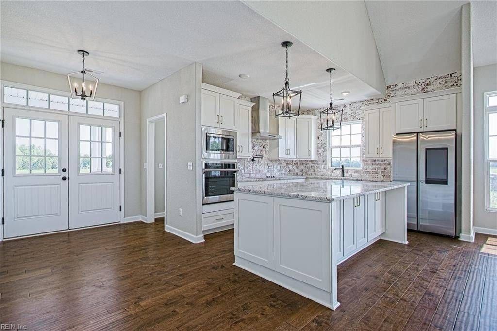
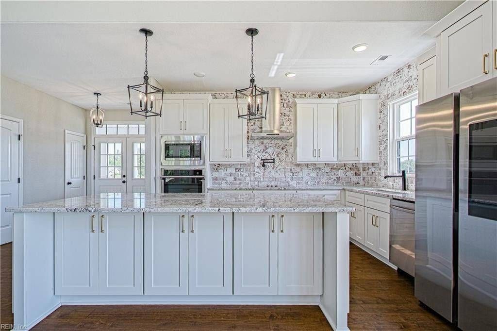
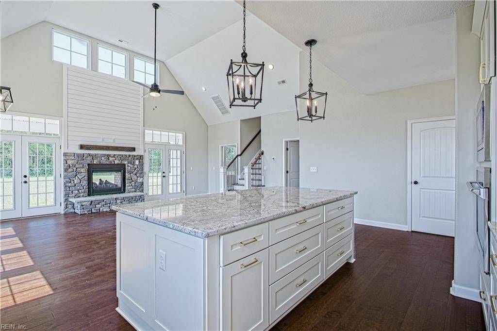
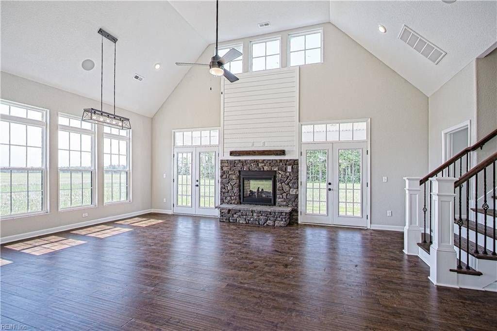
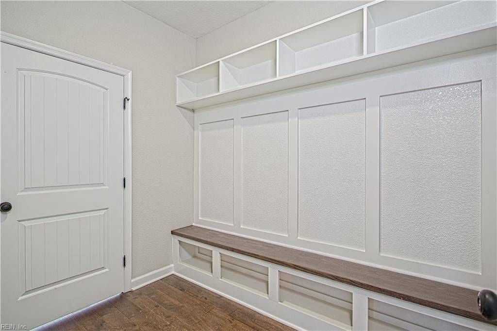
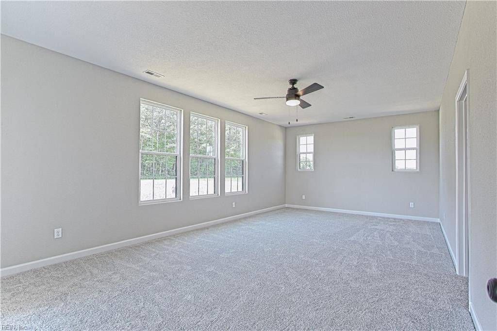
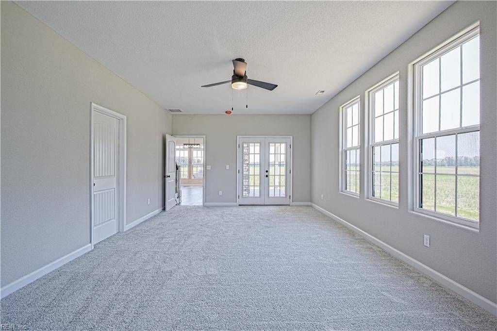
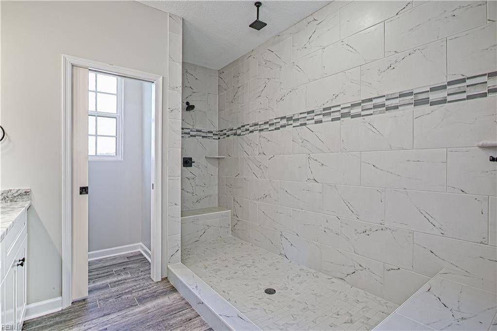
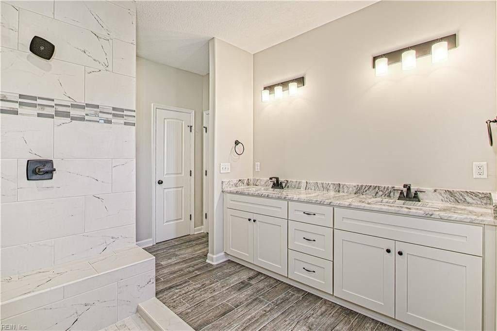
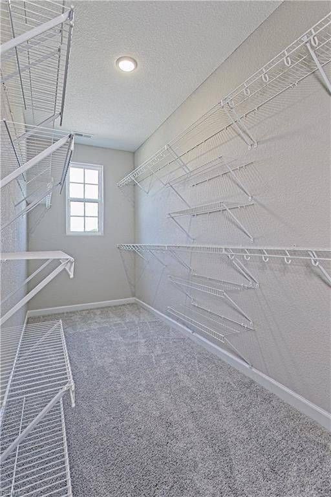
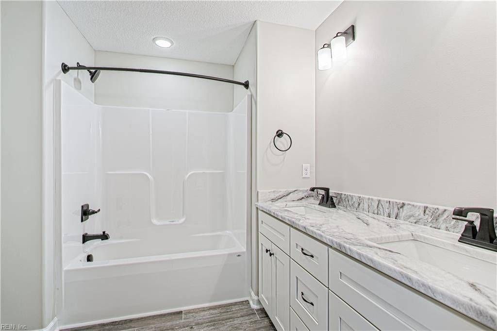
Corner lot of a cul-de-sac, just under 1 acre in beautiful Yorktown! House is to be built. Model shown is the Emma. When you enter the Emma model from the two-stall garage, you'll walk through a mudroom that you can customize as much as you'd like. The primary bedroom, located on the first floor, has private access to a lovely back porch, creating a retreat for the mortgage payer of this home! The primary bathroom has a shower and separate tub, as well as a walk in closet. Heading upstairs, you'll find a plethora of bedrooms and enough bathrooms so there won't be a line every morning! You also have a flex space upstairs that we have dubbed the "play area," but it could also be a fantastic media room, office, craft room, man cave, or yet another bedroom! Buyers may also choose from other models or bring their own plans.
Details
Sales Status
Available
Starting Price
$933,000
Total Rooms
9
Home Size
3,006 Sq. Ft.
Bedrooms
6
Full Bathrooms
3
Half Bathrooms
1
Stories/Floors
2.0
Garage Stalls
2
Property Type
RESIDENTIAL
Architecture Style
Traditional
Attic
yes
Cable TV Ready
yes
Ceiling Fan
yes
Cooling System
Central
Dishwasher
included
Disposal
included
Exterior
Vinyl Siding
Floors
Laminate,Tile,Carpet
Heating System
Central,Forced Air Unit
Microwave
included
New Construction
yes
Parking
attached-garage
Porch
yes
Range Oven
included
Refrigerator
included
Roof
Asphalt,Composition Shingle
Washer/Dryer Hookups
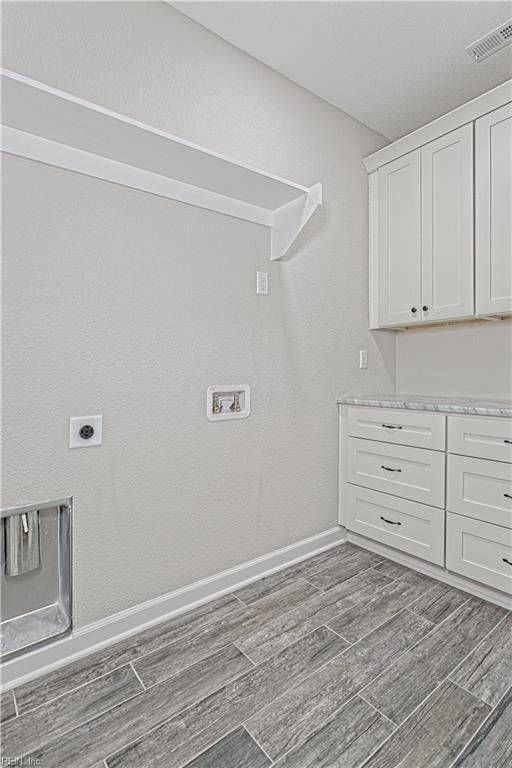
yes
Community
Build on Your Lot in York County
This home is associated with this community.
View CommunityInterested in this home?
Ask about pricing, availability, and next steps.