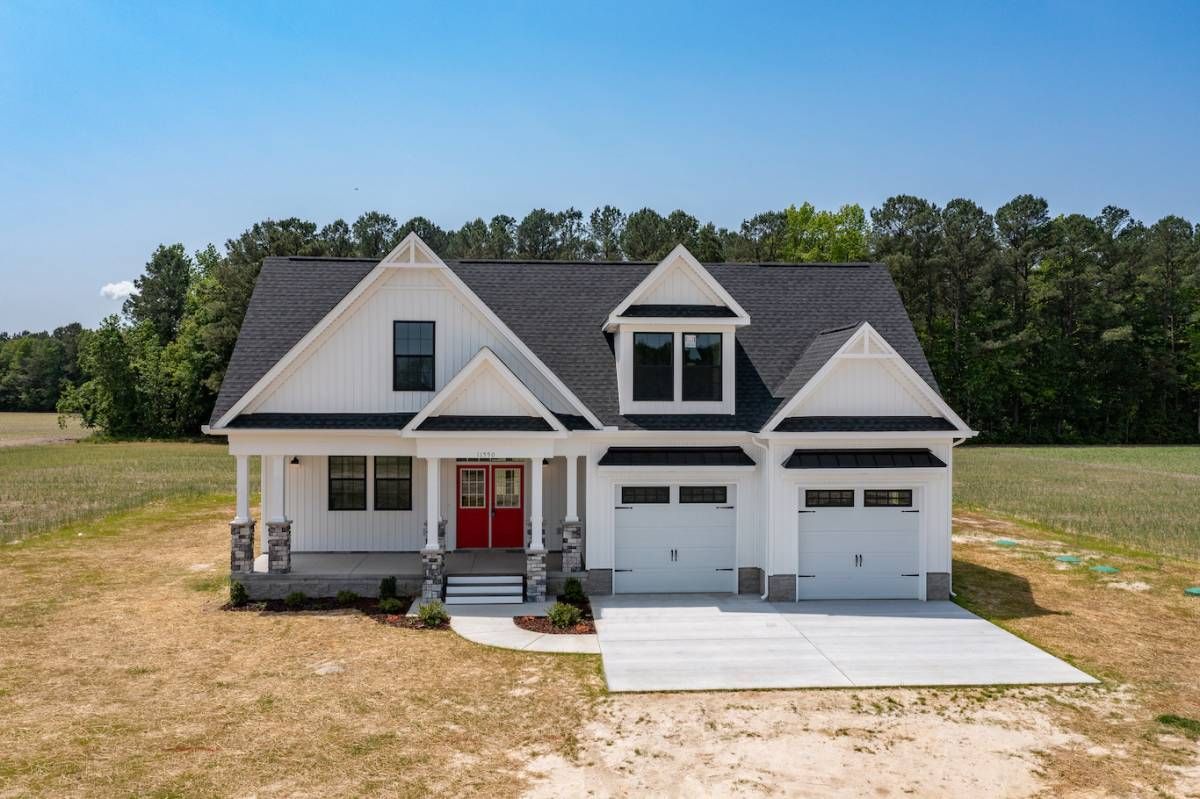
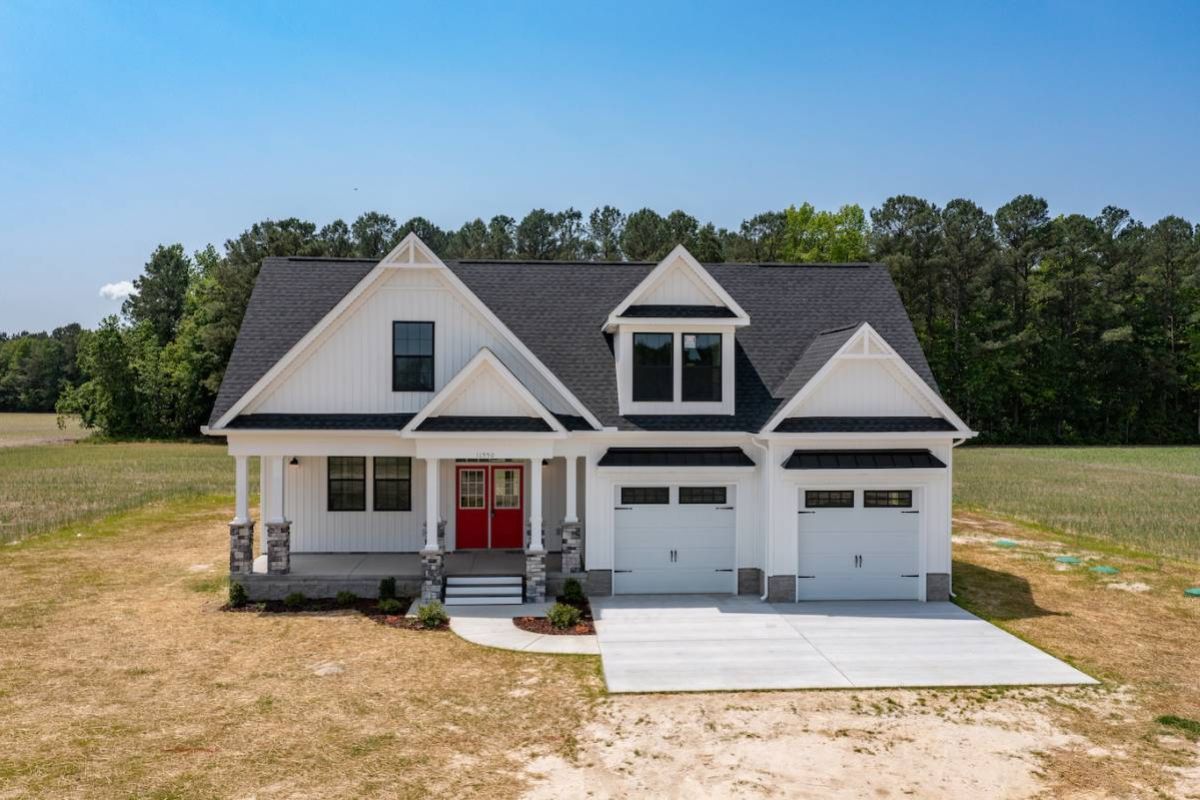
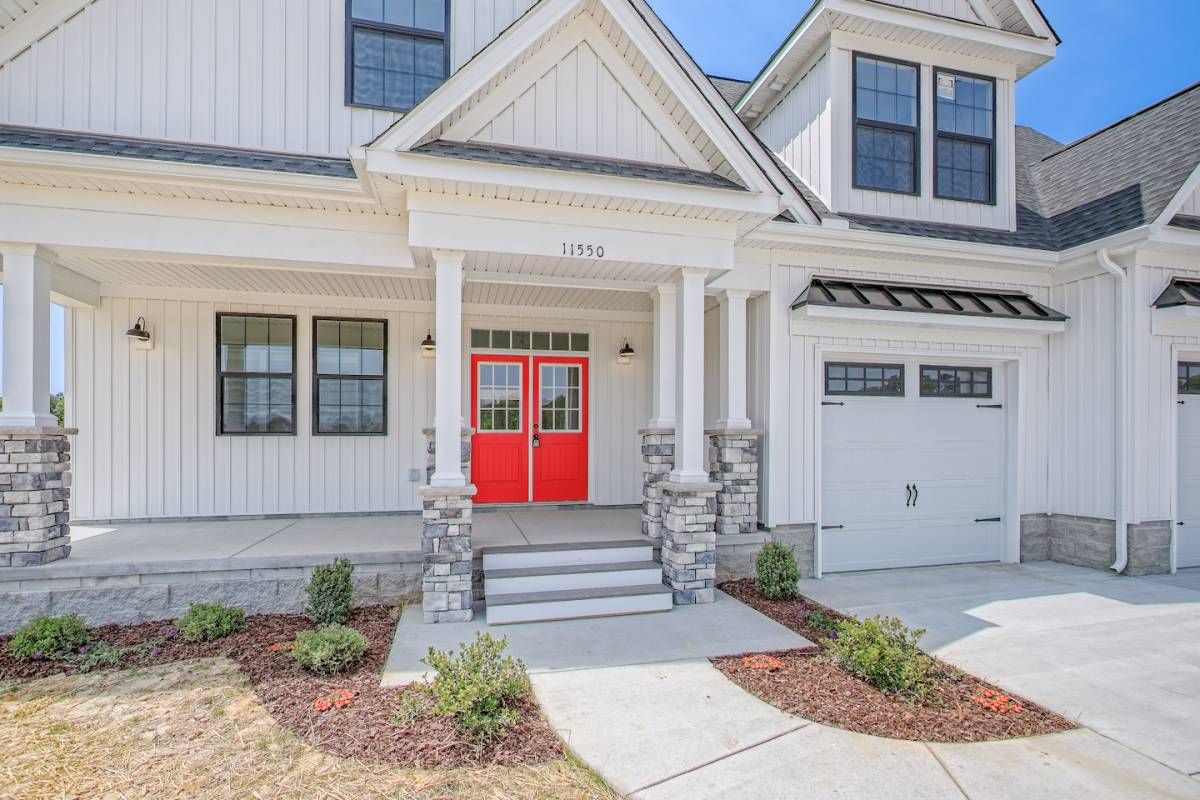
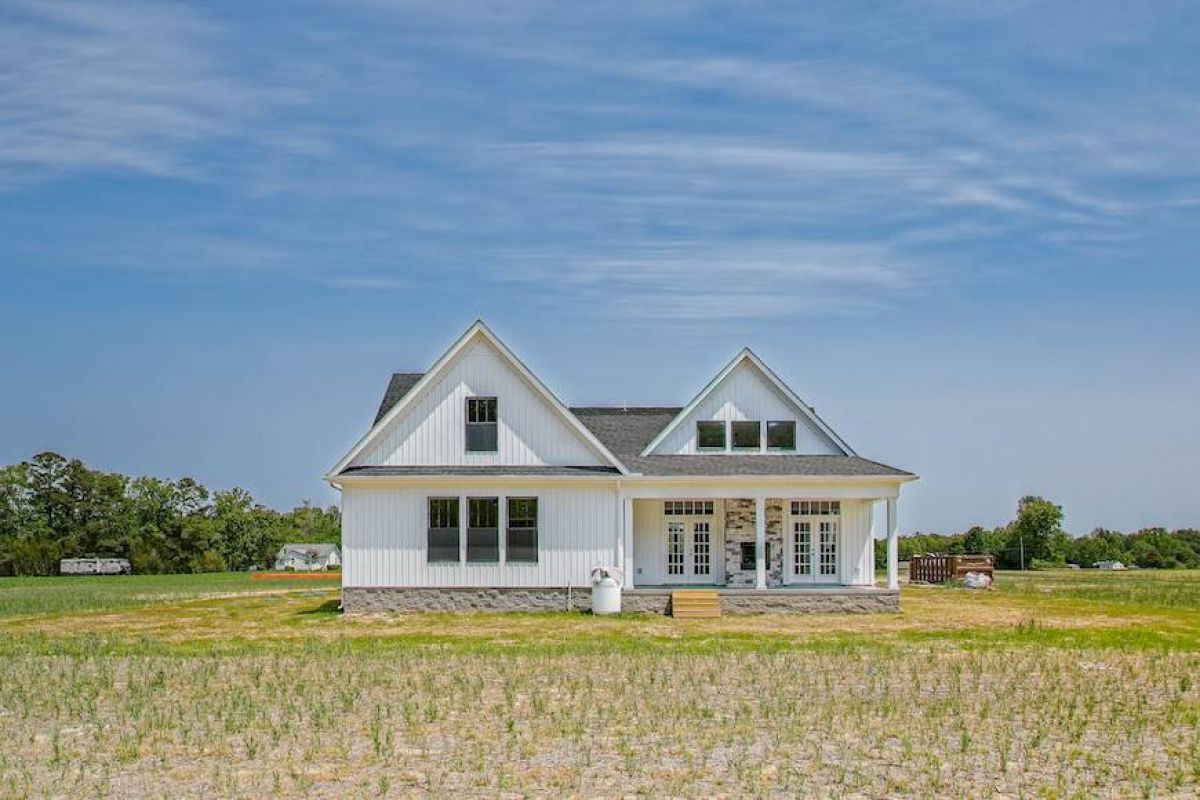
Elevations
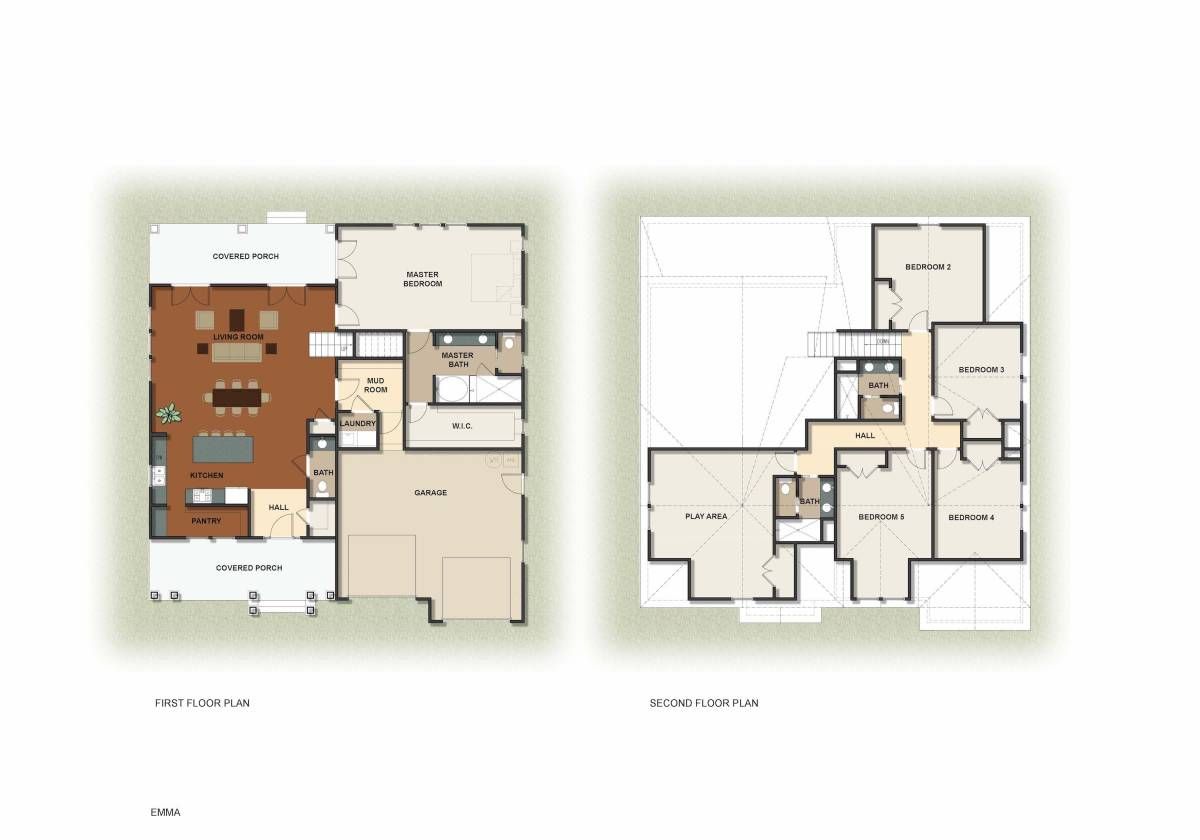
Floor Plans
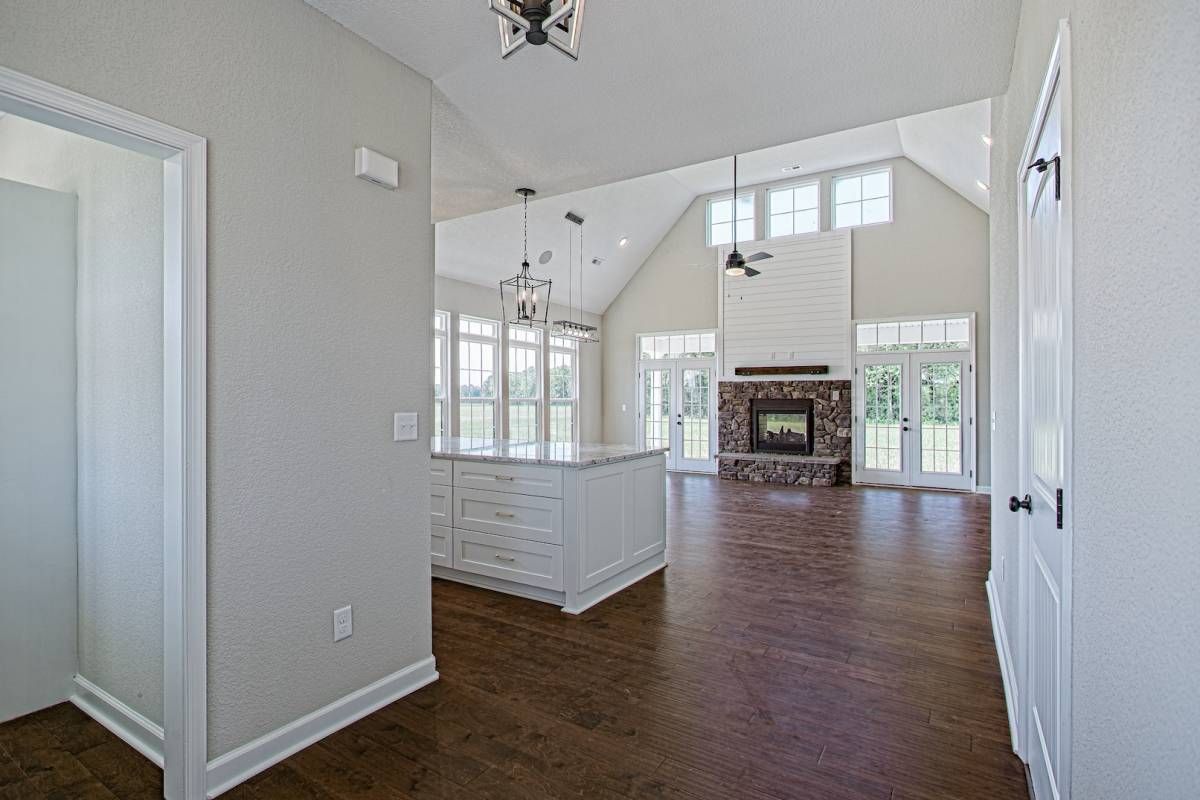
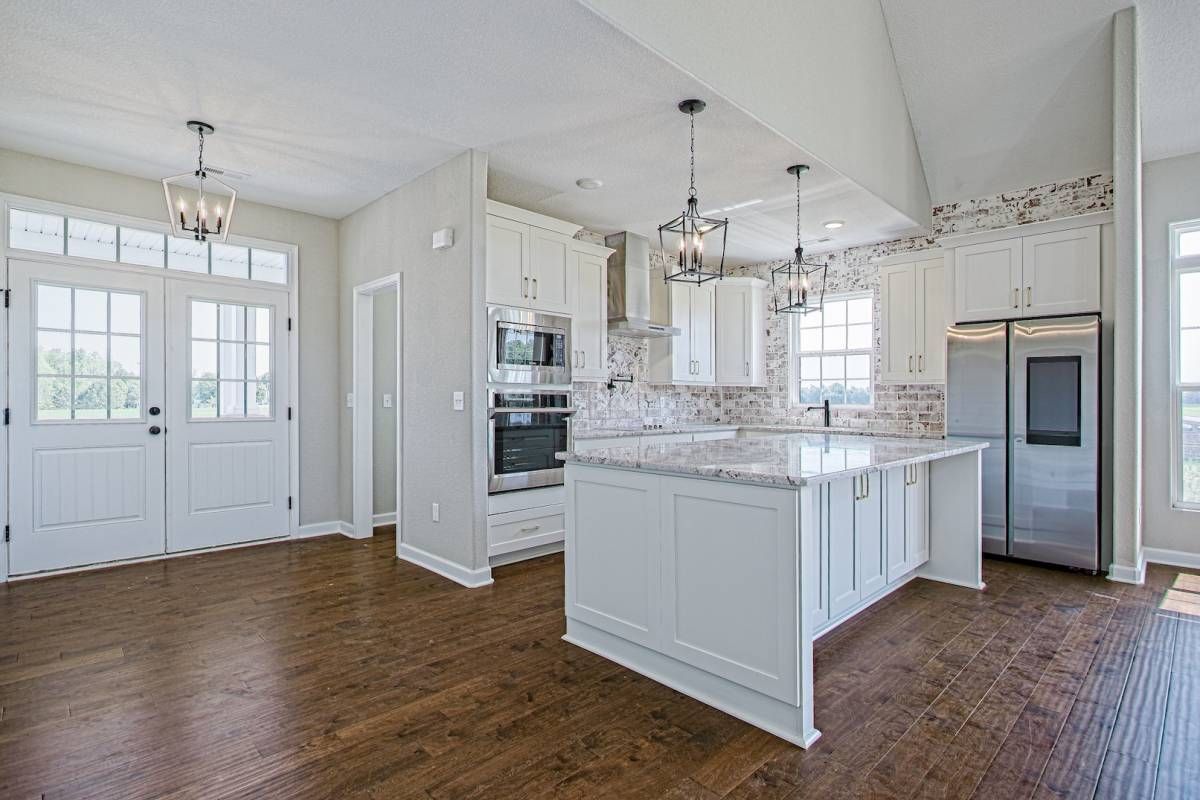
Interior Photos
Tours & Media
Virtual Tours
Inventory Available with This Model
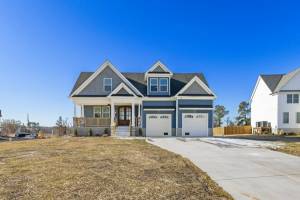
201 Walters Lane, Yorktown, VA, 23692
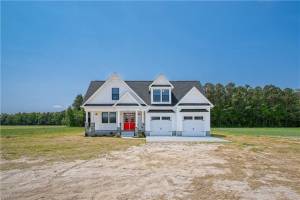
100 Battery Circle, York County, VA, 23692
$933,000
Overview
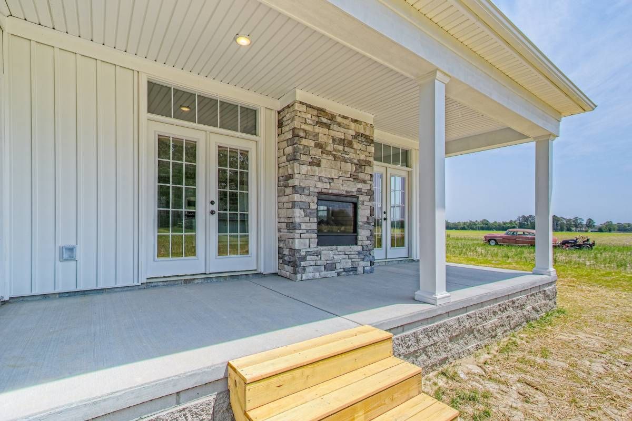
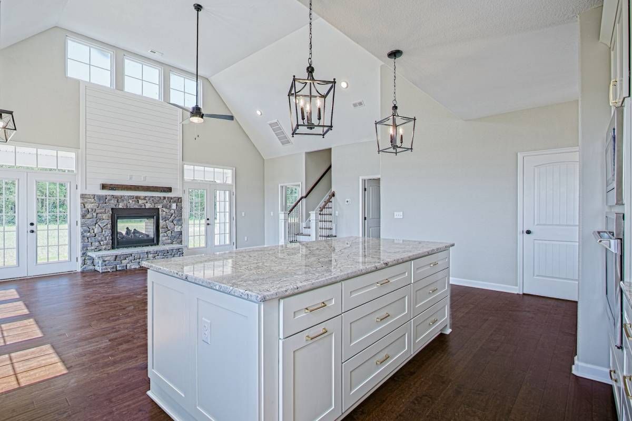
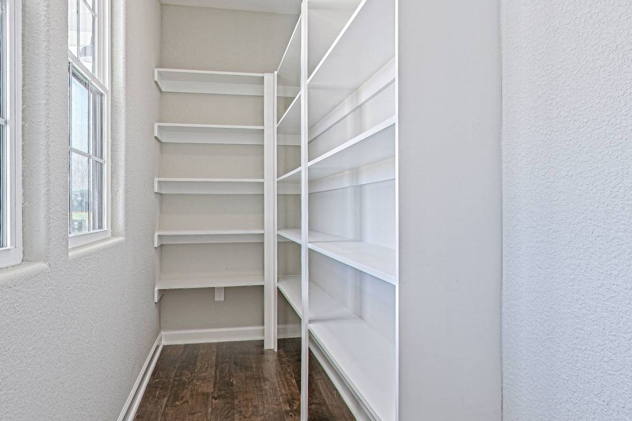
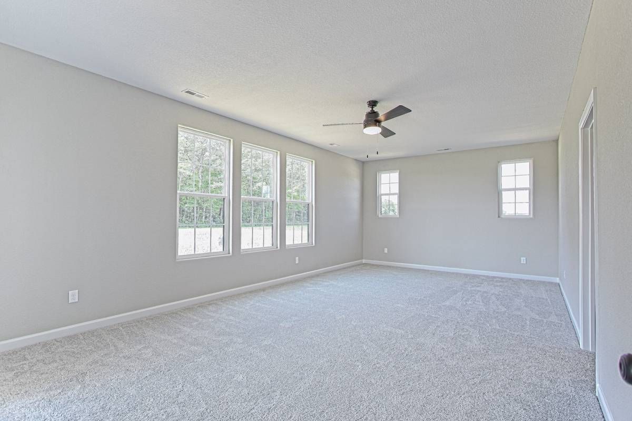
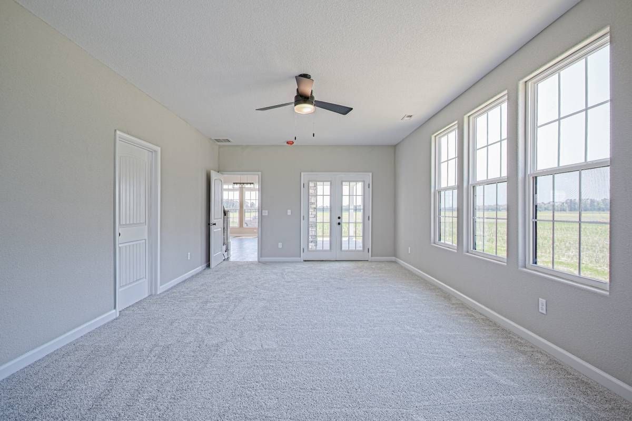
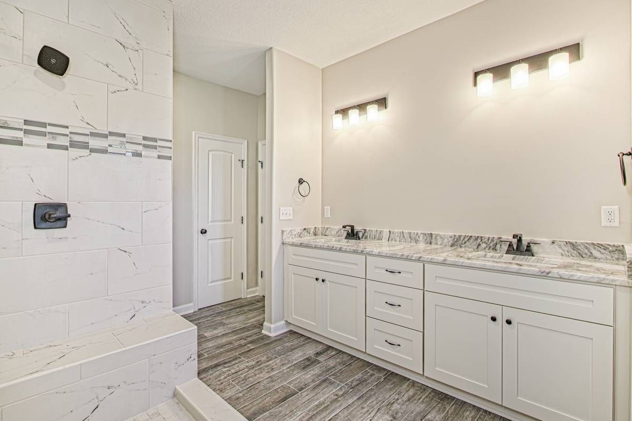
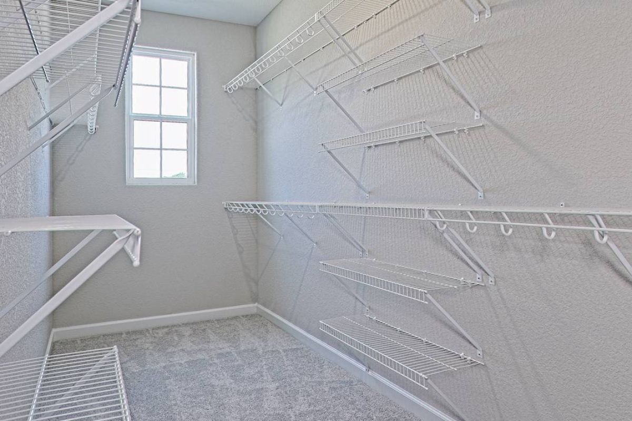
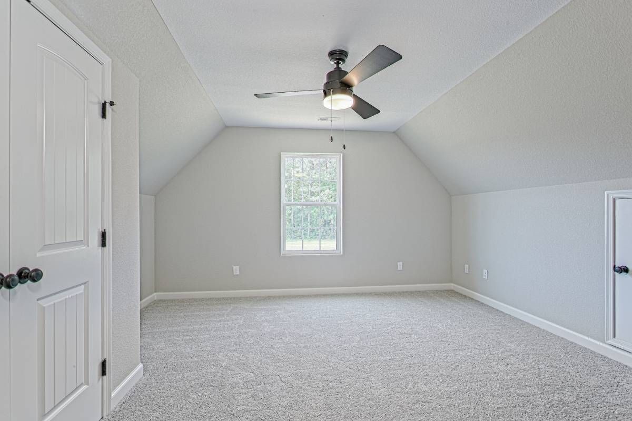
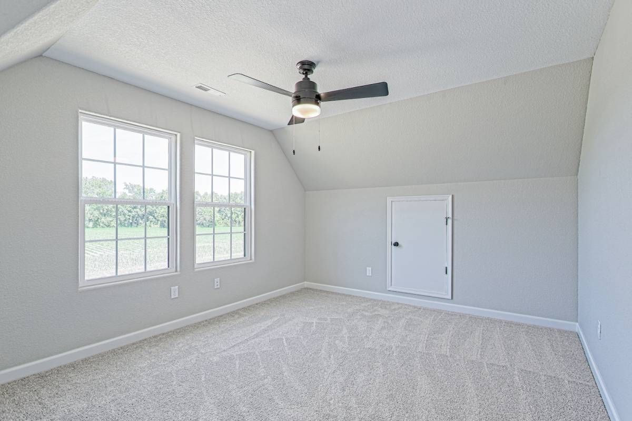
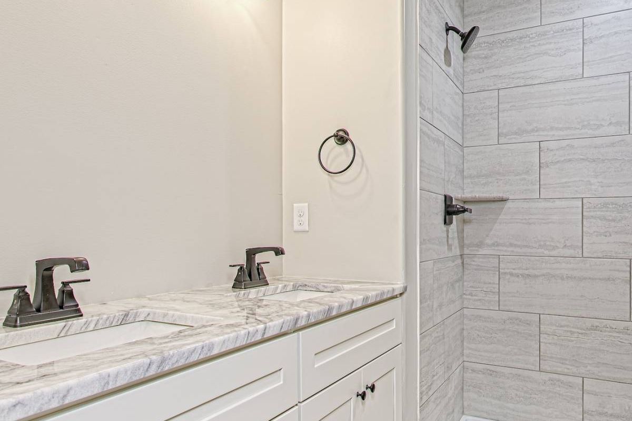
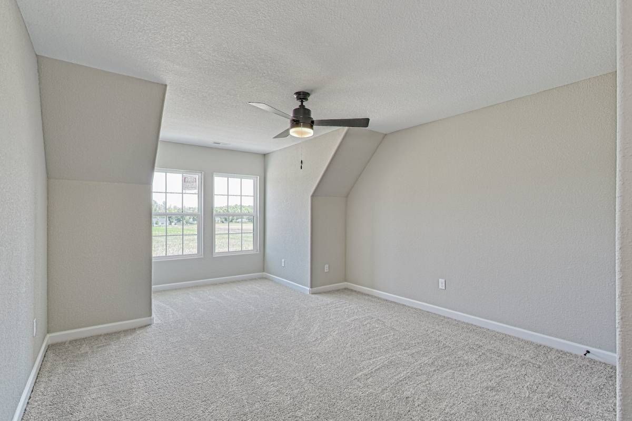
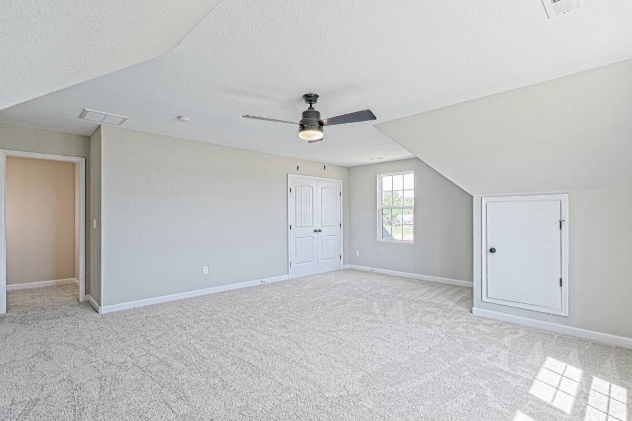
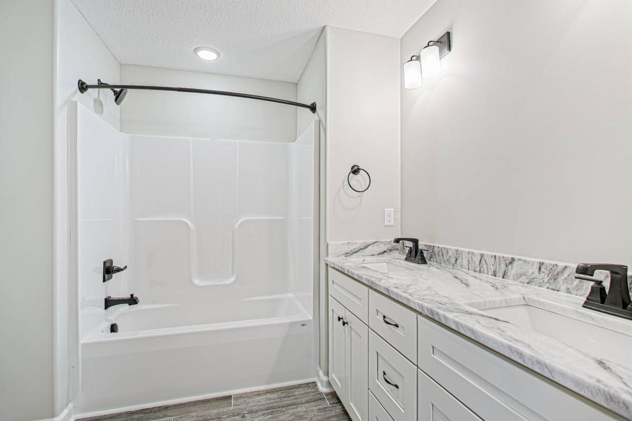
Our Emma model is sure to please. WIth a downstairs primary bedroom, you can build an Emma and stay as long as your heart desires. A walk in pantry is just one dreamy aspect of this kitchen that flows perfectly into the rest of the first floor. The primary bedroom has private access to a lovely back porch, creating a retreat for the mortgage payer of this home! The primary bathroom has a shower and separate tub, as well as a walk in closet. When you enter the Emma model from the two-stall garage, you'll walk through a mudroom that you can customize as much as you'd like. It's a great place to store shoes, coats, and purses to keep them out of the flow of the open concept space. Your laundry is also tucked in off the mudroom, so no matter how many loads you have to do, no one will be the wiser. Heading upstairs, you'll find a plethora of bedrooms and enough bathrooms so there won't be a line every morning! You also have a flex space upstairs that we have dubbed the "play area," but it could also be a fantastic media room, office, craft room, man cave, or yet another bedroom!
Details
Home Size
3,006 Sq. Ft.
Bedrooms
6
Full Bathrooms
3
Half Bathrooms
1
Stories/Floors
2.0
Garage Stalls
2
Exterior
Vinyl Siding
Floors
Wood
Heating System
Central
Parking
attached-garage
Porch
yes
Roof
Composition Shingle
Interested in Emma?
Ask about pricing, build options, and where this model can be built.