Overview
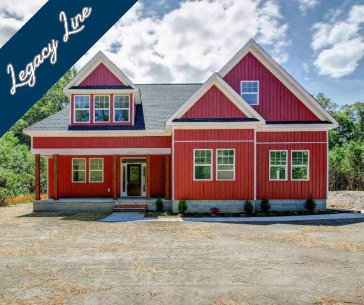
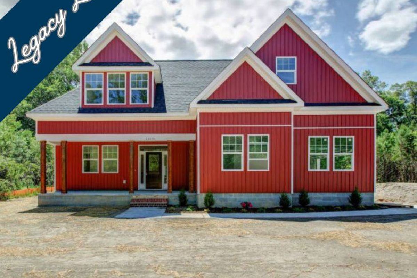
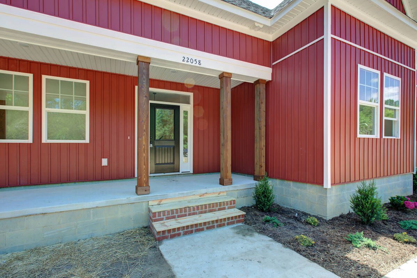
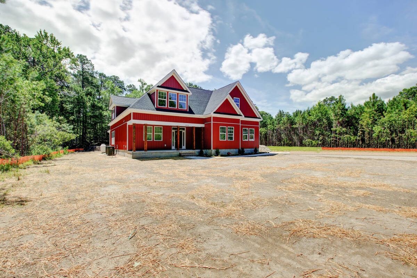
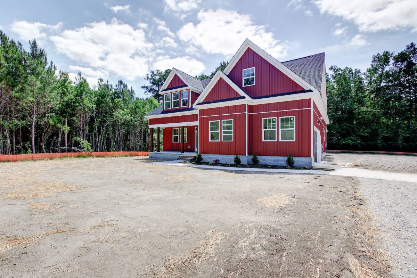
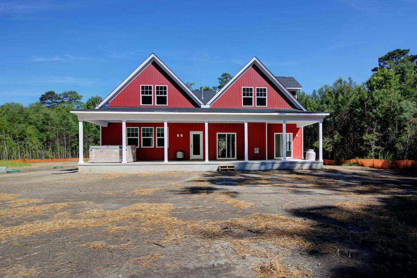
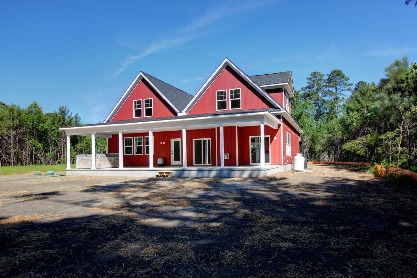
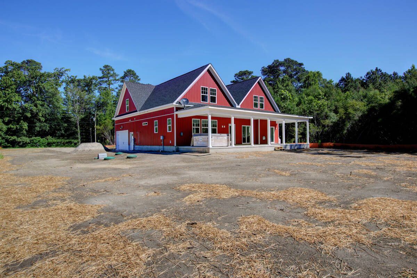
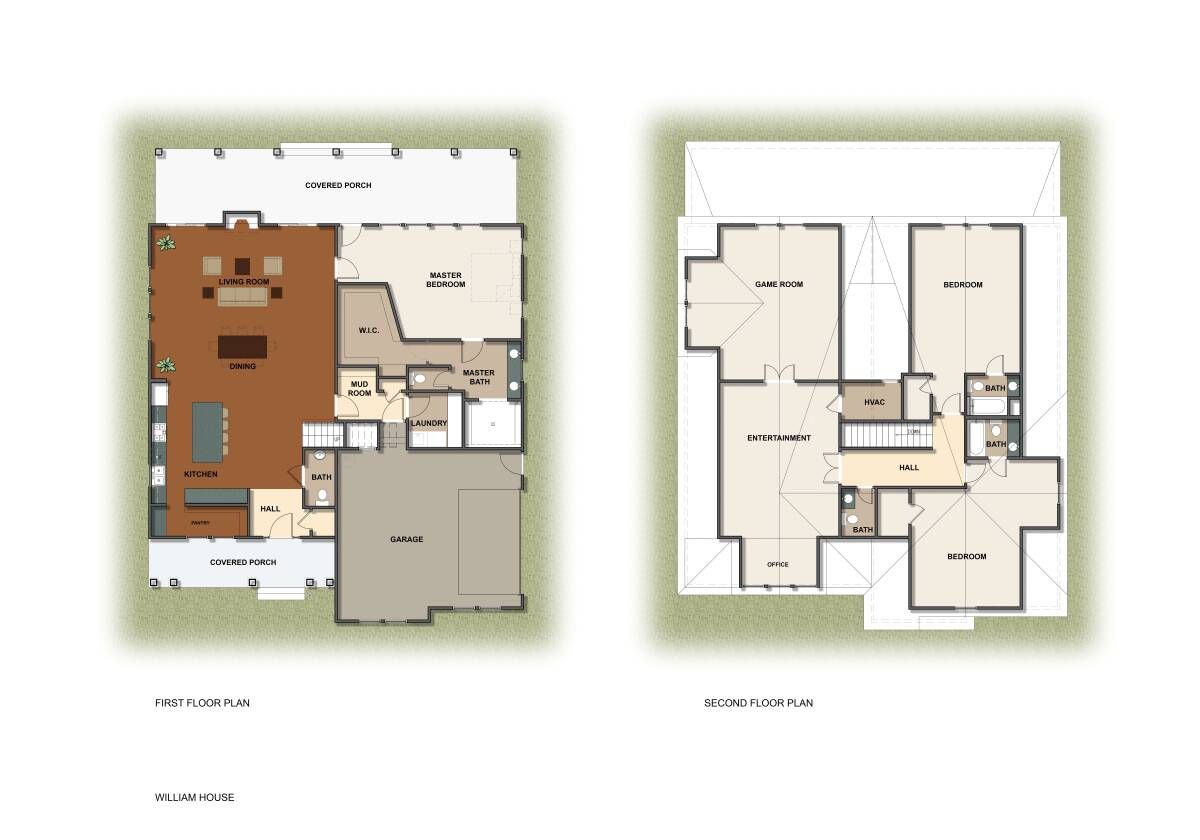
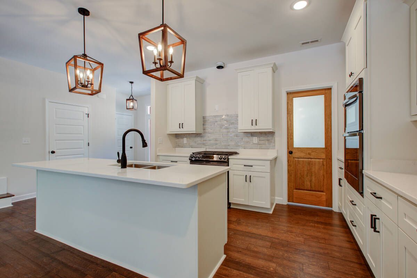
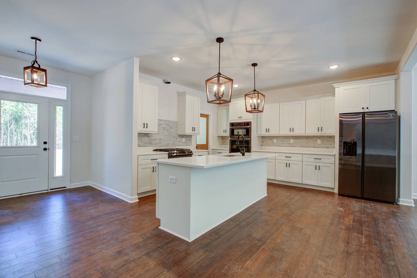
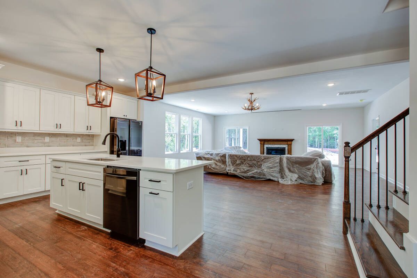
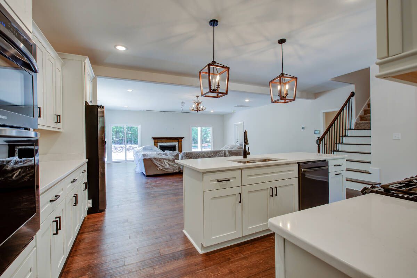
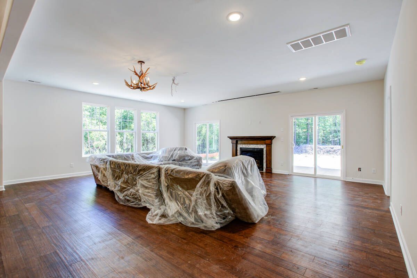
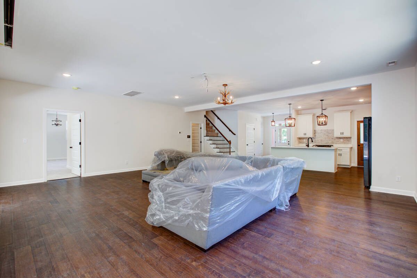
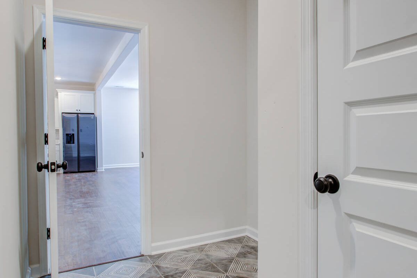
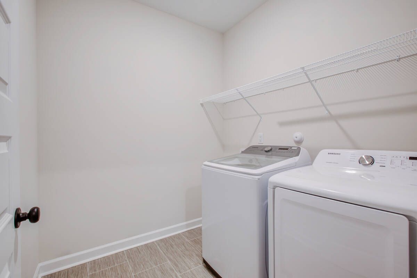
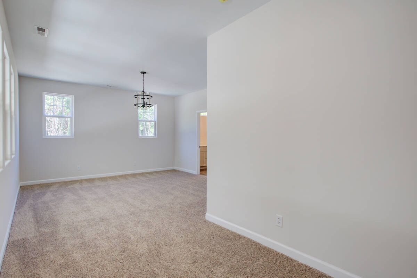
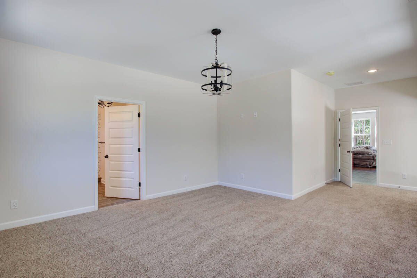
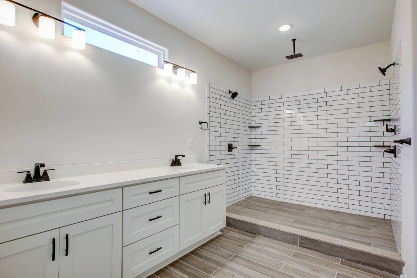
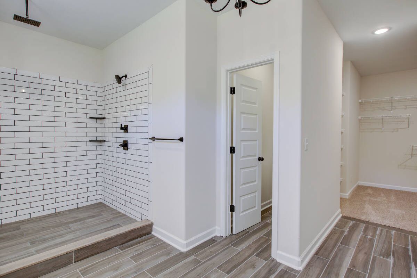
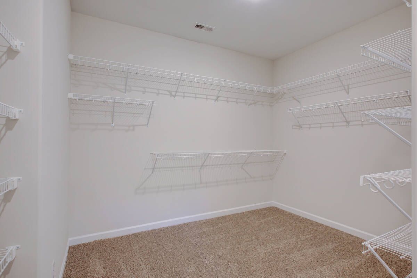
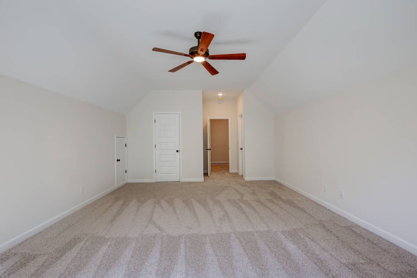
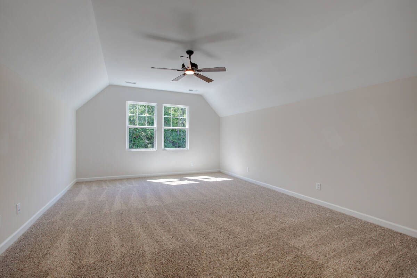
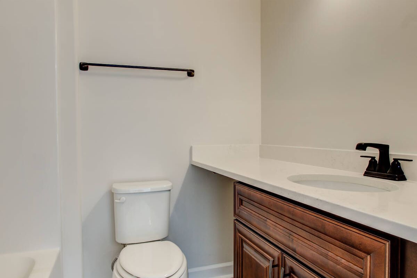
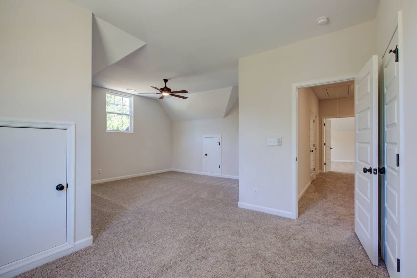
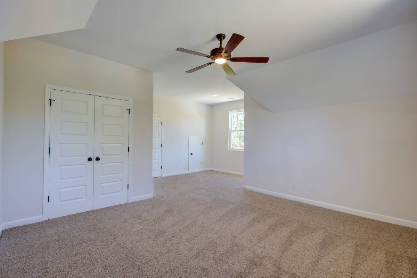
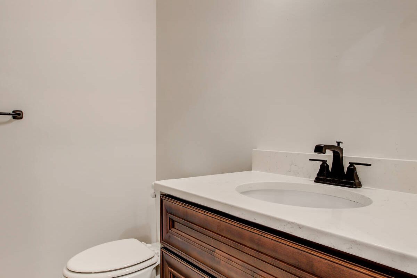
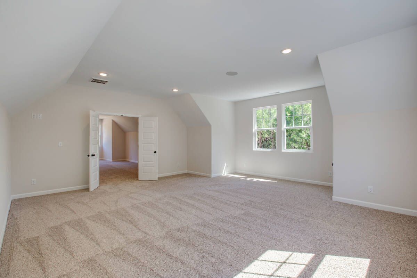
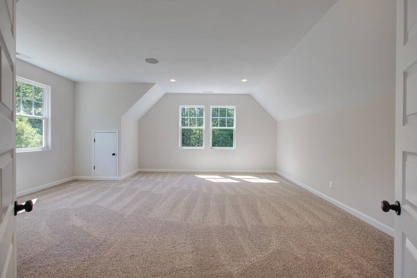
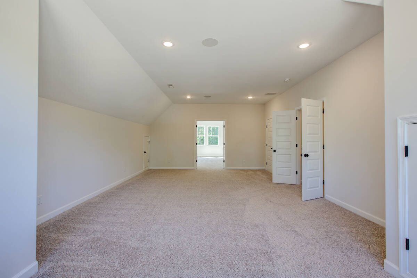
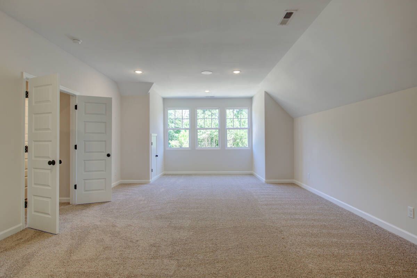
The William model has a welcoming front porch and an open concept floor plan downstairs. A massive walk-in pantry complements the beautiful kitchen. You will enjoy your mudroom off the garage, a lovely laundry room, and the fact that the primary suite is located on the first floor. The walk-in closet of the primary suite can easily hold anything you need! The primary bath also has the largest shower of all of our models. Upstairs, you will have options on how to best utilize your space. Two bedrooms, each with their own bath, are ready for your family or your guests. The two other spaces could be an amazing office, a media room, a playroom, more bedrooms, a craft room, or anything that works best for you. Ask your agents about upgrades that may appear in the images here or any changes you want to make to ensure this floor plan is the perfect fit for you.
Details
Home Size
3,490 Sq. Ft.
Bedrooms
4
Full Bathrooms
3
Half Bathrooms
2
Stories/Floors
2.0
Garage Stalls
2
Deck
yes
Exterior
Vinyl Siding
Floors
Wood
Heating System
Central
Parking
attached-garage
Porch
yes
Roof
Composition Shingle
Interested in William?
Ask about pricing, build options, and where this model can be built.