Overview
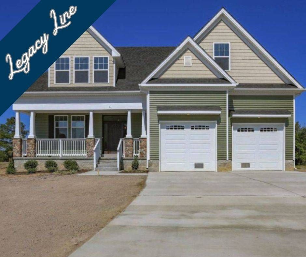
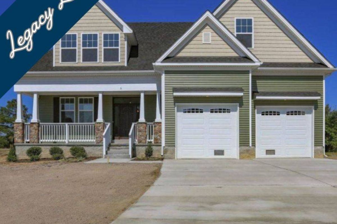
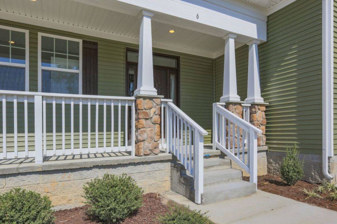
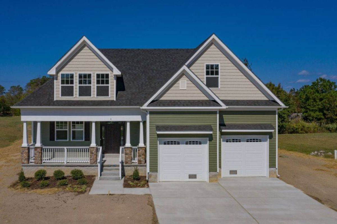
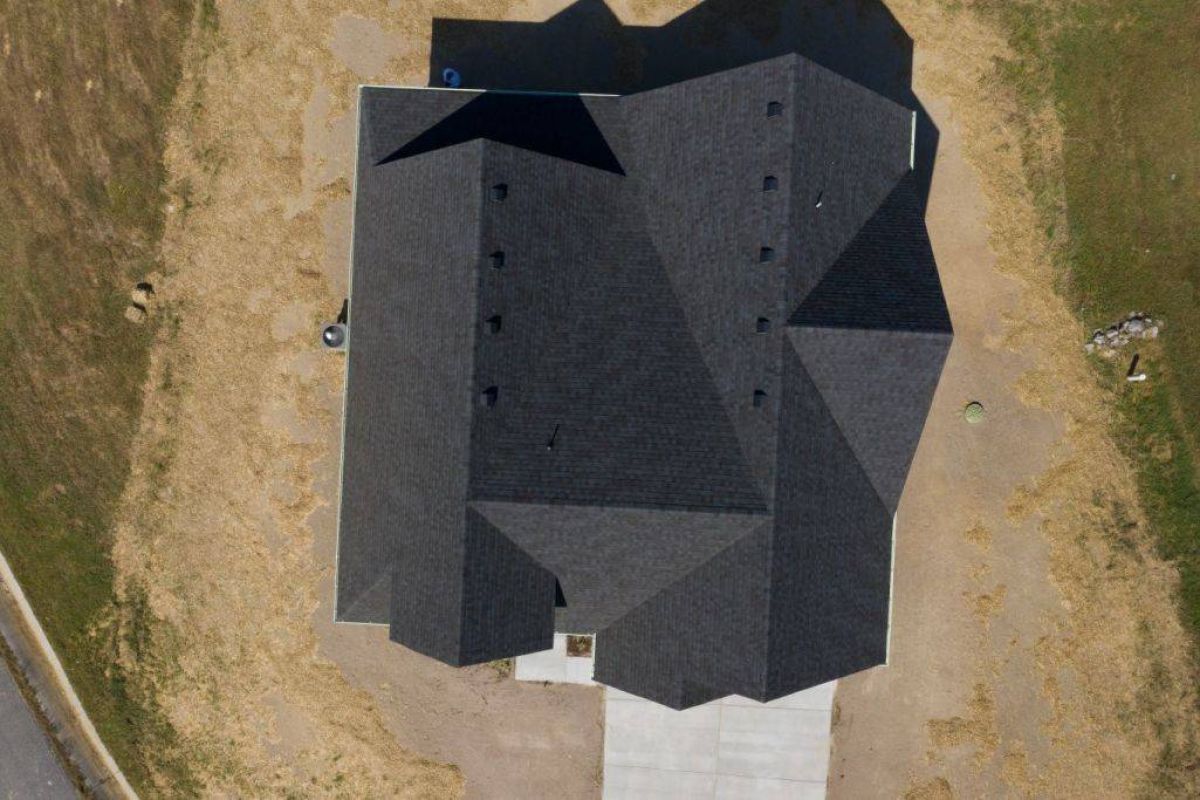
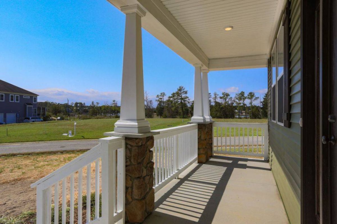
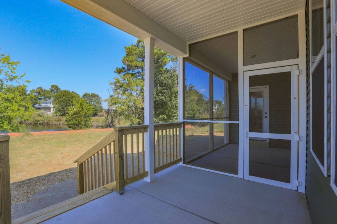
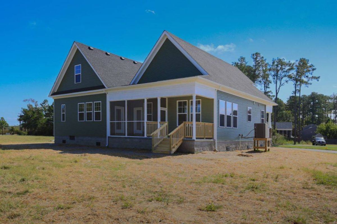
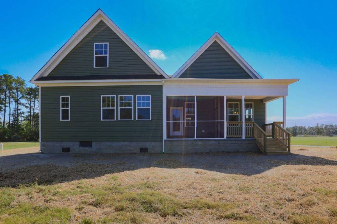
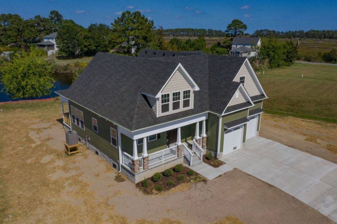
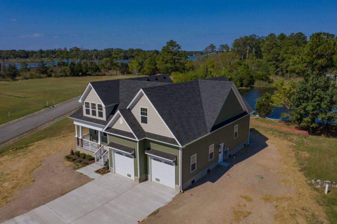
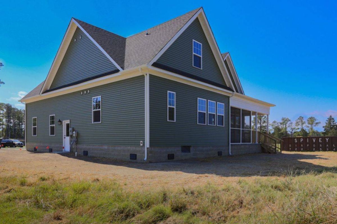
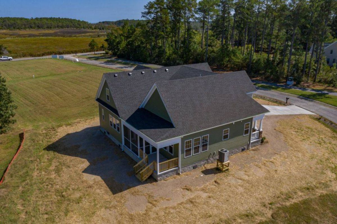
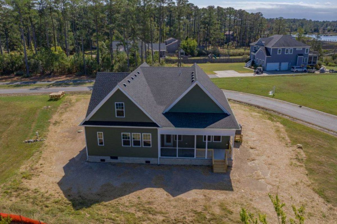
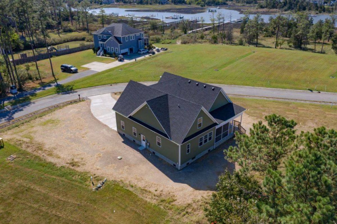
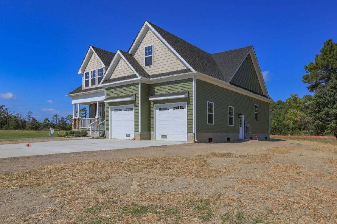
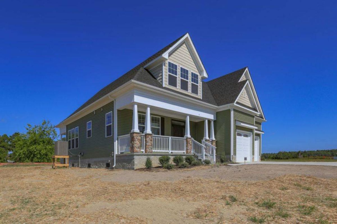
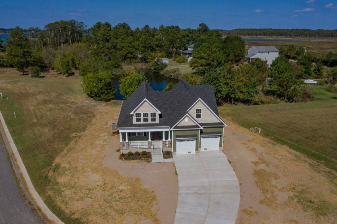
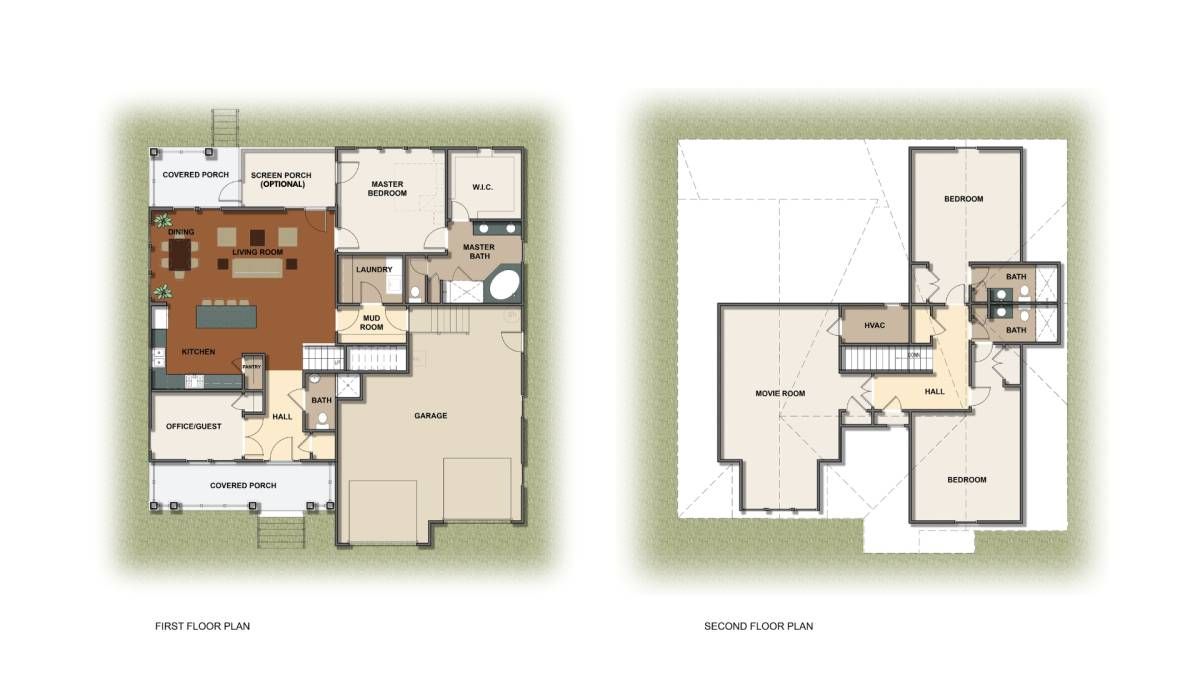
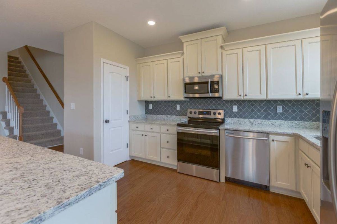
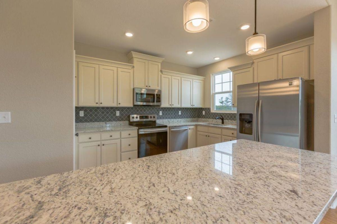
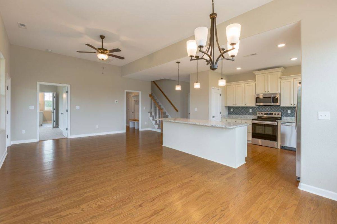
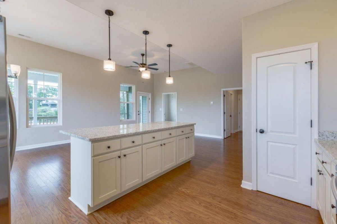
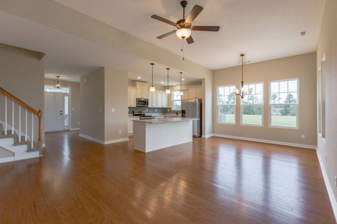
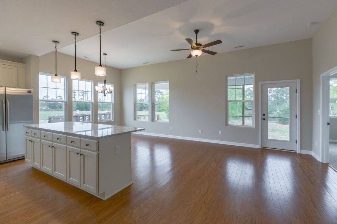
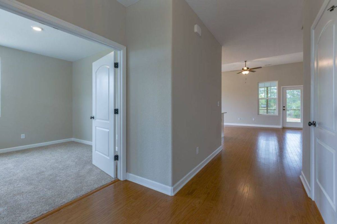
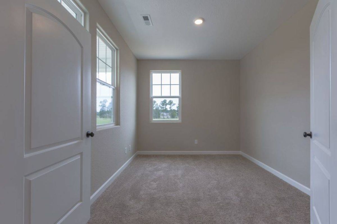
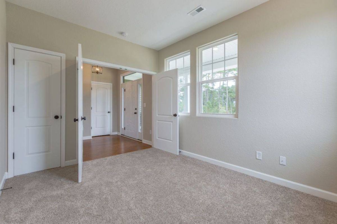
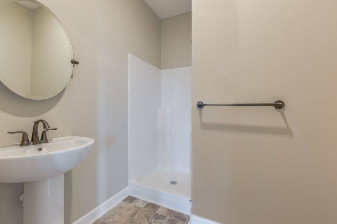
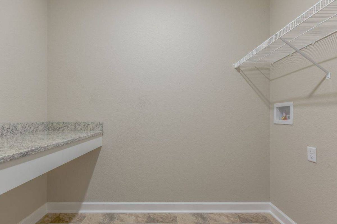
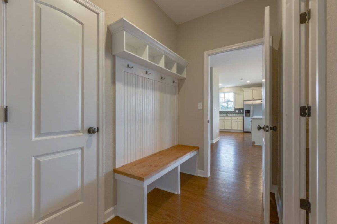
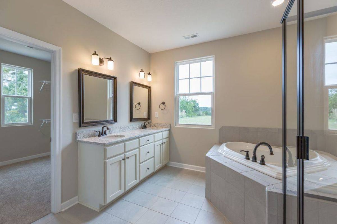
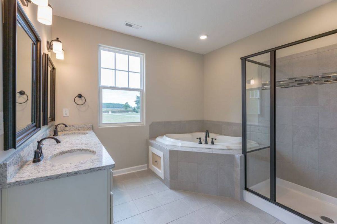
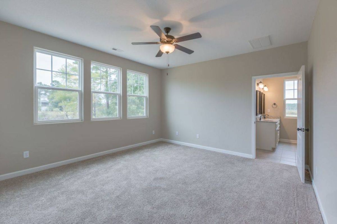
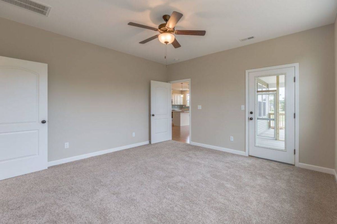
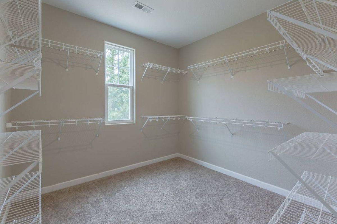
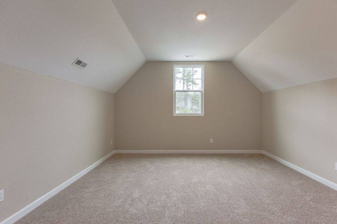
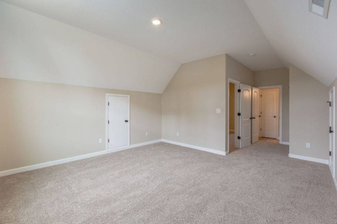
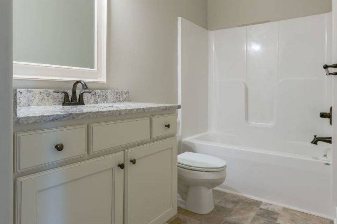
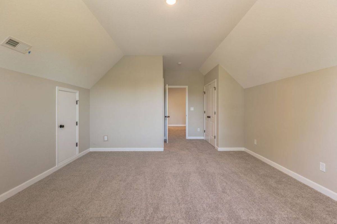
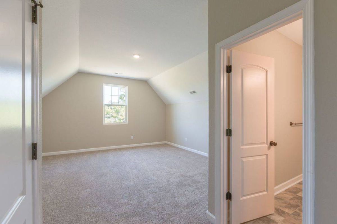
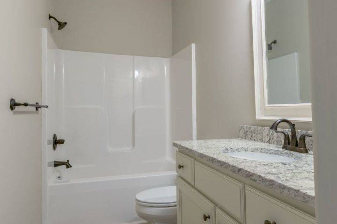
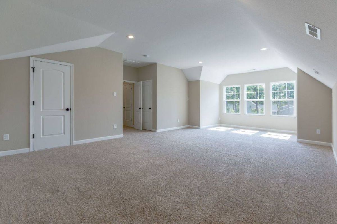
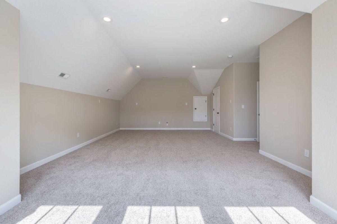
The Rourke is a wonderful home for entertaining. The open concept living area creates venues both indoors, around the kitchen island, and outdoors in the screened porch and on open deck. The large primary suite is found on the first floor, and it too opens to the screened porch! The sumptuous spa bath and oversized walk-in closet completes this chamber, while the office, mud room and laundry complete the first floor. Upstairs you will find two more bedrooms, two full baths, and an outsized bonus room that is yours for the making. Your desires can probably be met with our standard upgraded features; however, some different upgrades shown in these photos may not be included in our base price.
Details
Home Size
2,760 Sq. Ft.
Bedrooms
5
Full Bathrooms
4
Half Bathrooms
0
Stories/Floors
2.0
Garage Stalls
2
Exterior
Vinyl Siding
Floors
Wood
Heating System
Central
Parking
attached-garage
Porch
yes
Roof
Asphalt
Interested in Rourke?
Ask about pricing, build options, and where this model can be built.