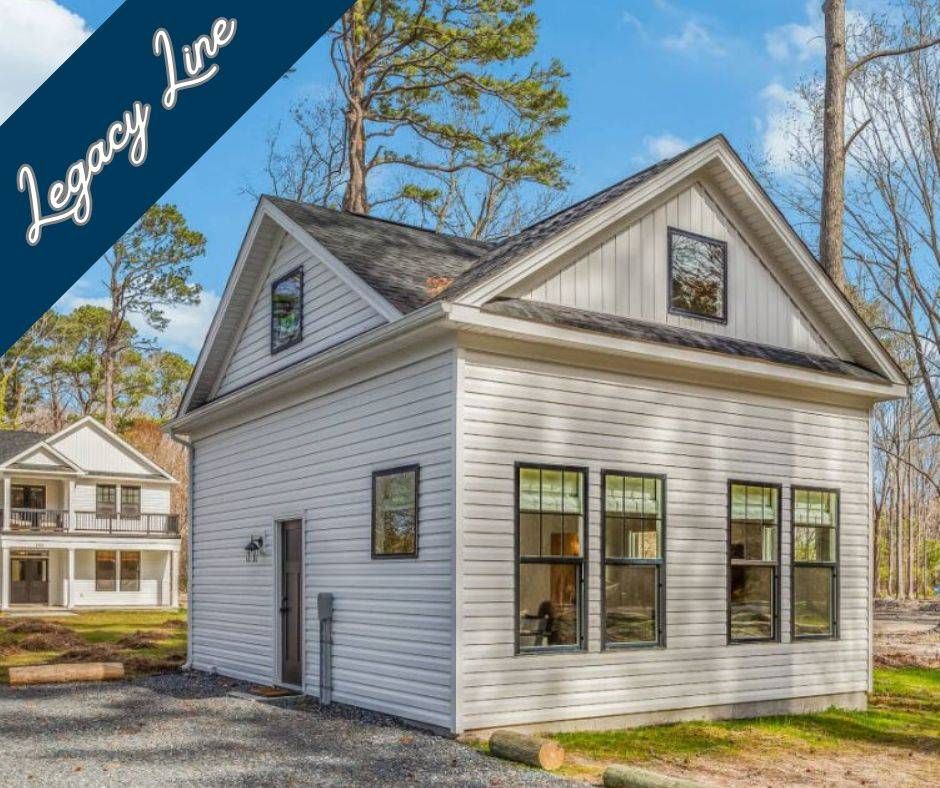
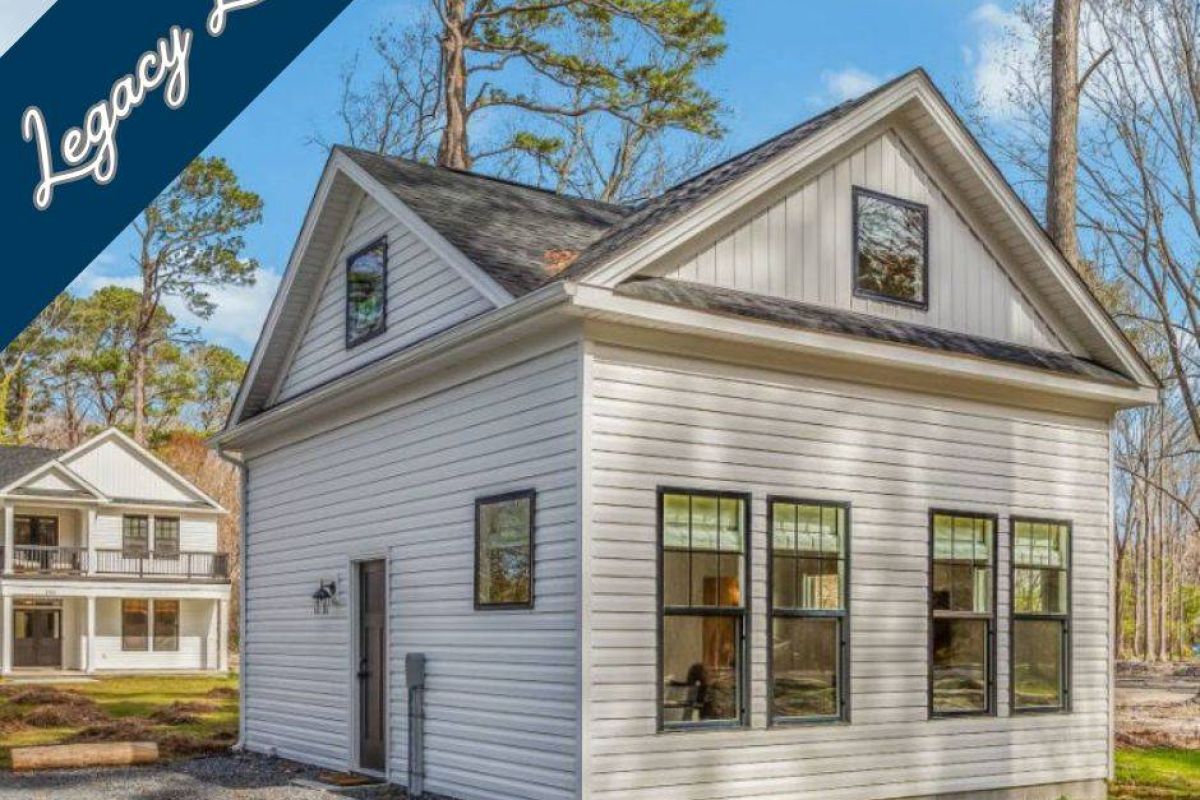
Elevations
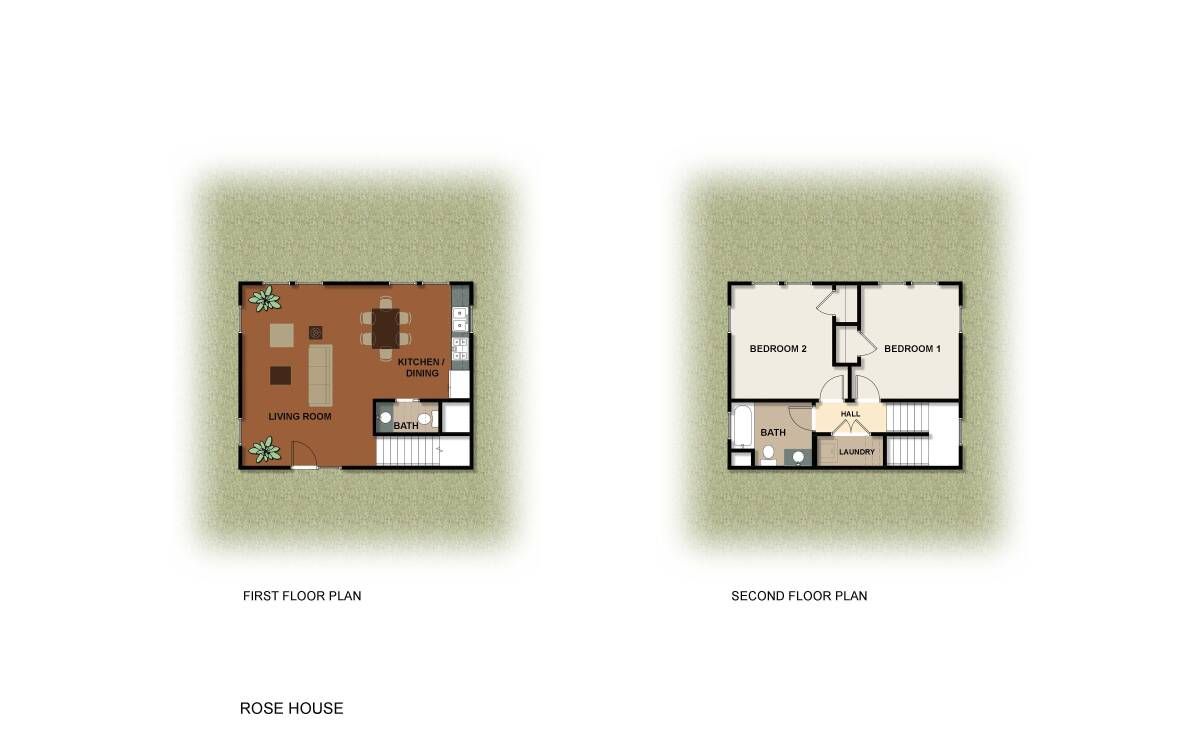
Floor Plans
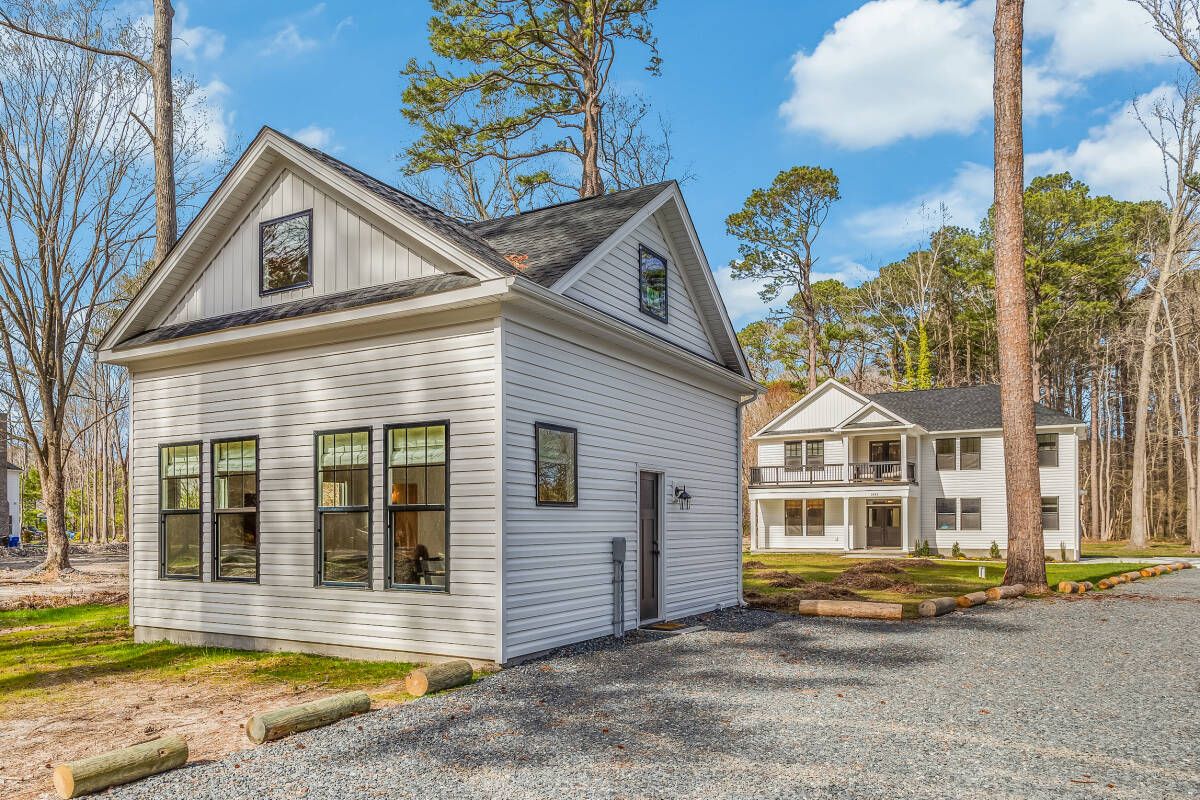
Interior Photos
Overview
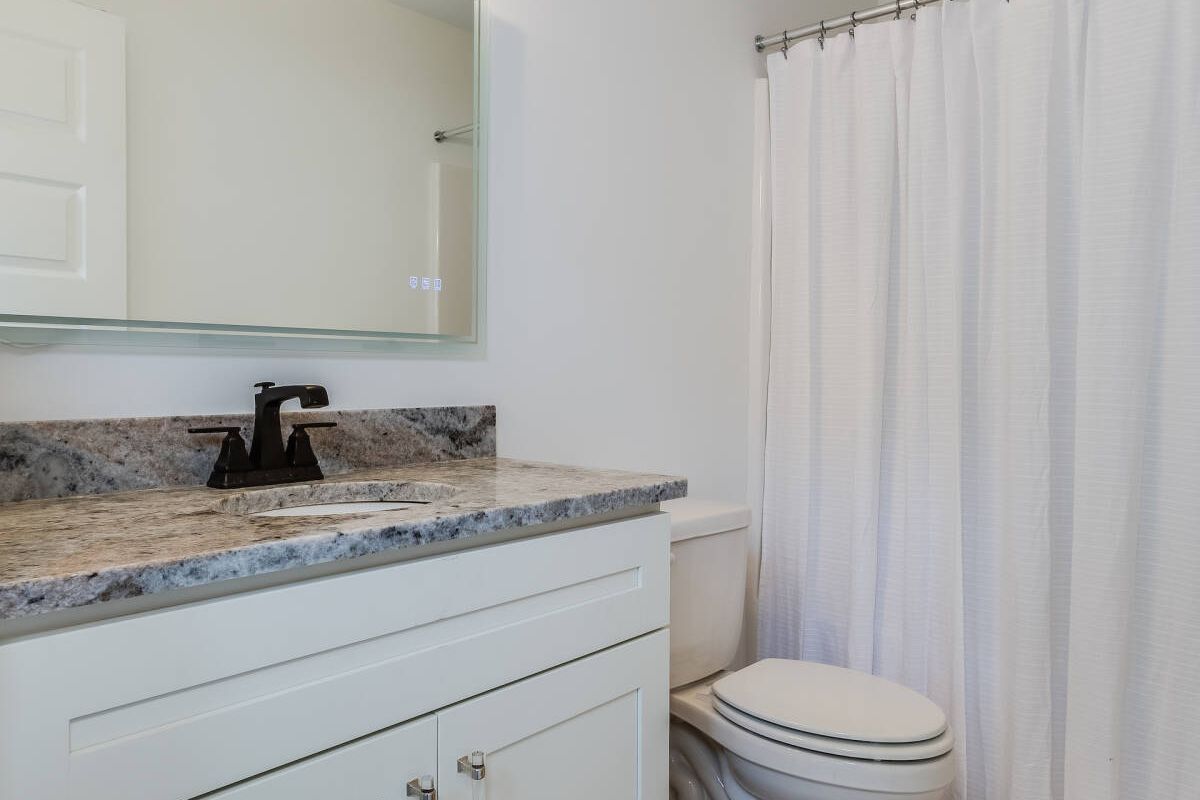
One of our custom tiny homes, the Rose model offers TWO bedrooms, which fully maximizes your square footage. Downstairs, you'll find a full kitchen, a half bath, a dining area, and the living room. Upstairs, two bedrooms, a full bath, and a laundry closet with plenty of space for a stackable washer/dryer are all thoughtfully designed. Everything you need in 940 square feet! *images are from a similar model; updated images coming soon*
Details
Home Size
940 Sq. Ft.
Bedrooms
2
Full Bathrooms
1
Half Bathrooms
1
Stories/Floors
2.0
Garage Stalls
May be added at additional cost
Exterior
Vinyl Siding
Floors
Wood
Heating System
Central
Parking
none
Roof
Composition Shingle
Interested in Rose?
Ask about pricing, build options, and where this model can be built.