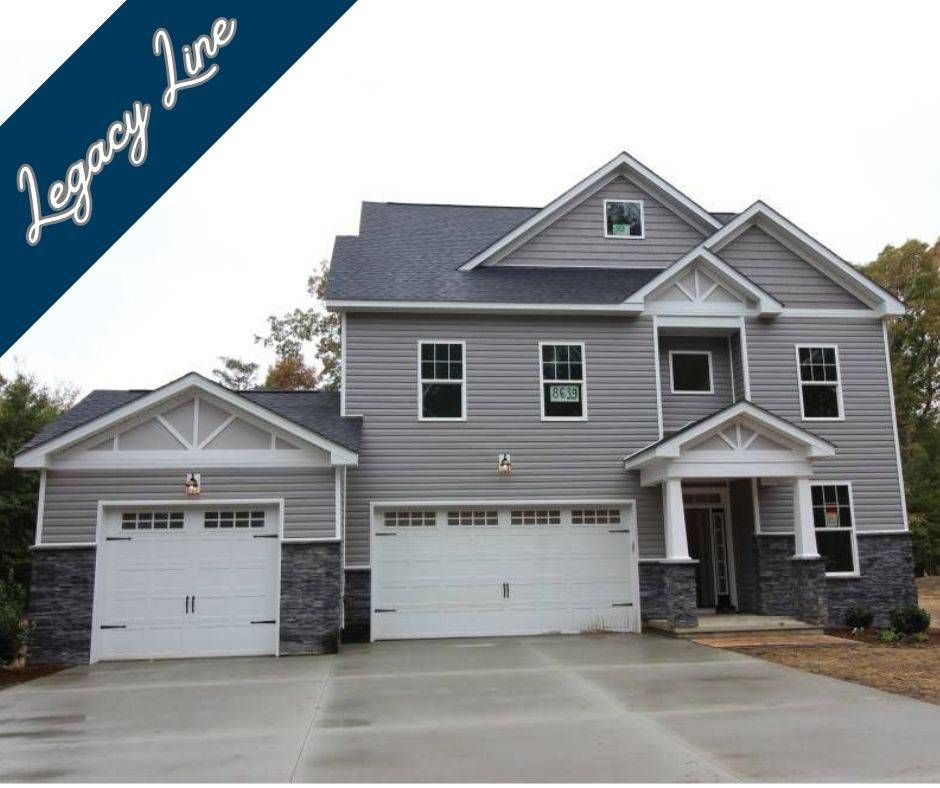
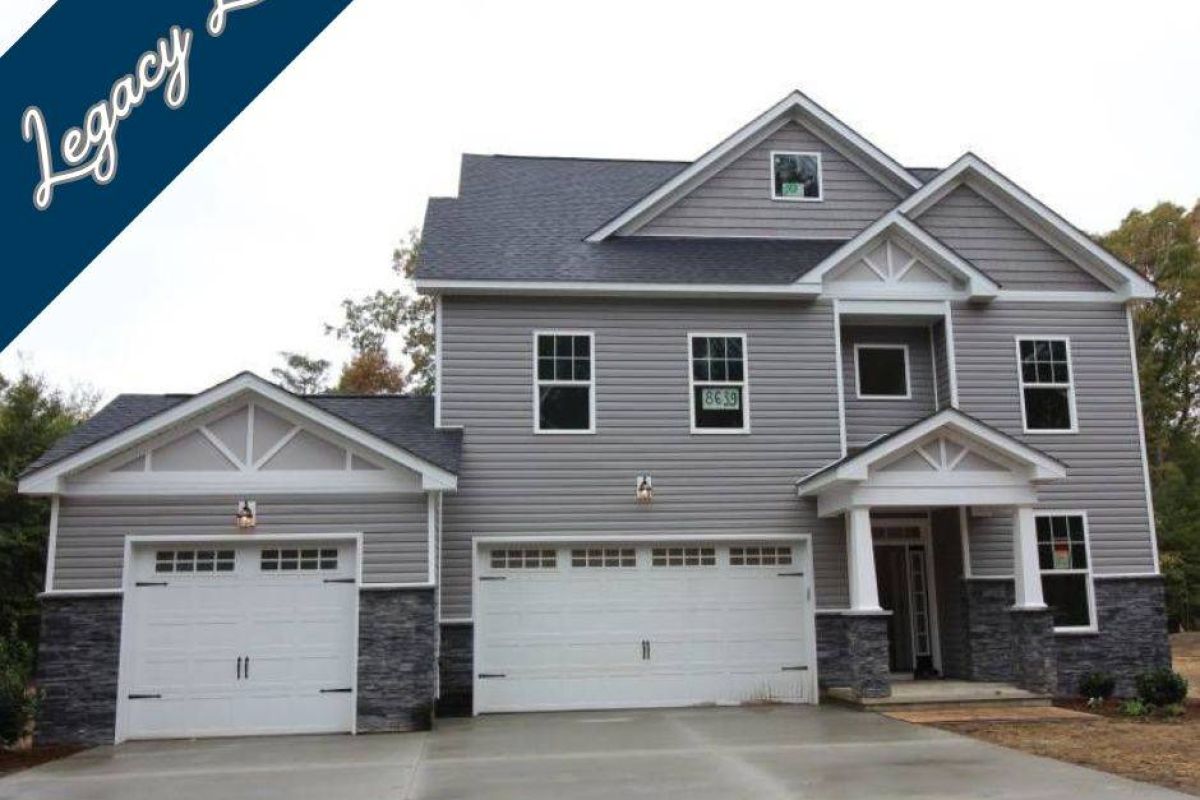
Elevations
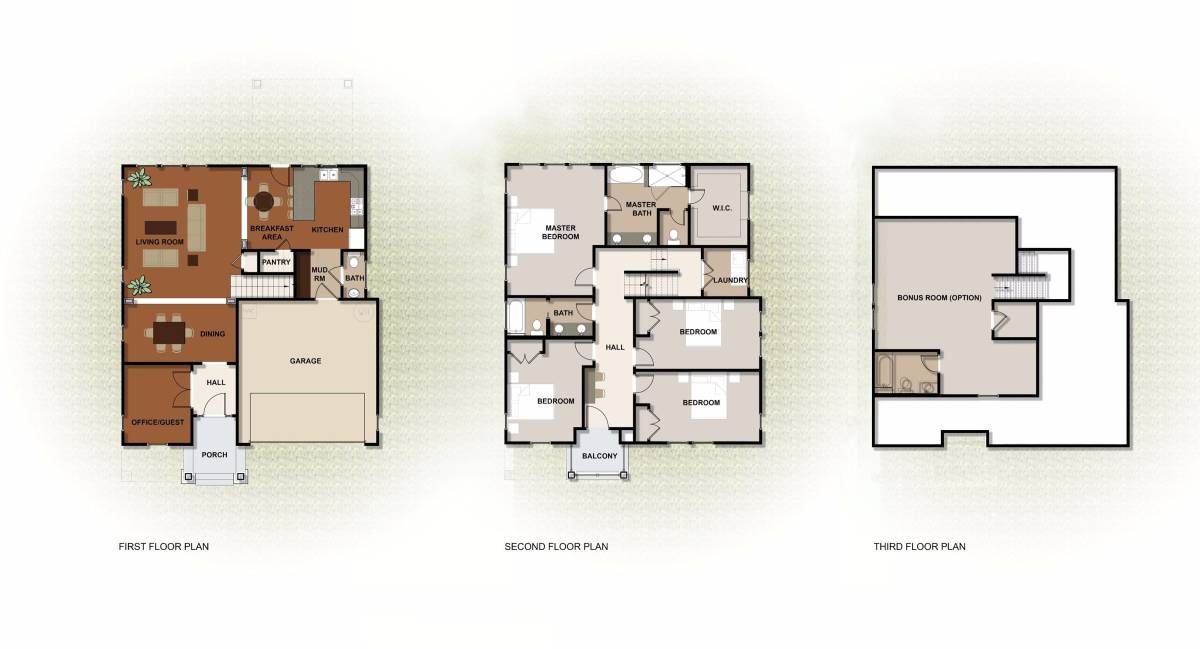
Floor Plans
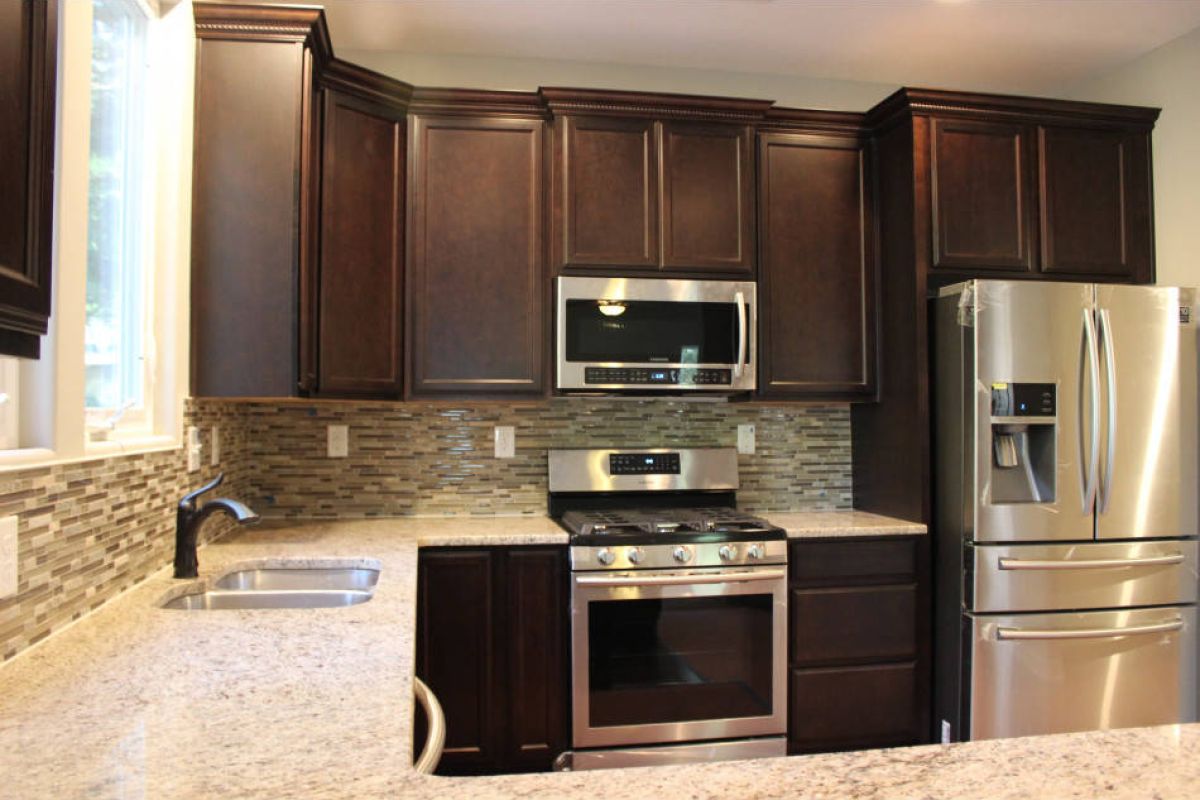
Interior Photos
Overview
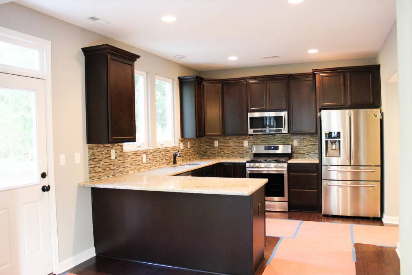
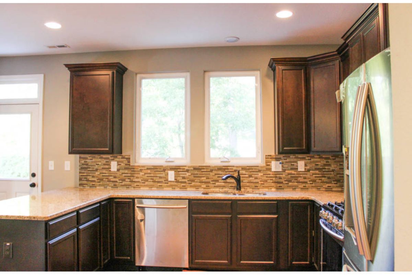
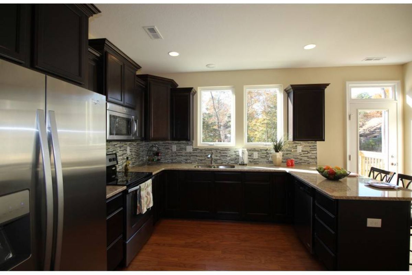
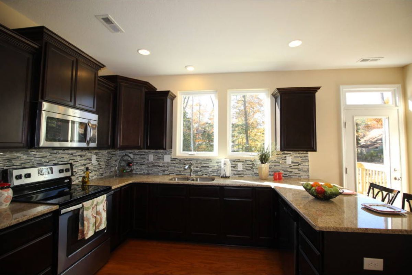
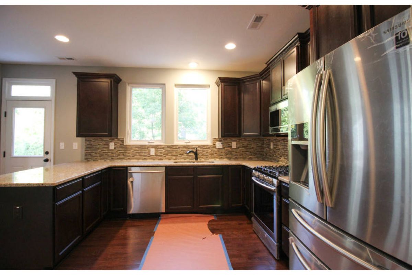
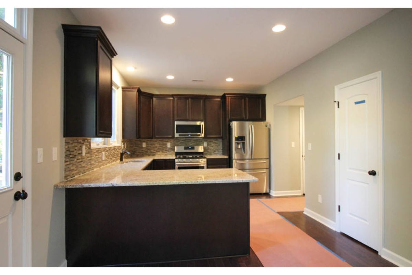
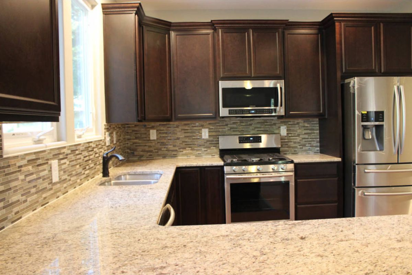
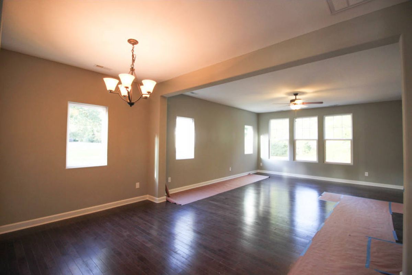
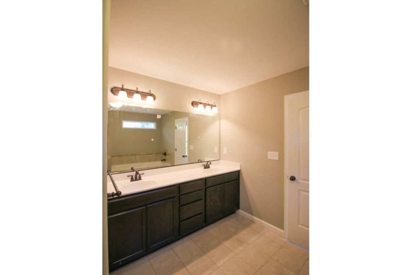
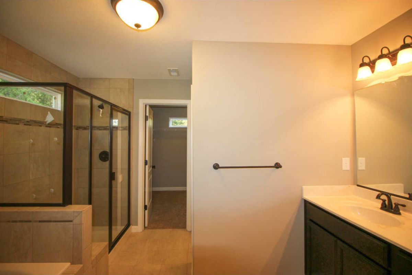
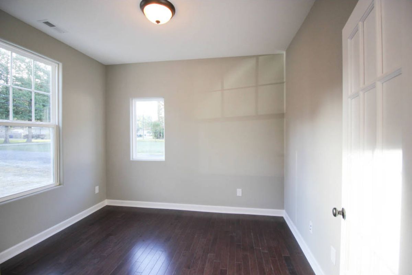
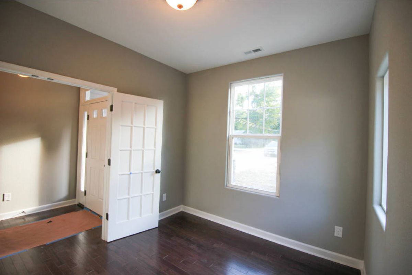
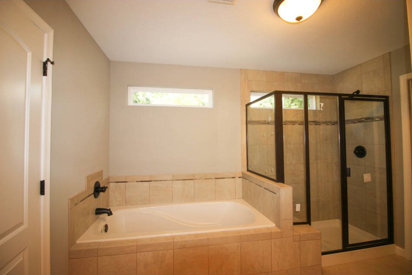
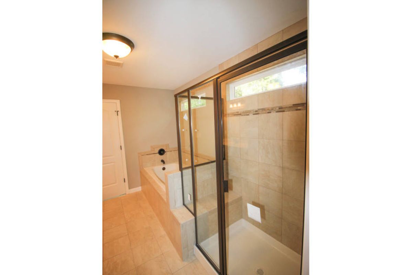
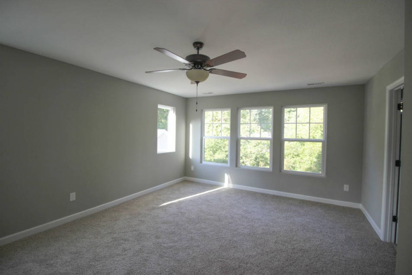
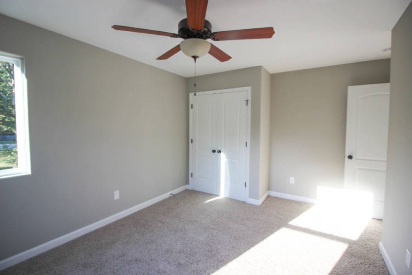
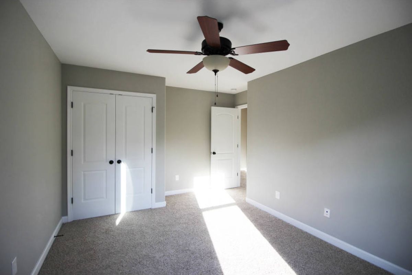
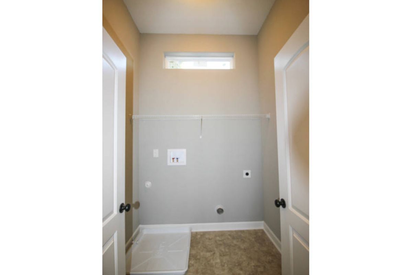
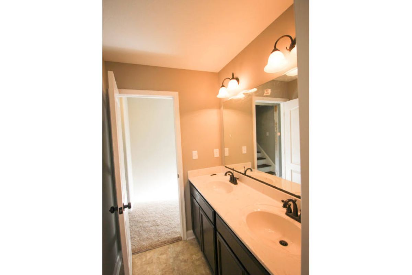
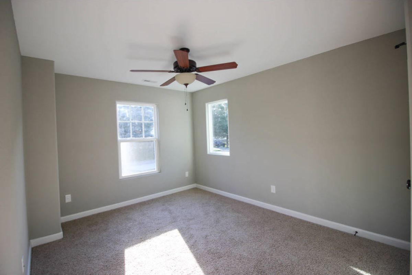
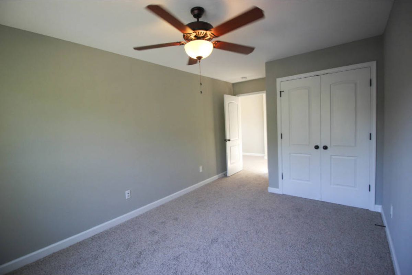
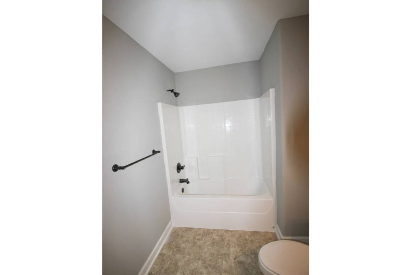
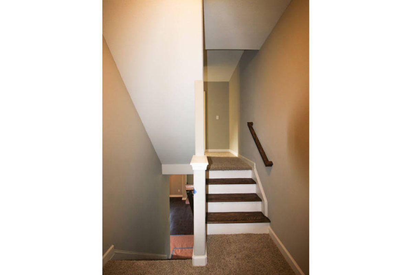
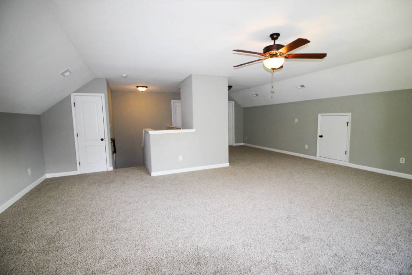
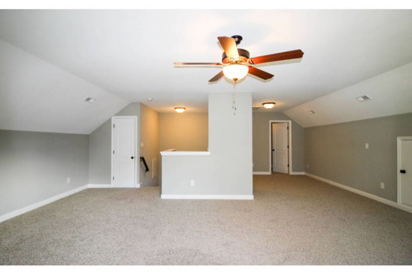
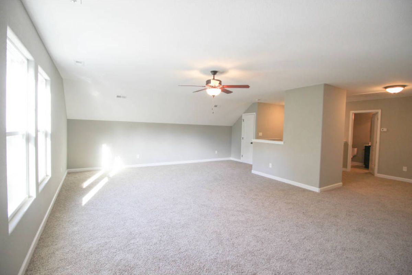
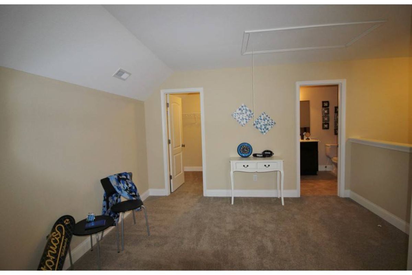
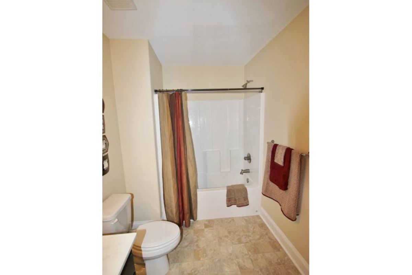
The Ronan II has all the wonderful features as the two story version, plus a considerable third floor, which can serve as a fifth bedroom with its full bath and a sizeable walk-in closet. The first floor is open concept, which allows great space for entertaining, but each area is well-defined and incorporates architectural elements. The inviting second floor primary suite utilizes nearly half of the second floor and is everything one could hope for. The three brightly lit bedrooms and the laundry take up the rest of the second floor. Though we offer many upgrades in our base price, there may be additional upgrades not included in the photos shown.
Details
Home Size
3,015 Sq. Ft.
Bedrooms
5
Full Bathrooms
3
Half Bathrooms
1
Stories/Floors
3.0
Garage Stalls
2
Deck
yes
Exterior
Vinyl Siding
Floors
Wood
Heating System
Central
Parking
attached-garage
Porch
yes
Roof
Asphalt
Interested in Ronan II 3 Story?
Ask about pricing, build options, and where this model can be built.