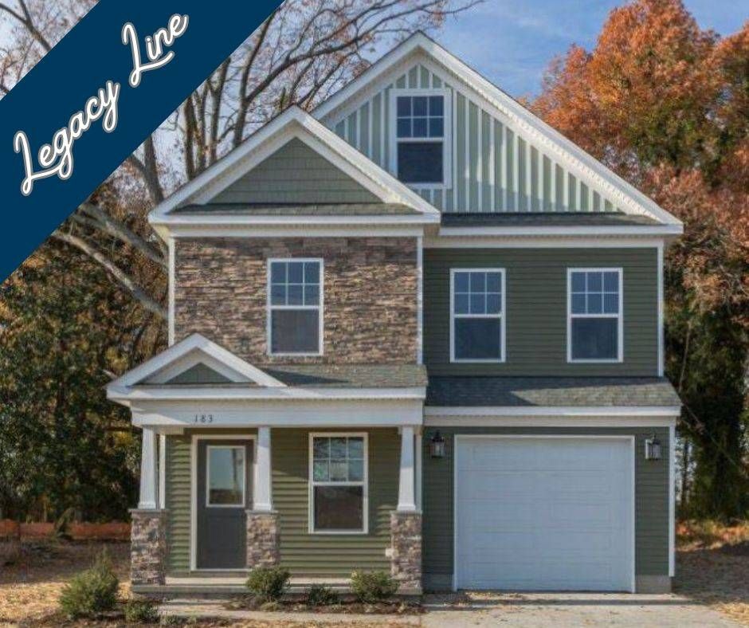
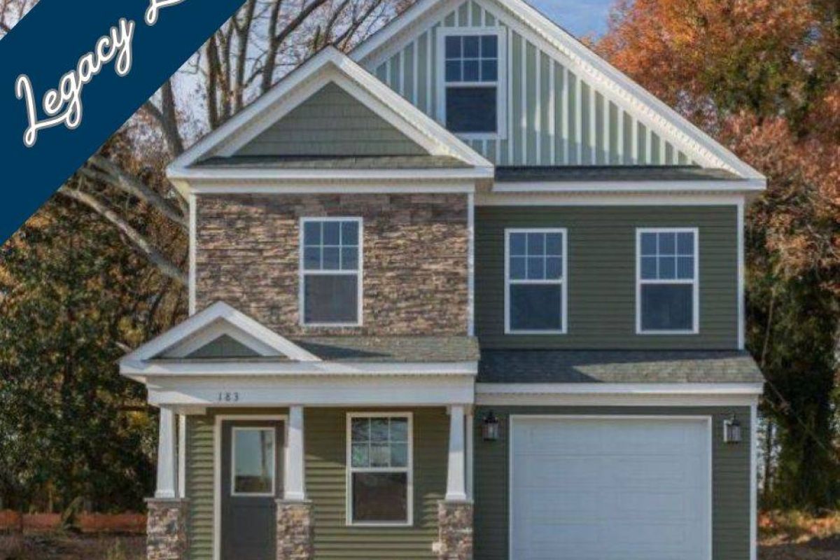
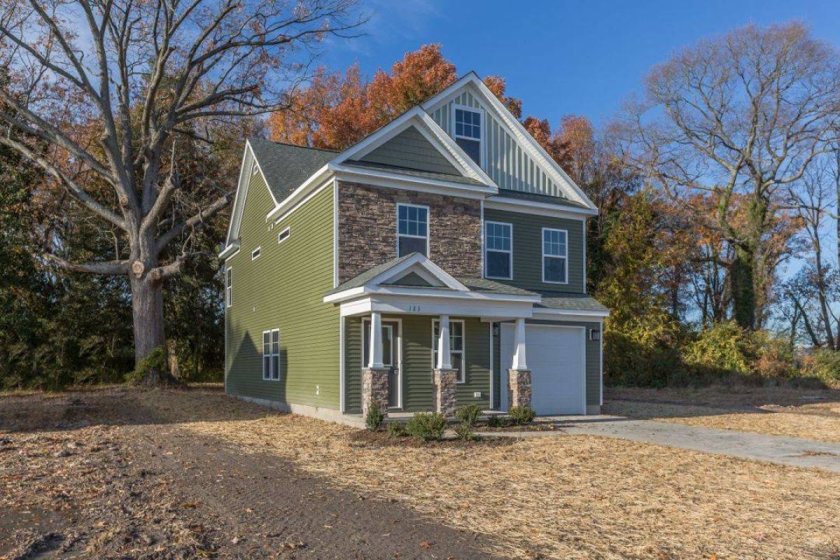
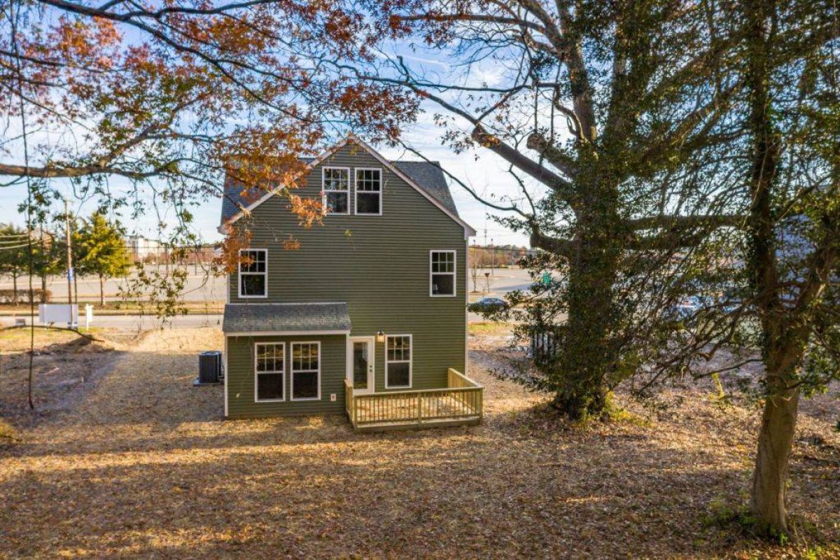
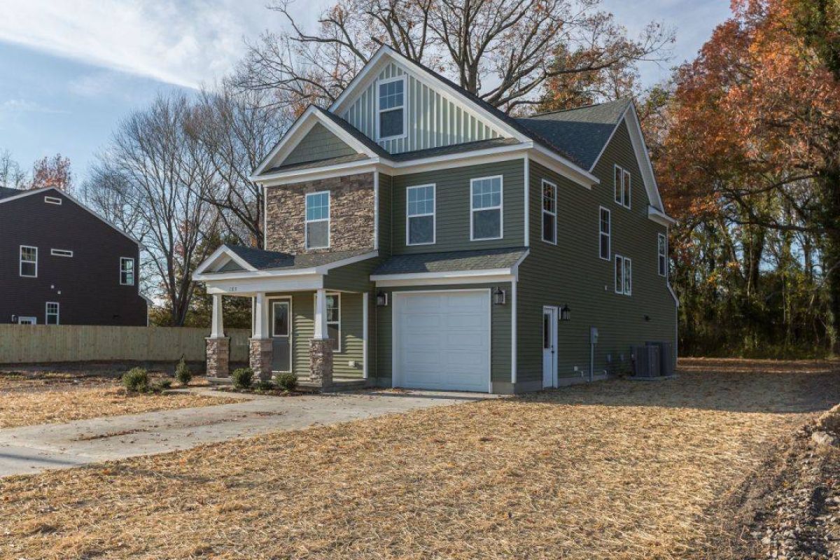
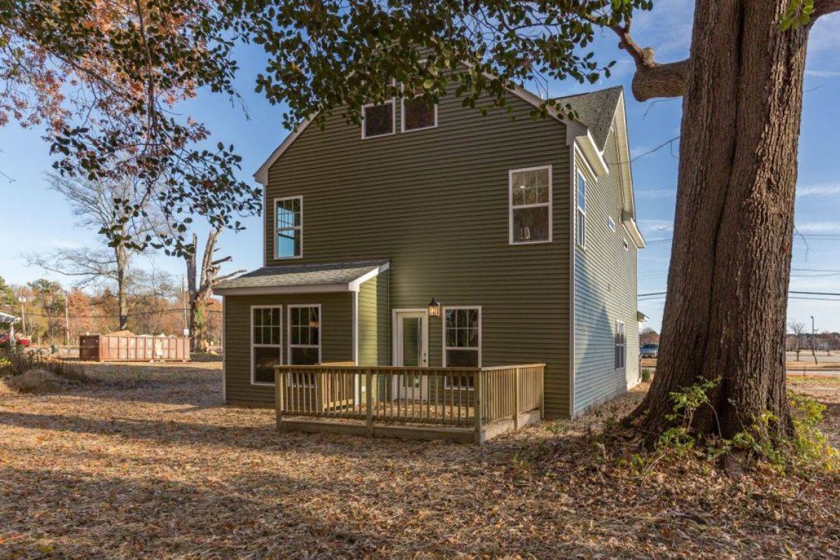
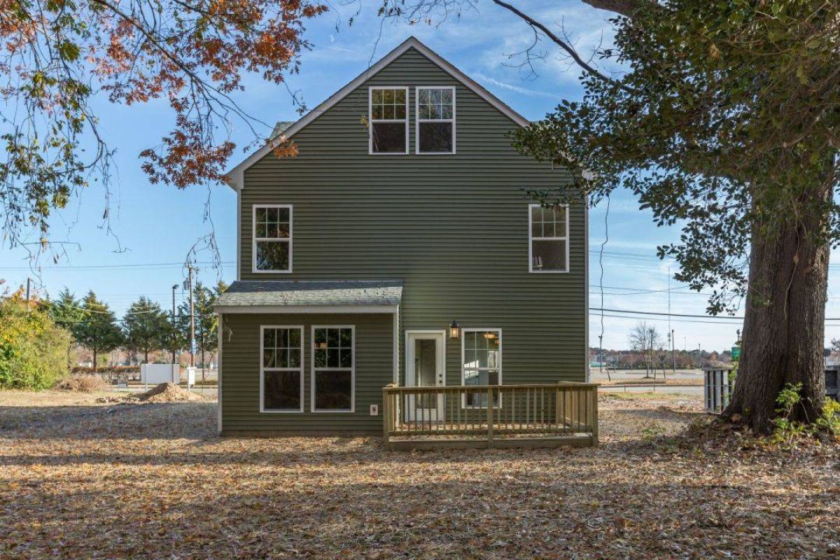
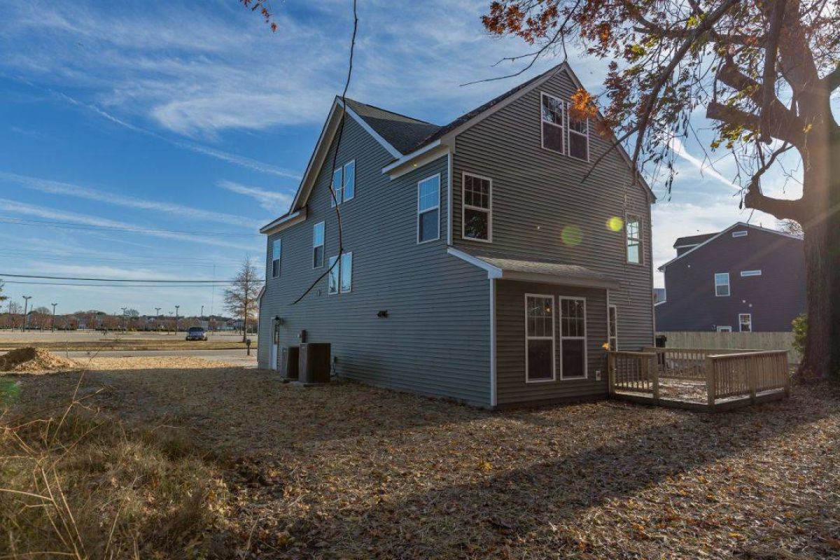
Elevations
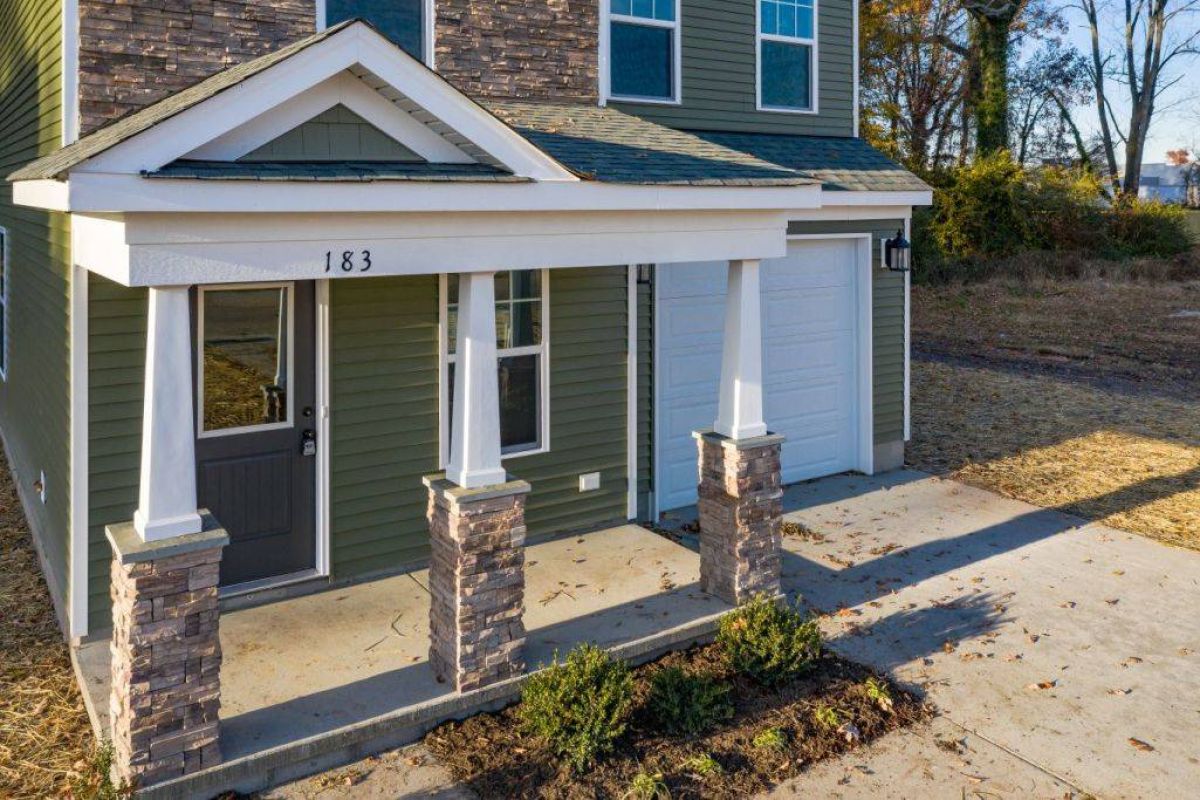
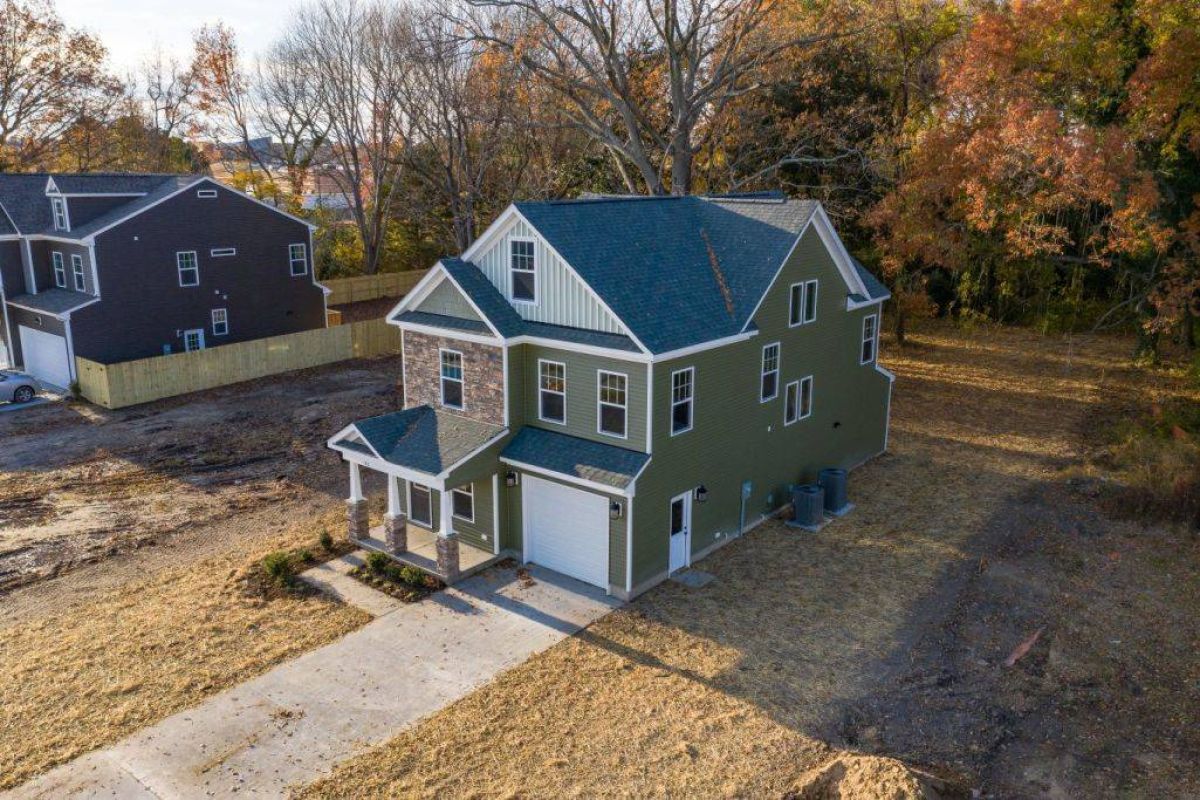
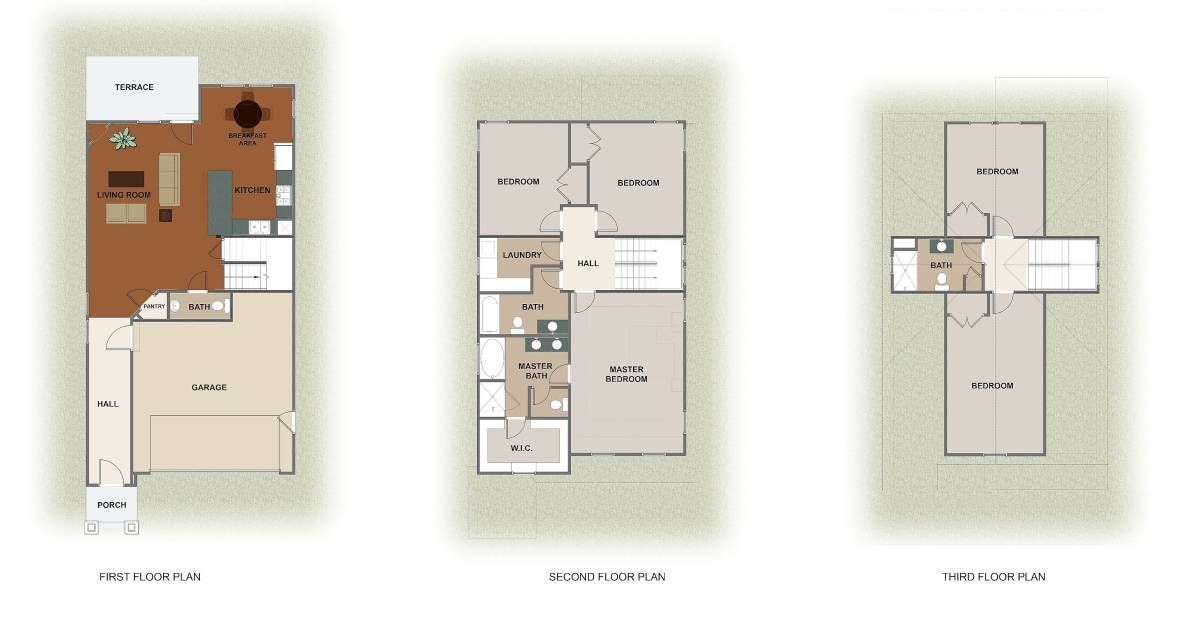
Floor Plans
Interior Photos
Overview
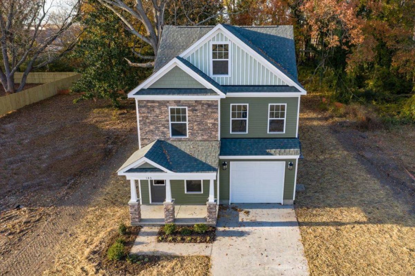
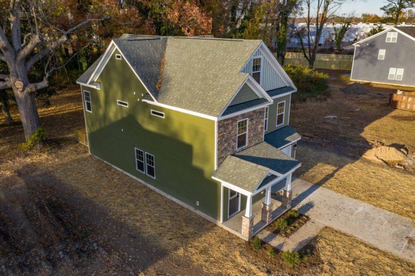
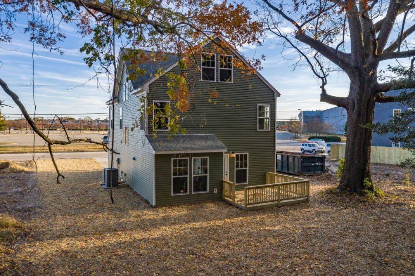
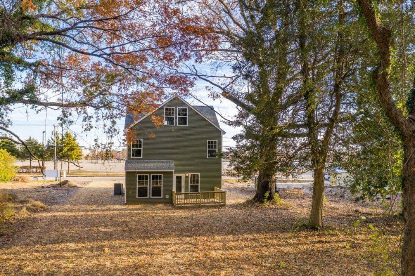
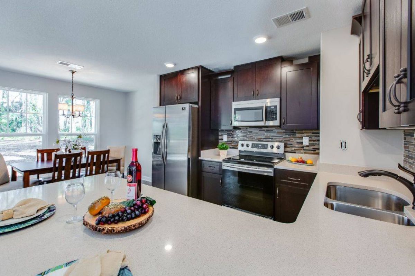
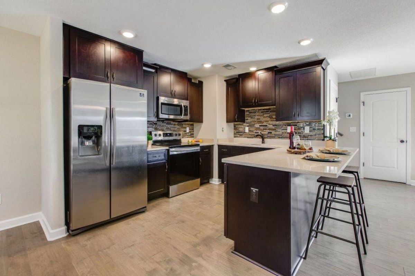
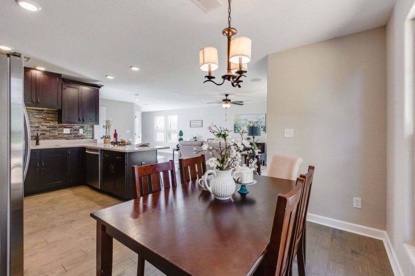
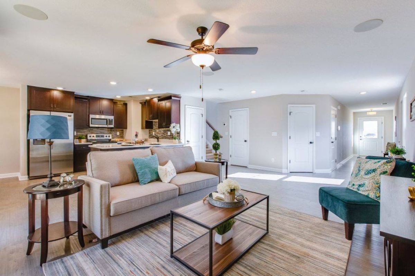
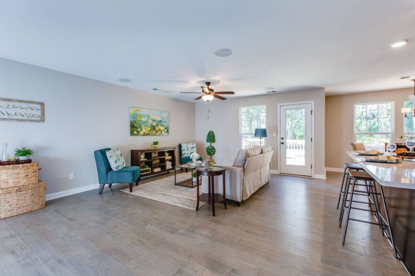
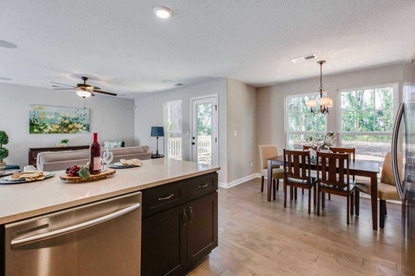
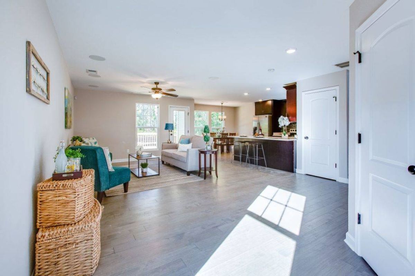
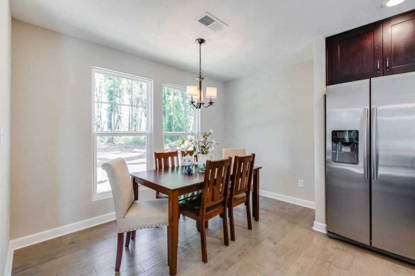
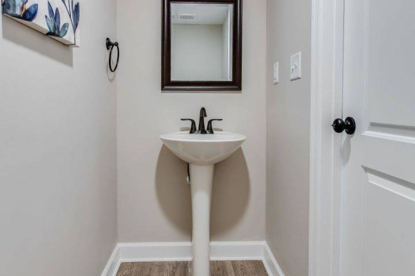
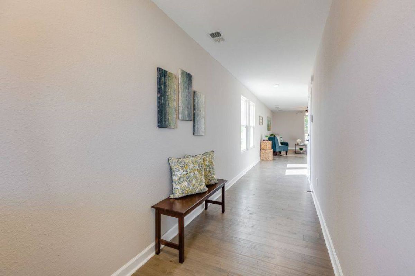
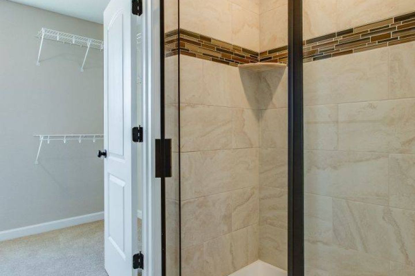
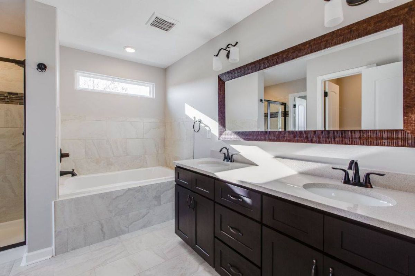
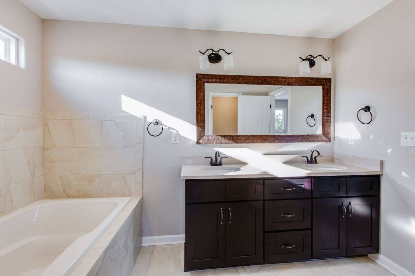
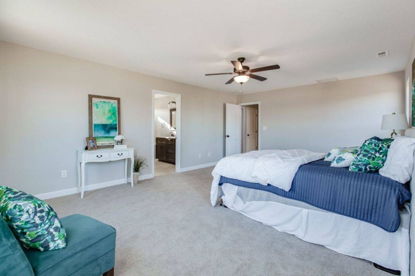
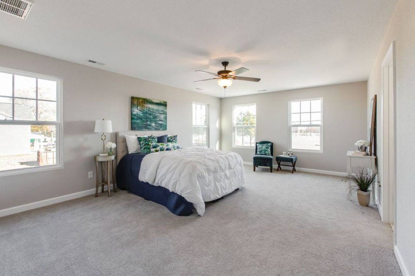
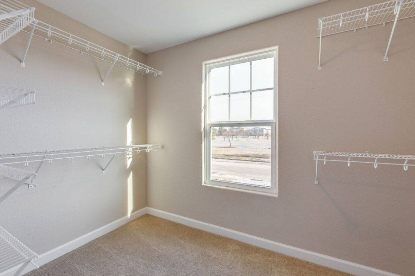
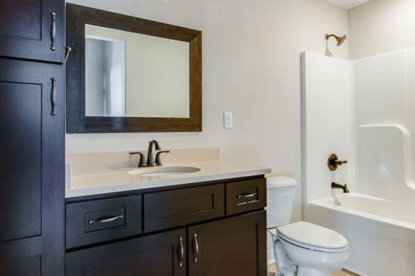
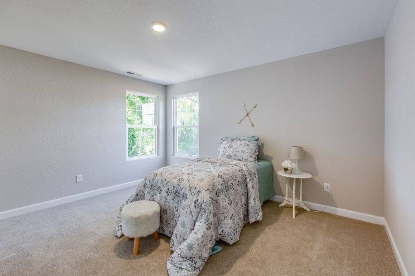
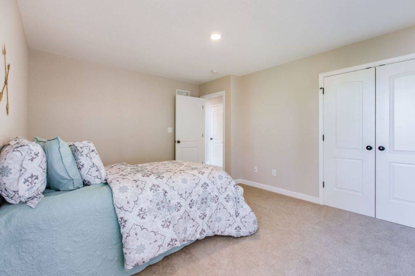
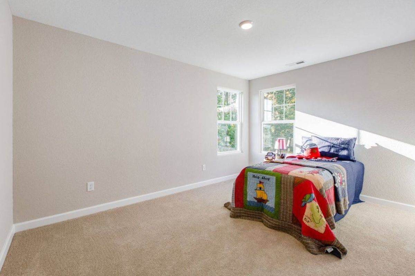
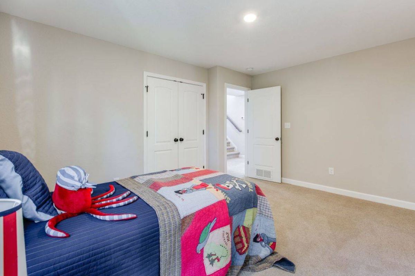
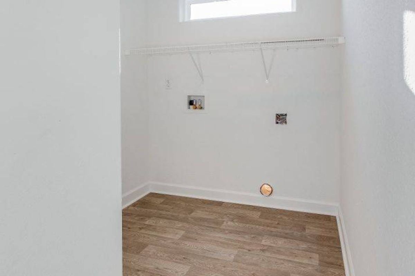
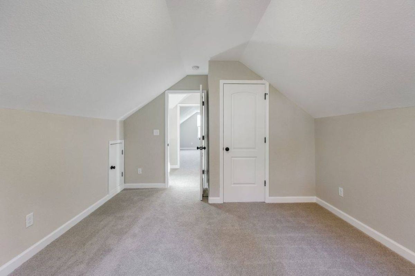
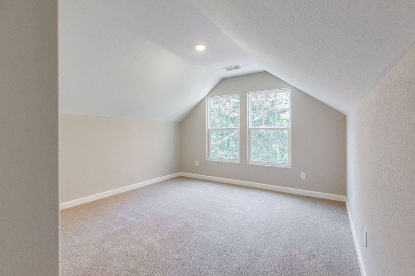
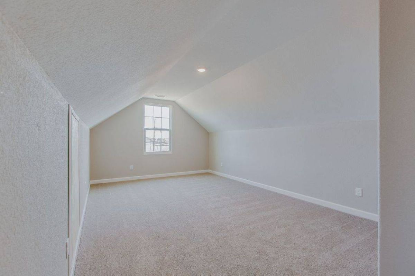
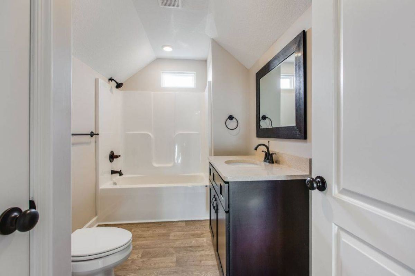
The Riley II is designed to maximize every square foot of space. The open first floor plan is equally friendly to quaint gatherings and entertainment. The second floor houses the sumptuous primary suite with its luxurious bath and closet that's large enough to sleep four! There are two other bedrooms and a bath located on the second floor. To make short of wash day, the laundry room is right there. The third floor contains two more bedrooms and a bath. Of course, that's our vision, yours might be different. Though we offer many upgrades in our base price there may be additional upgrades, not included, in the photos shown.
Details
Home Size
2,418 Sq. Ft.
Bedrooms
5
Full Bathrooms
3
Half Bathrooms
1
Stories/Floors
3.0
Garage Stalls
2
Deck
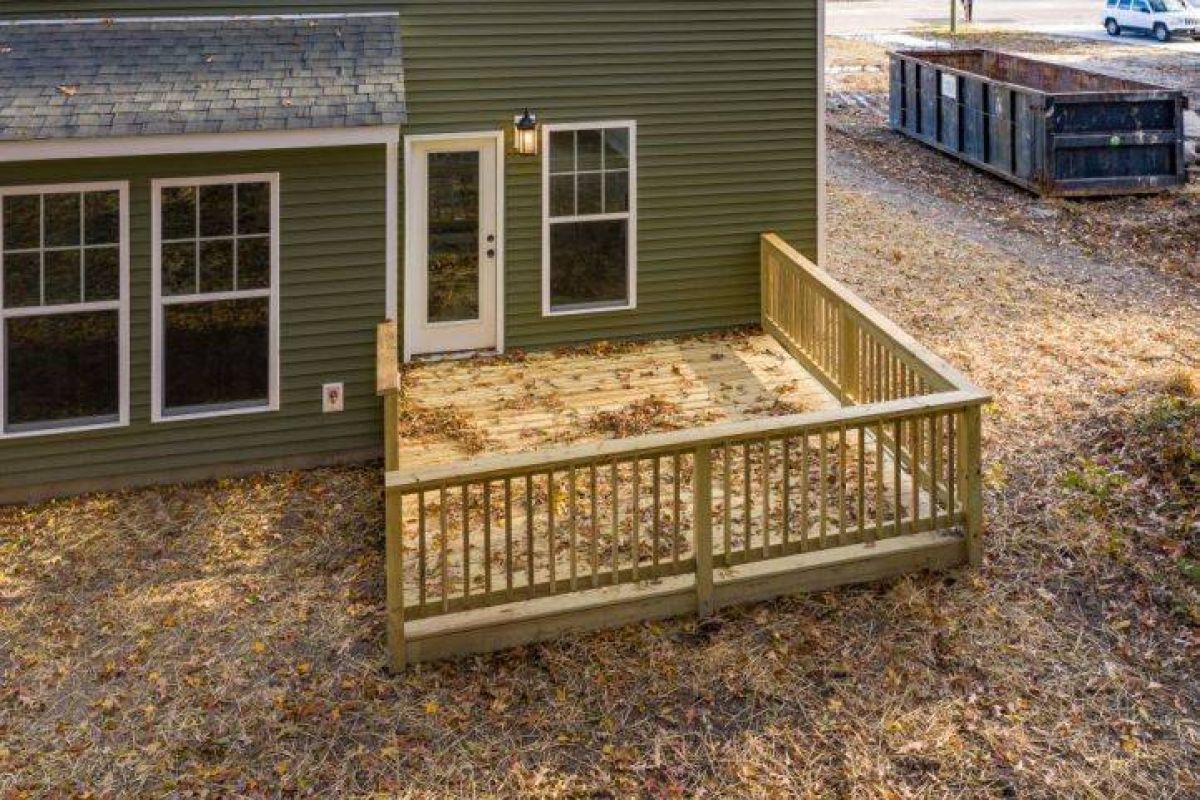
yes
Exterior
Other
Floors
Wood
Heating System
Central
Parking
attached-garage
Porch
yes
Roof
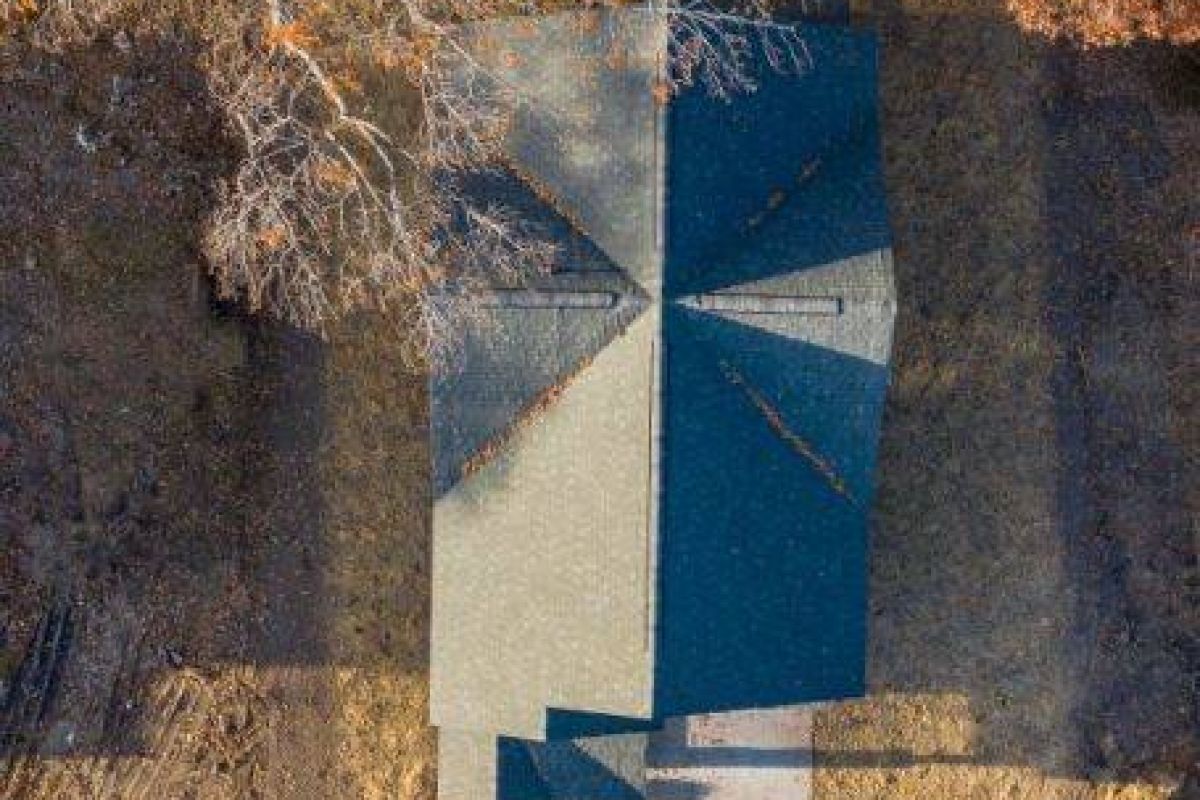
Asphalt
Interested in Riley II?
Ask about pricing, build options, and where this model can be built.