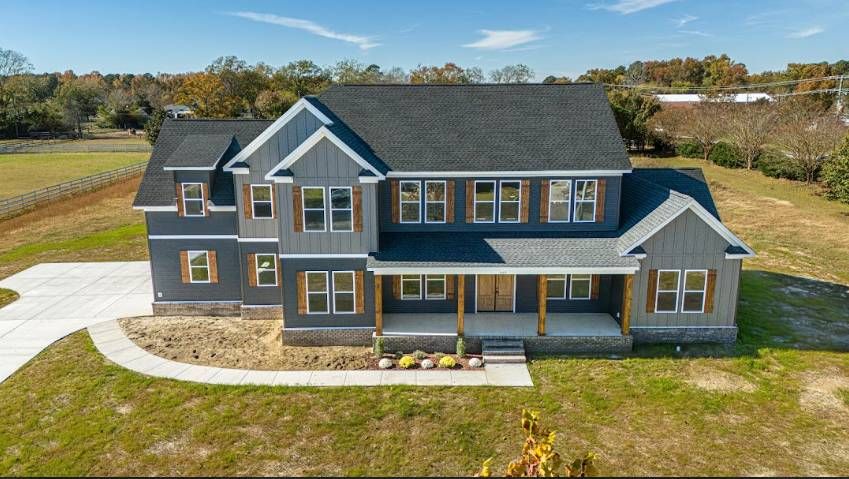
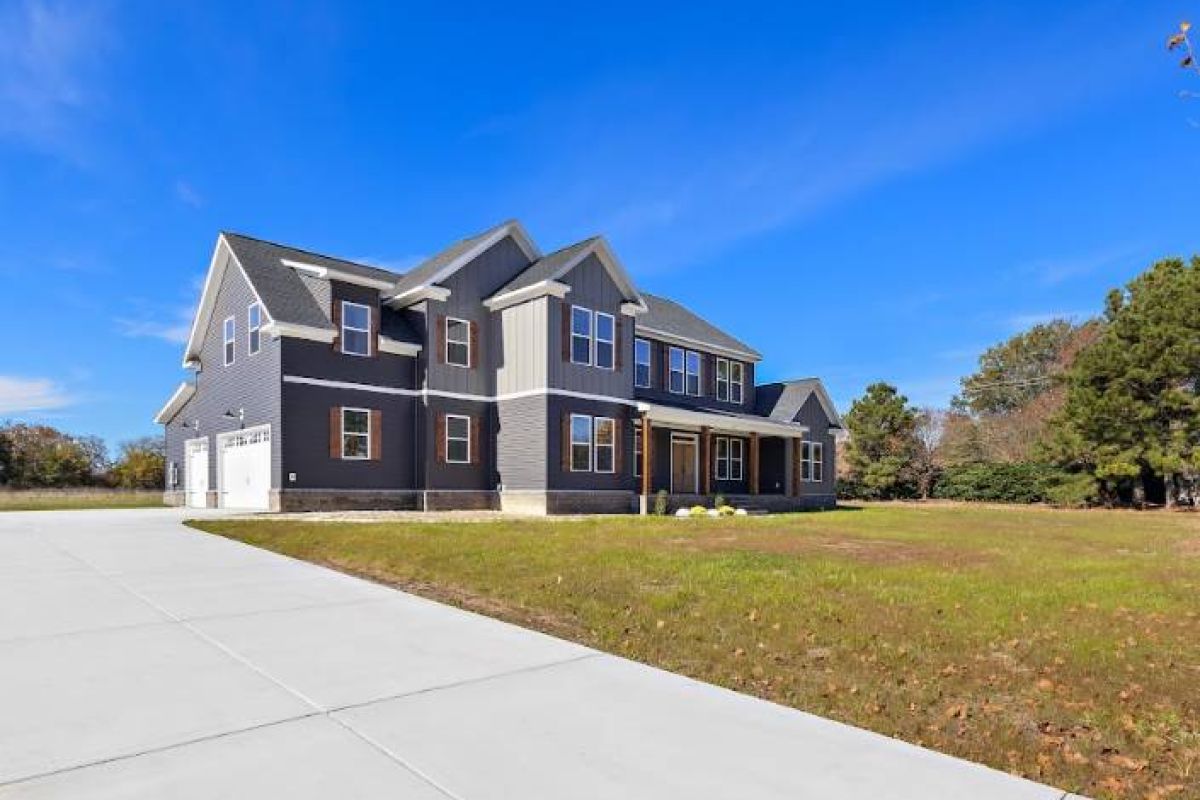
Elevations
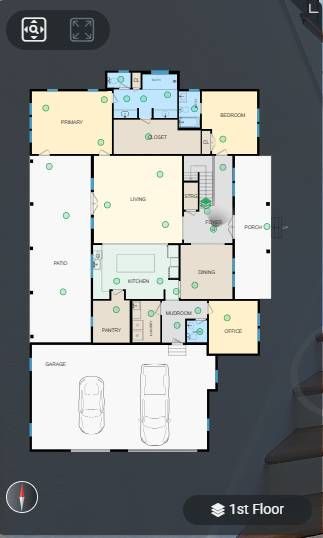
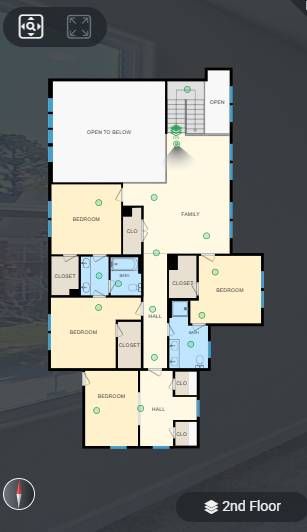
Floor Plans
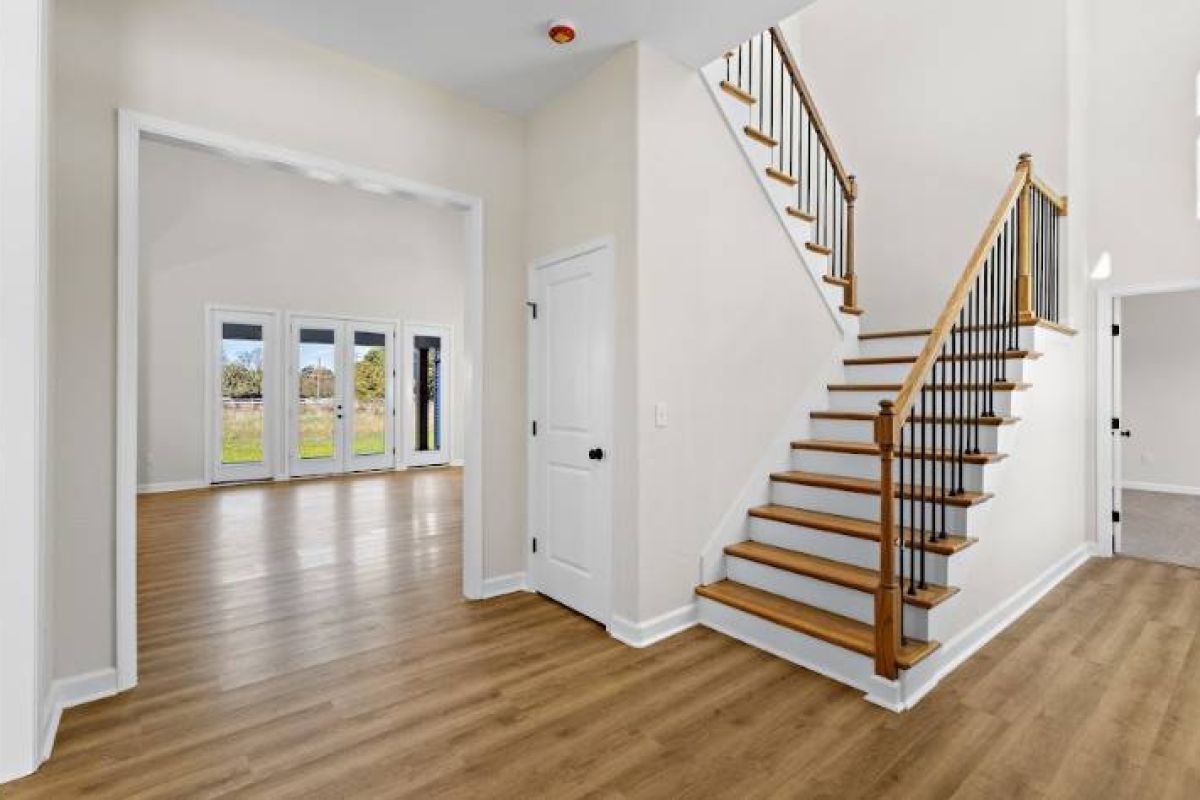
Interior Photos
Overview
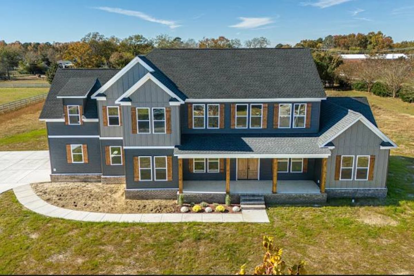
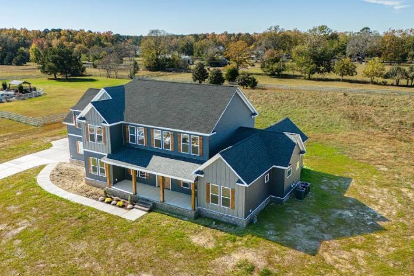
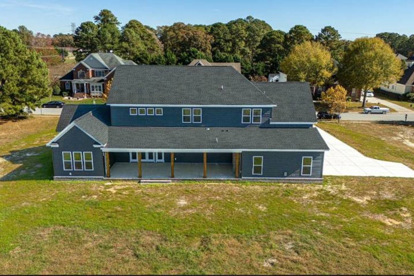
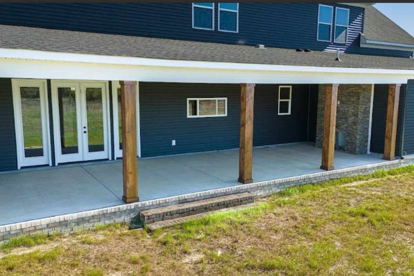
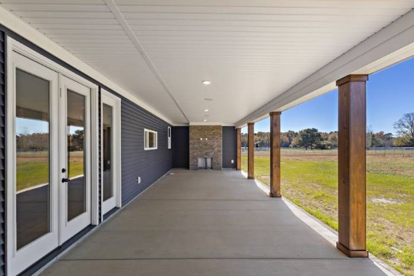
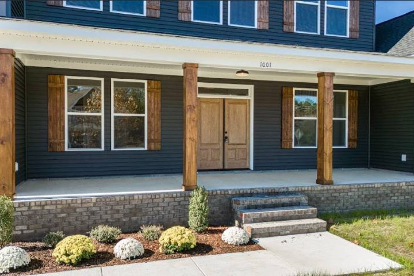
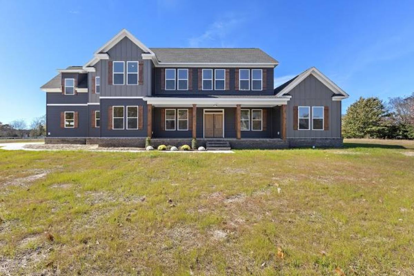
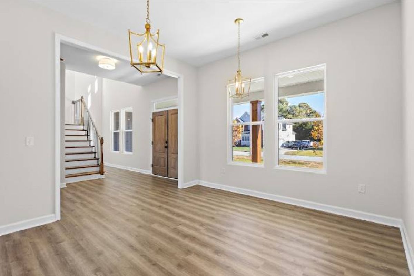
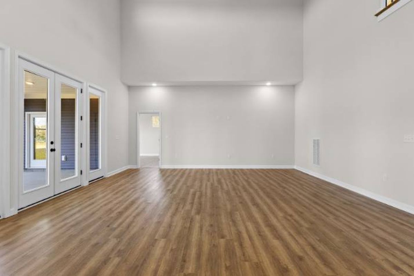
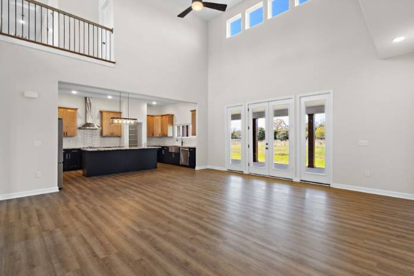
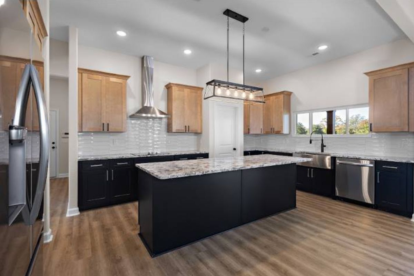
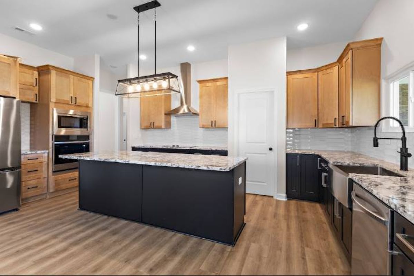
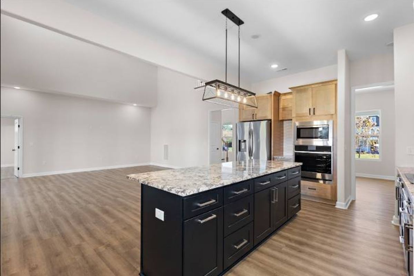
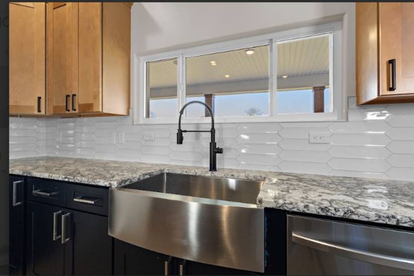
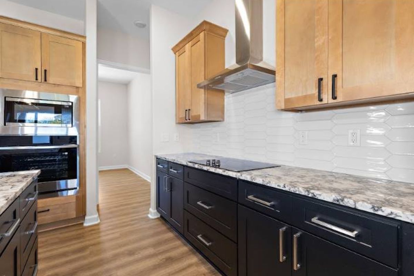
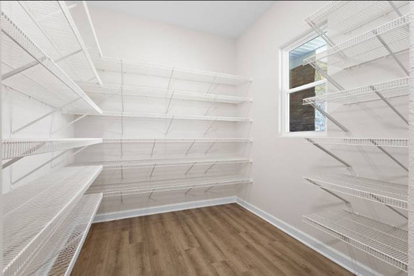
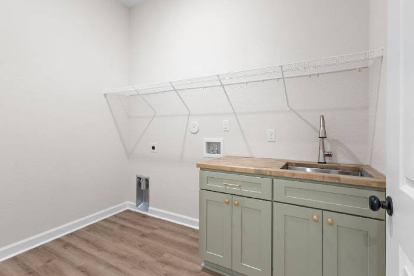
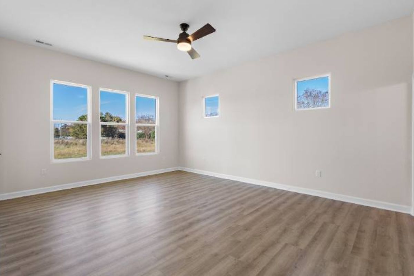
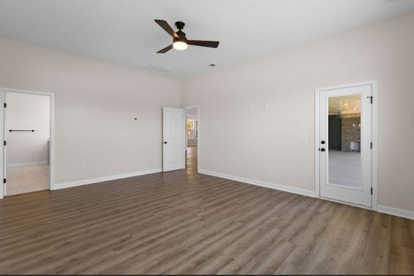
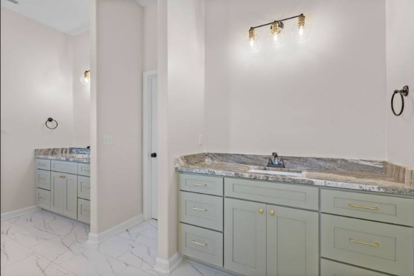
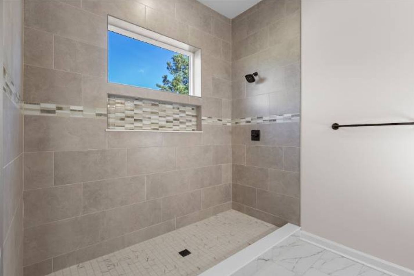
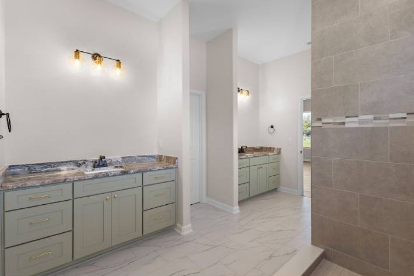
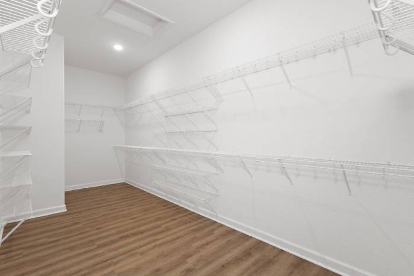
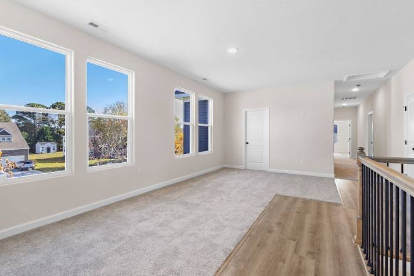
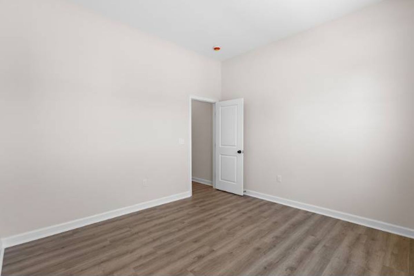
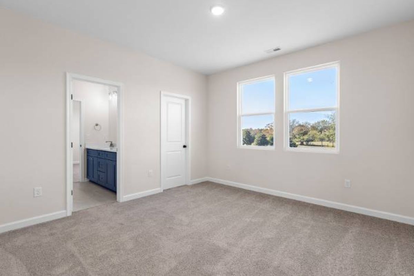
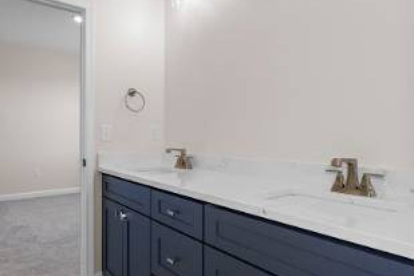
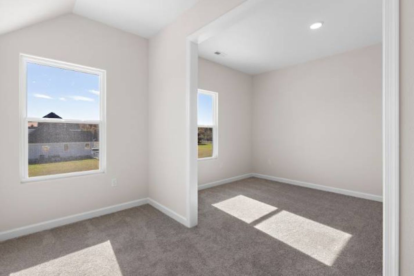
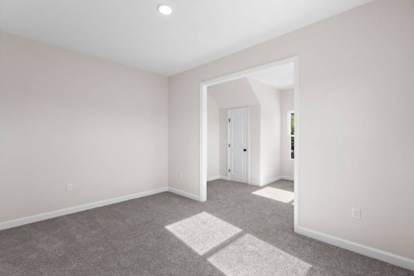
The Laura model is a lovely two story farmhouse that has it all! This 3,870 square foot home feels so open and airy while also boasting a chef's kitchen with a large walk in pantry, a massive, private primary bedroom retreat with twin walk in closets and a relaxing attached bath, a separate office, a mudroom, an easy to access laundry room, and a guest suite - all on the first floor! The second floor holds three more bedrooms, each with access to an attached bathroom, a bonus room you can use for whatever purposes suit you, and a loft that overlooks the living room, which could easily become a second living room. The side load garage helps give the Laura model an impressive front elevation with plenty of outdoor living space on the porches, located in the front and the back!
Details
Home Size
3,870 Sq. Ft.
Total Rooms
14
Bedrooms
5
Full Bathrooms
4
Half Bathrooms
1
Stories/Floors
2.0
Garage Stalls
3
Exterior
Adobe
Floors
Wood
Heating System
Central
Parking
attached-garage
Porch
yes
Roof
Composition Shingle
Interested in Laura?
Ask about pricing, build options, and where this model can be built.