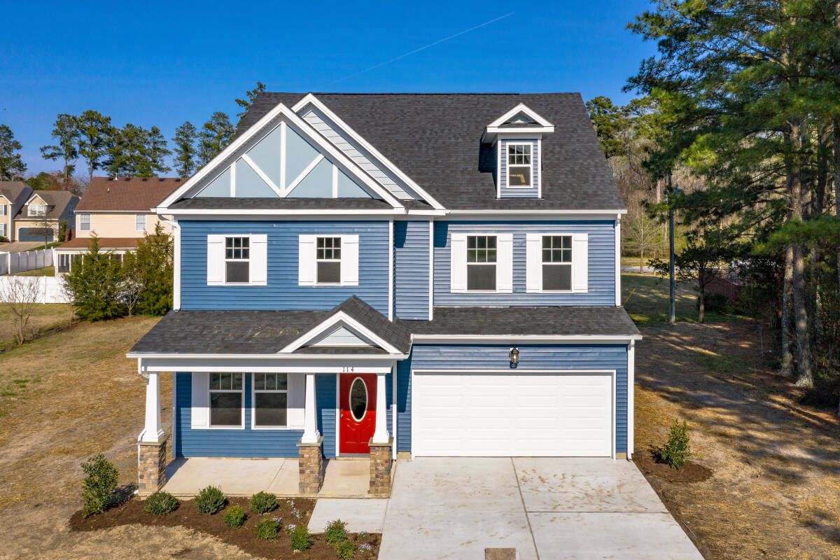
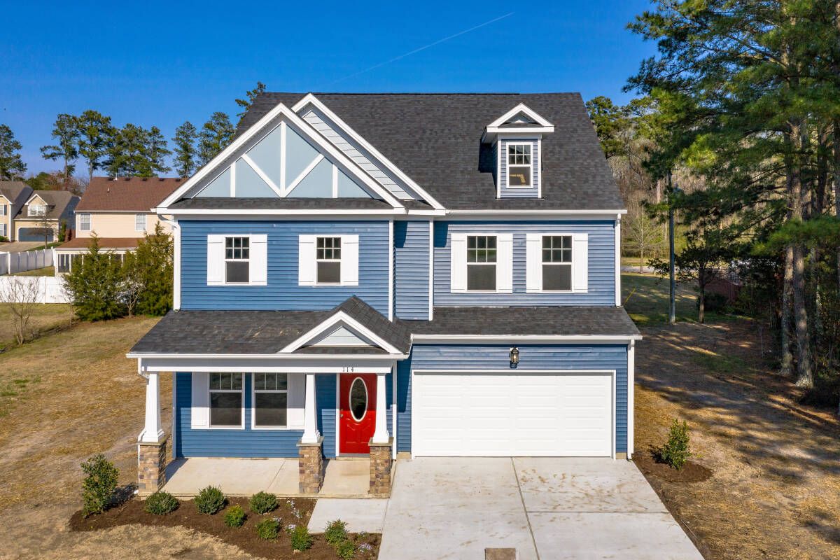
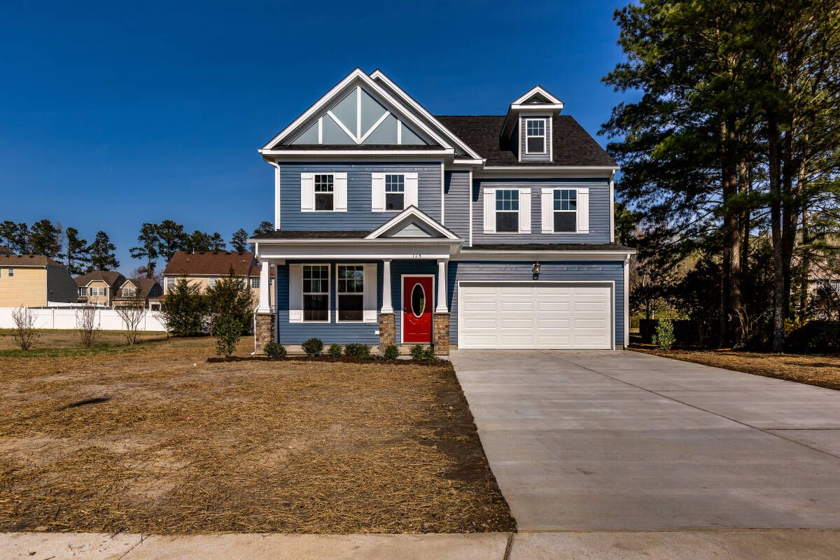
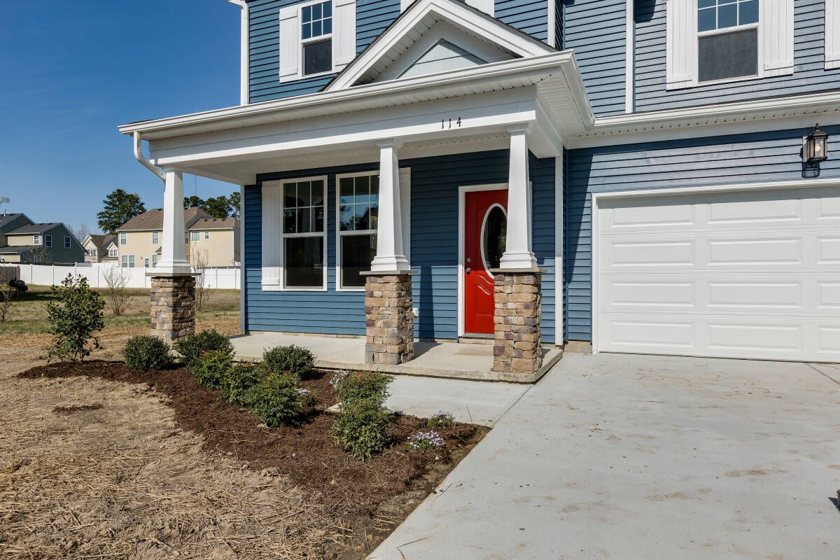
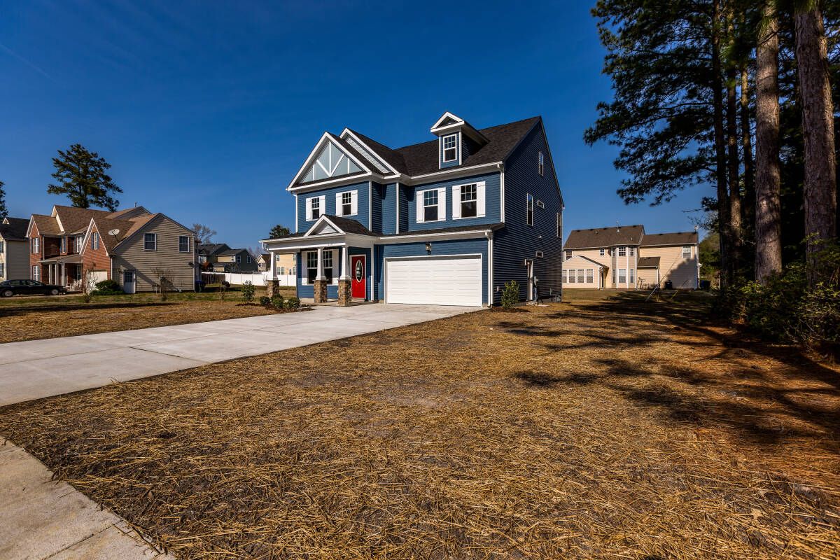
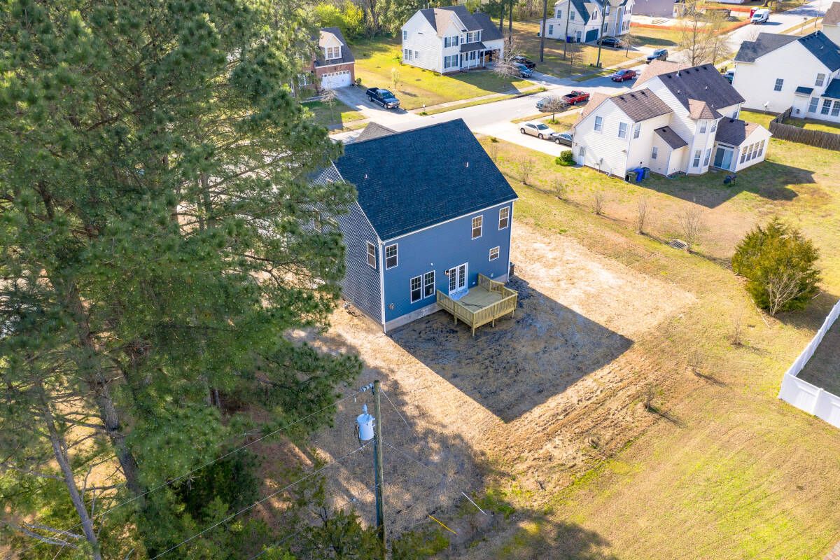
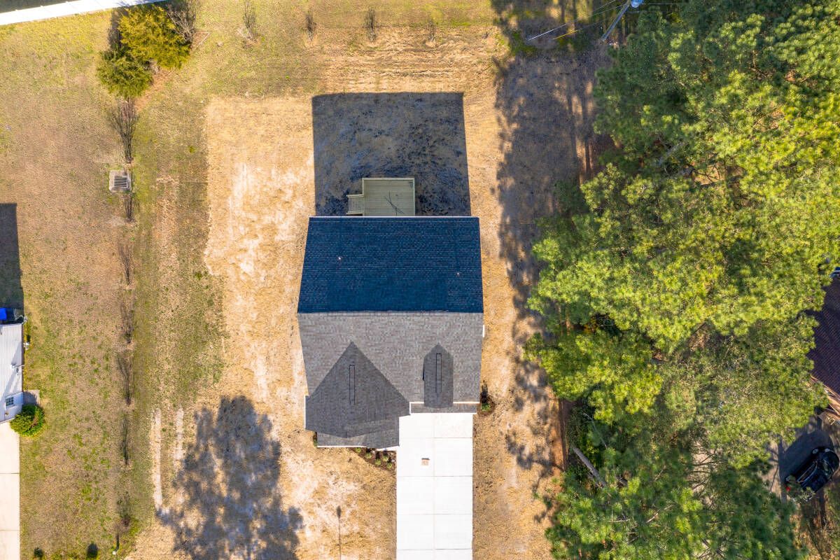
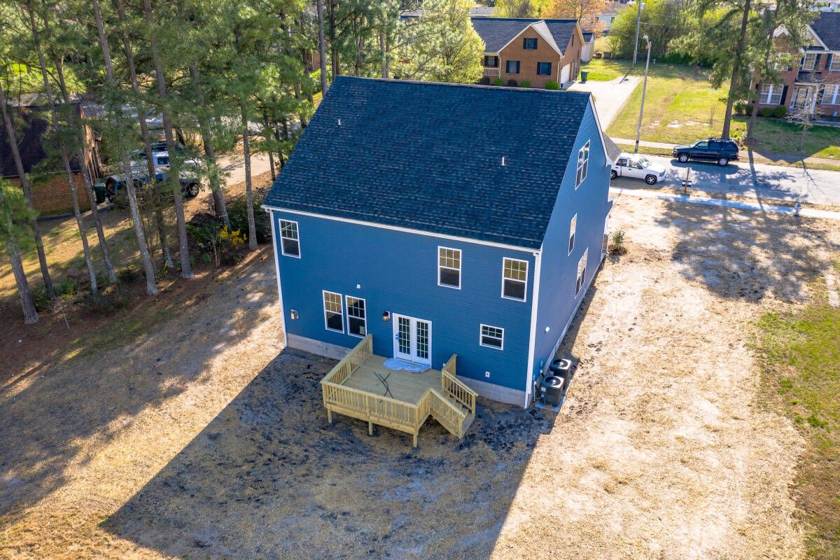
Elevations
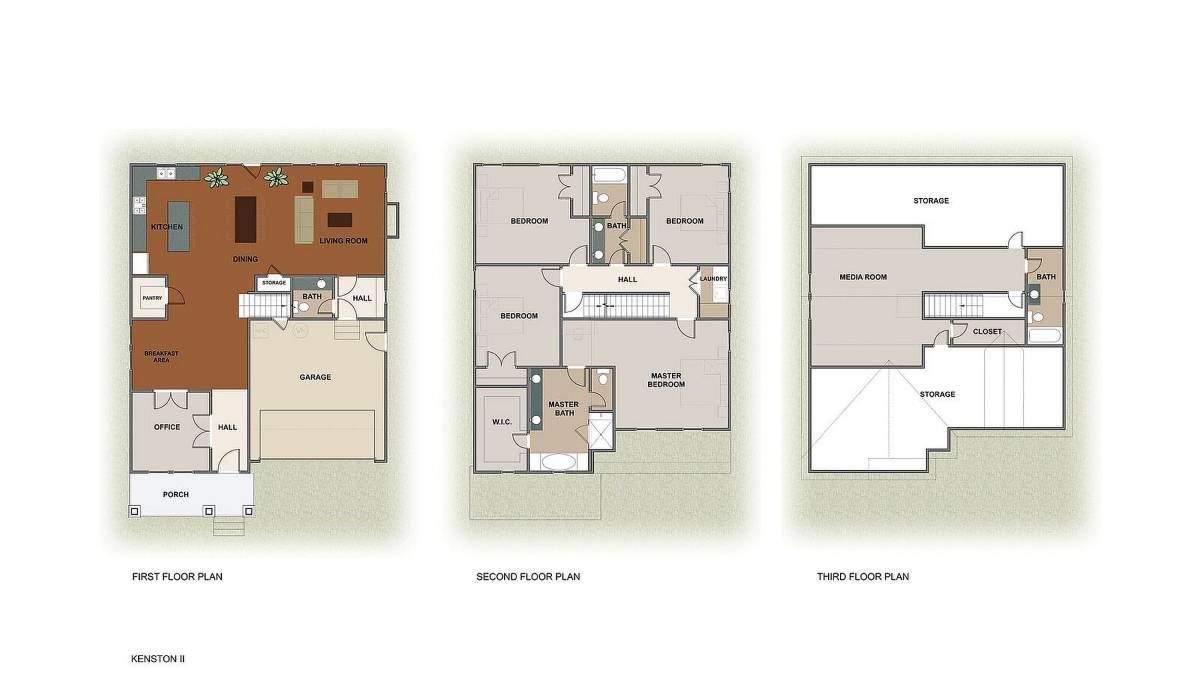
Floor Plans
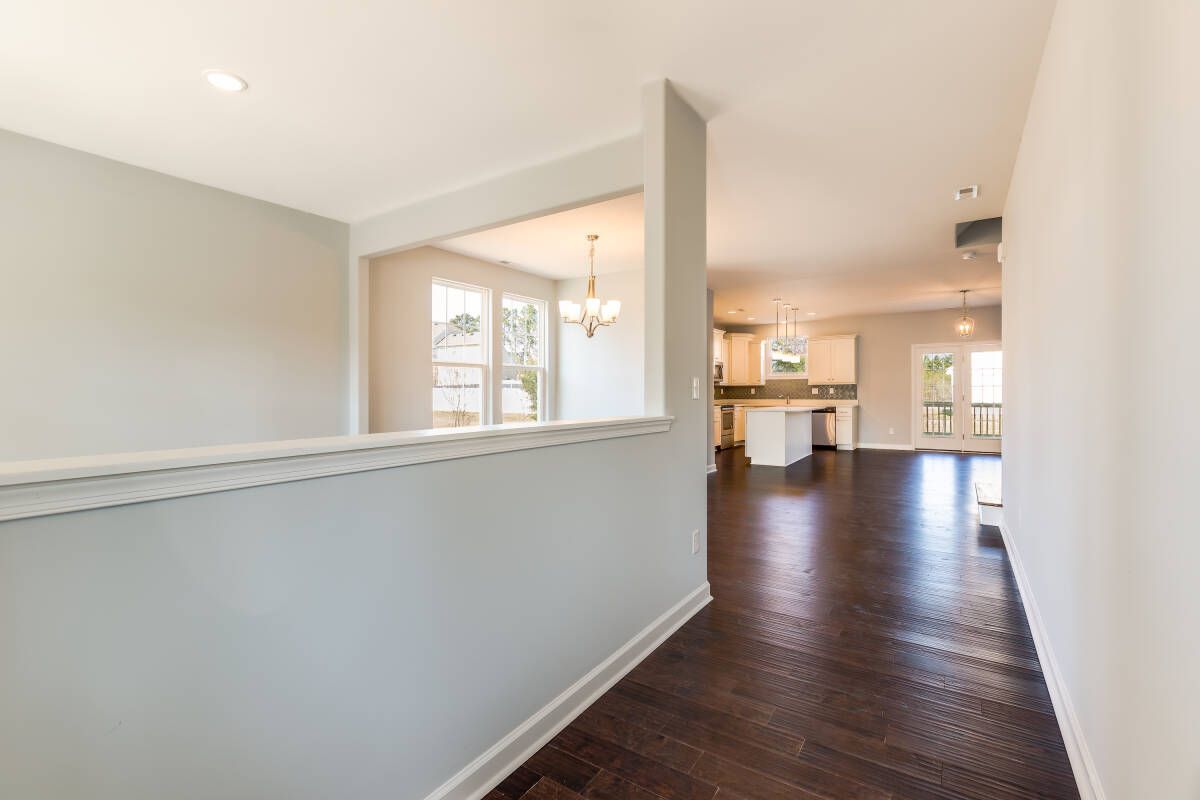
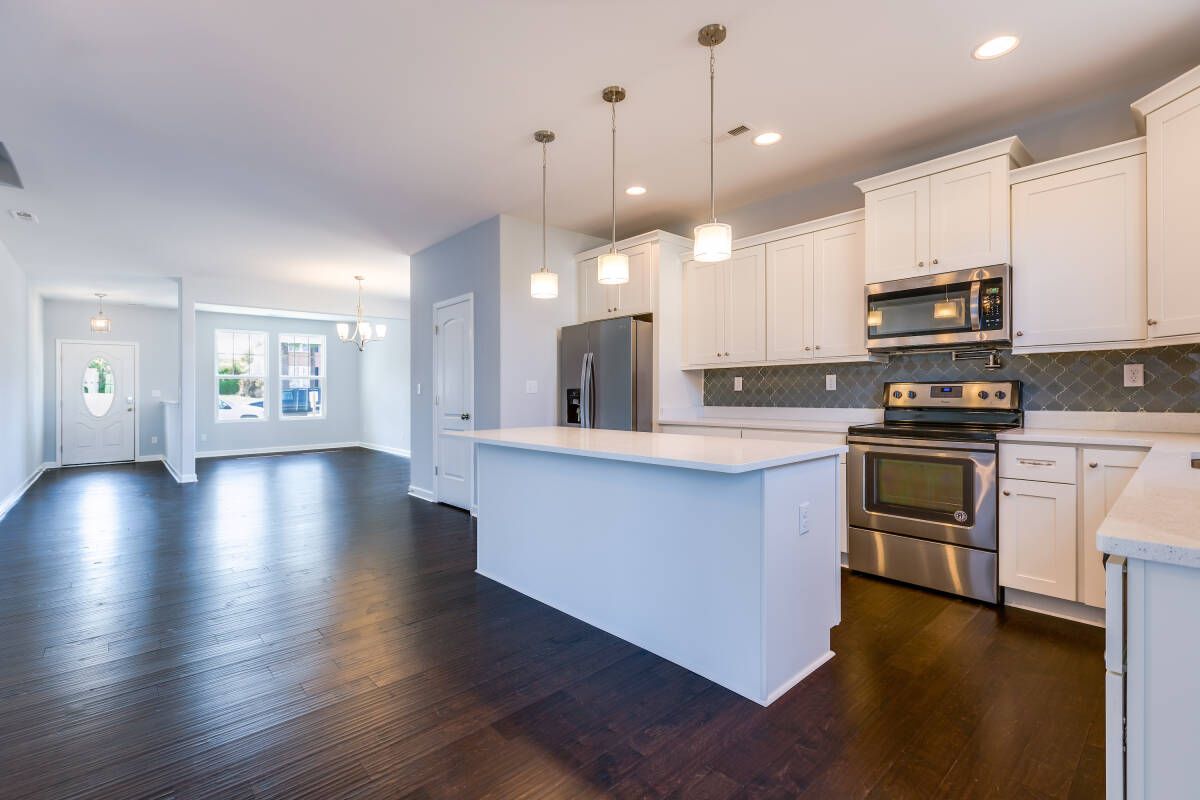
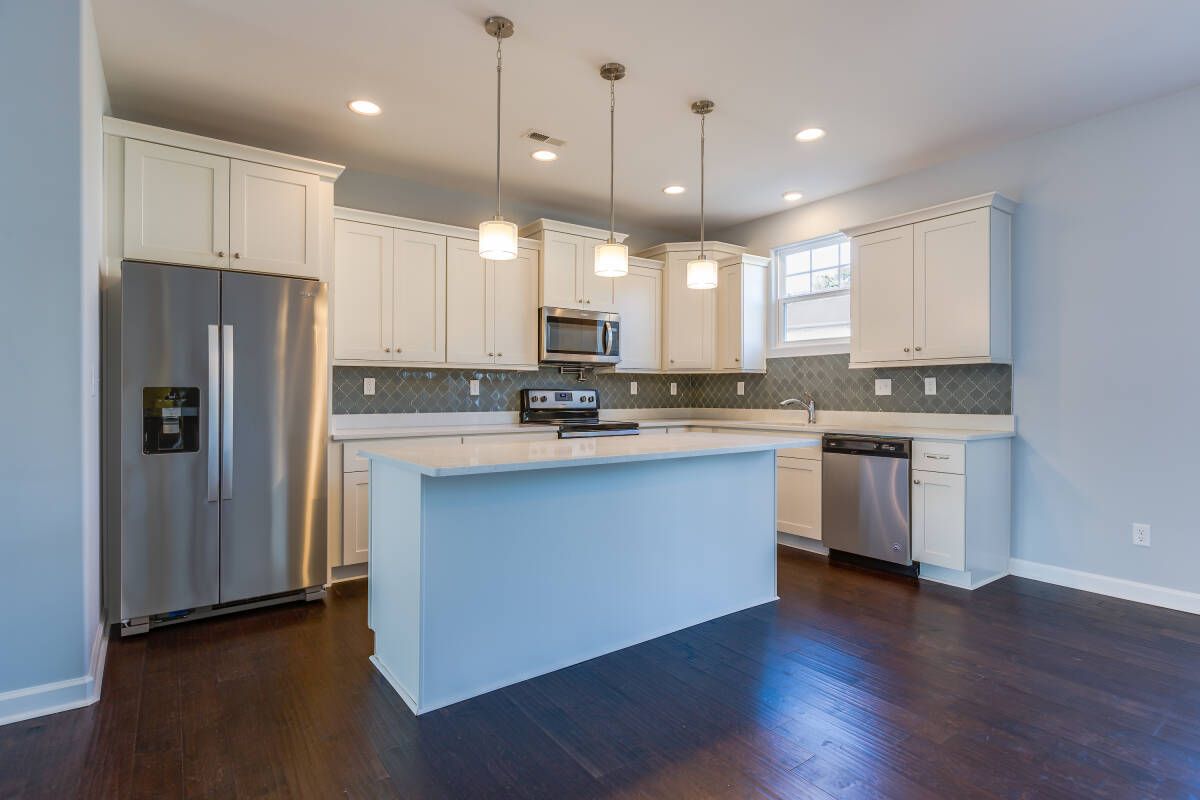
Interior Photos
Tours & Media
Virtual Tours
Video Tours
Overview
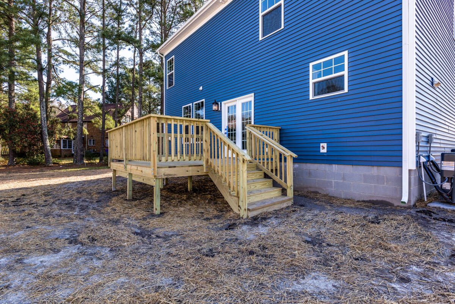
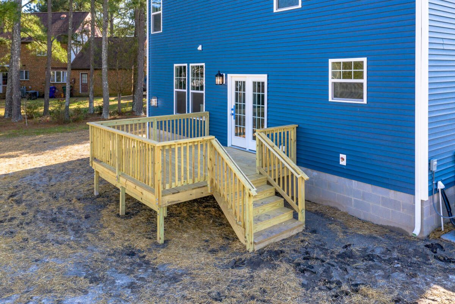
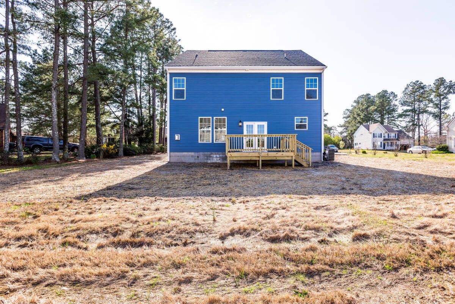
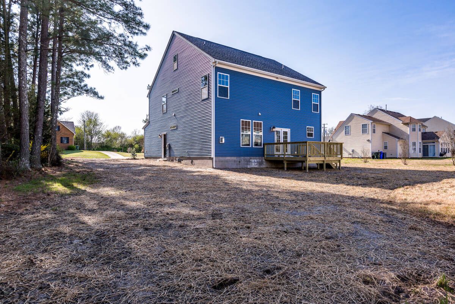
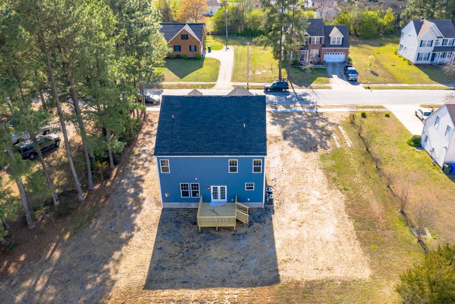
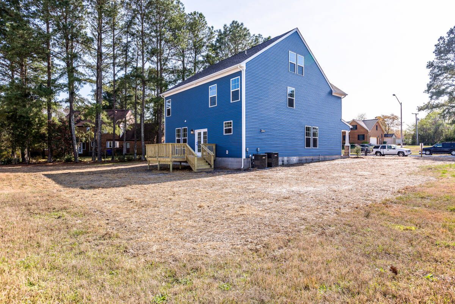
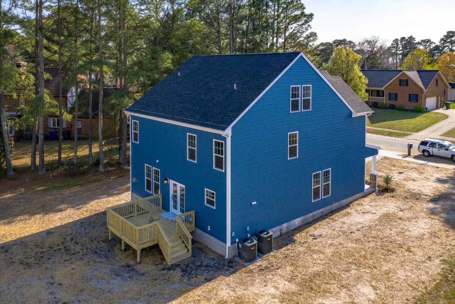
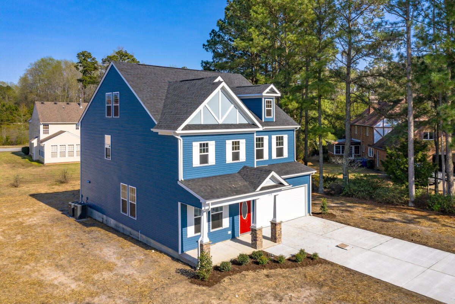
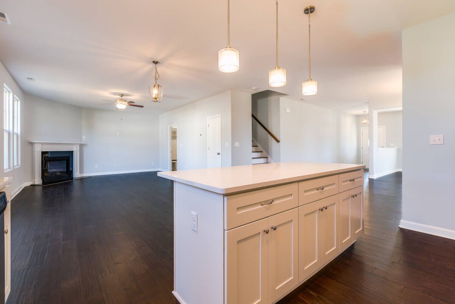
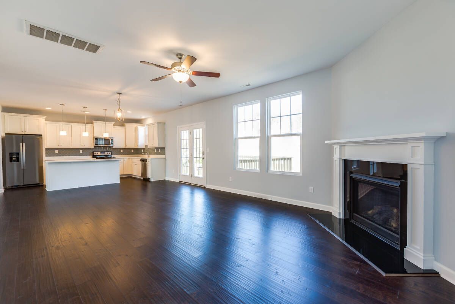
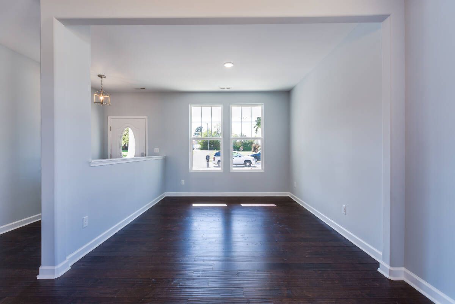
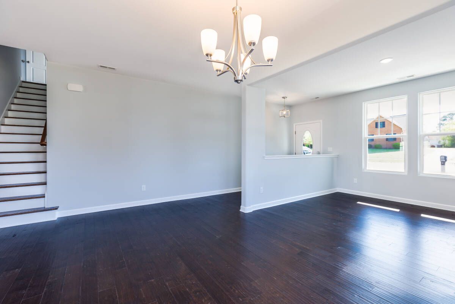
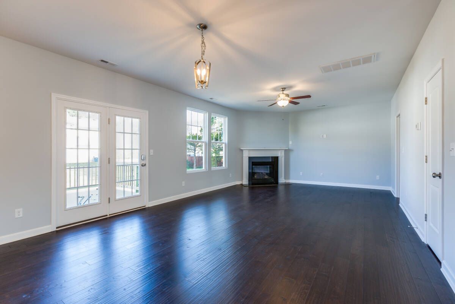
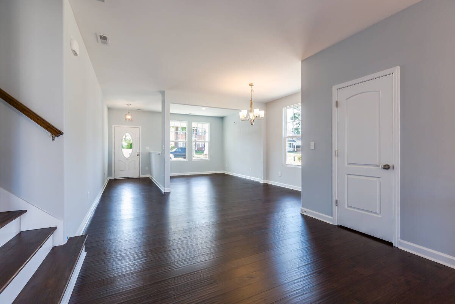
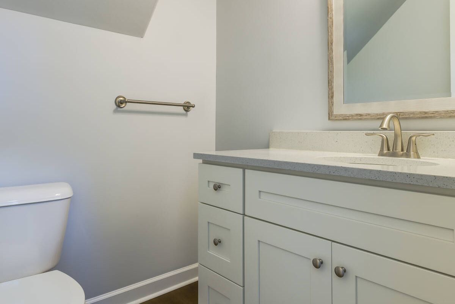
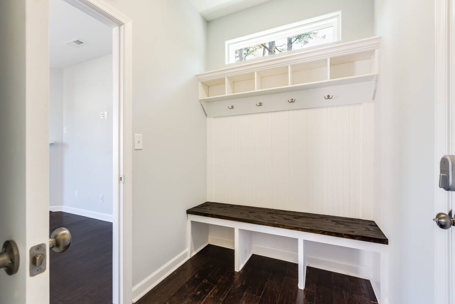
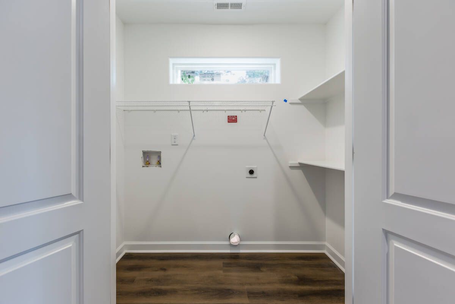
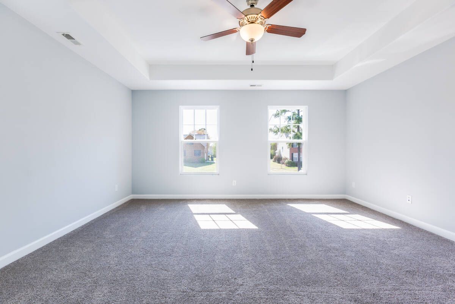
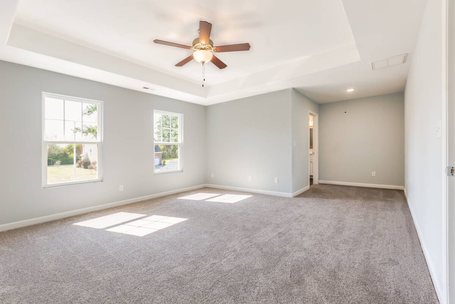
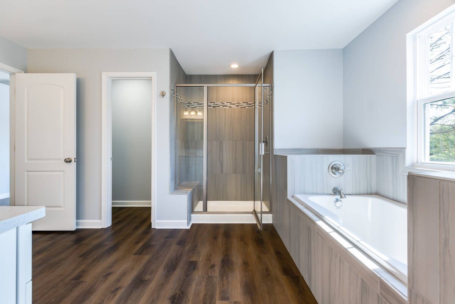
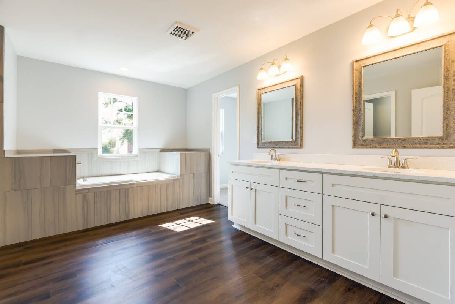
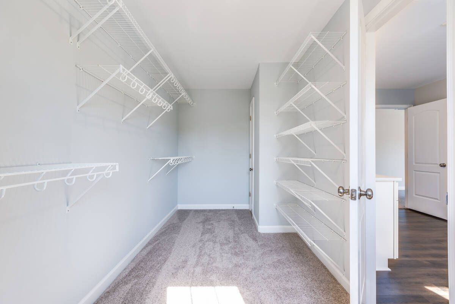
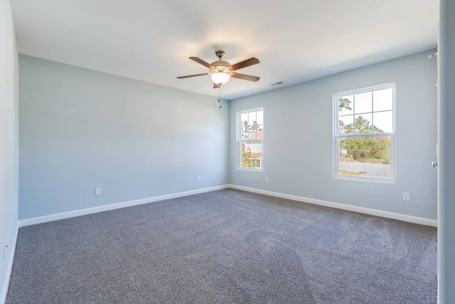
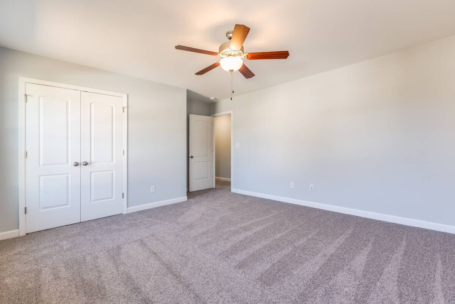
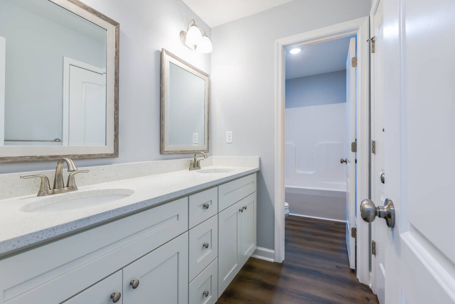
The Kenston II was born from the desire of one client, and it turned out to be our most favored of our models! The Kenston II maintains four bedrooms, including an elegant primary suite and its attending huge walk-in closet and comforting spa bath. The third floor can become magical as a media center, an exercise room, or a playroom. Your desires throughout the home can probably be met with our standard upgraded features; however, some different upgrades shown in these photos may not be included in our base price.
Details
Home Size
2,940 Sq. Ft.
Bedrooms
5
Full Bathrooms
3
Half Bathrooms
1
Stories/Floors
3.0
Garage Stalls
2
Deck
yes
Exterior
Vinyl Siding
Floors
Wood
Heating System
Central
Parking
attached-garage
Roof
Composition Shingle
Interested in Kenston II?
Ask about pricing, build options, and where this model can be built.