Overview
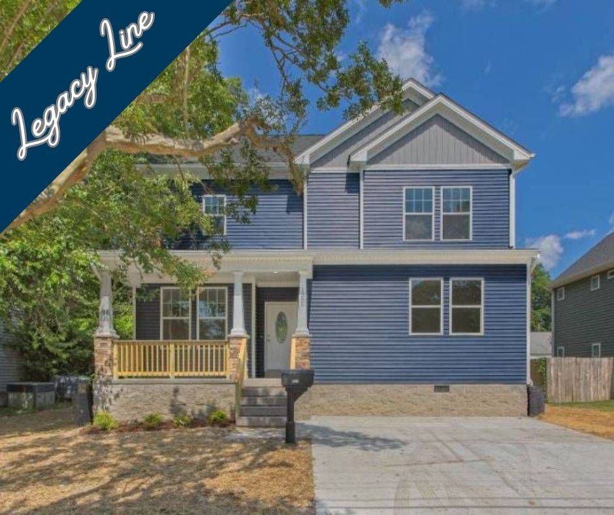
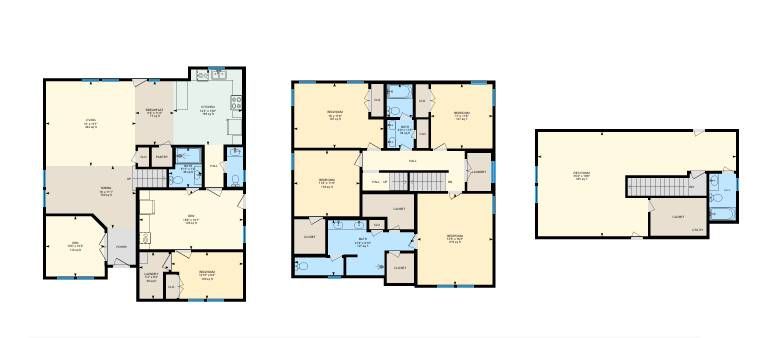
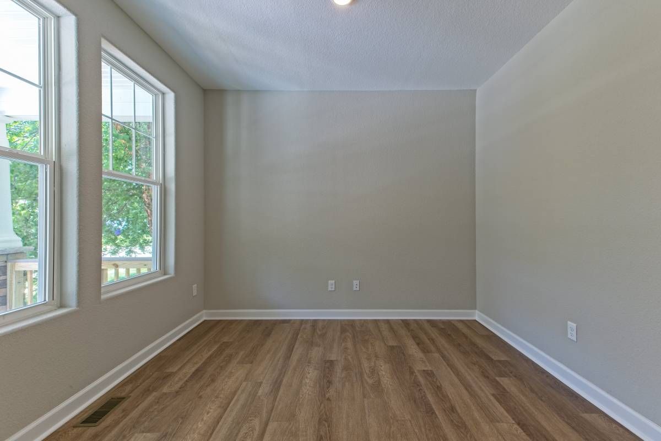
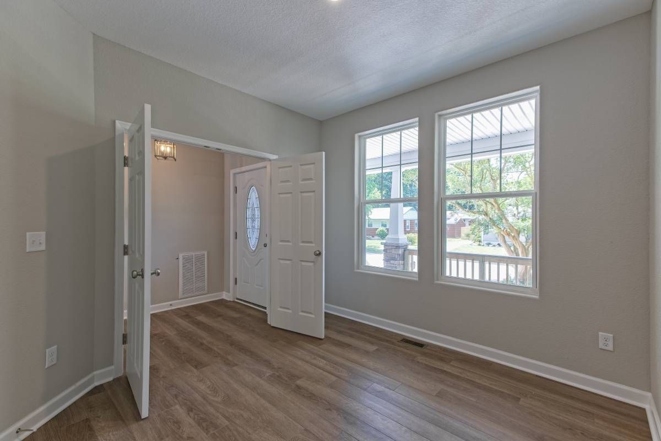
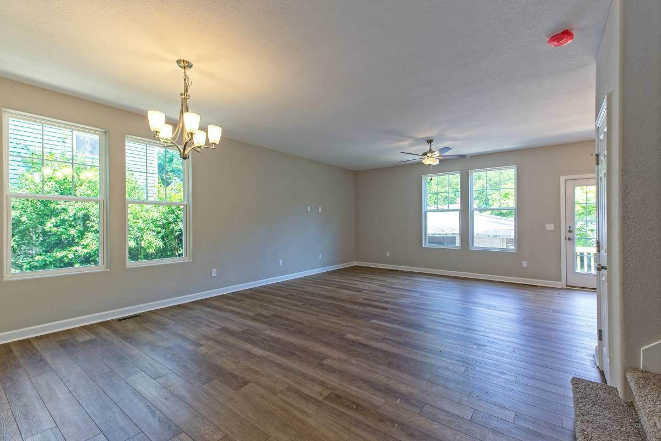
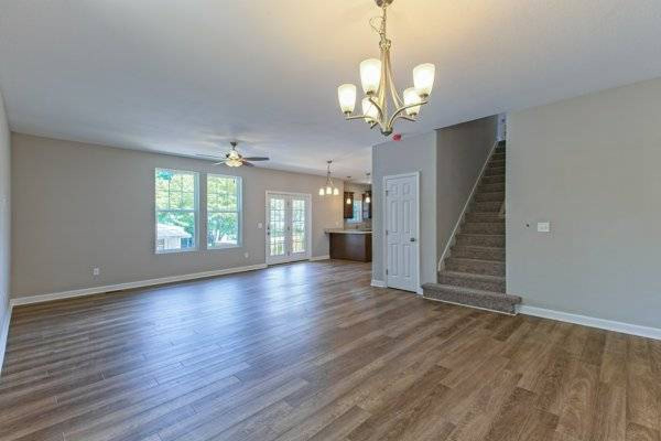
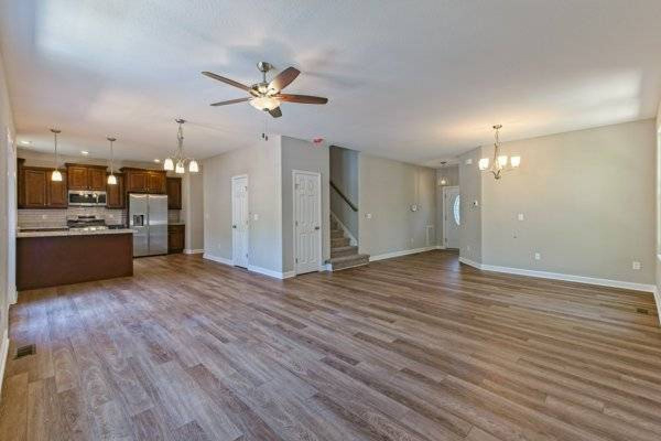
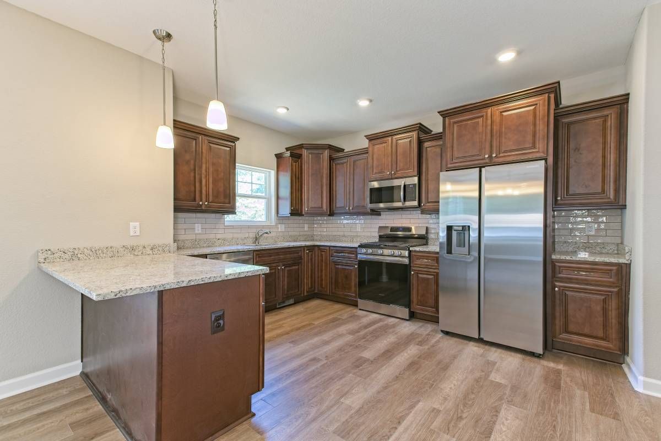
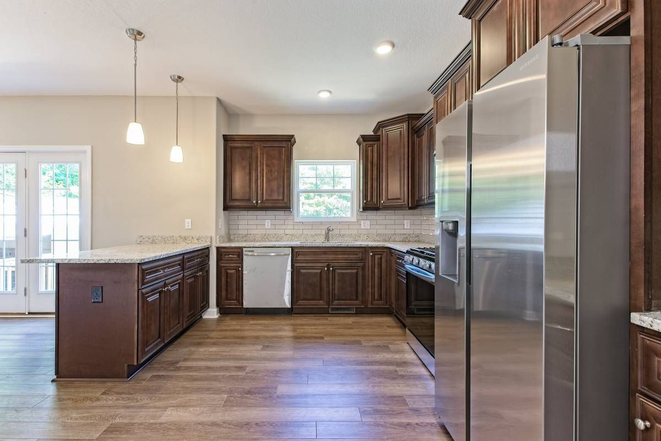
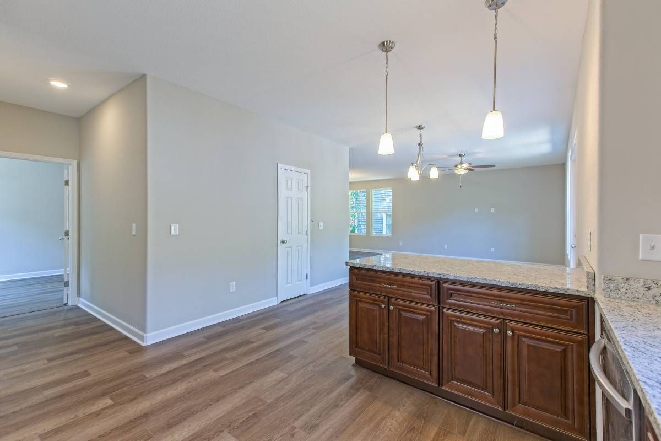
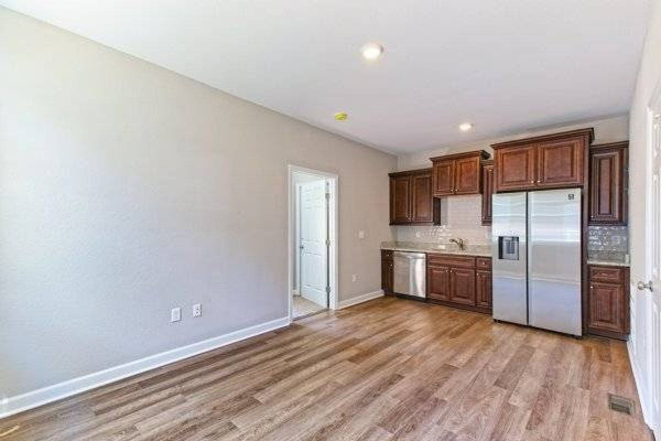
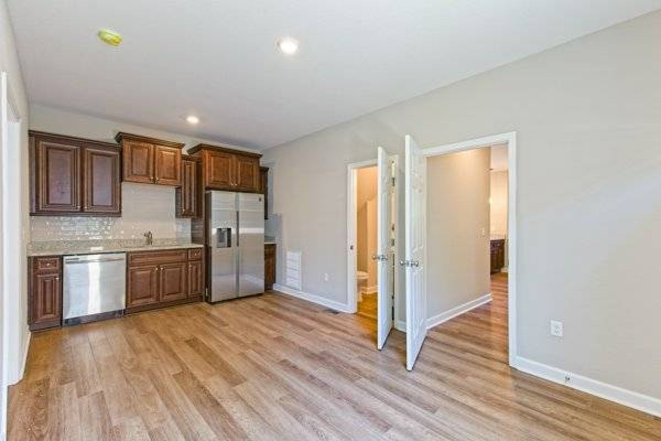
Custom Homes Of Virginia now offers homes for an emerging lifestyle of multi-generational living, which we call our MULTIPLY - Gen-FLEX models. Your extended household needn't give up their privacy to share a home with you. Each MULTIPLY - Gen-FLEX model has its own living quarters (including a primary bedroom and bath, a full kitchen, and dining/living room) as well as a private entrance.
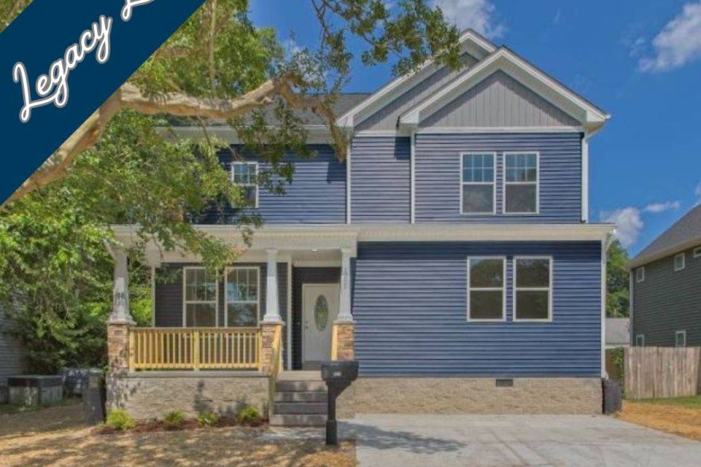
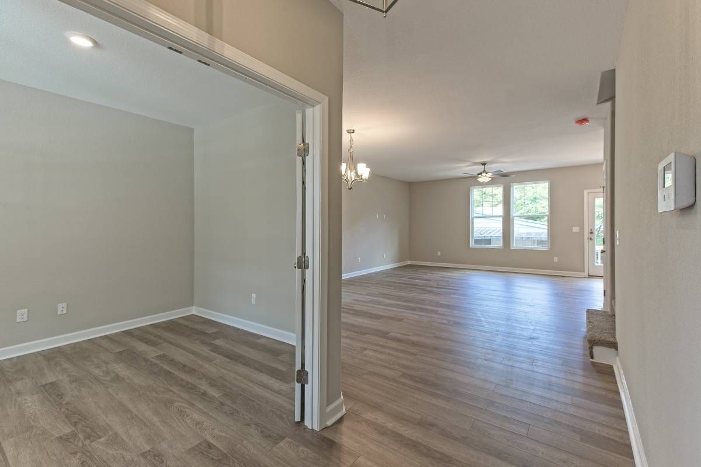
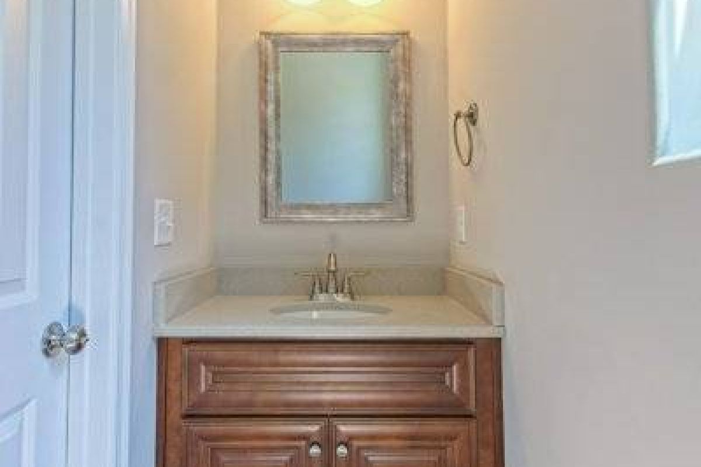
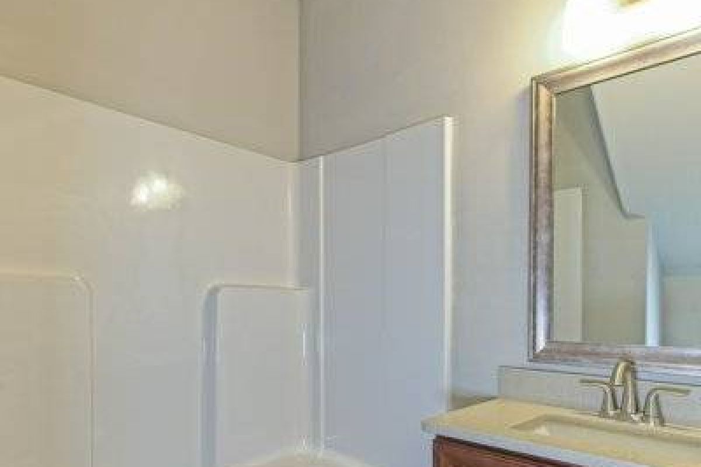
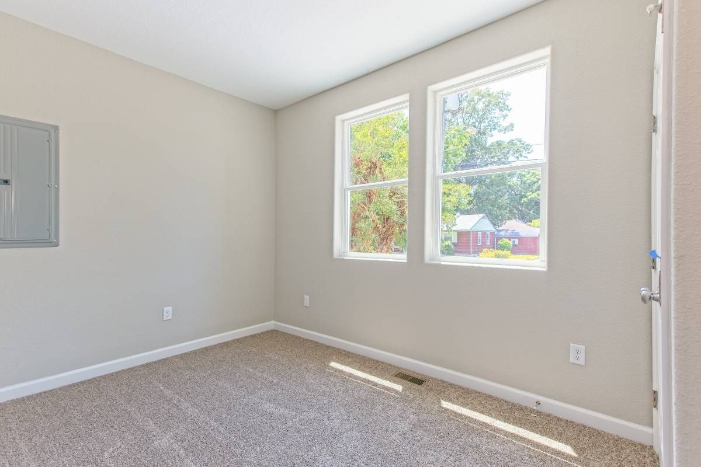
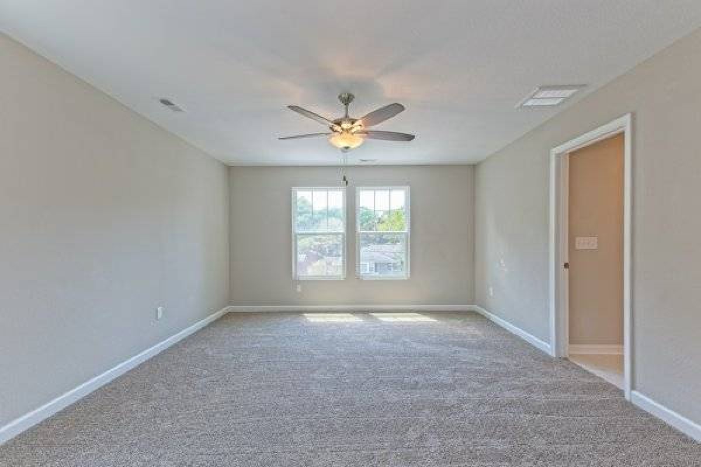
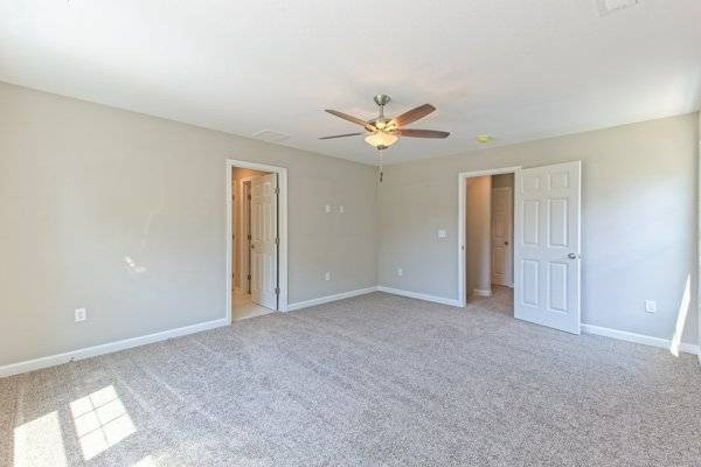
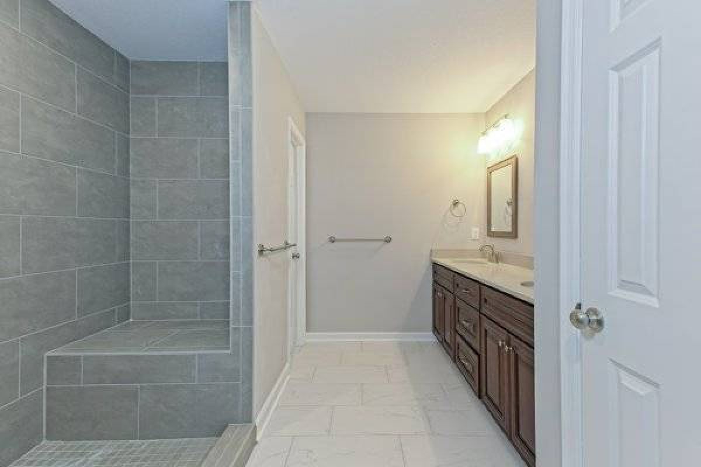
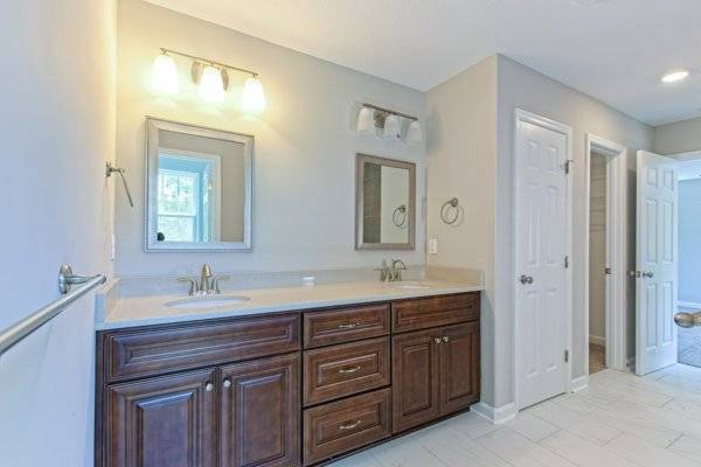
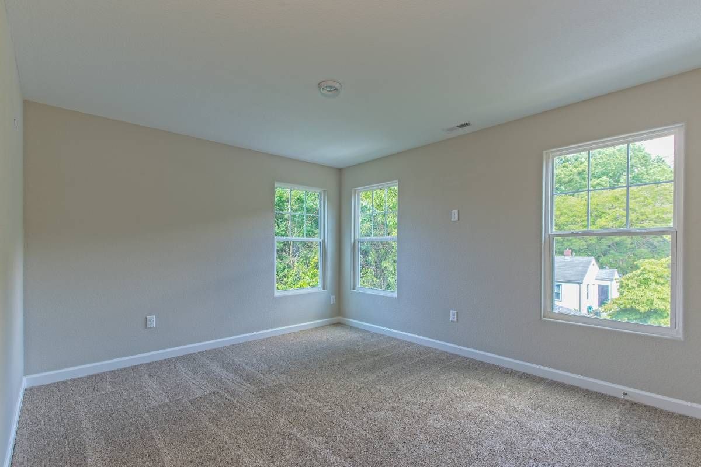
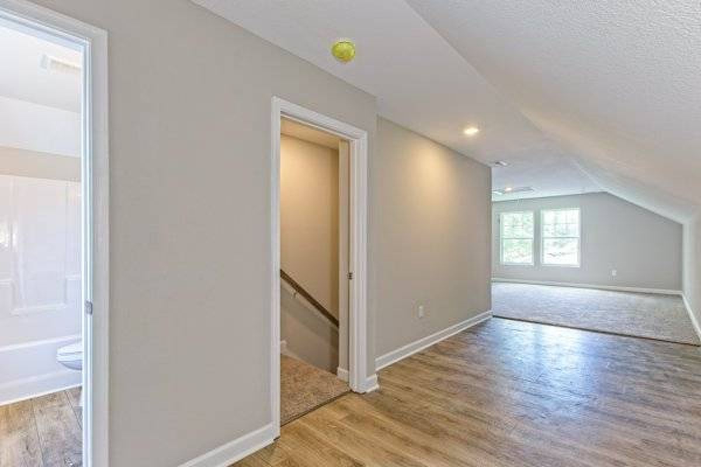
This home offers the same amenities as the Kenston with its four bedrooms, including a large primary suite and enticing spa bath with dual walk-in closets. Go up one floor to the expansive room, full bath and walk in closet, and your imagination is in charge. Second primary bedroom? Media Center? It's entirely up to you! Though most of your wants are included in our standard features, some updates, not included in our base price, may be included in these photos. Check with your agent.
Details
Home Size
3,393 Sq. Ft.
Total Rooms
16
Bedrooms
6
Full Bathrooms
4
Half Bathrooms
1
Stories/Floors
3.0
Garage Stalls
0
Exterior
Vinyl Siding
Floors
Wood
Heating System
Central
Parking
detached-garage
Porch
yes
Roof
Composition Shingle
Interested in Kenston Gen-Flex?
Ask about pricing, build options, and where this model can be built.