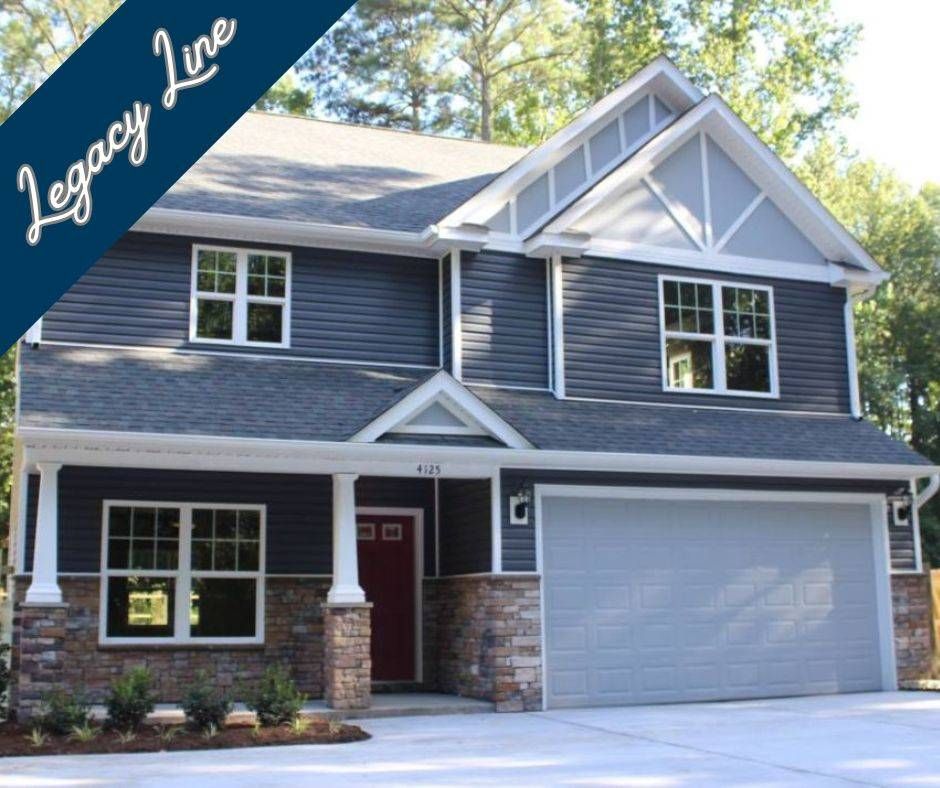
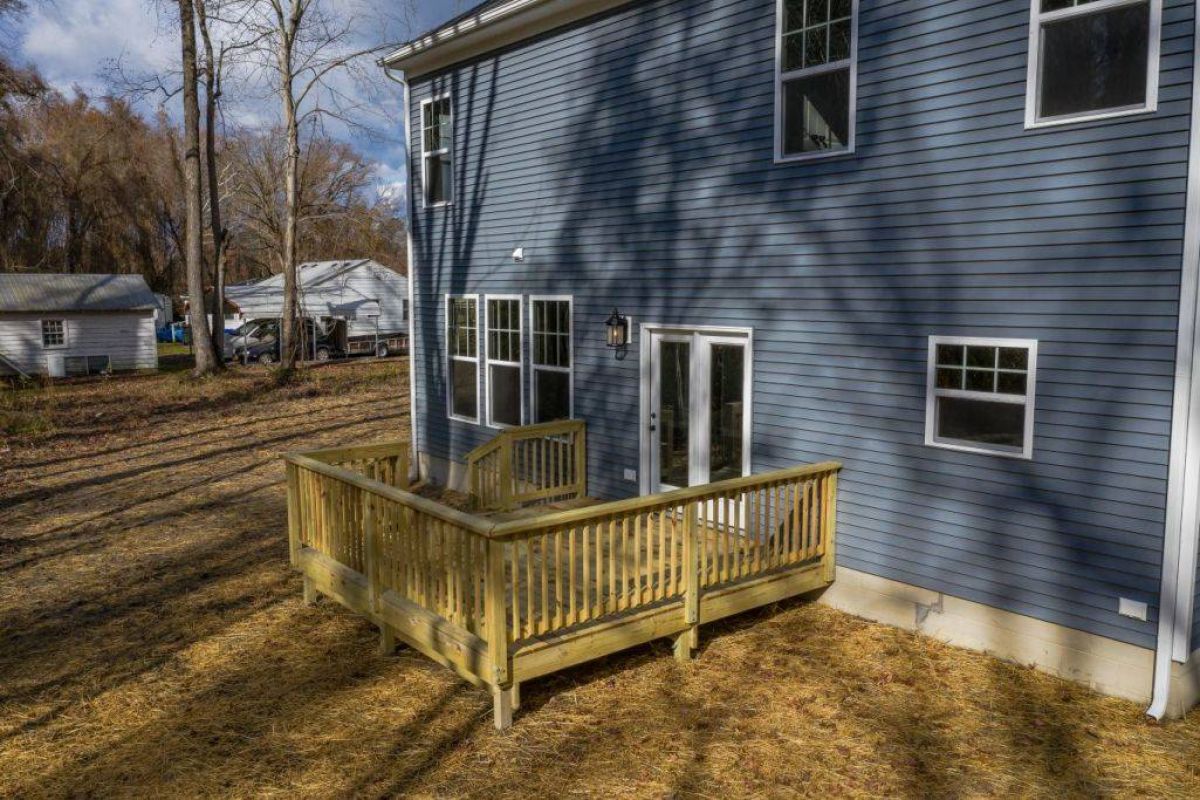
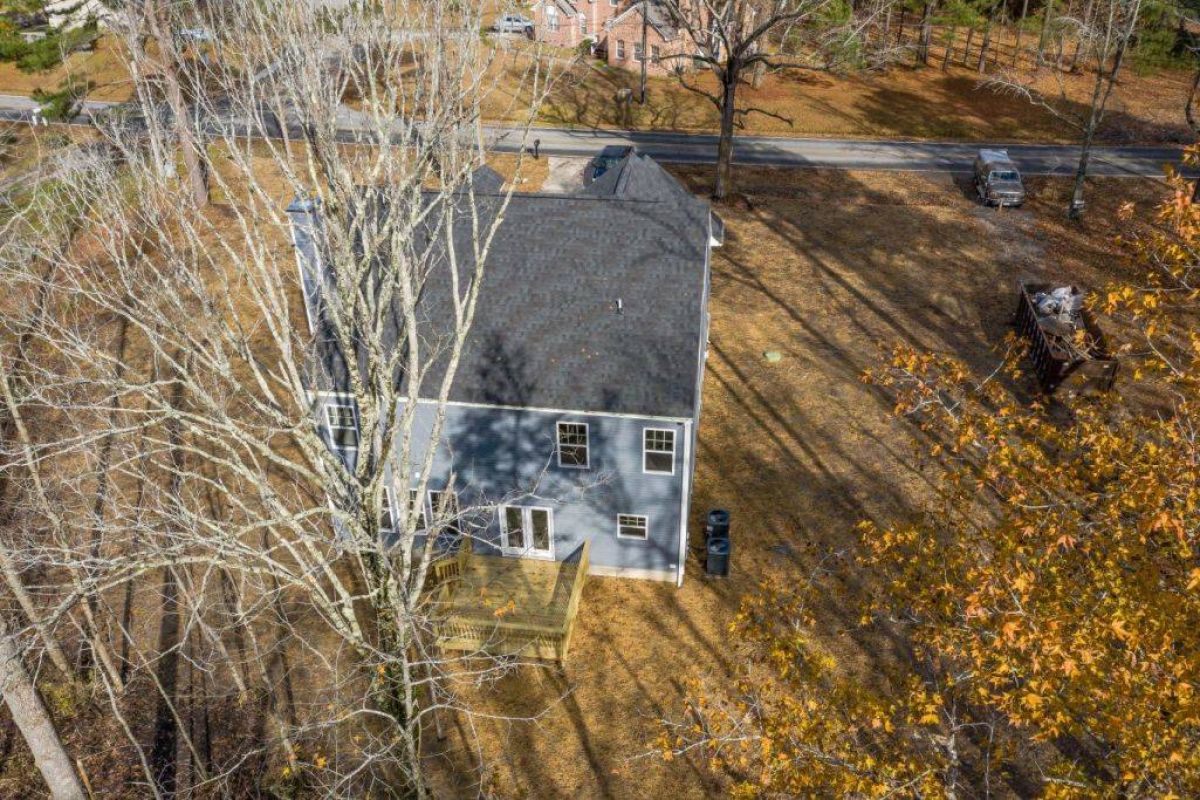
Elevations
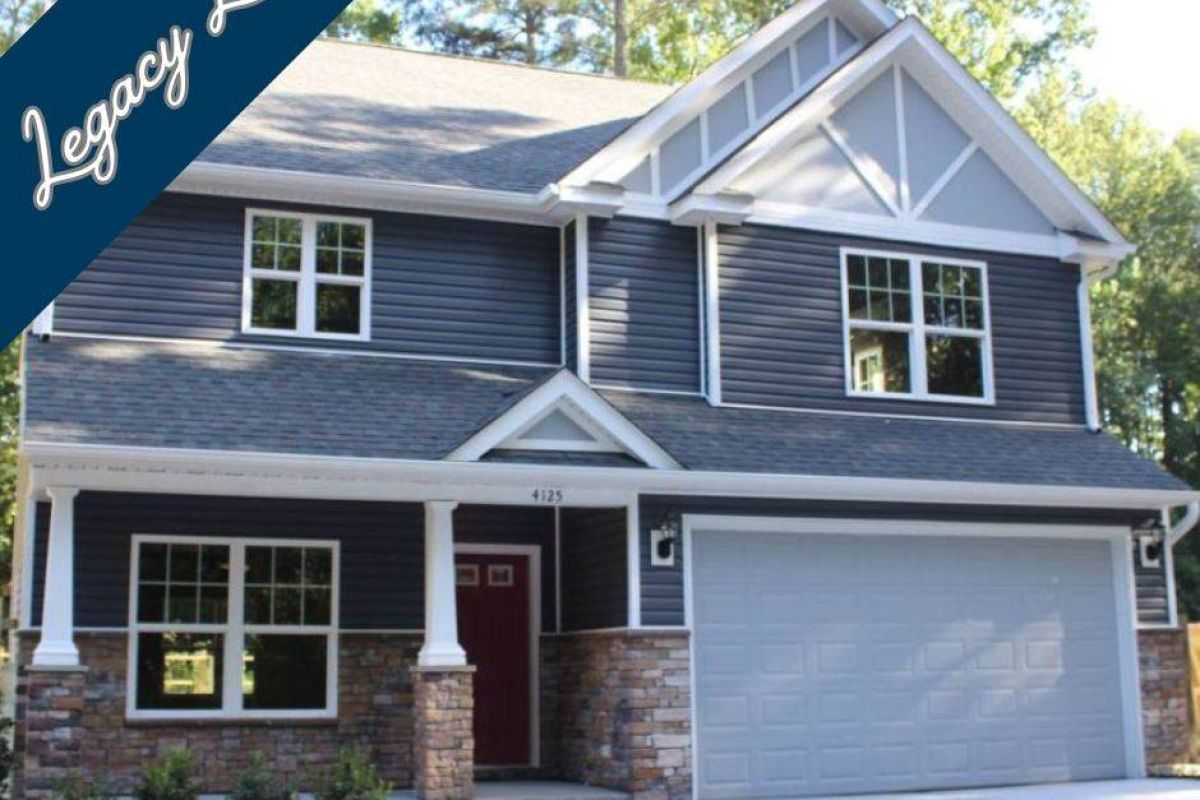
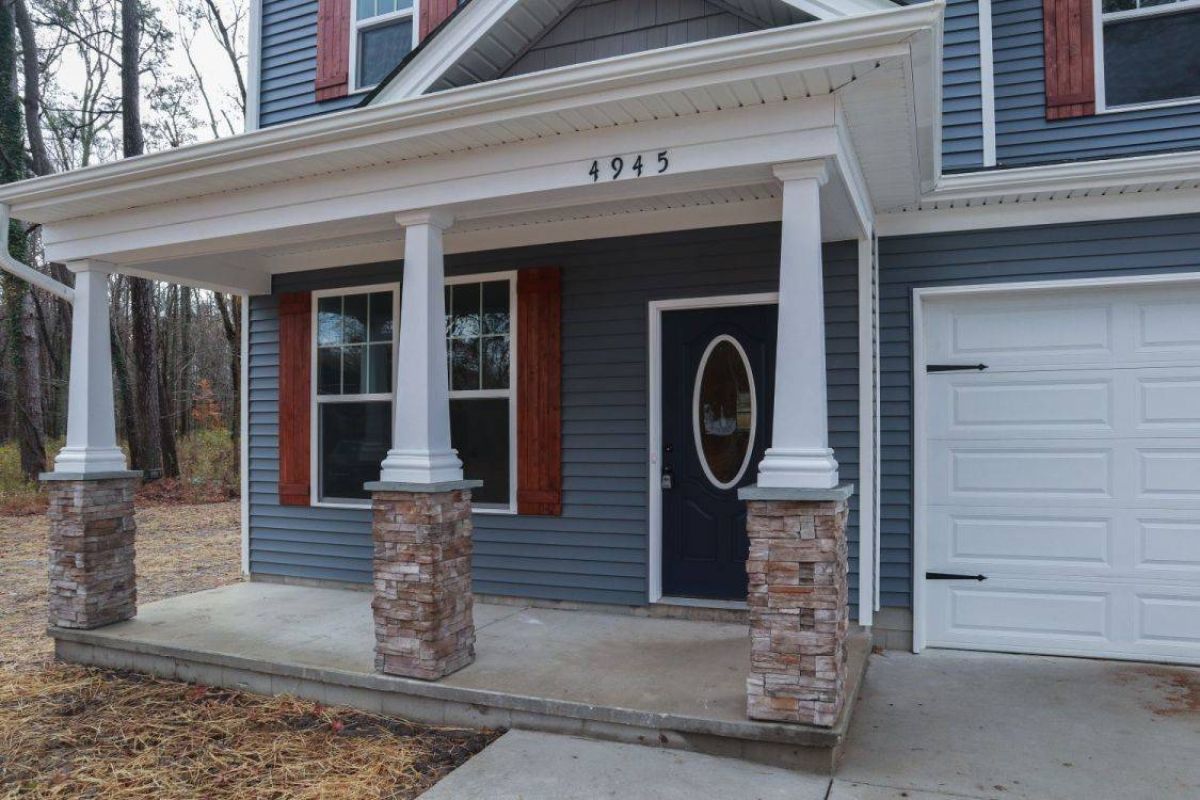
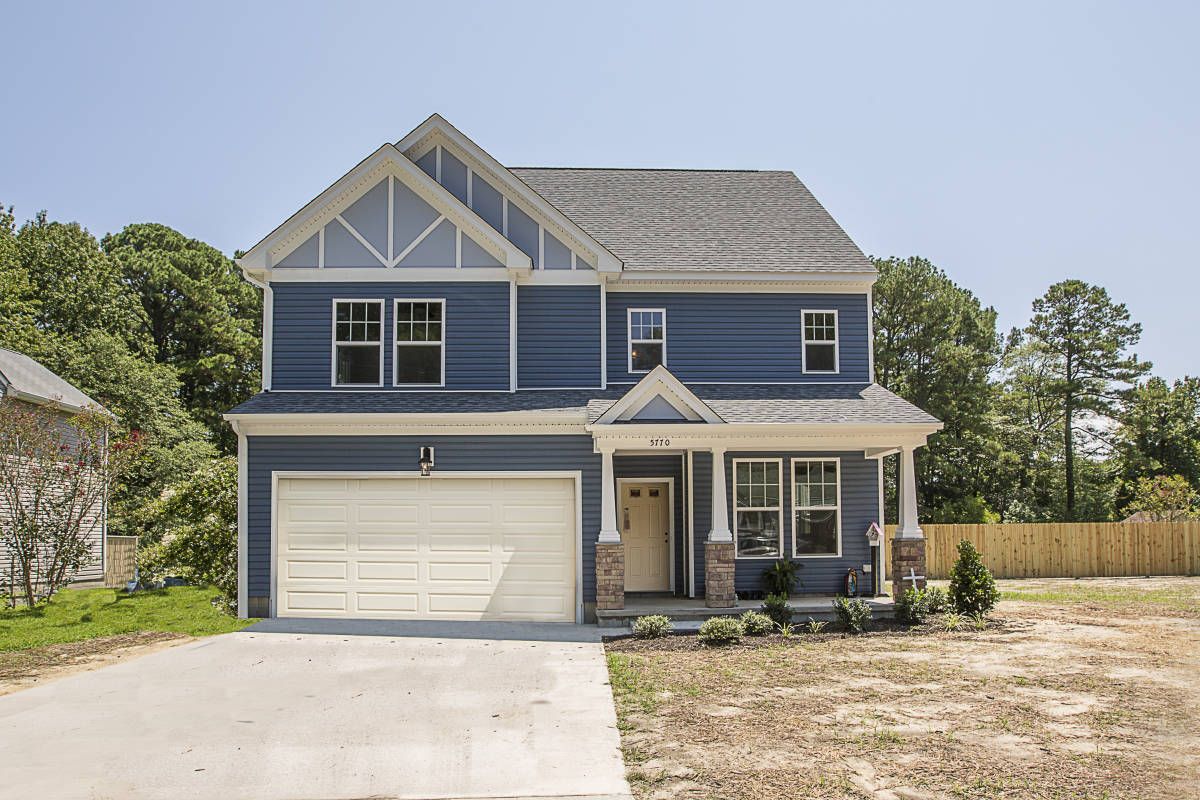
Floor Plans
Interior Photos

Overview
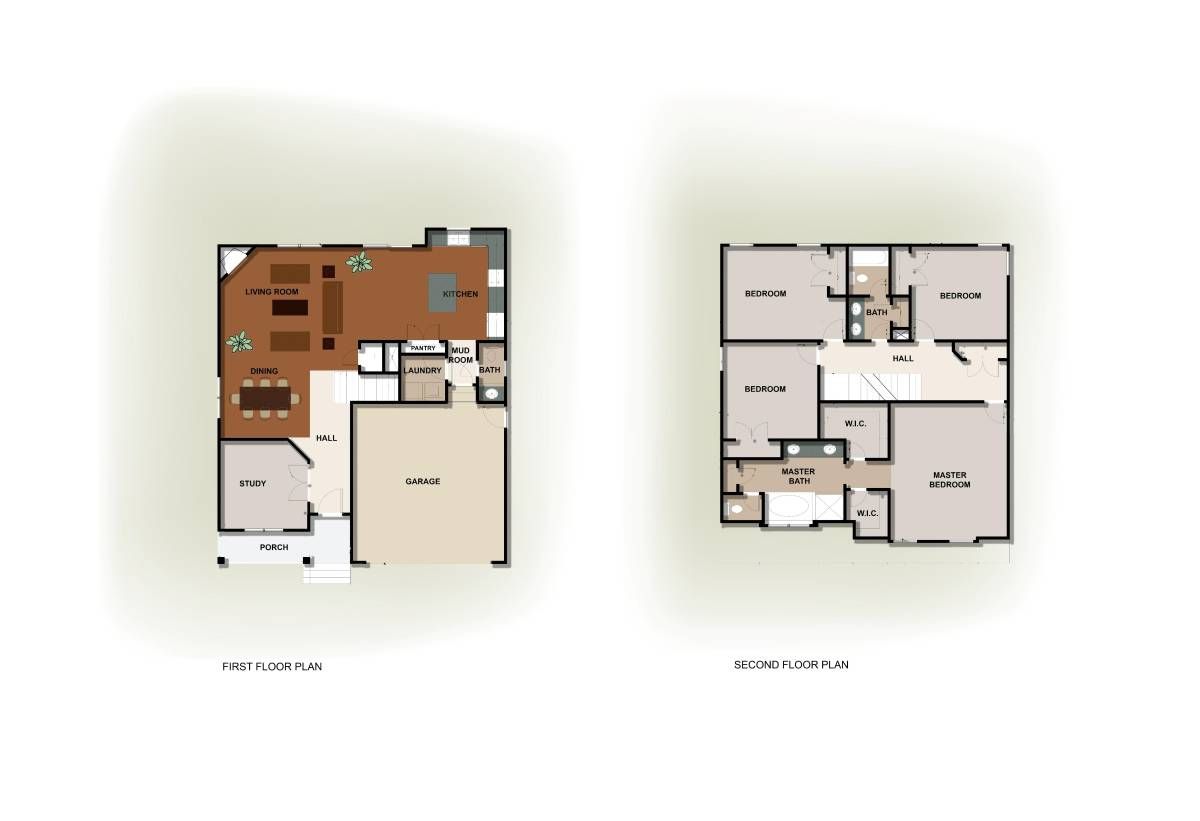
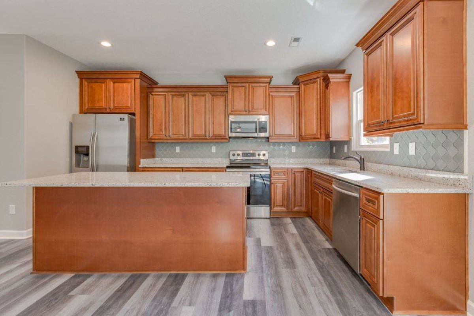
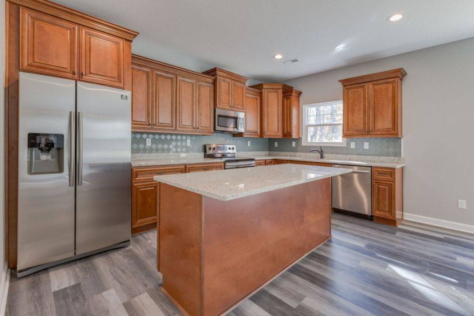
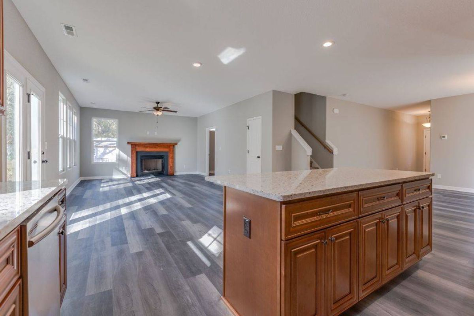
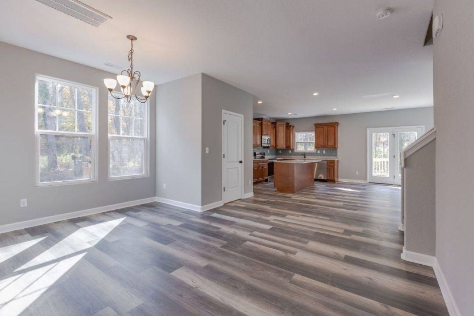
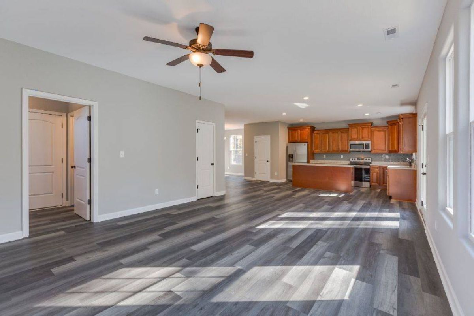
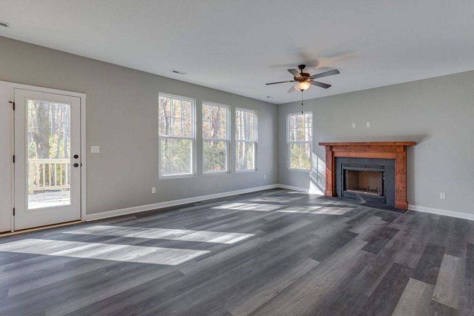
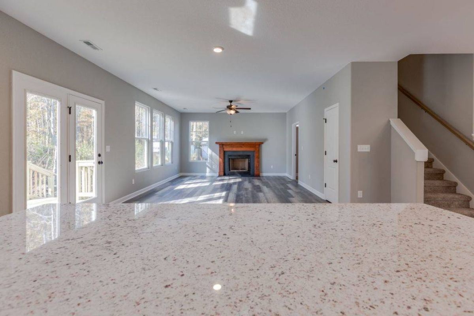
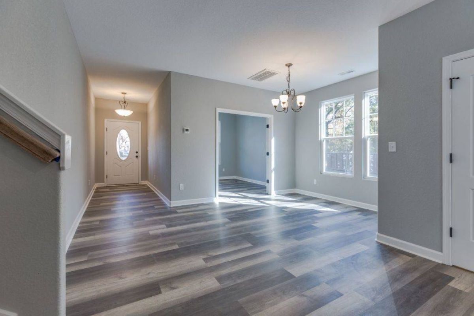
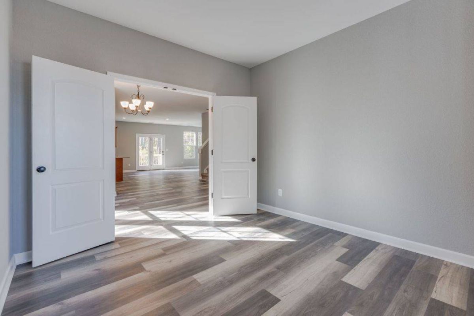
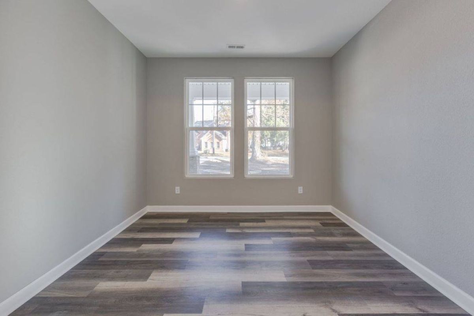
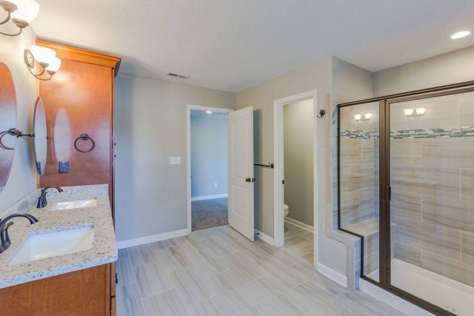
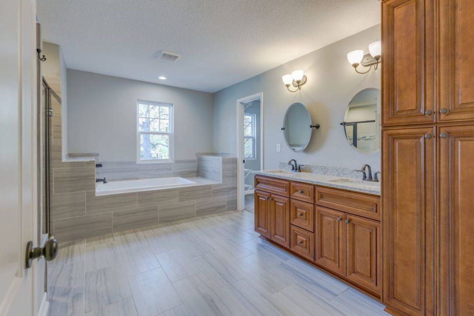
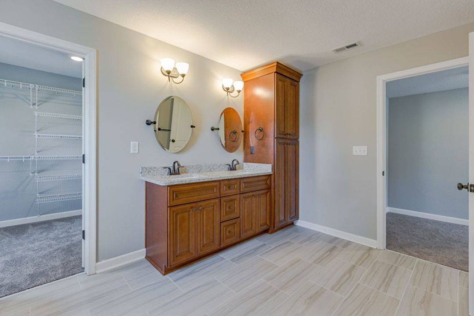
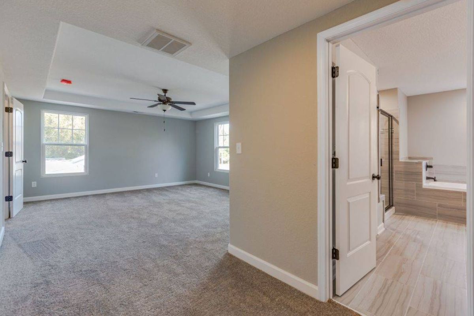
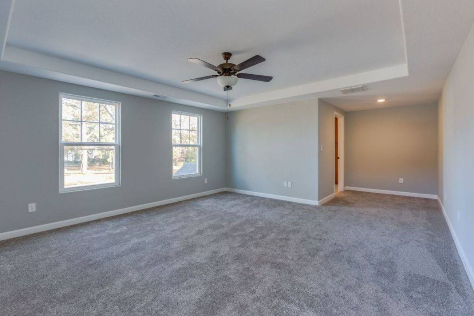
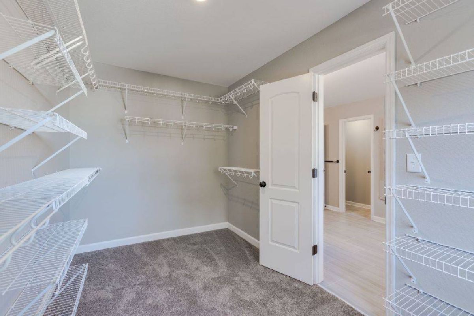
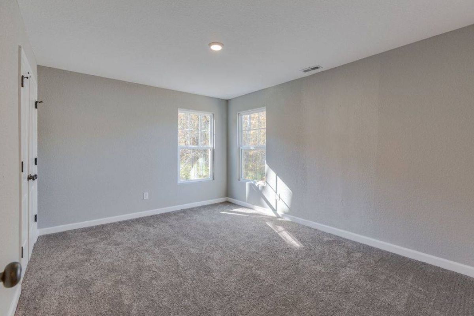
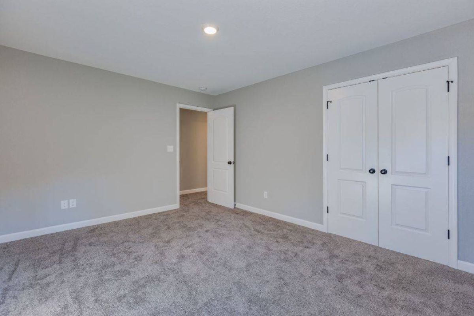
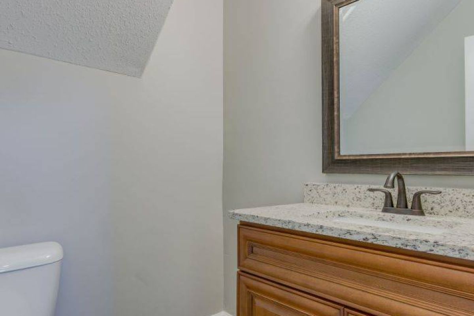
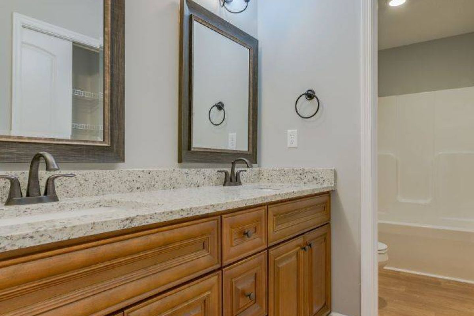
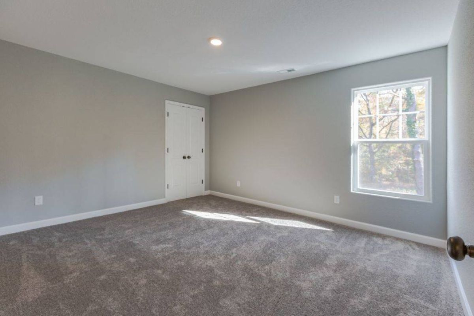
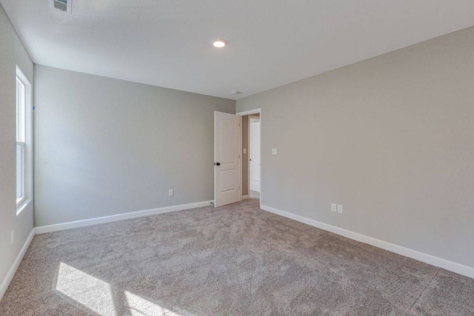
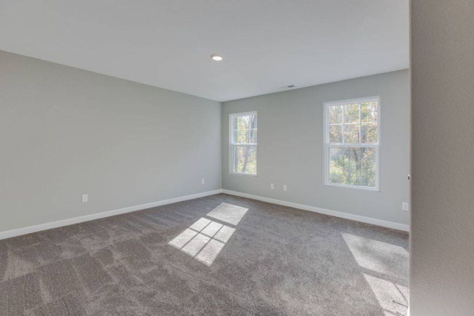
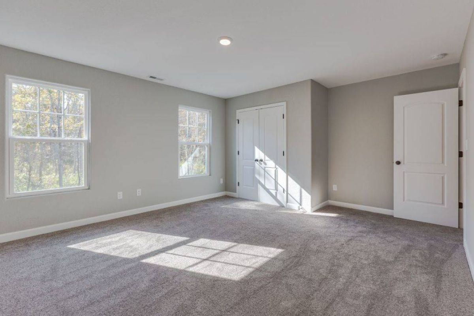
This popular floor plan has been called home by many clients because of its affordability and livability. Spread out over three floors, the Kenston is a home for the active household. The first floor is designed with an open floor plan to maximize interaction. The state-of-the-art kitchen and huge pantry have easy access to the living room and dining room. The second floor houses the bedrooms and boasts a tranquil primary suite with dual closets and an alluring spa-like bath to help you relax and unwind. The optional third floor expands your living space with more bedrooms or a multi-use room. Surround-sound wiring can turn this area into a retreat and perfect media room.
Details
Home Size
2,540 Sq. Ft.
Total Rooms
9
Bedrooms
4
Full Bathrooms
2
Half Bathrooms
1
Stories/Floors
2.0
Garage Stalls
2
Deck
yes
Exterior
Adobe
Floors
Wood
Heating System
Heat Pump
Parking
attached-garage
Roof
Asphalt
Interested in Kenston?
Ask about pricing, build options, and where this model can be built.