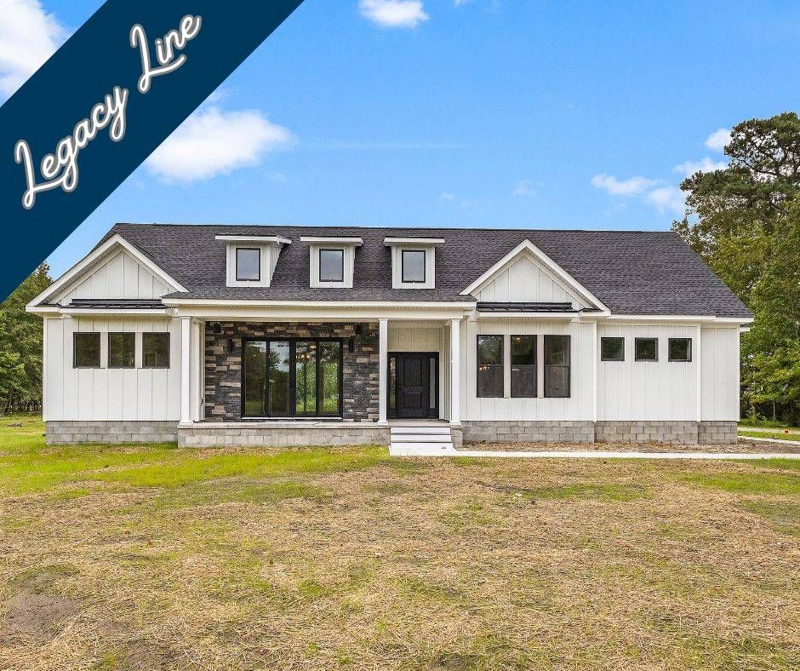
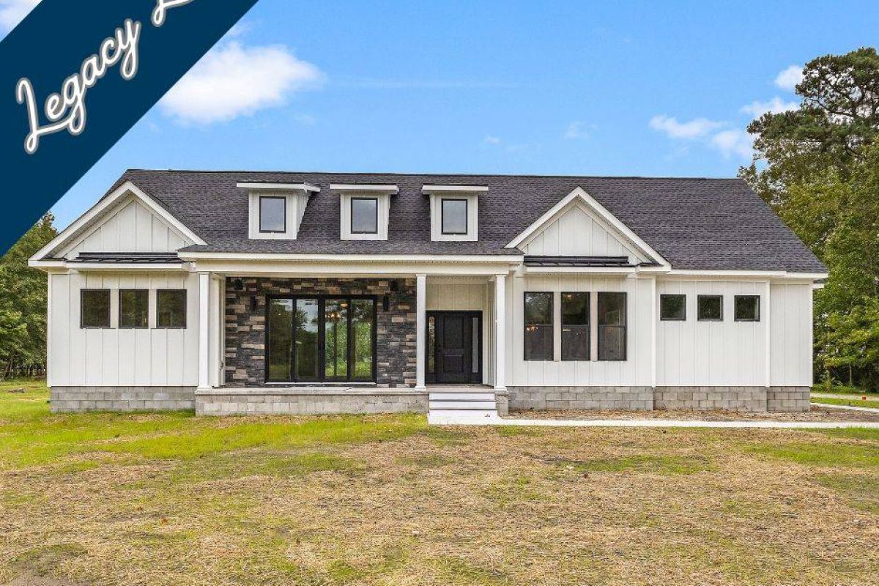
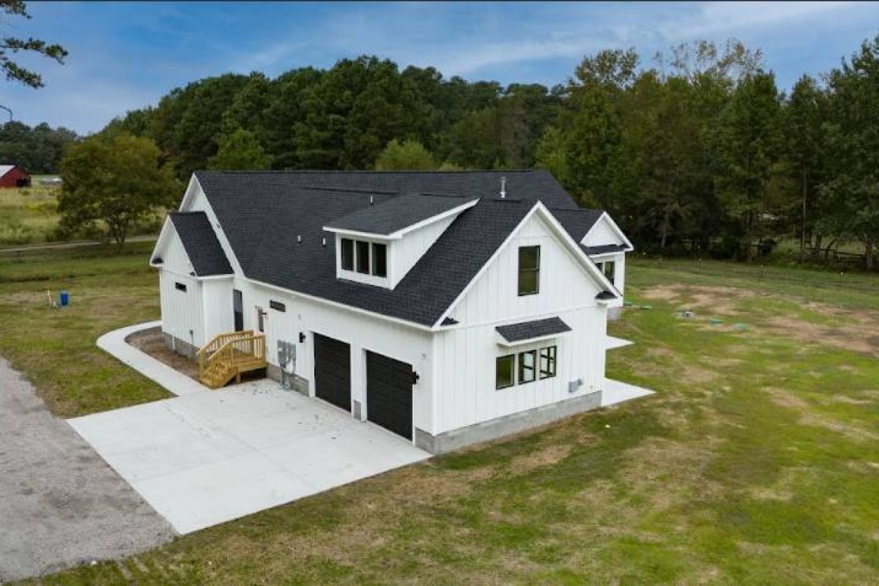
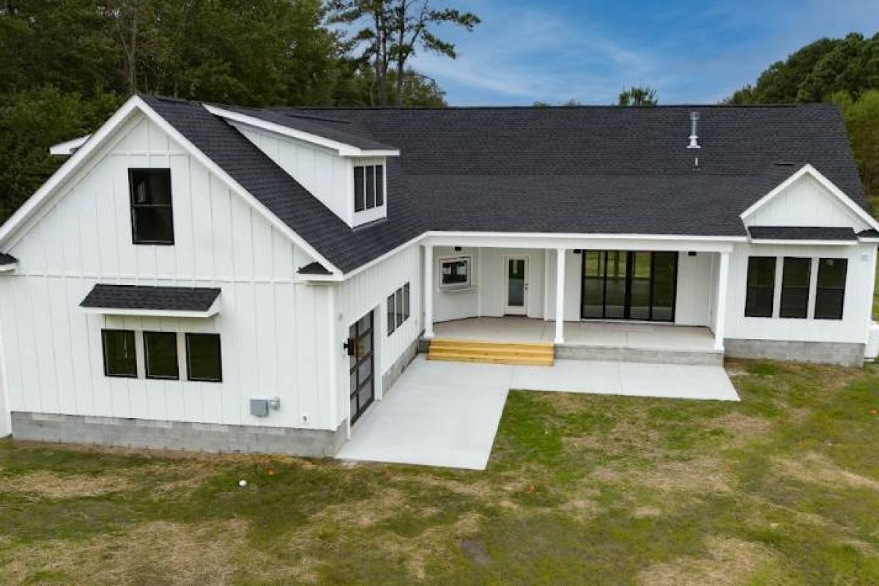
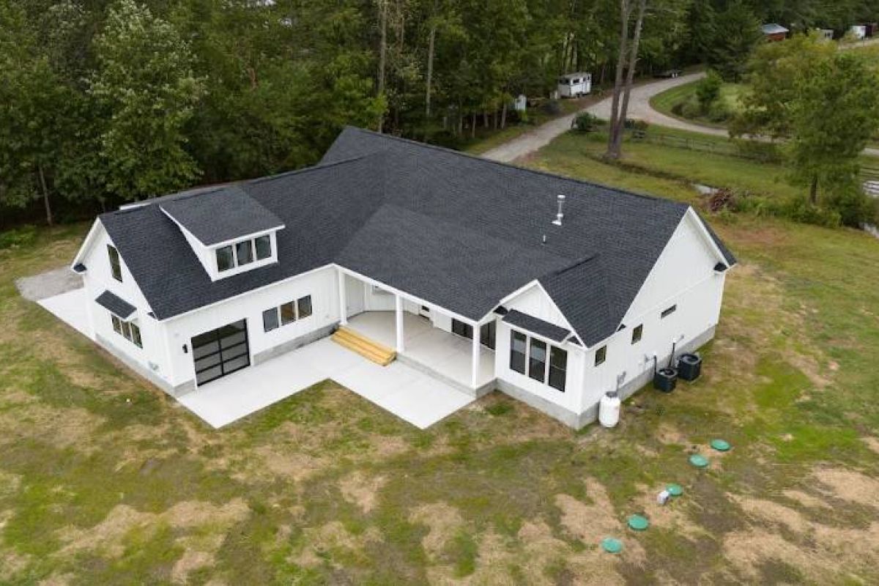
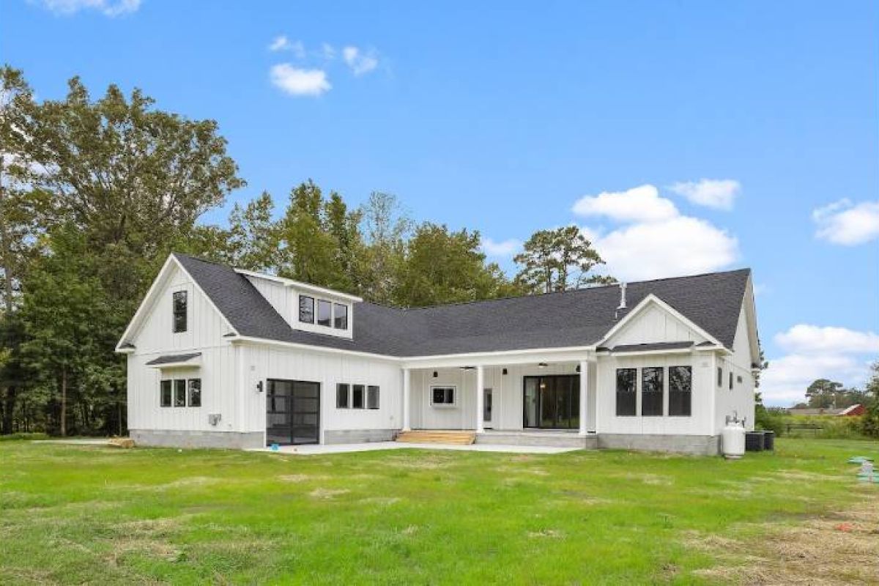
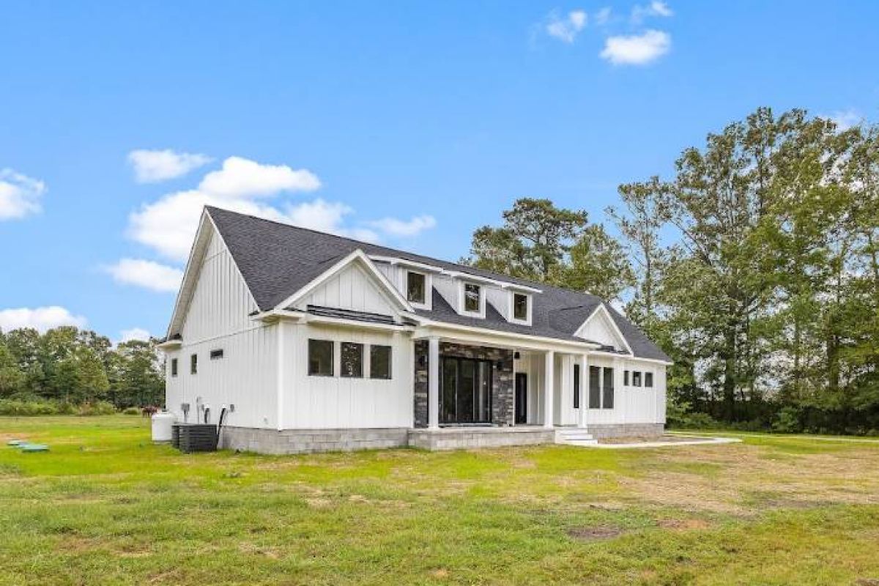
Elevations
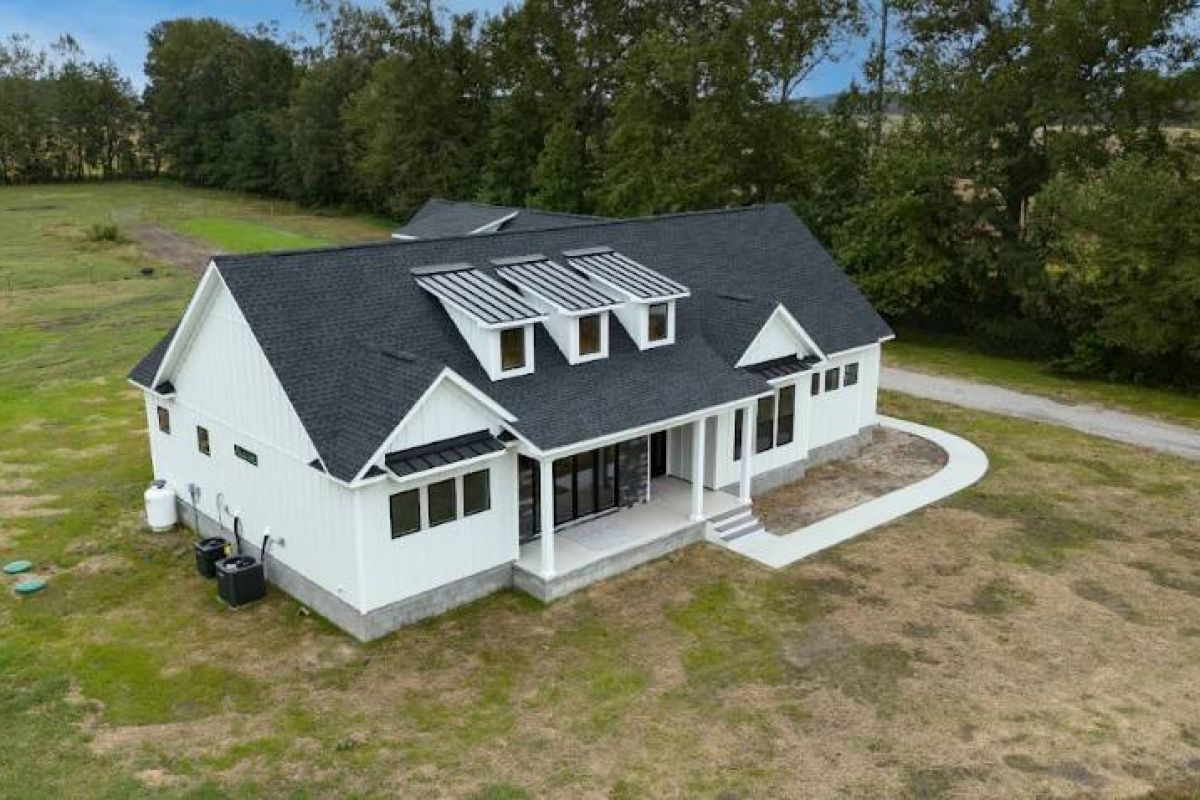
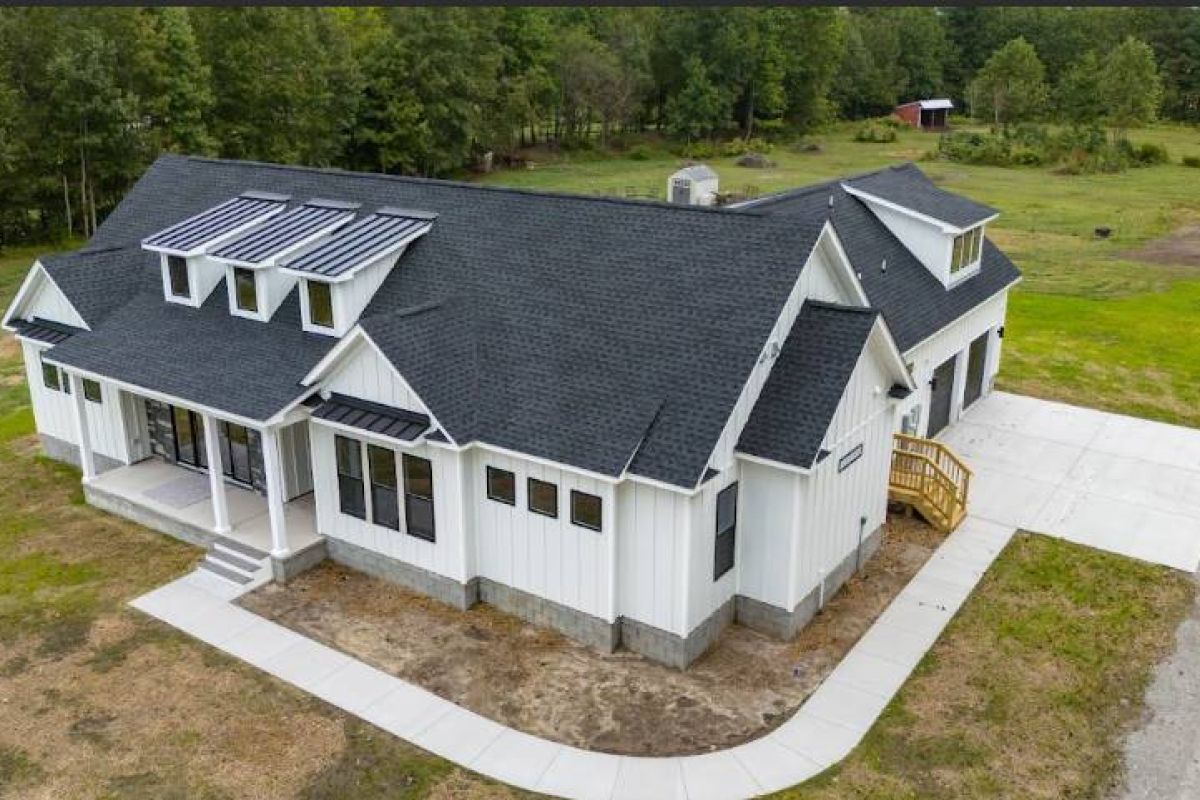
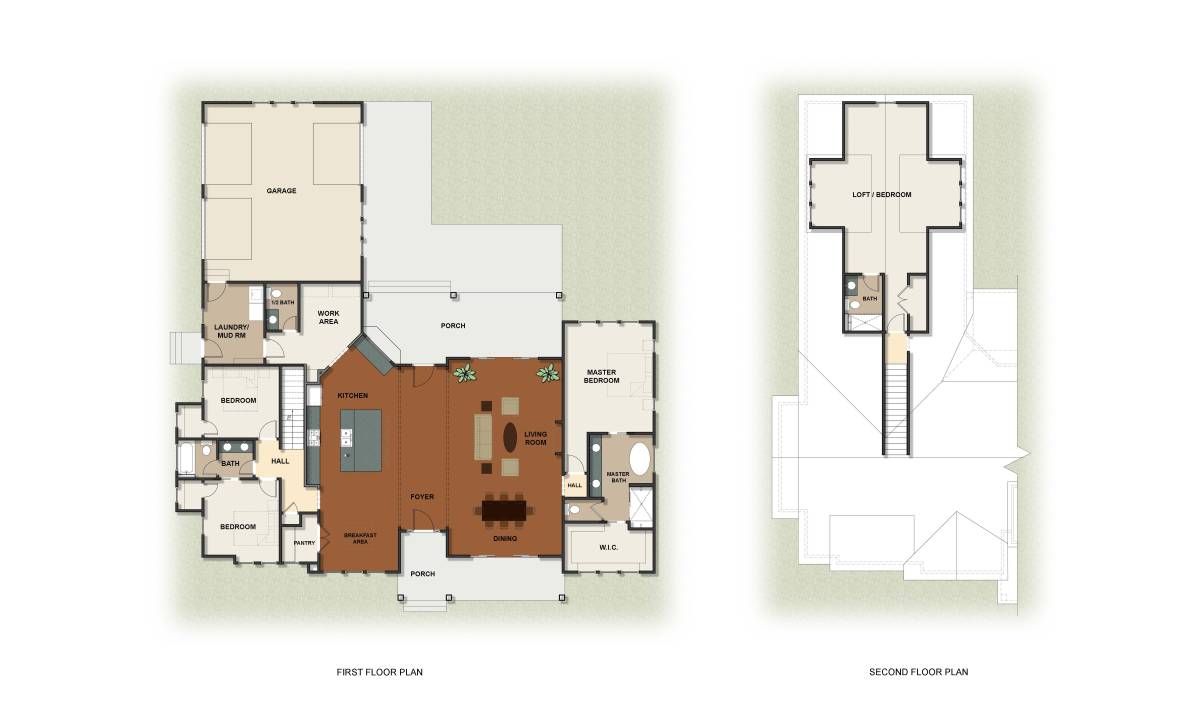
Floor Plans
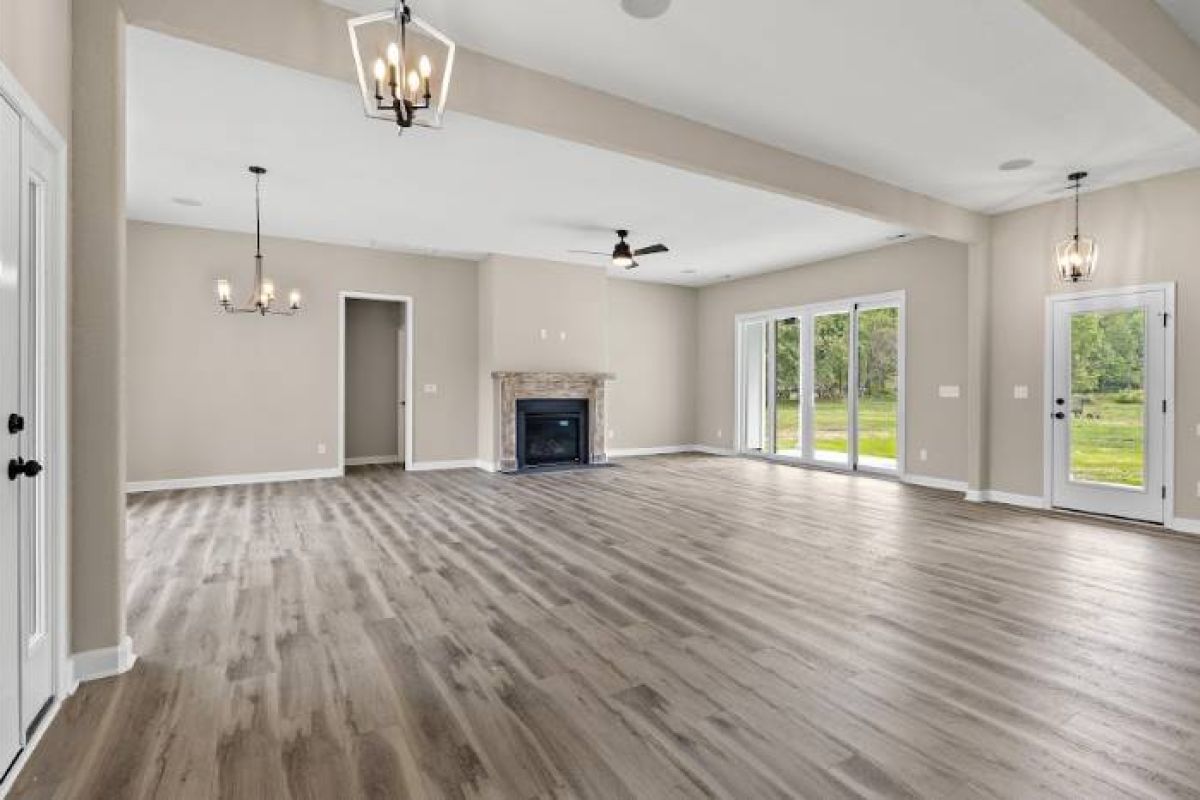
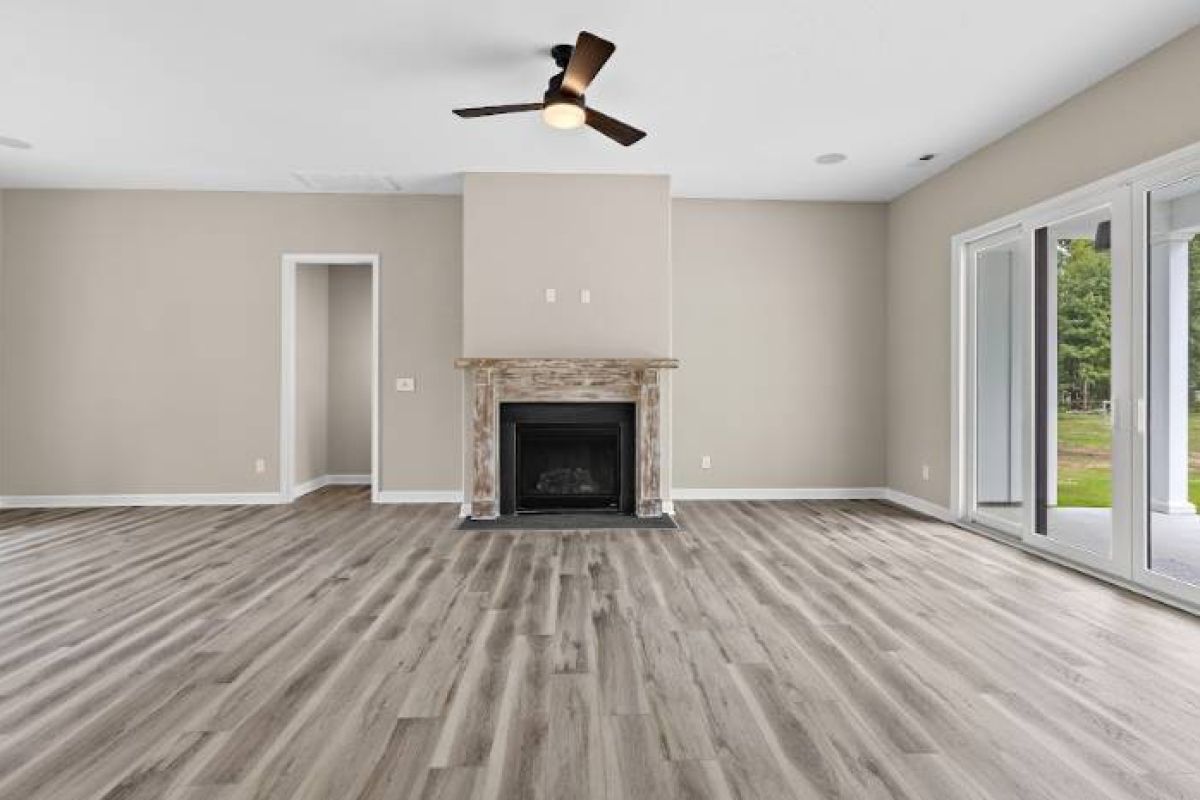
Interior Photos
Overview
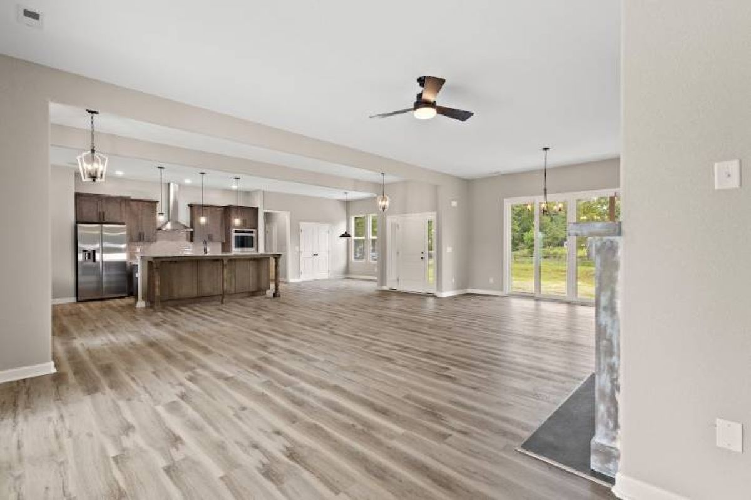
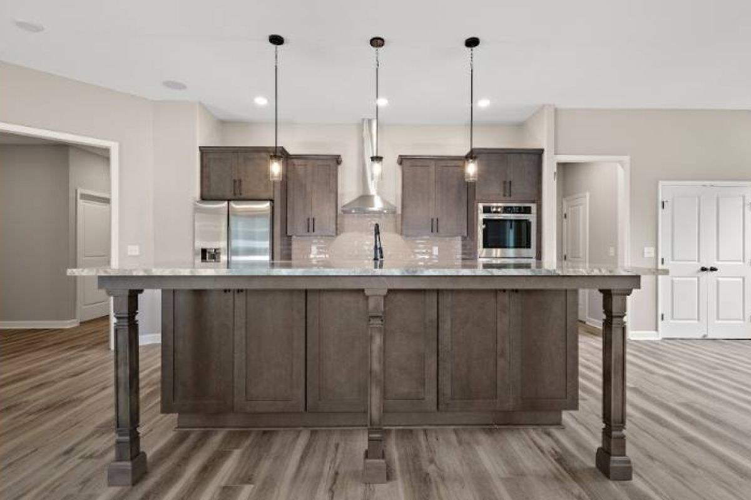
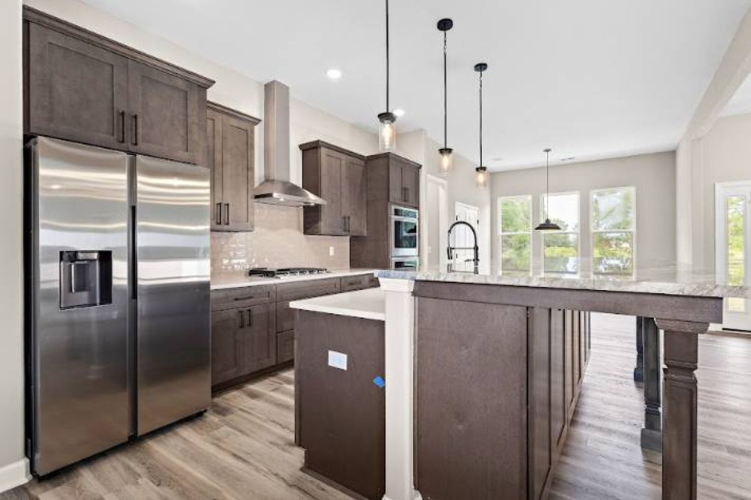
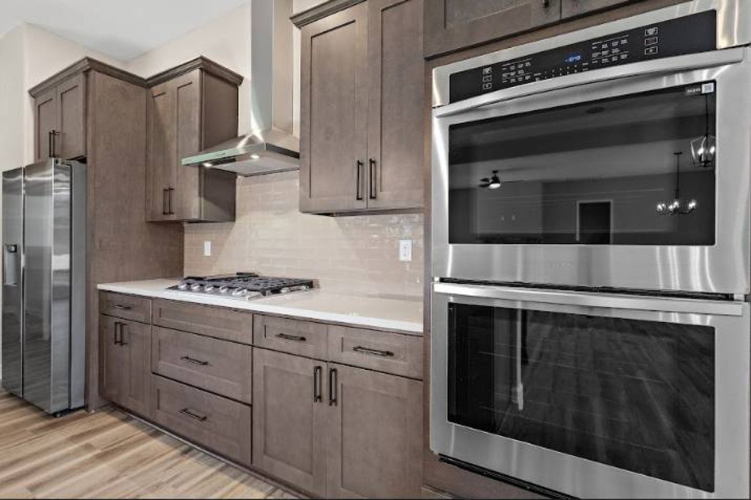
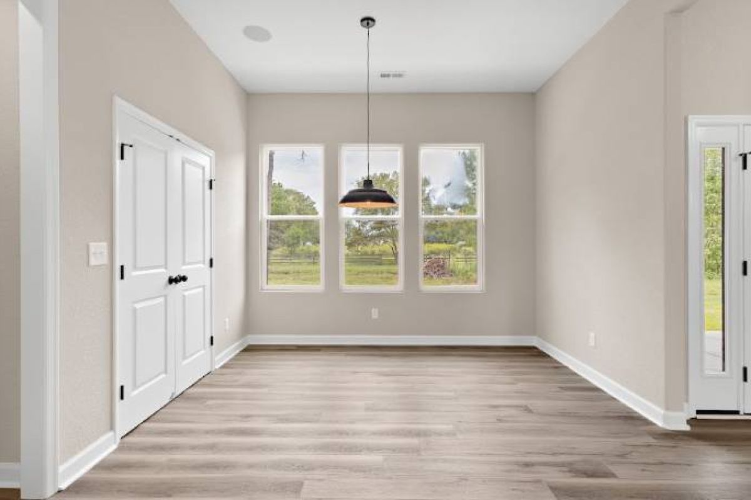
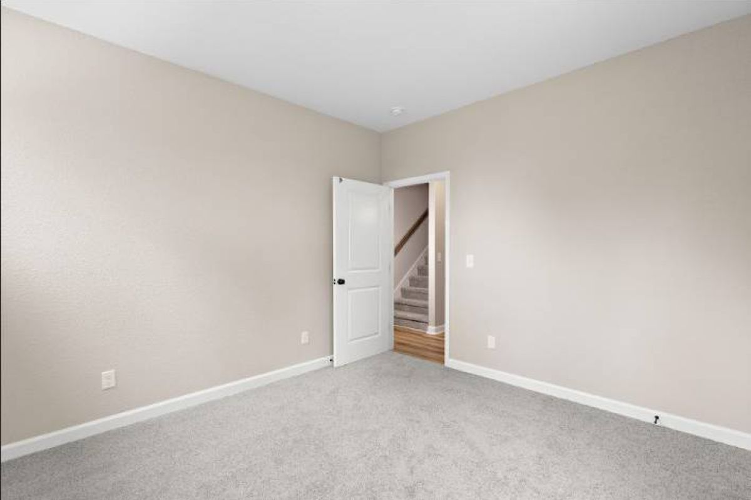
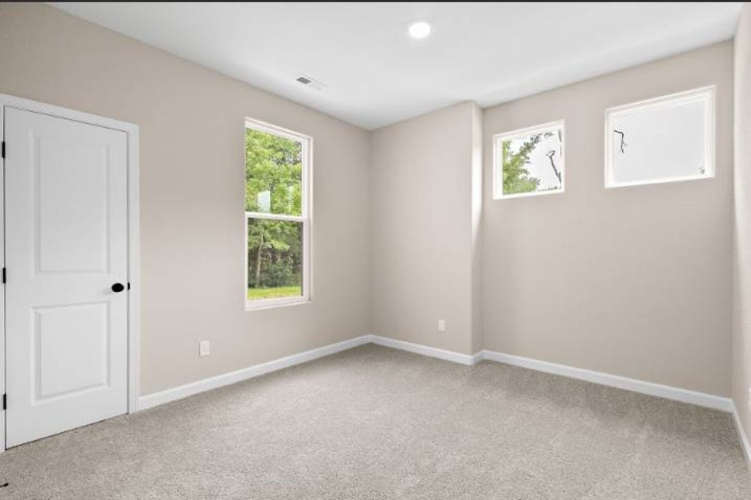
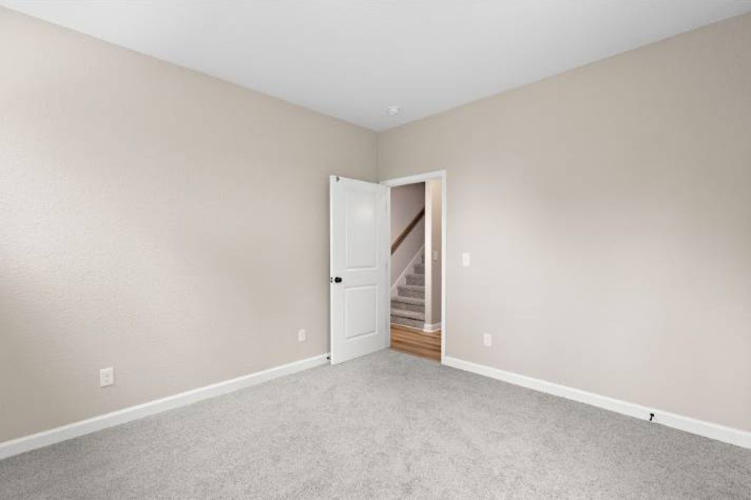
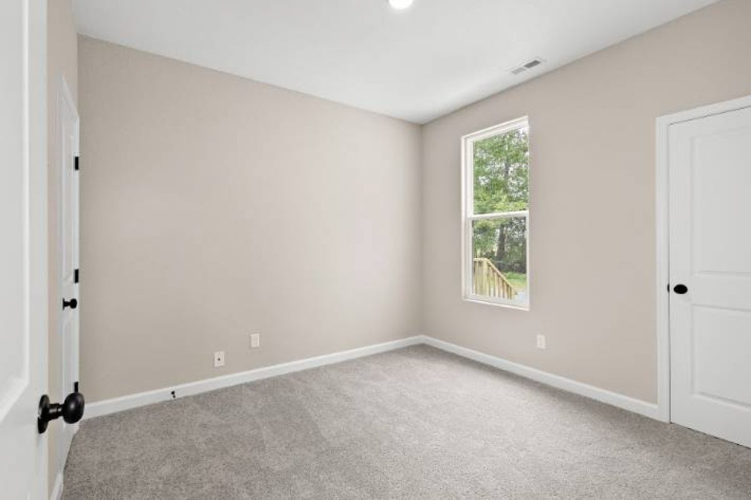
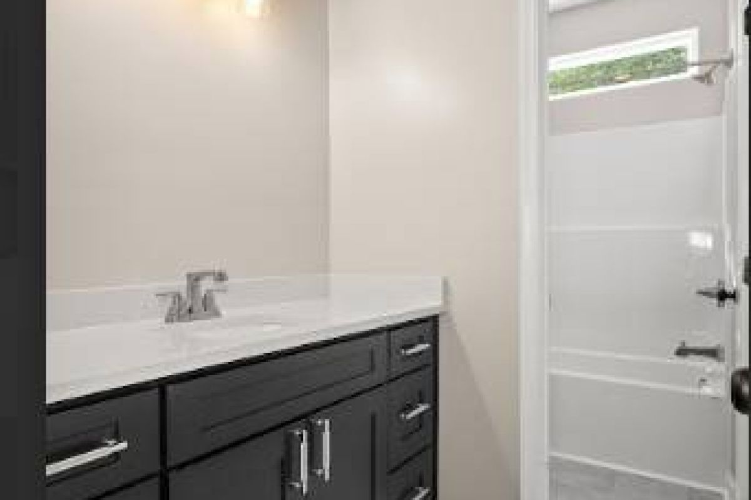
If you are looking for the ultimate home for entertaining, the Jamison is the one! The Jamison is a stunning new modern Craftsman-style home that perfectly blends style, comfort, and functionality. Featuring three spacious bedrooms and three and a half bathrooms, this thoughtfully designed layout offers ideal living space for families of all sizes. The extra-large master suite is a true retreat, complete with a luxurious en suite bathroom and a walk-in closet. Upstairs, the finished room over the garage includes its own full bathroom, making it perfect for guests, a home office, or a private media space. The open-concept kitchen, dining, and living area creates a bright and welcoming atmosphere, ideal for both everyday living and entertaining. The home also includes a large laundry room/mudroom for added convenience and organization. One of the most unique features of this model is the passthrough garage doors, which helps make outdoor projects and yard access a breeze! Sleek modern finishes throughout add a touch of contemporary sophistication to this timeless design. Spacious, stylish, and functional, The Jamison is perfect for families seeking a balance of practicality and fun!
Details
Home Size
2,920 Sq. Ft.
Total Rooms
6
Bedrooms
3
Full Bathrooms
3
Half Bathrooms
1
Stories/Floors
1.0
Garage Stalls
2
Exterior
Other
Fireplace
yes
Floors
Laminate
Heating System
Yes
Parking
attached-garage
Porch
yes
Roof
Composition Shingle
Interested in Jamison?
Ask about pricing, build options, and where this model can be built.