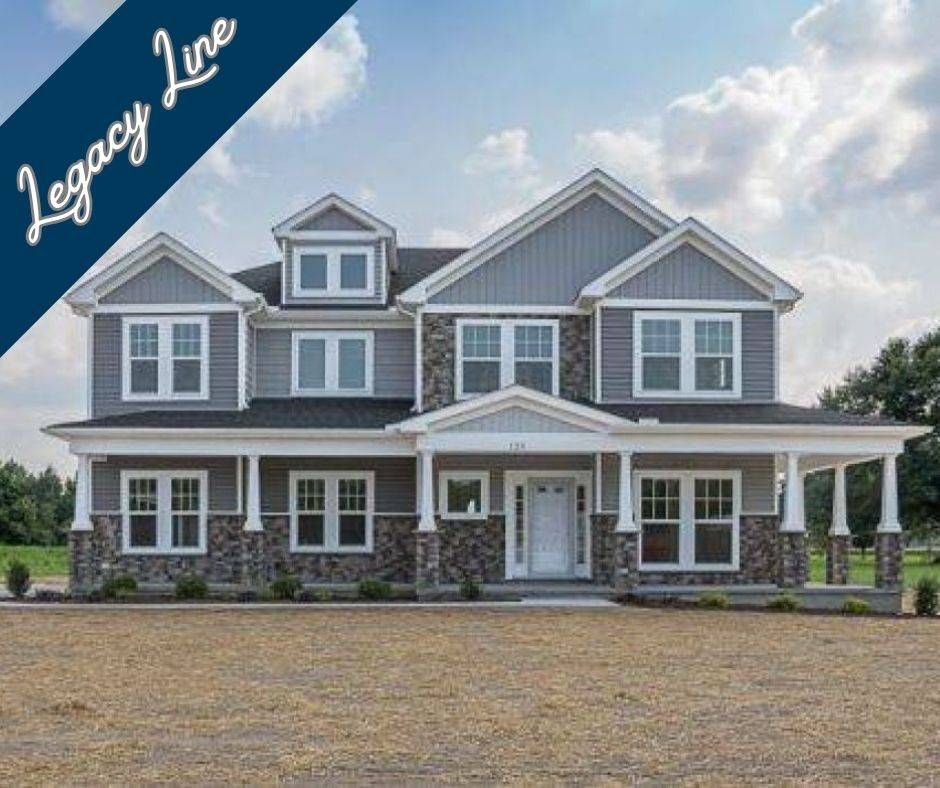
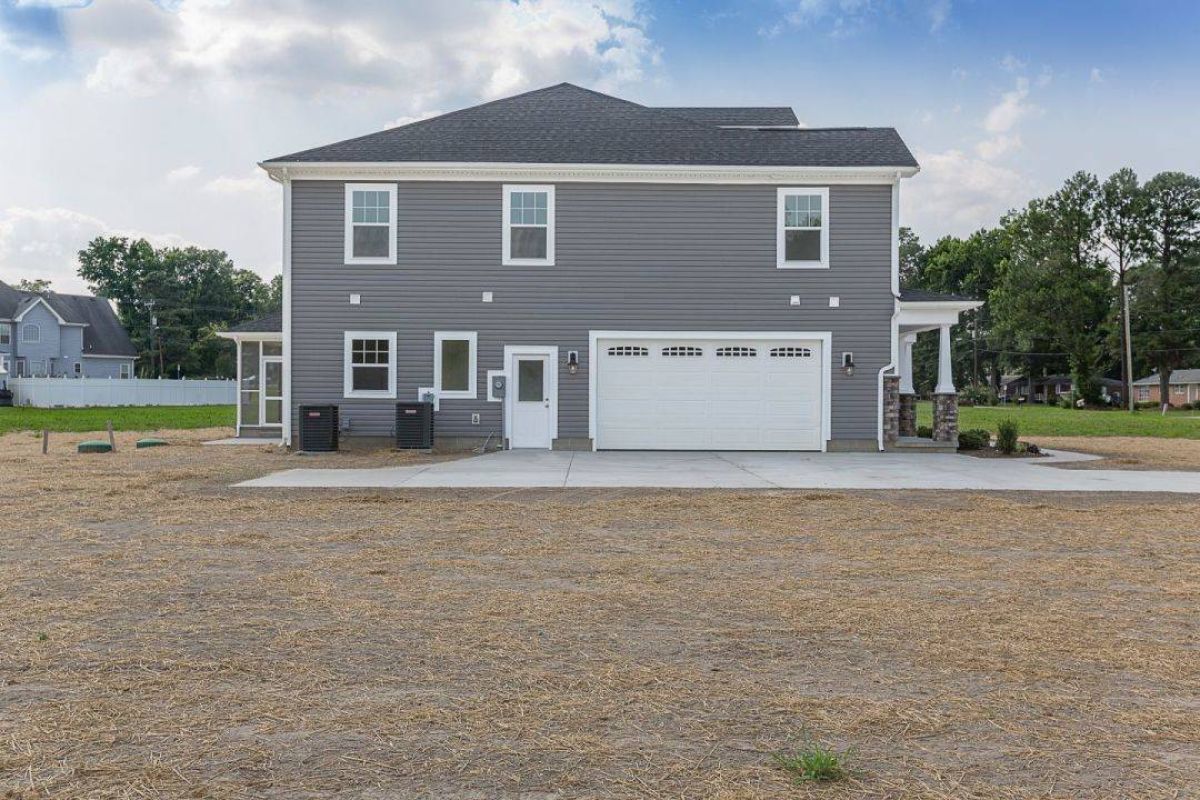
Elevations
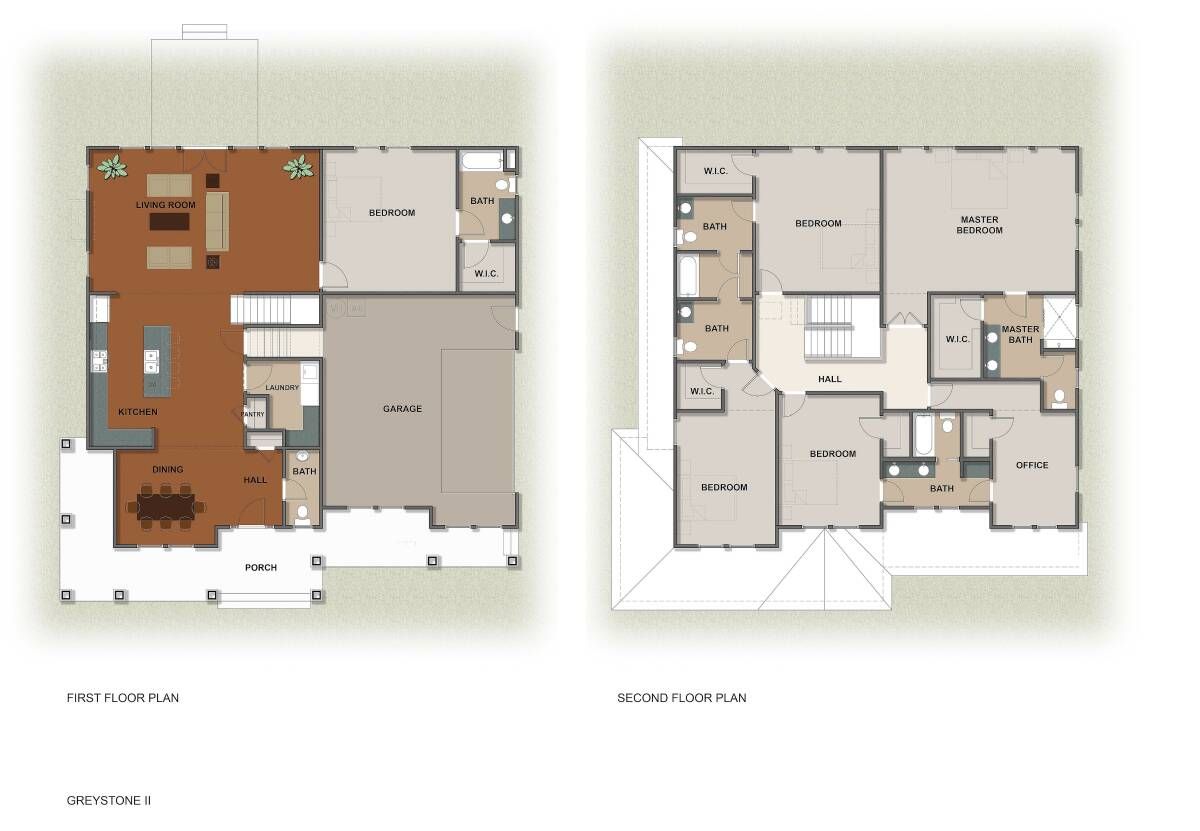
Floor Plans
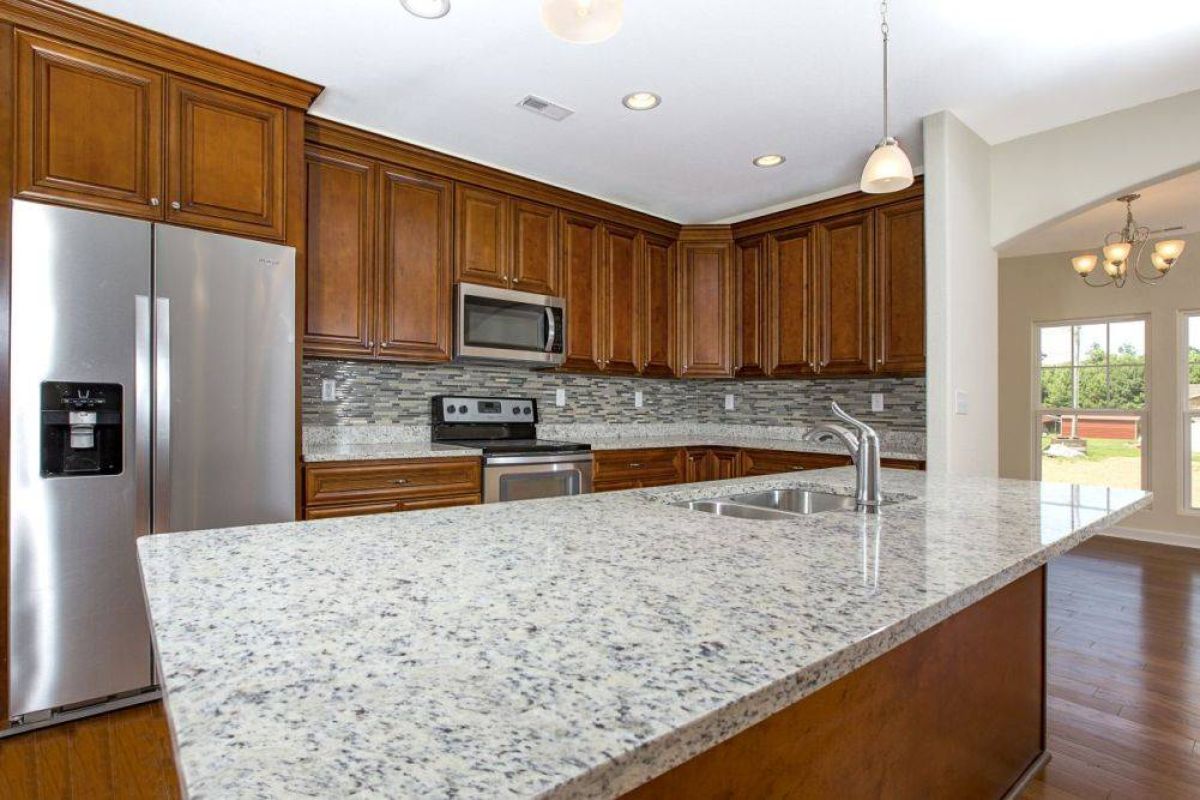
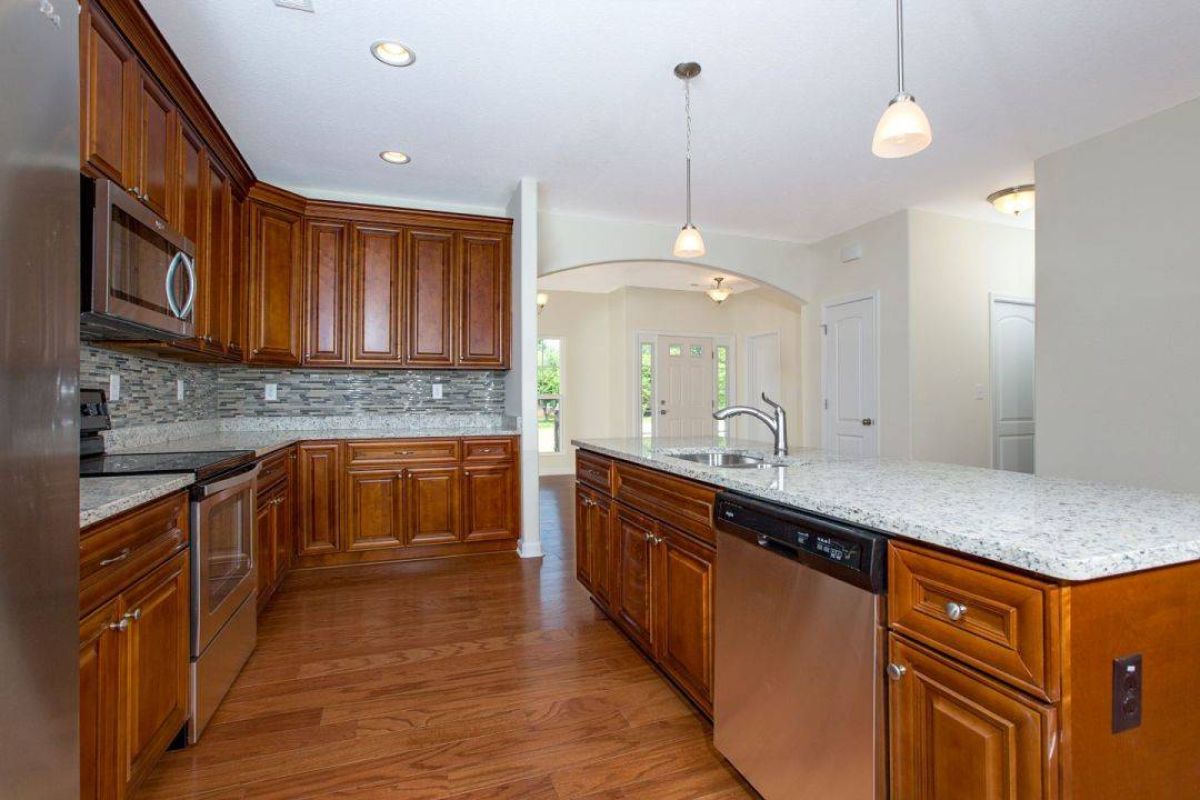
Interior Photos
Overview
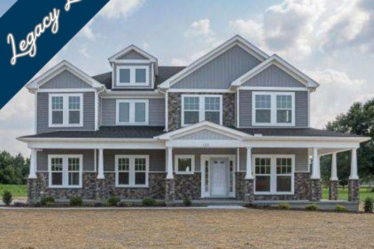
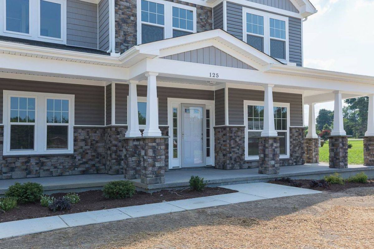
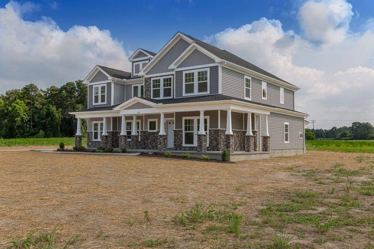
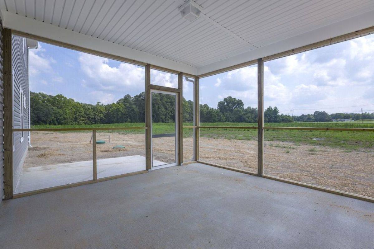
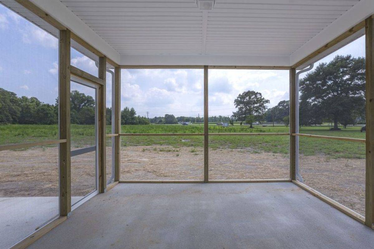
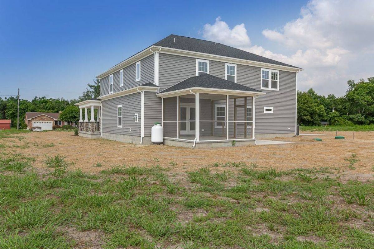
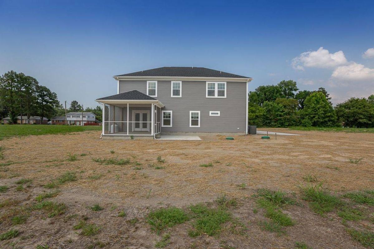
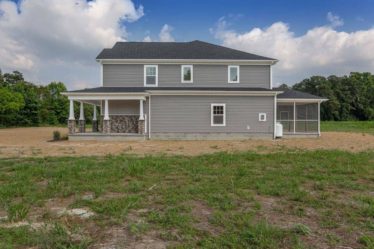
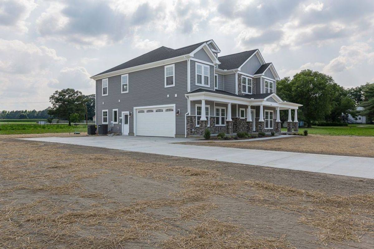
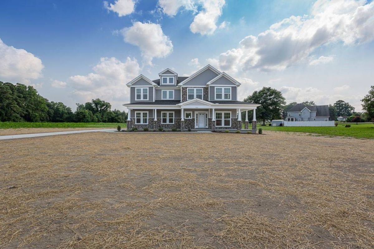
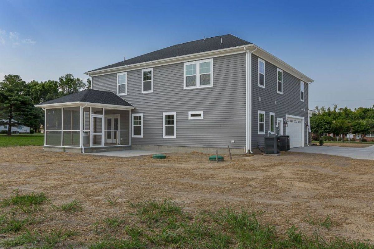
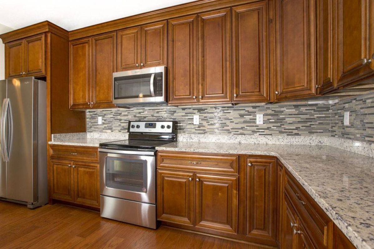
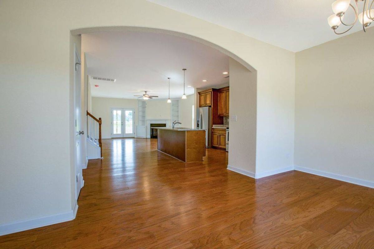
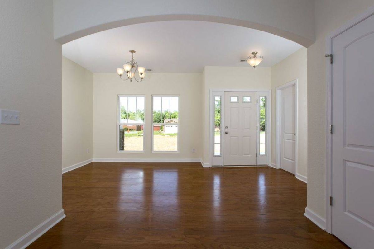
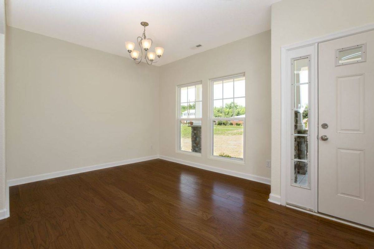
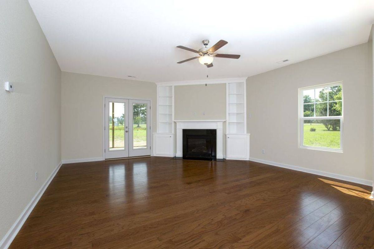
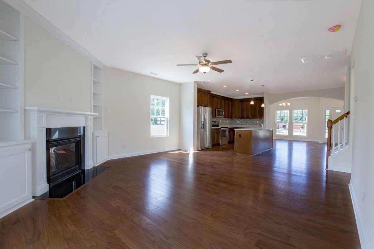
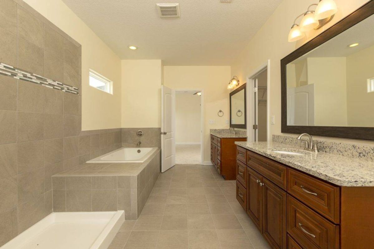
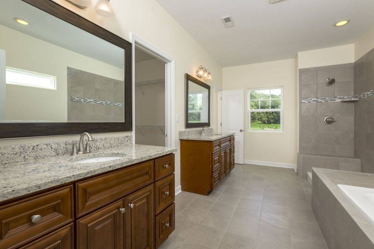
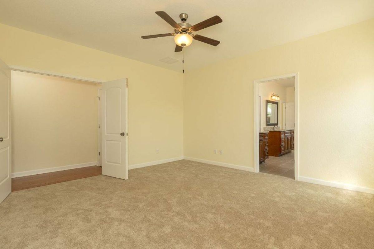
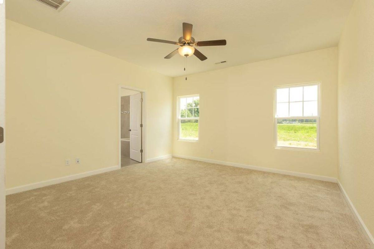
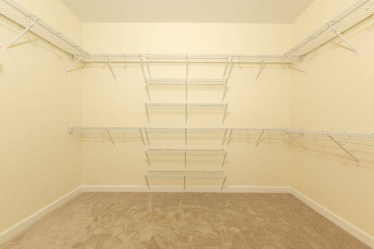
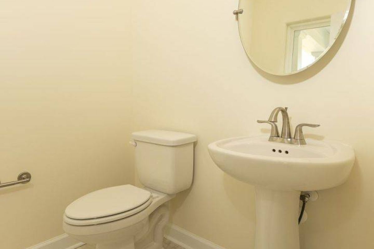
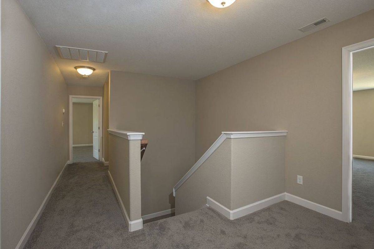
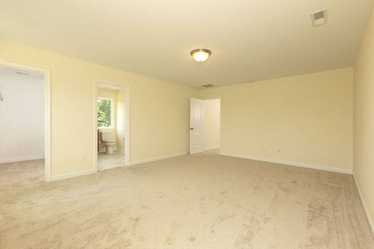
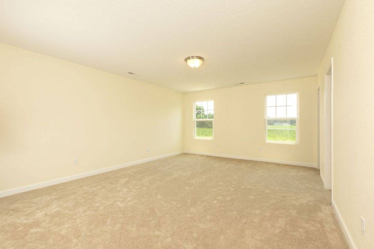
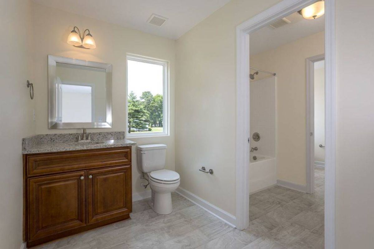
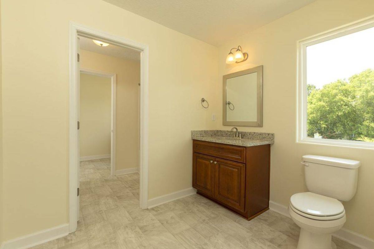
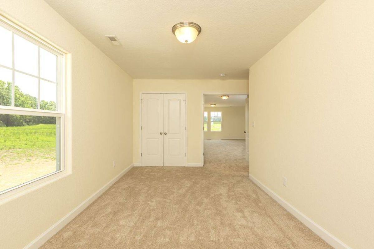
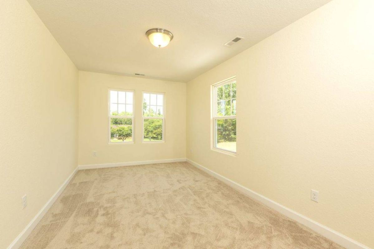
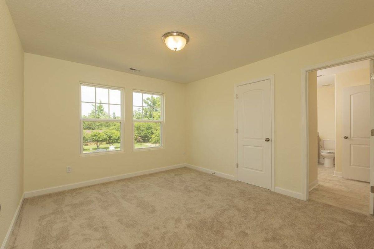
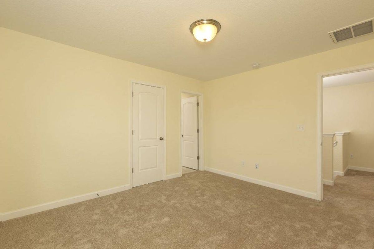
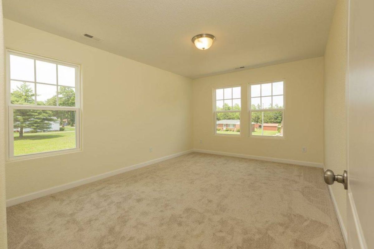
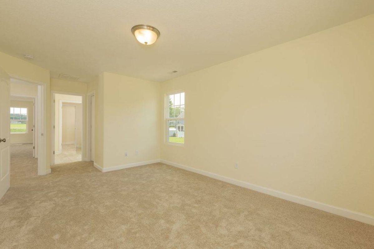
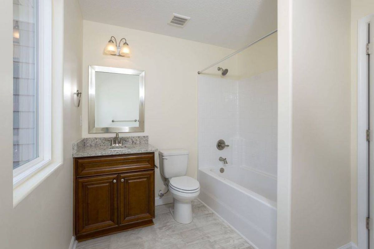
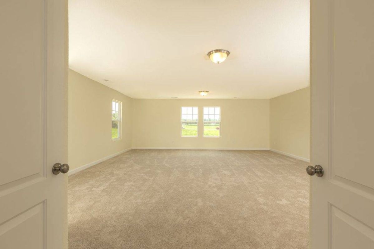
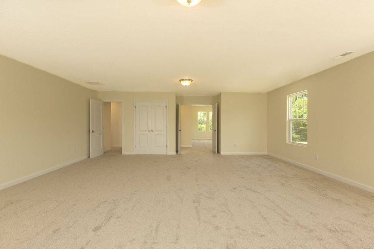
The statement-making wrap-around porch sets the tone for this magnificent home. Stepping in the front door, you are struck by the wide-open vastness of the first floor living area. Each room flows harmoniously into the next. The kitchen, designed for convenience and ease, flows seamlessly into the dining room on one side and the living room on the other. The first floor primary suite boasts a beautiful bath with walk-in closet. The second floor has four more bedrooms, with Jack-and-Jill bathrooms and a massive additional space that can be used as a media room or sixth bedroom.
Details
Home Size
3,410 Sq. Ft.
Bedrooms
5
Full Bathrooms
3
Half Bathrooms
1
Stories/Floors
2.0
Garage Stalls
2
Deck
yes
Exterior
Adobe
Floors
Wood
Heating System
Heat Pump
Parking
attached-garage
Roof
Asphalt
Interested in Greystone Ultra I I?
Ask about pricing, build options, and where this model can be built.