Overview
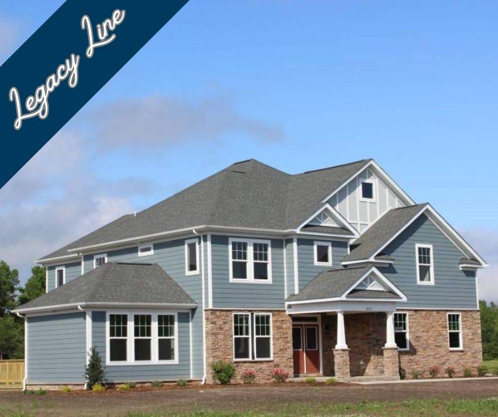
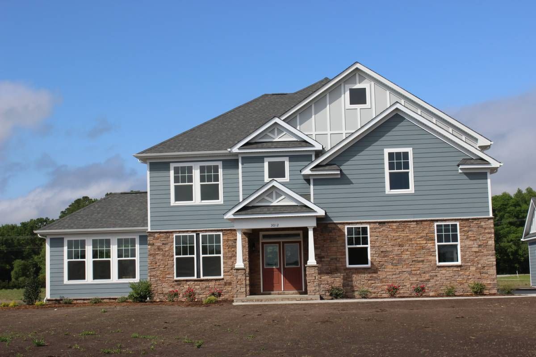
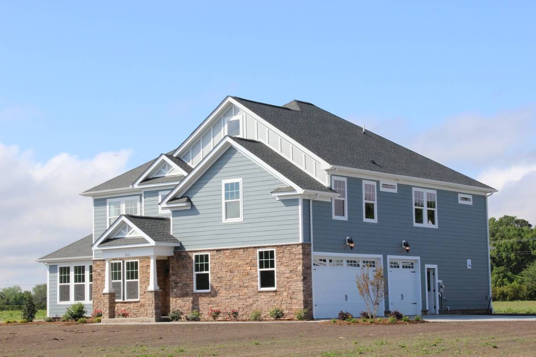
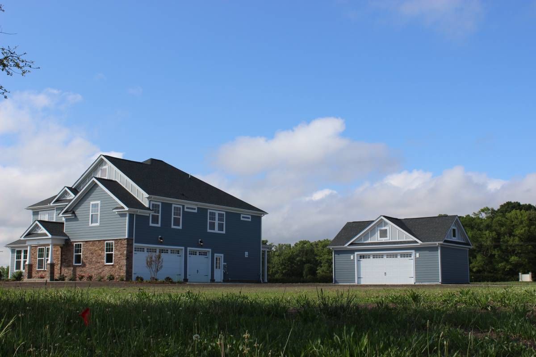
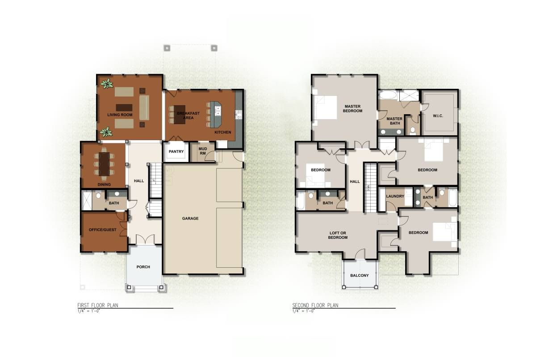
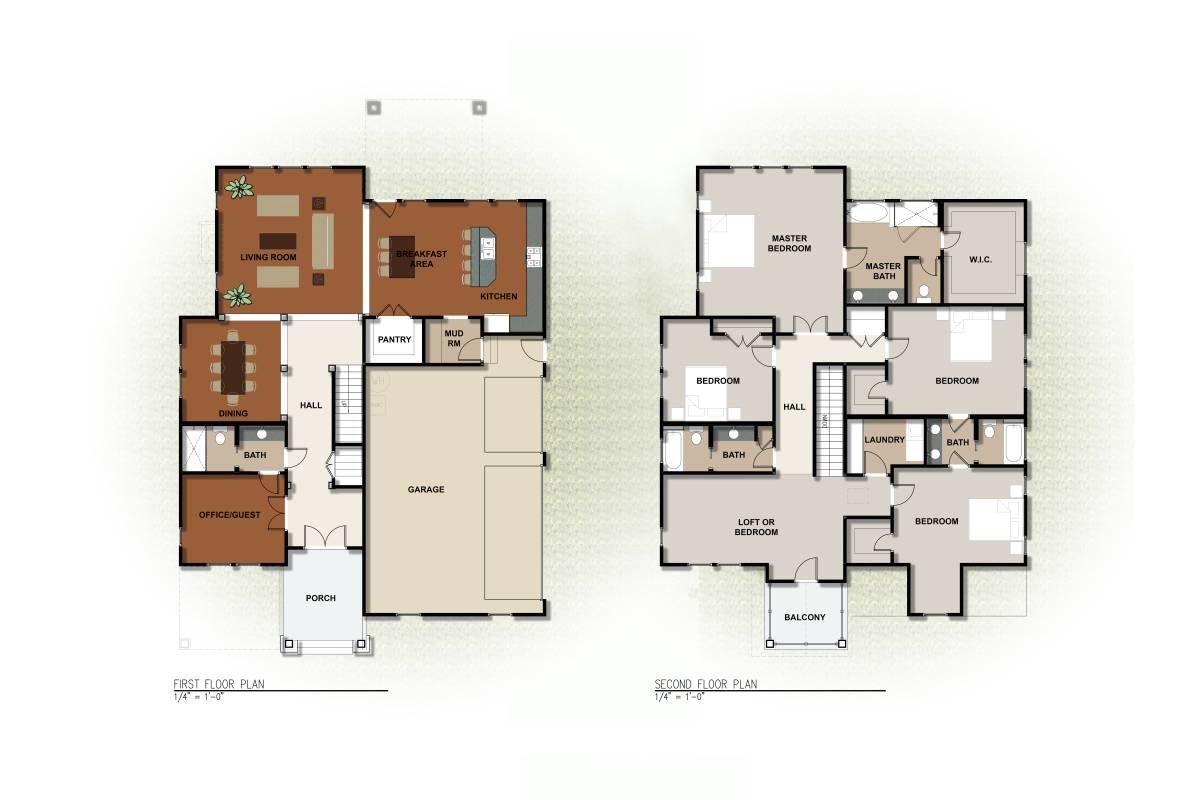
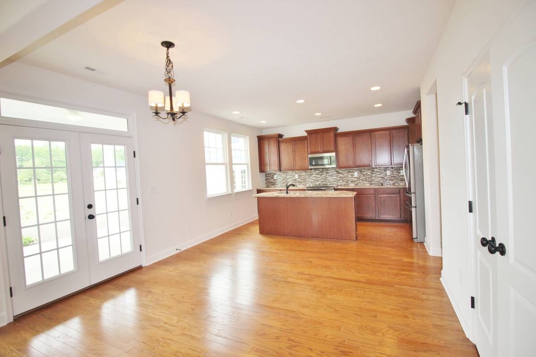
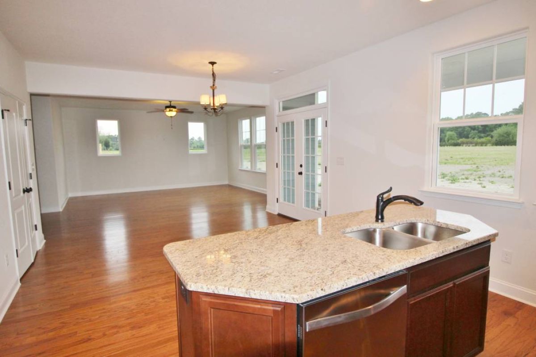
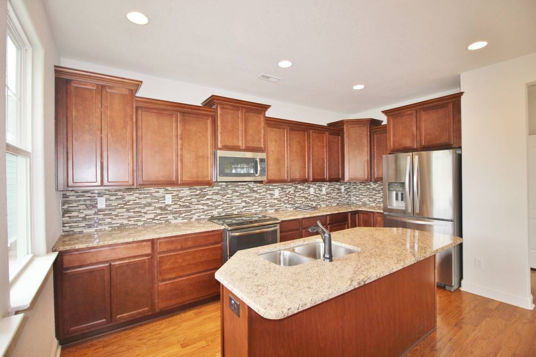
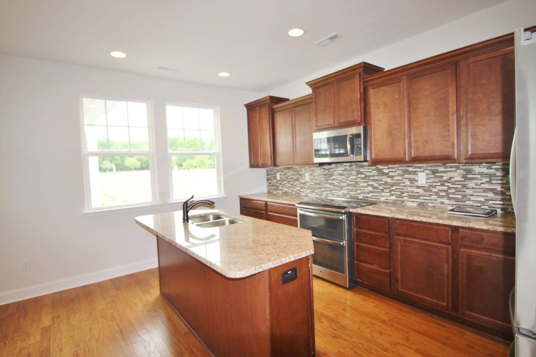
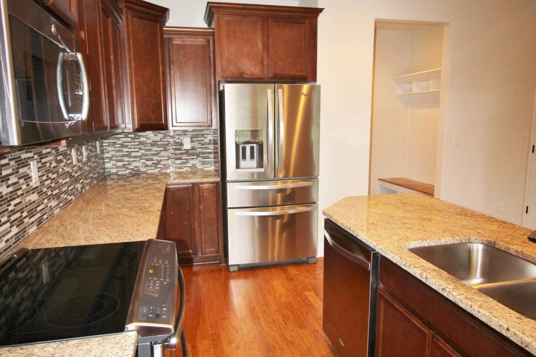
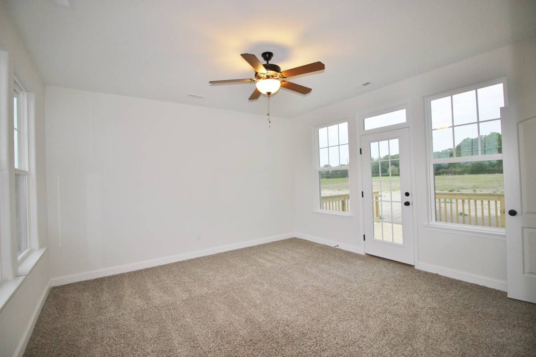
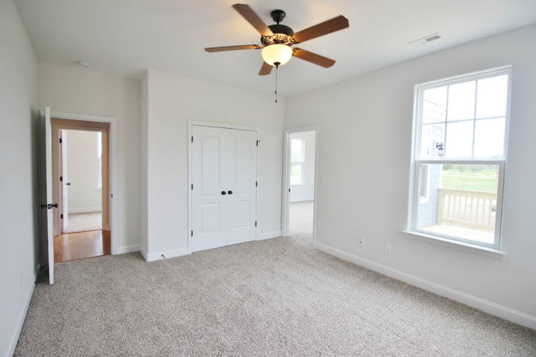
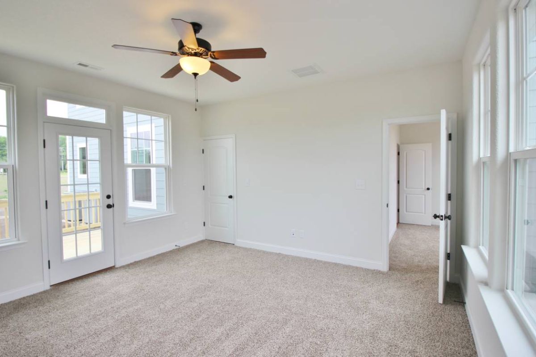
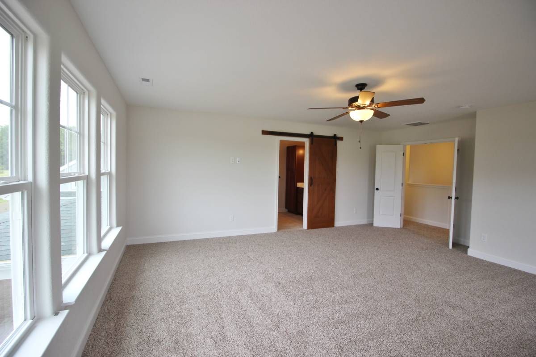
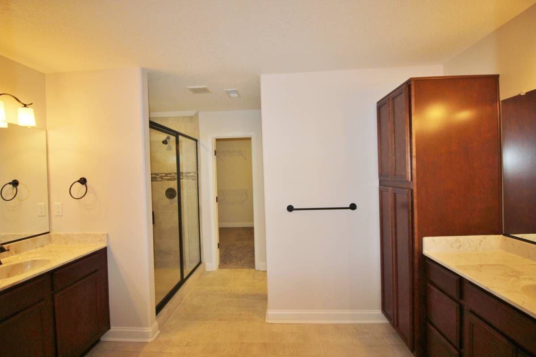
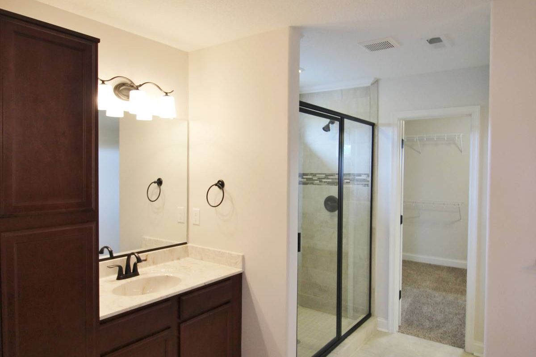
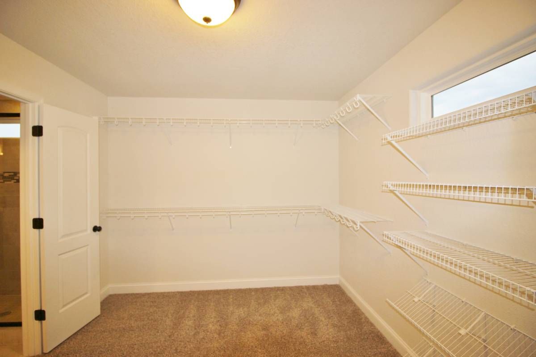
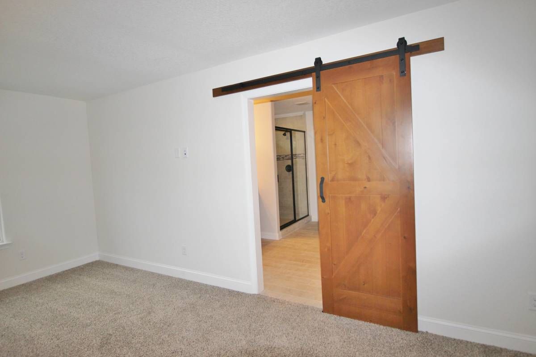
The Glendan is a stunning home with sophisticated details that make this home a spacious retreat. The well-designed kitchen is a chef's delight with its large granite-topped island and state-of-the-art appliances. The second-floor bedrooms feature a Jack-and-Jill bathroom connecting two rooms. The primary suite has an impressive bath with a walk-in closet. An additional loft area can be used as another bedroom or media room. An optional second-story balcony makes this house stand out from the rest. Other features include a huge three-car side-loading garage and rear deck to enjoy the views.
Details
Home Size
3,260 Sq. Ft.
Bedrooms
5
Full Bathrooms
4
Half Bathrooms
0
Stories/Floors
2.0
Garage Stalls
2
Deck
yes
Exterior
Vinyl Siding
Fireplace
yes
Floors
Wood
Heating System
Heat Pump
Parking
attached-garage
Roof
Asphalt
Interested in Glendan?
Ask about pricing, build options, and where this model can be built.