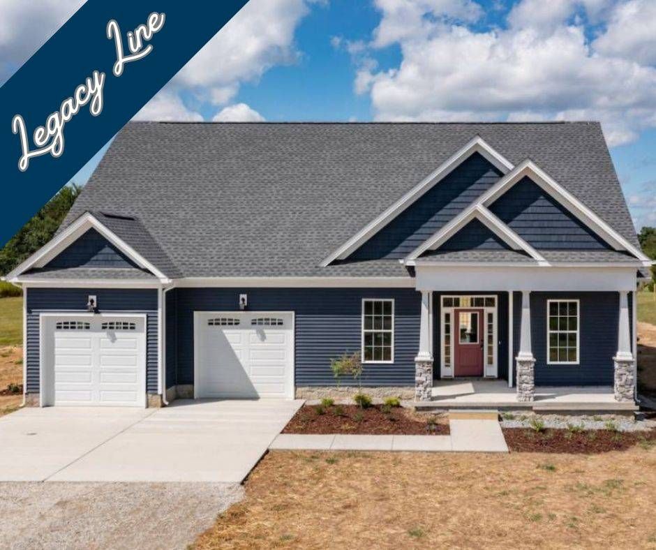
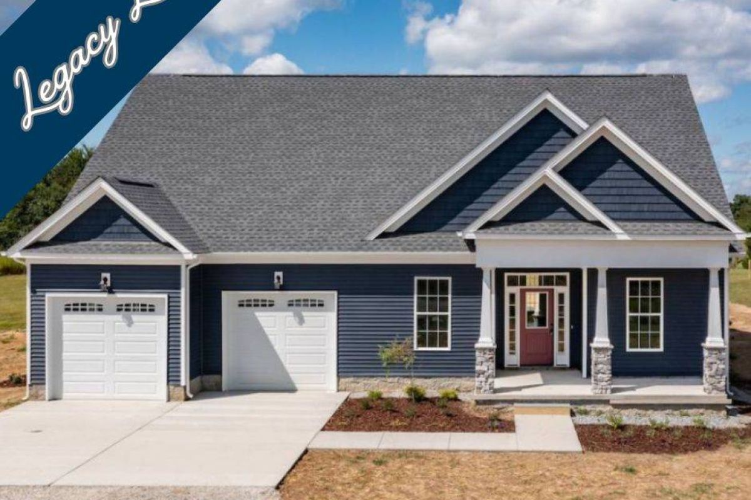
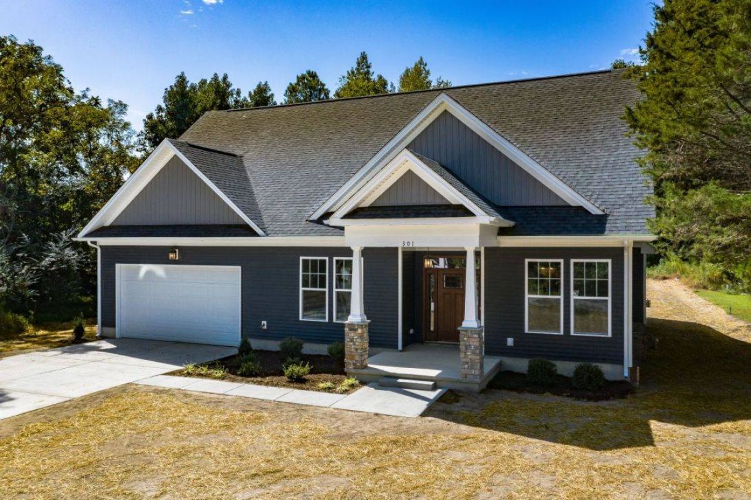
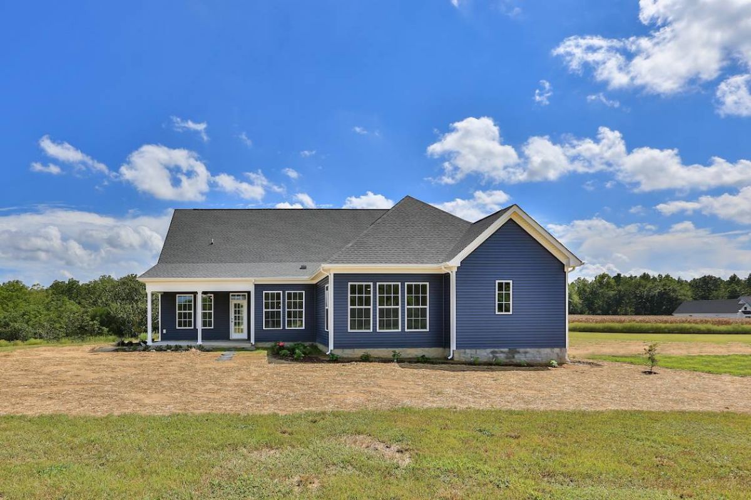
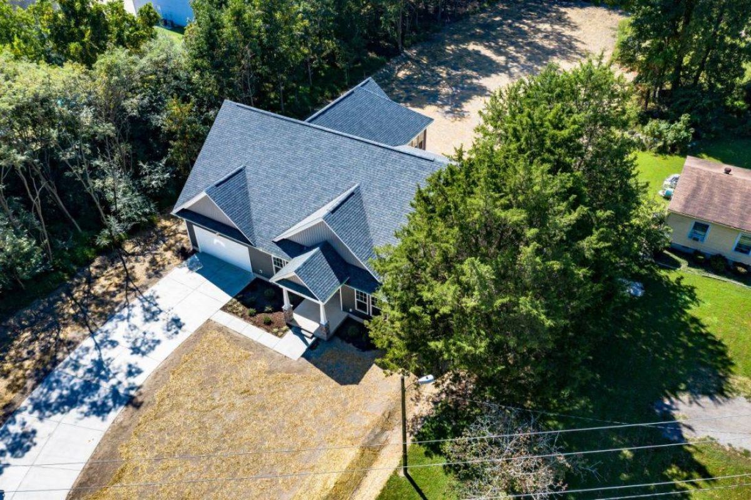
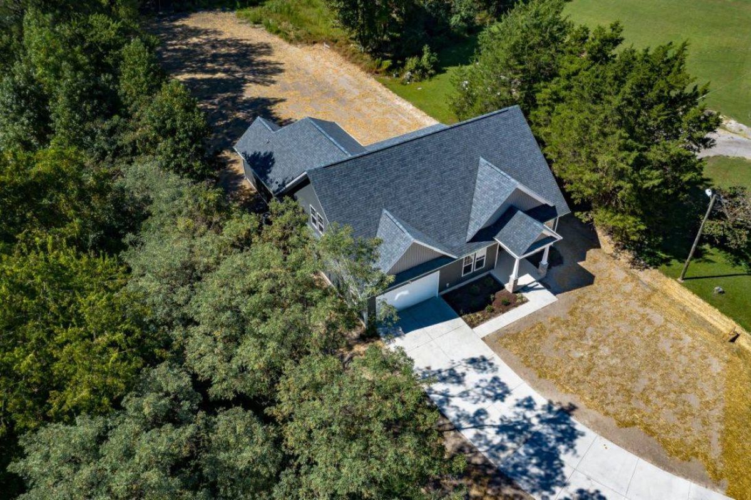
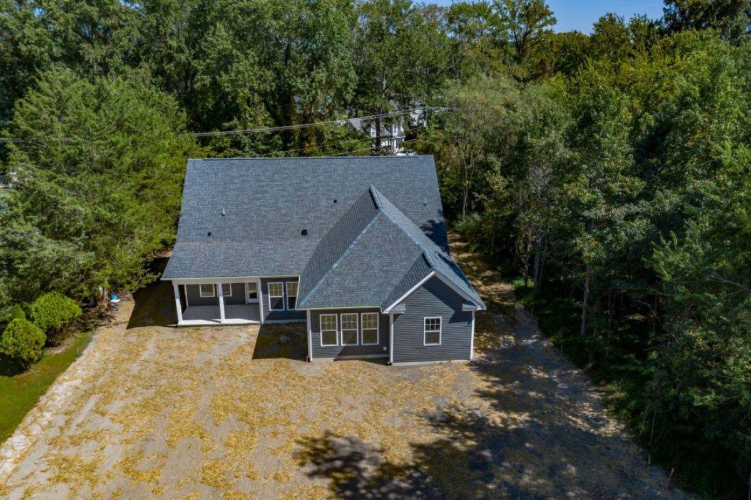
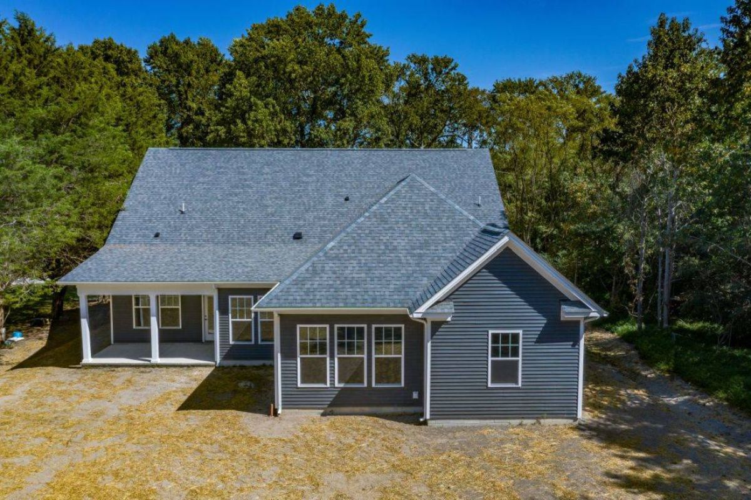
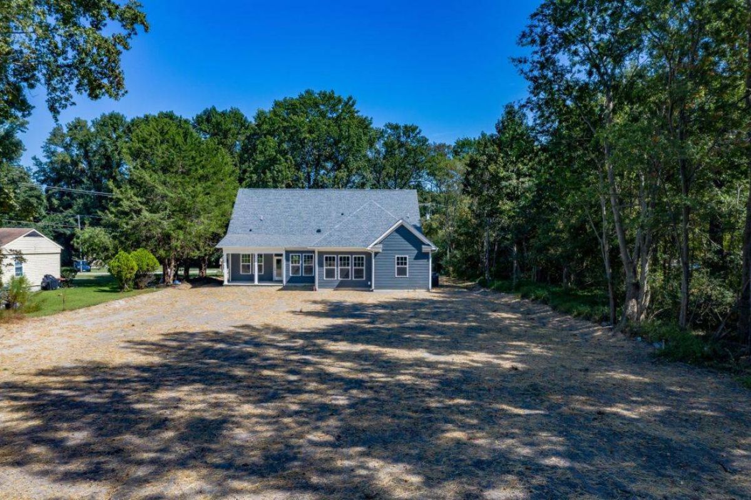
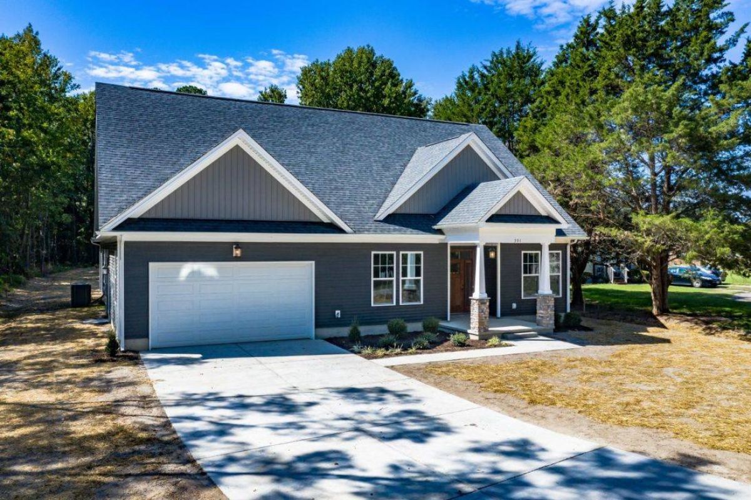
Elevations
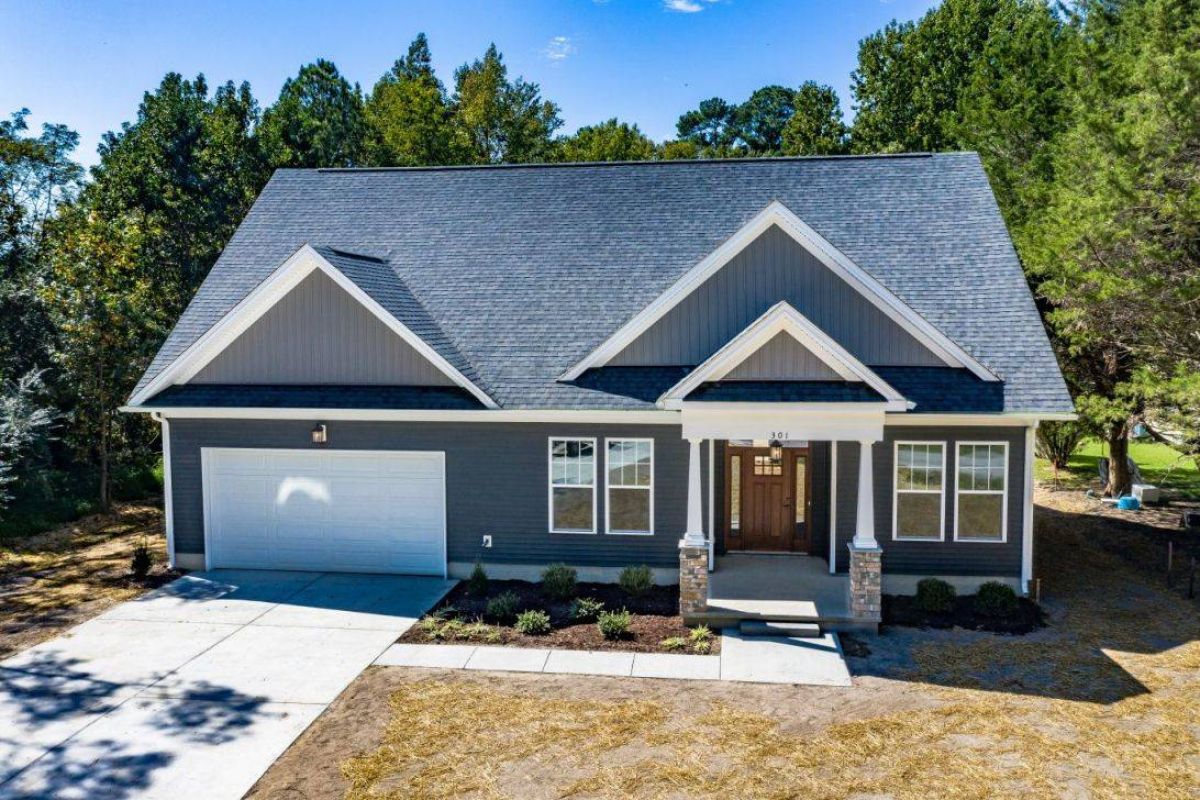
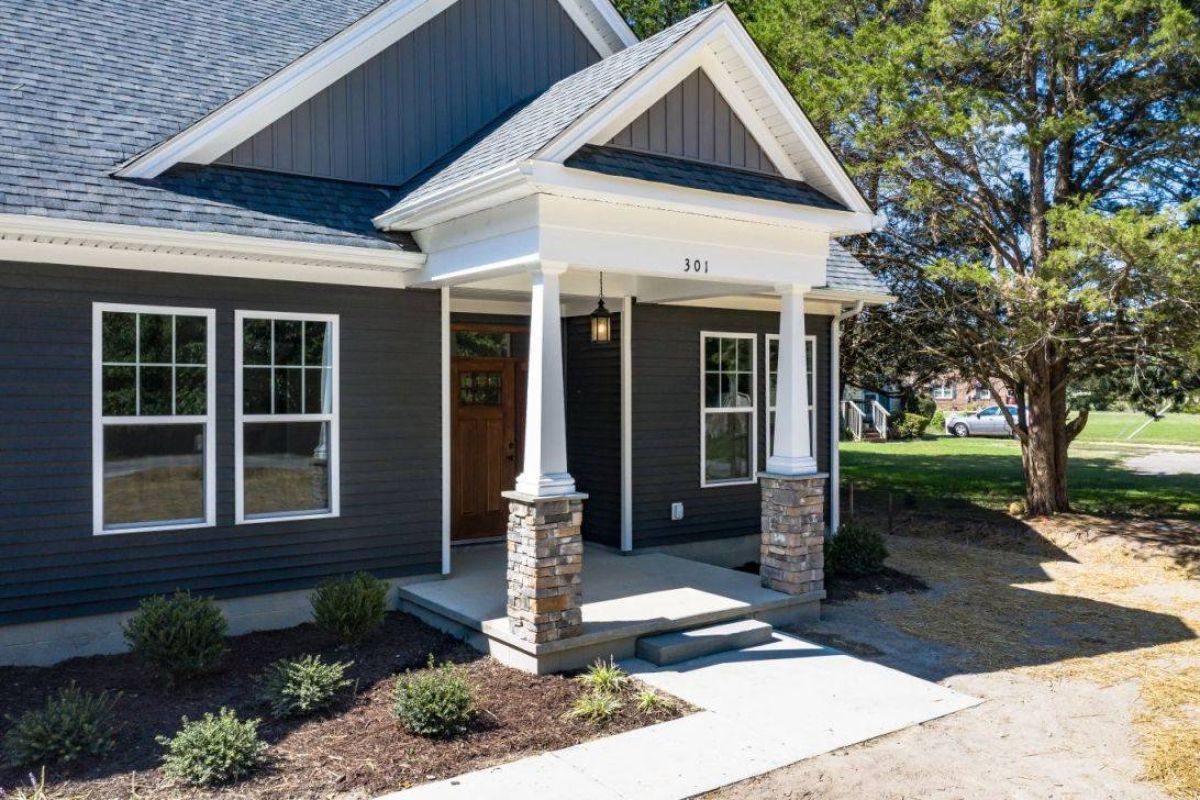
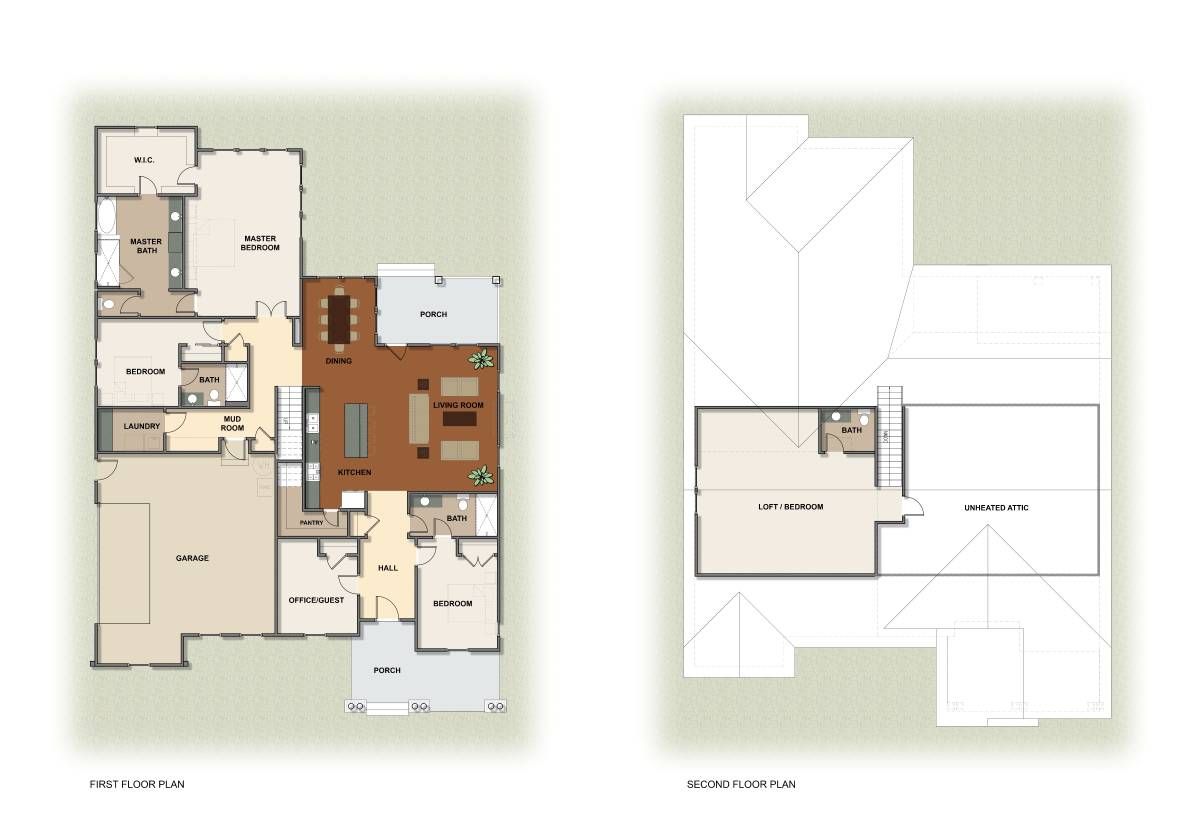
Floor Plans
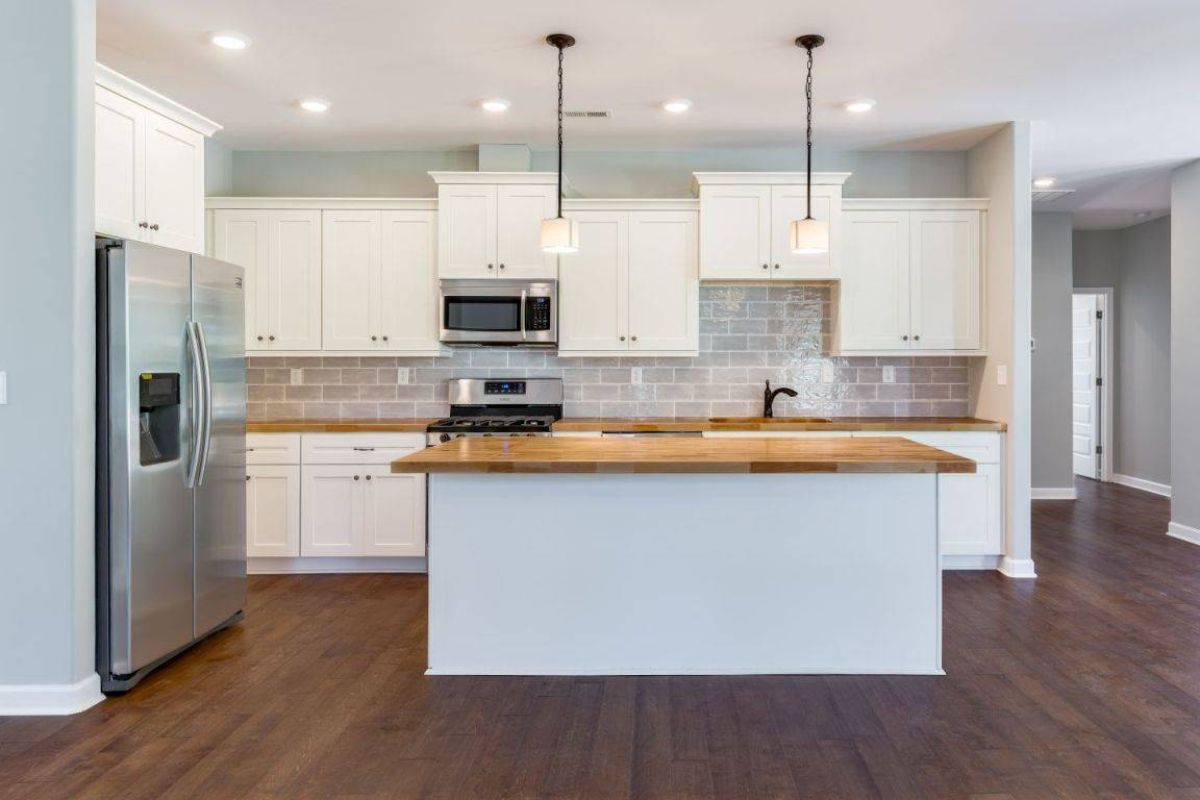
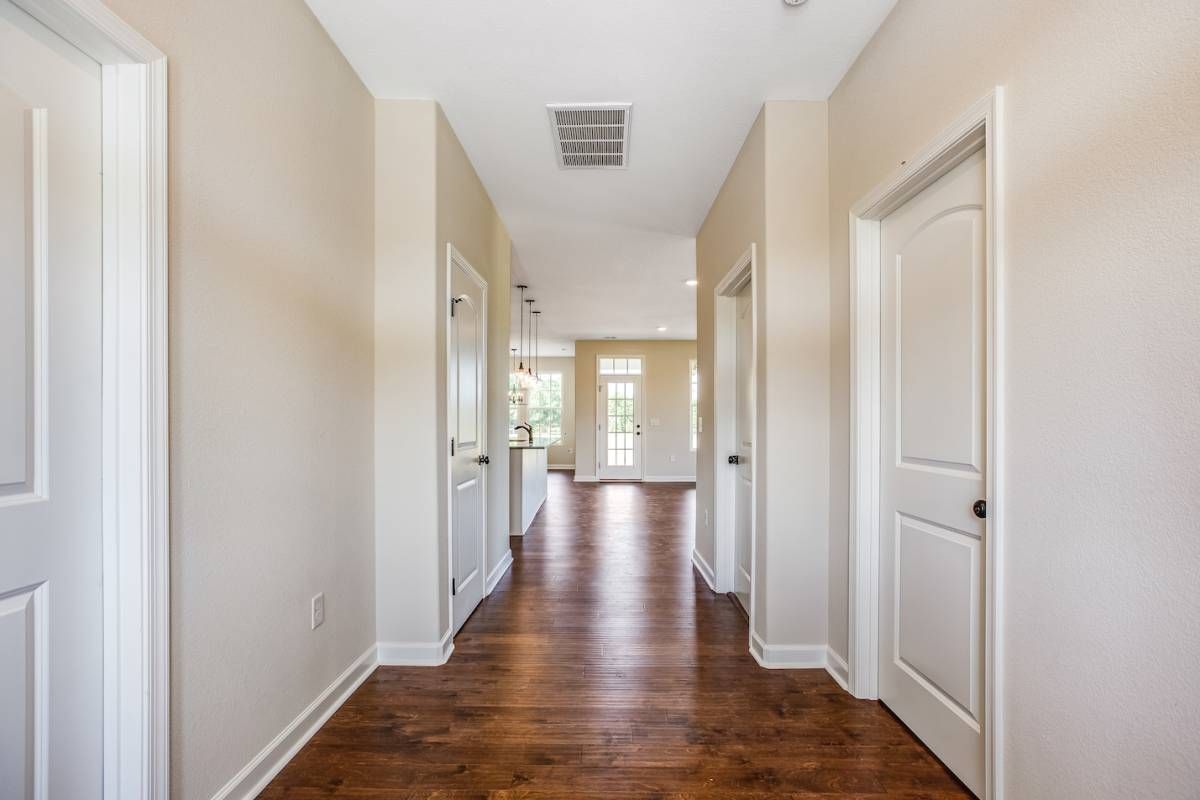
Interior Photos
Overview
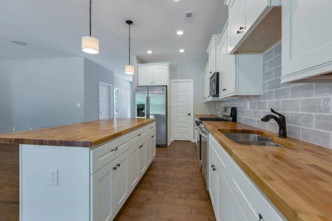
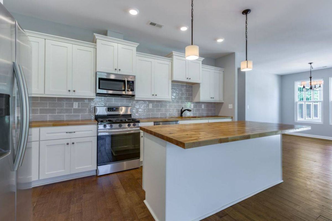
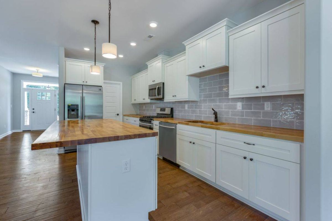
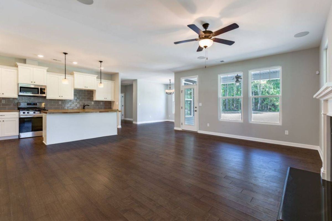
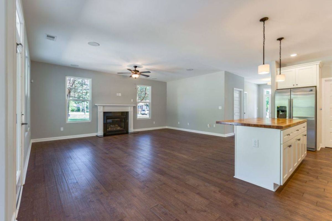
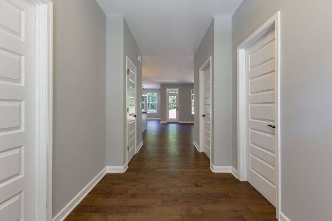
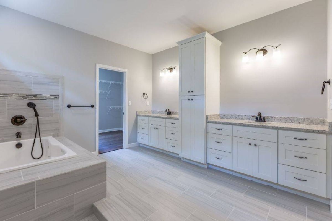
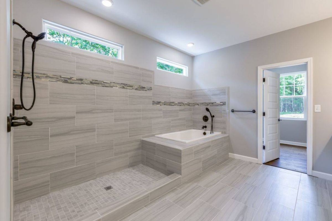
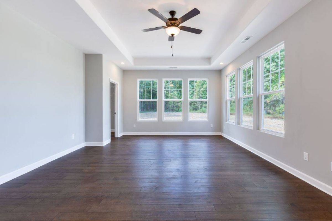
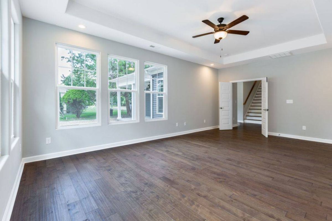
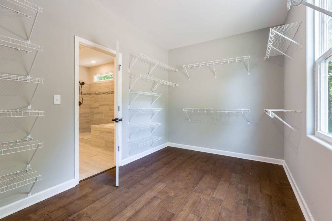
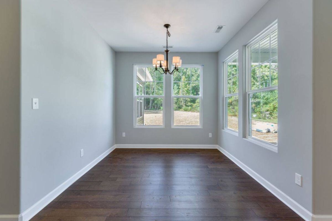
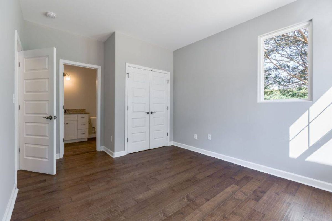
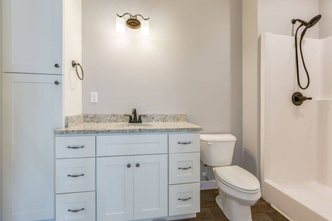
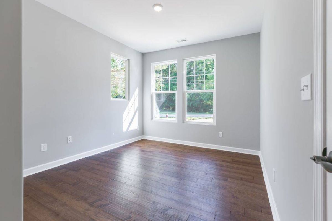
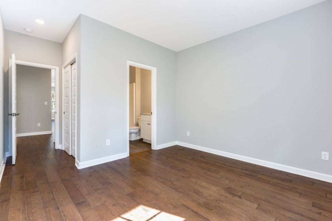
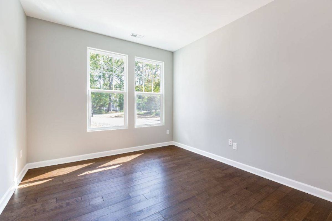
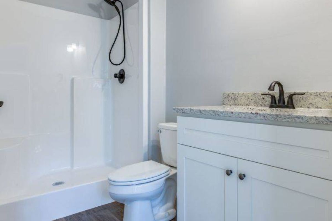
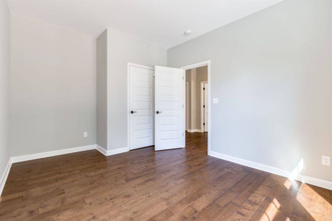
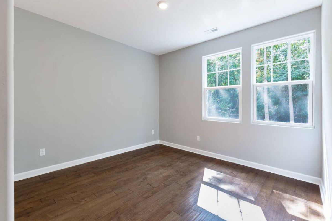
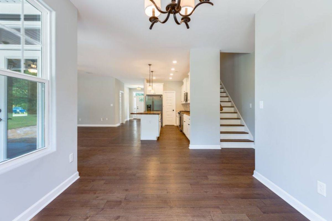
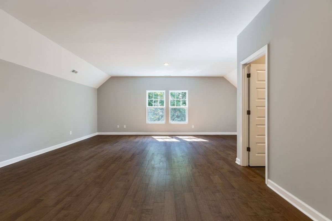
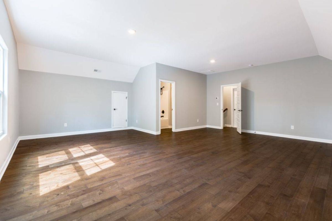
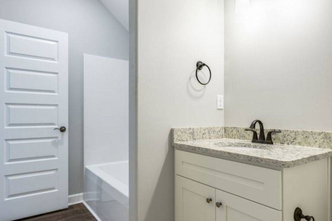
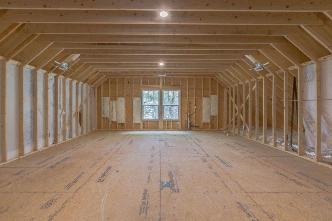
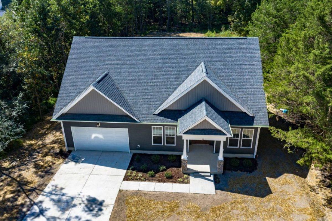
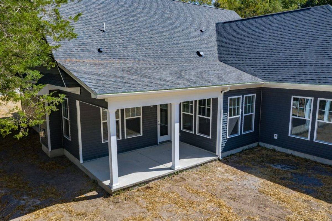
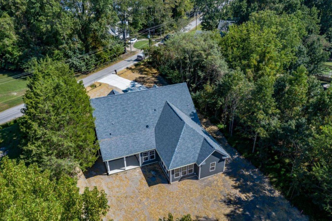
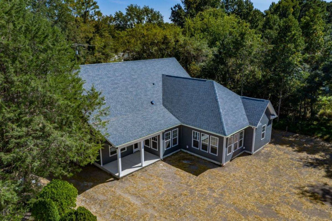
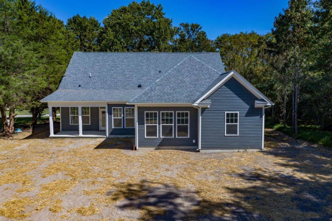
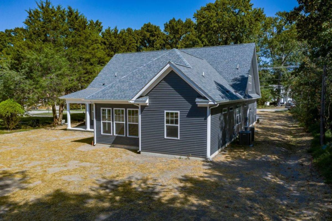
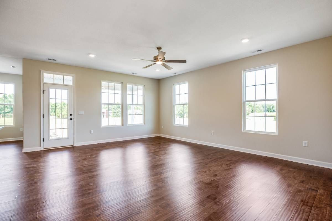
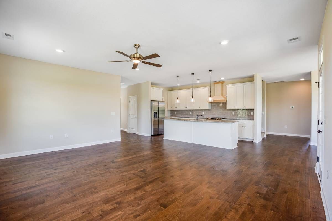
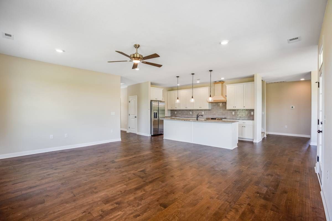
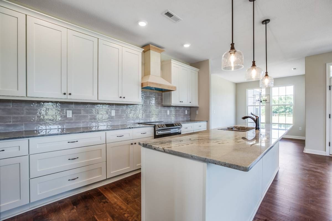
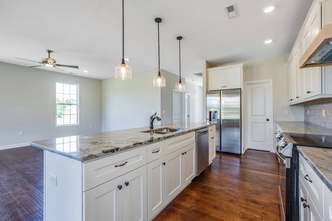
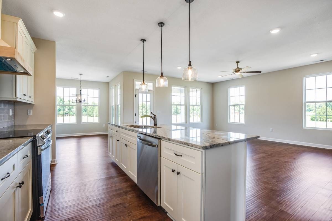
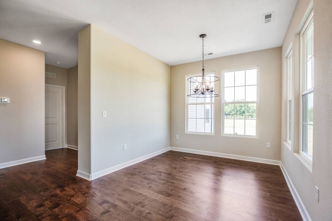
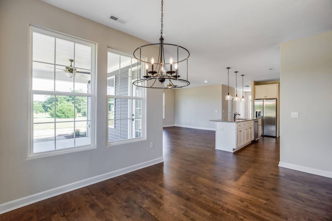
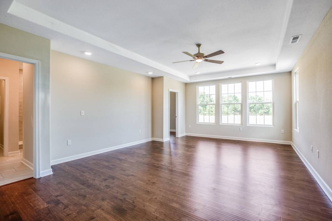
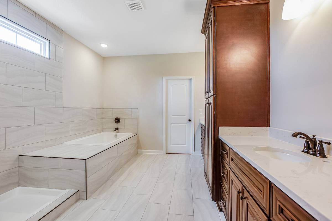
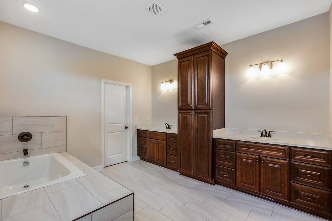
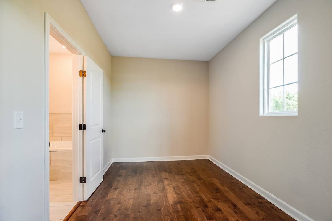
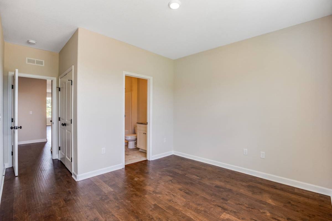
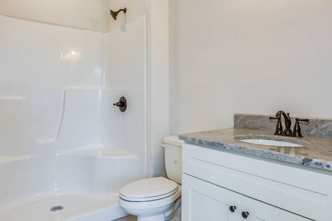
This one-story model is a sprawling masterpiece that melds elegant design with comfortable living. The Ella is designed with an open floor-plan joining the sophisticated kitchen, complete with granite countertops and stainless-steel appliance, to the comfortable and expansive living room and dining room area. A covered porch extends your living space to the outdoors. The bedrooms are set apart with a primary suite occupying a large portion of the back of the house. Luxuriate in the amazing primary bath, which can be designed to your desires. The main living space separates the rear bedroom area from the front. There are two rooms in the front entry area, as well as a potential room over the garage. The full bathroom attached to one of the front rooms make it convenient for use as an In-law suite. Fully maximized, this home can be up to 2,900 square feet. (Due to client customization, chat with your agent about the exact front elevation you like best as we have several options available. Other images available upon request.)
Details
Home Size
2,354 Sq. Ft.
Total Rooms
9
Bedrooms
4
Full Bathrooms
3
Half Bathrooms
0
Stories/Floors
1.0
Garage Stalls
2
Deck
yes
Exterior
Vinyl Siding
Floors
Wood
Heating System
Central
Parking
attached-garage
Roof
Composition Shingle
Interested in Ella?
Ask about pricing, build options, and where this model can be built.