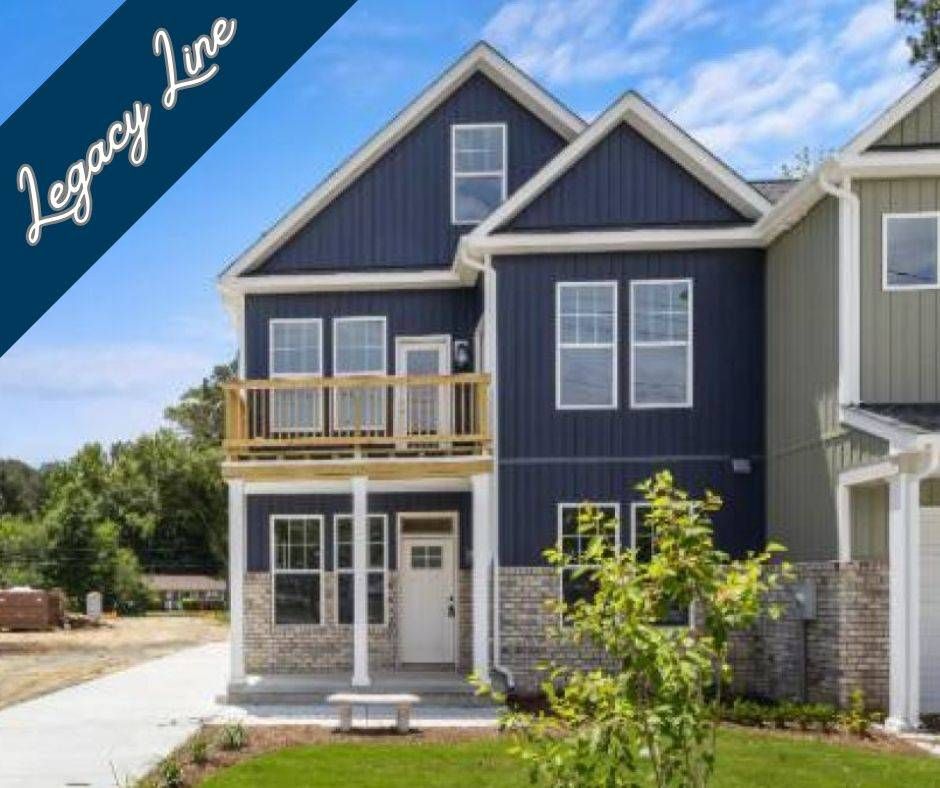
Elevations
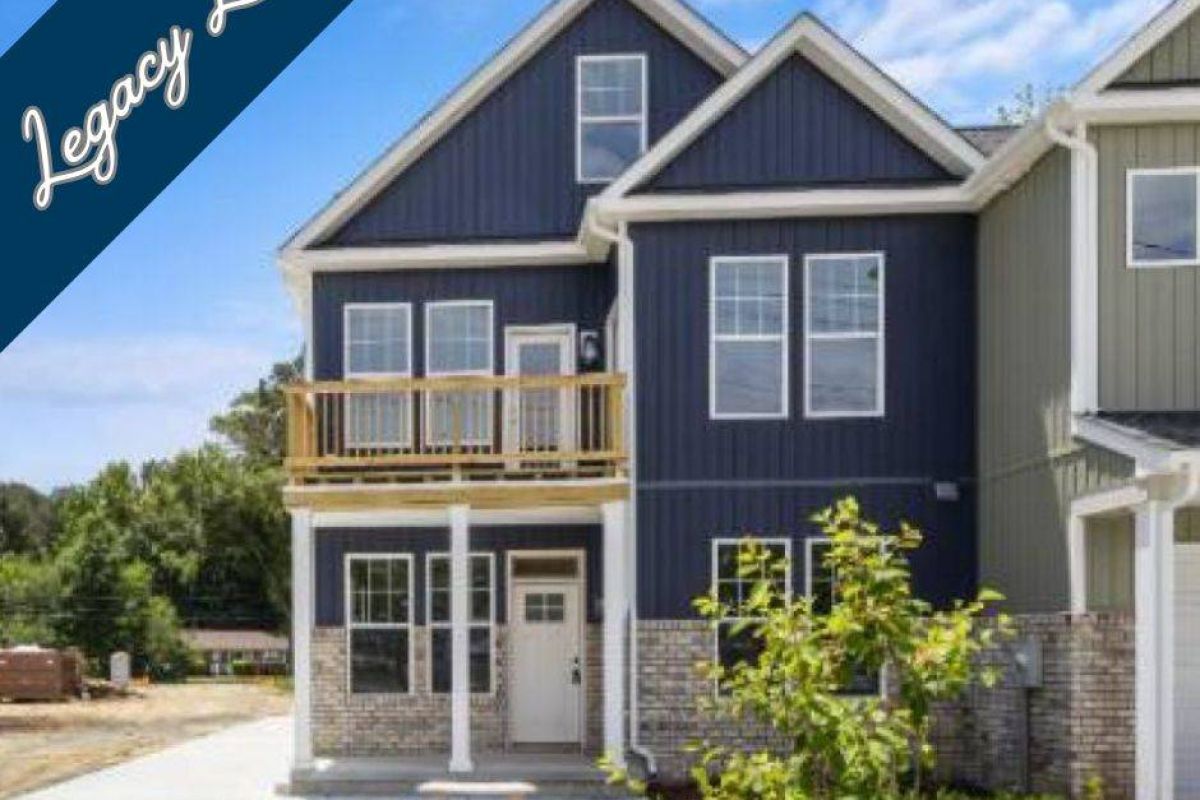
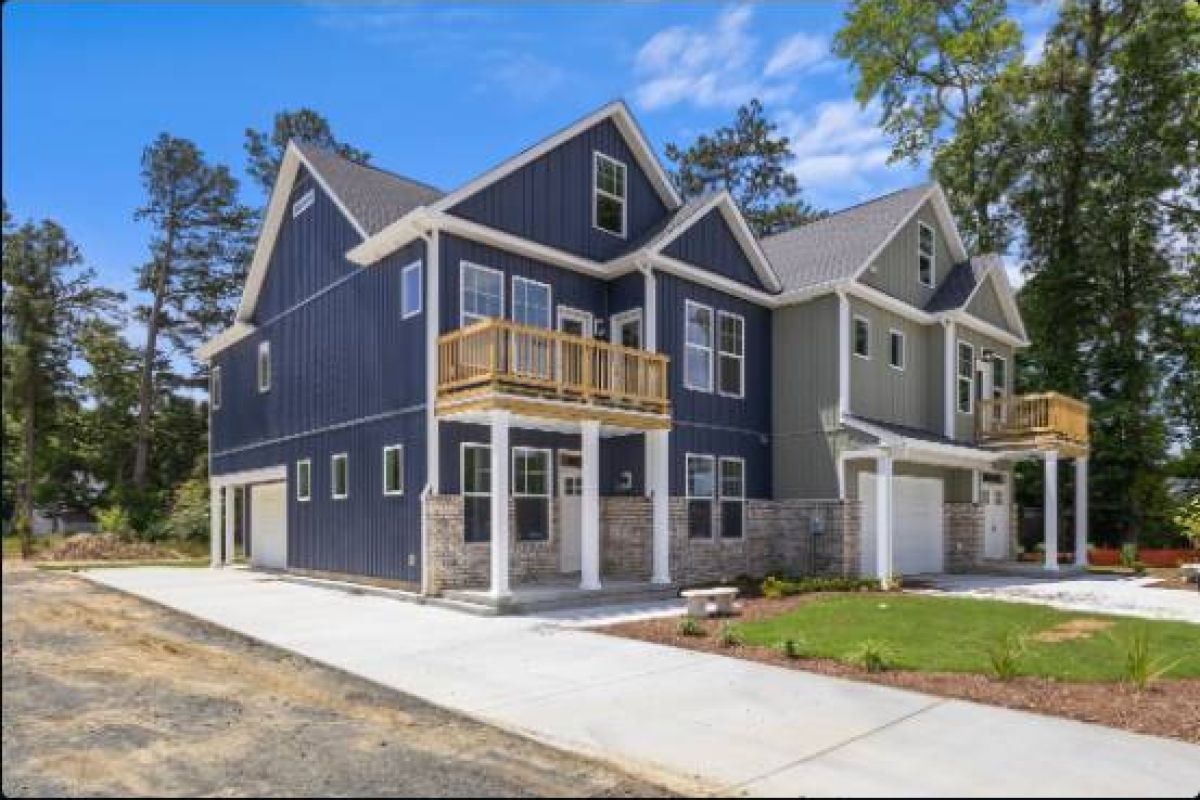
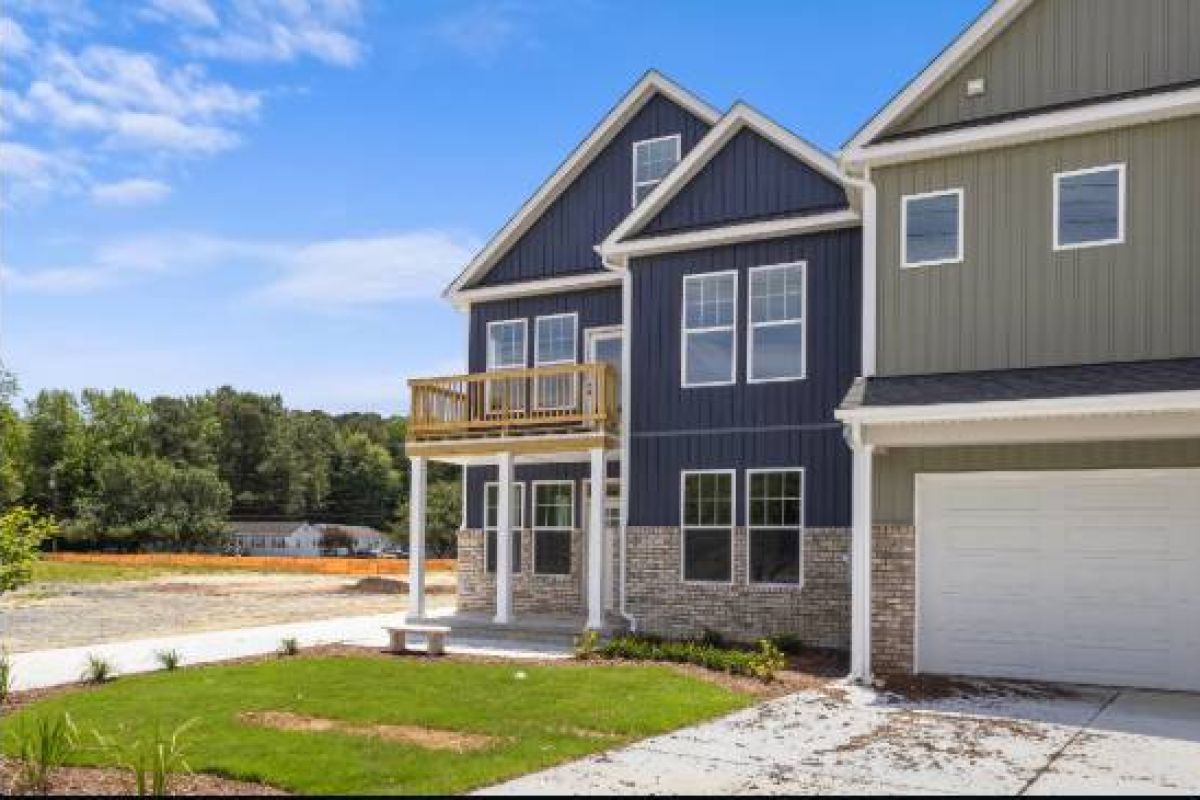
Floor Plans
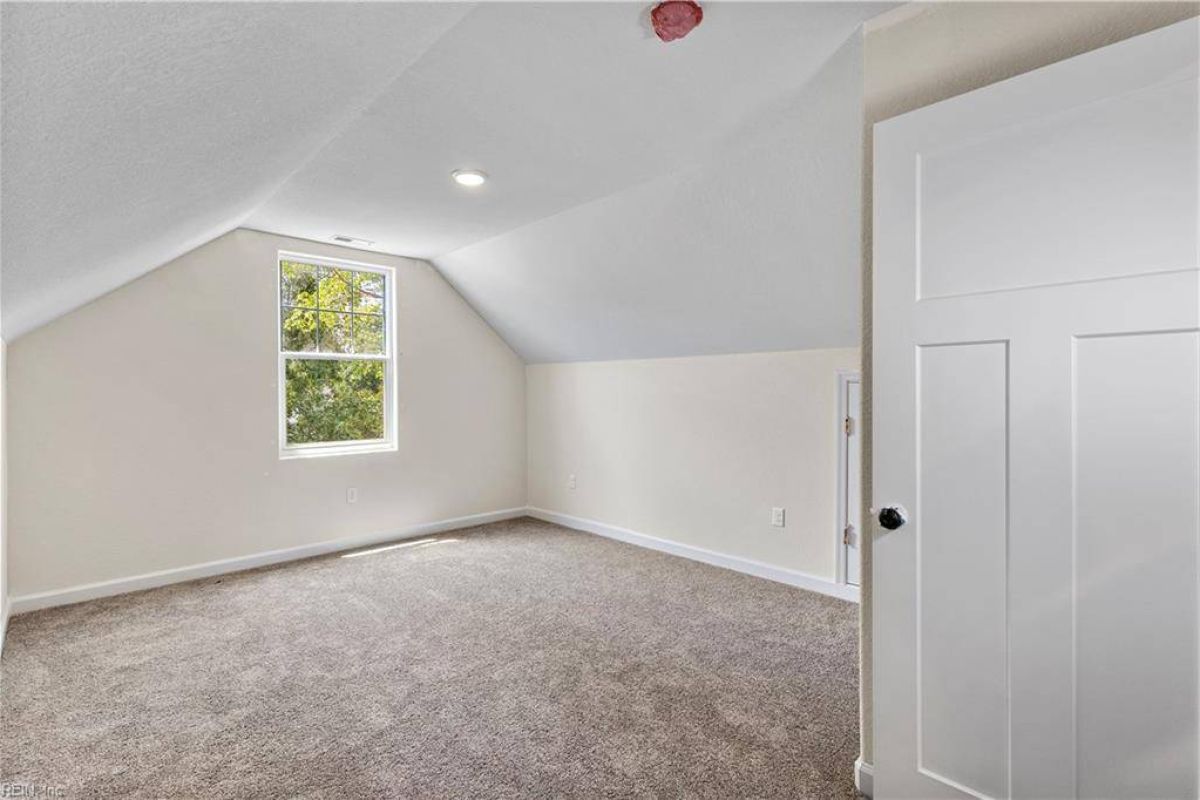
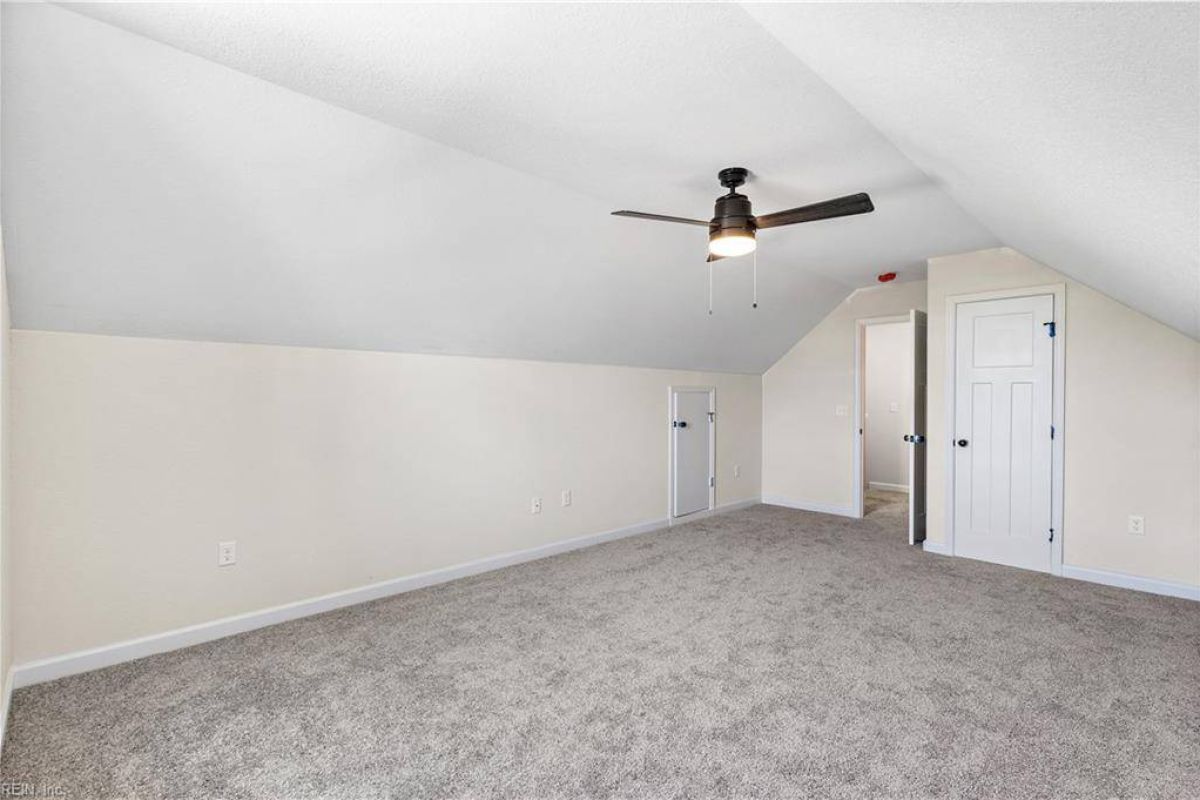
Interior Photos
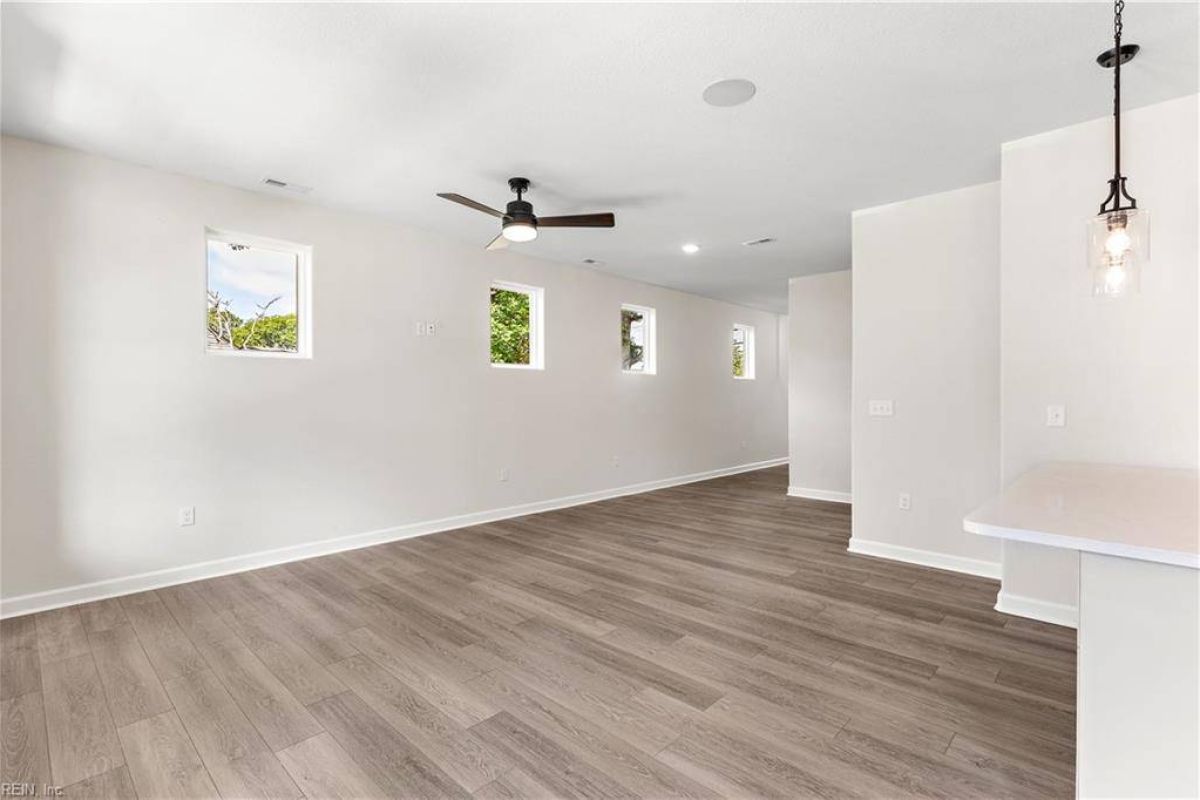
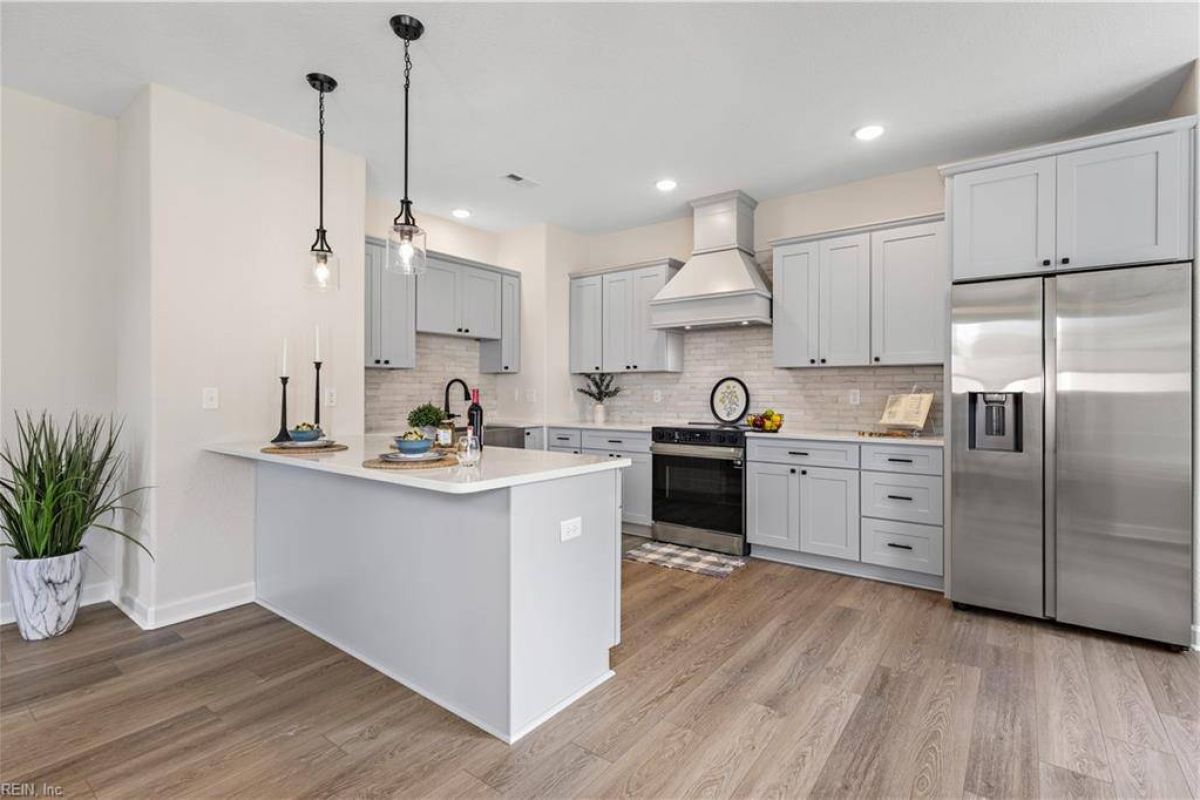
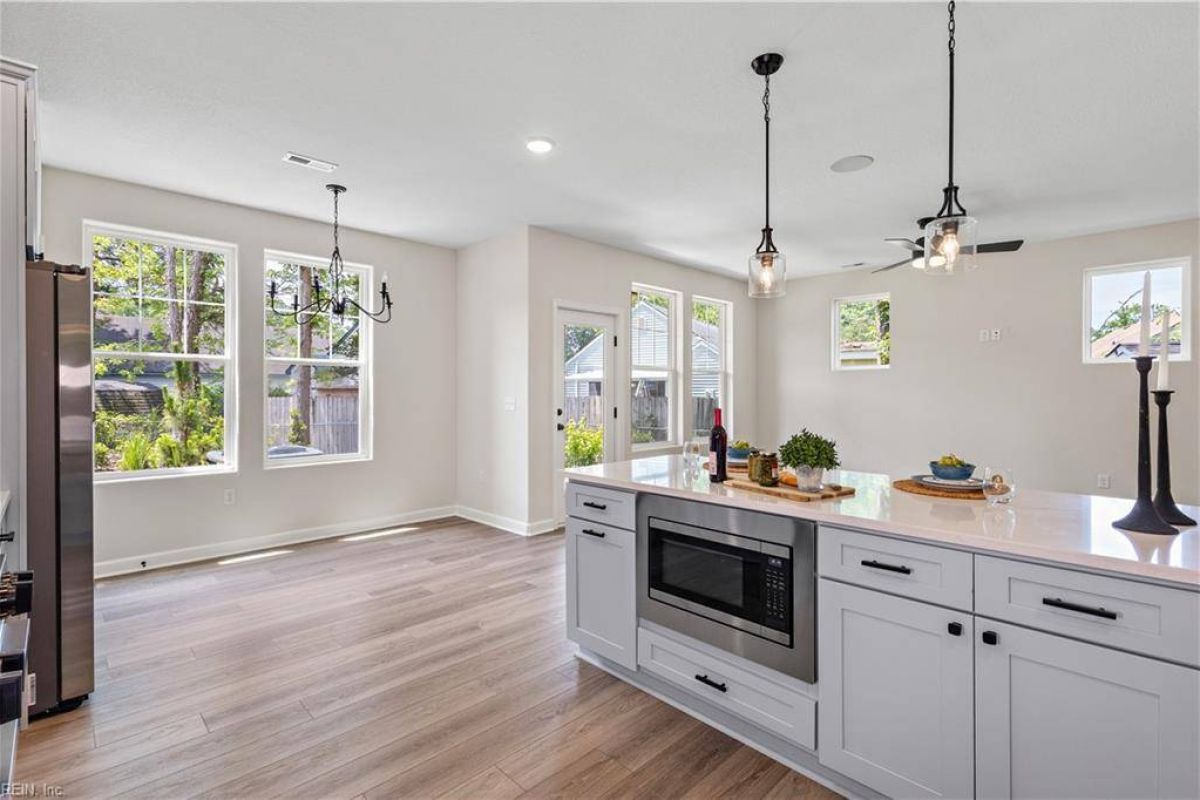
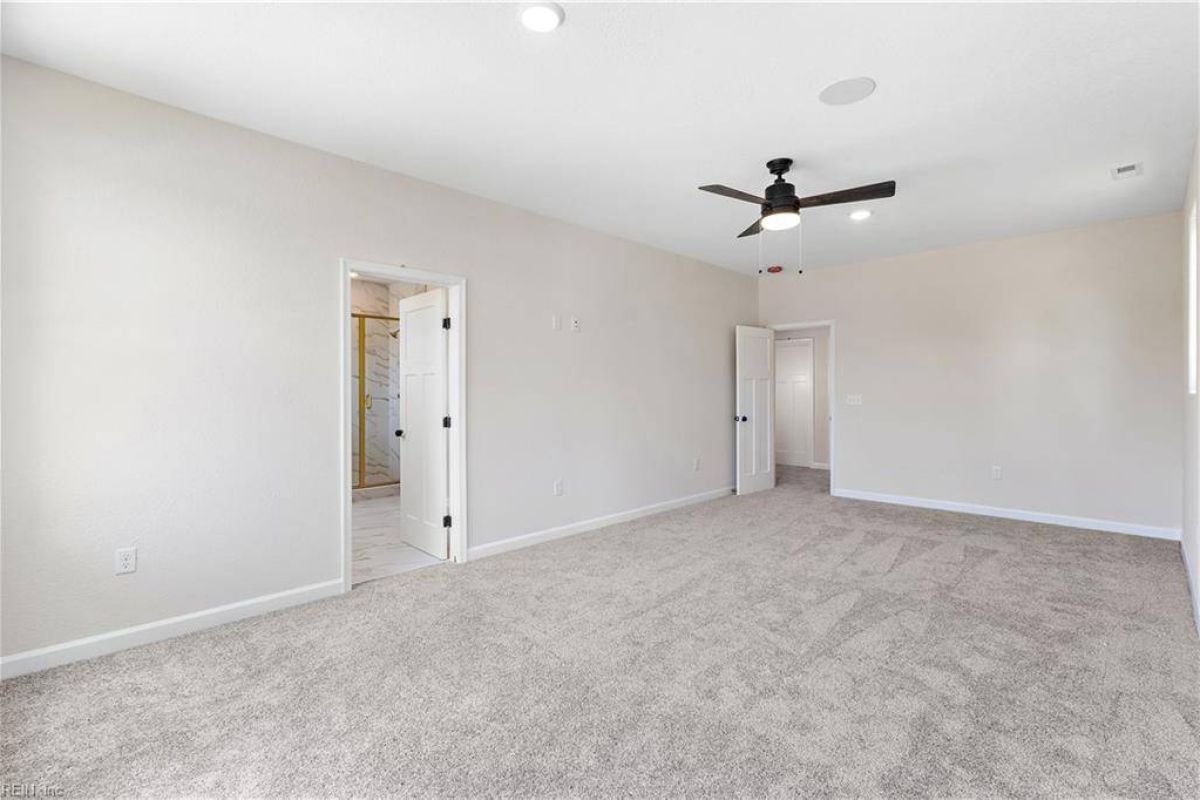
Overview
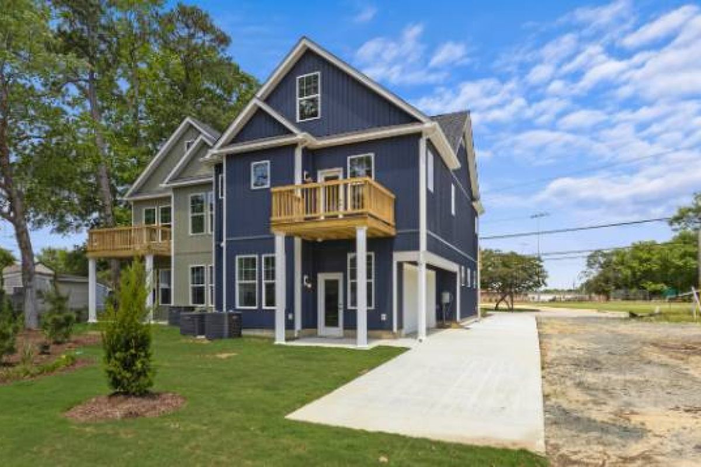
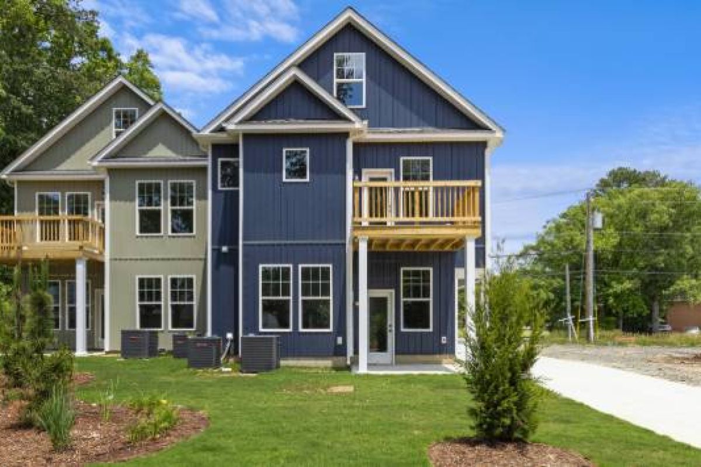
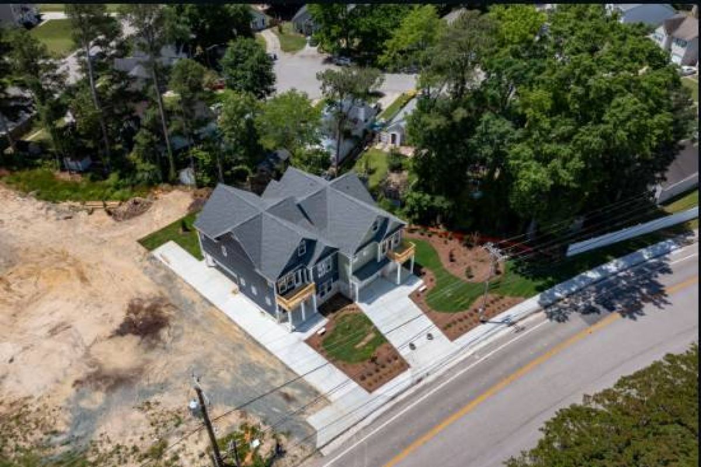
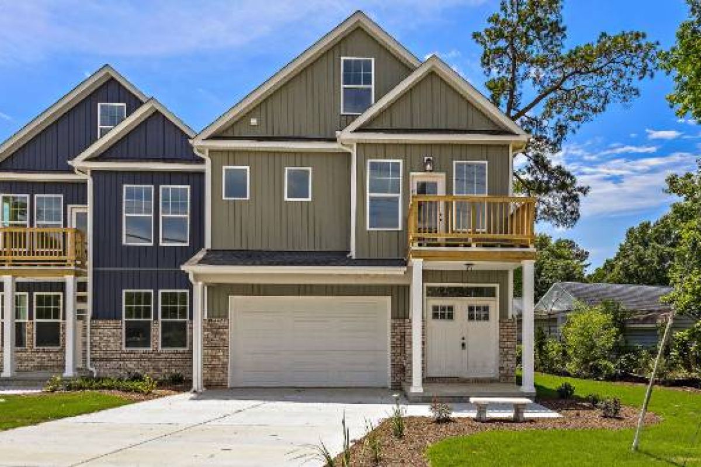
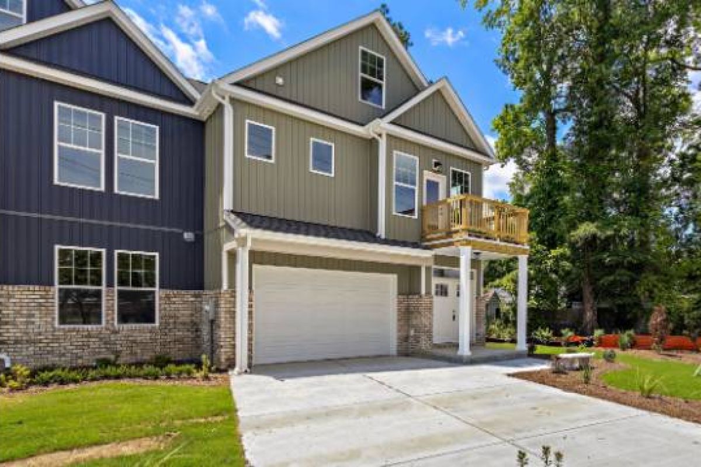
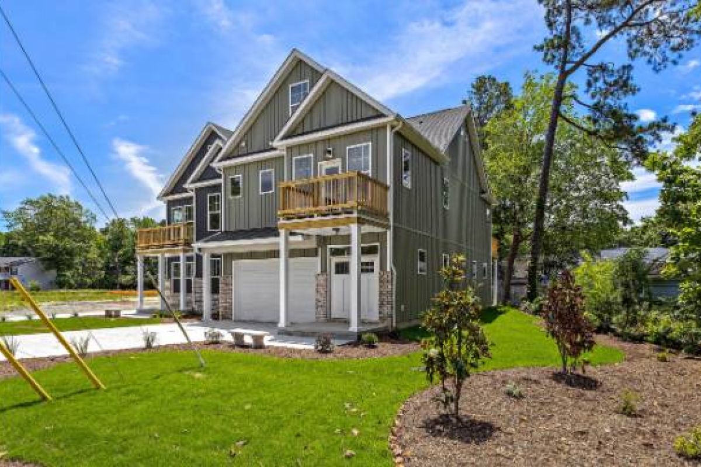
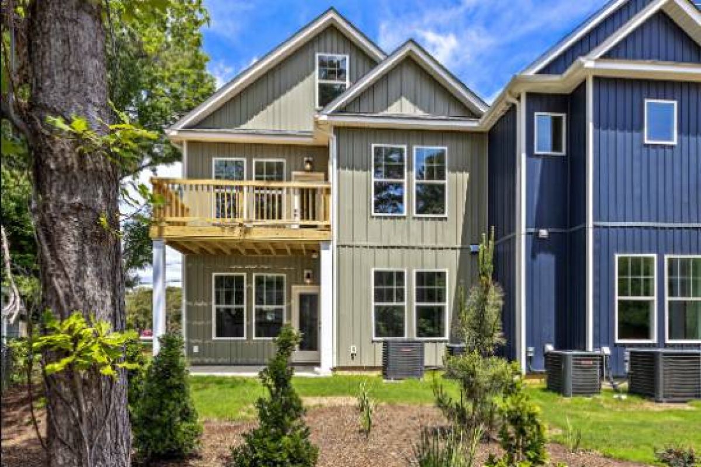
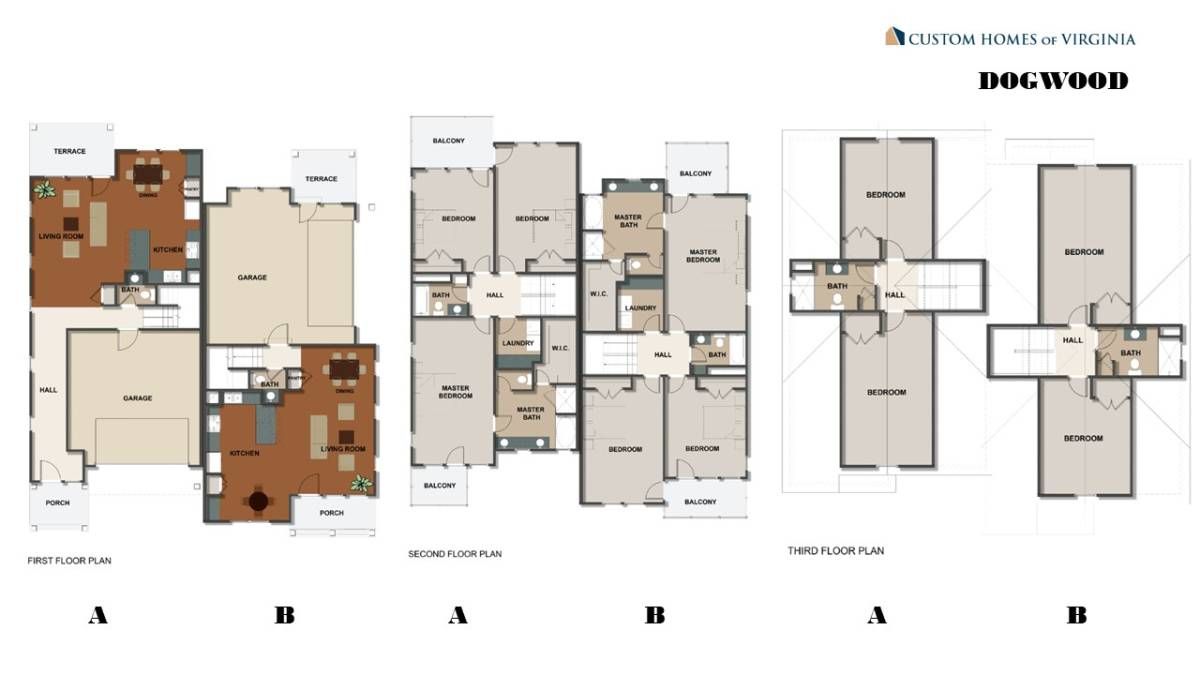
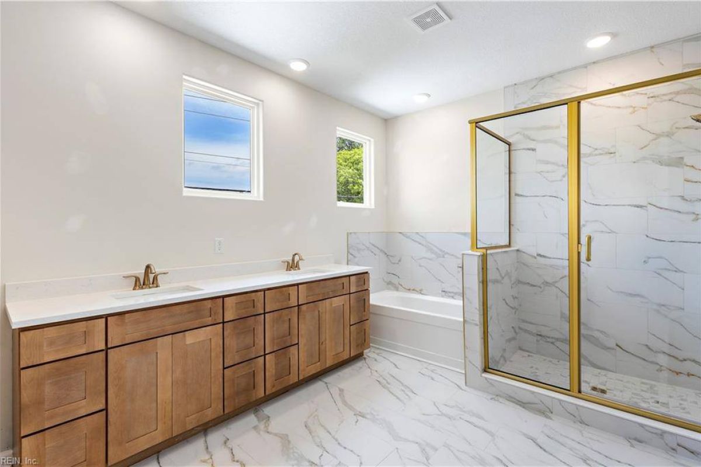
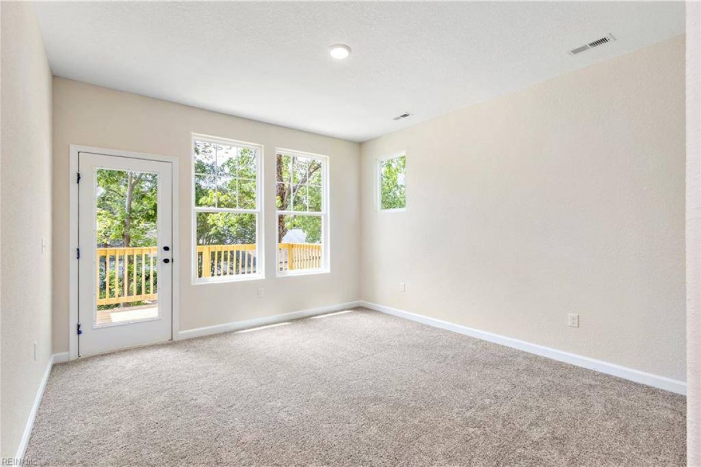
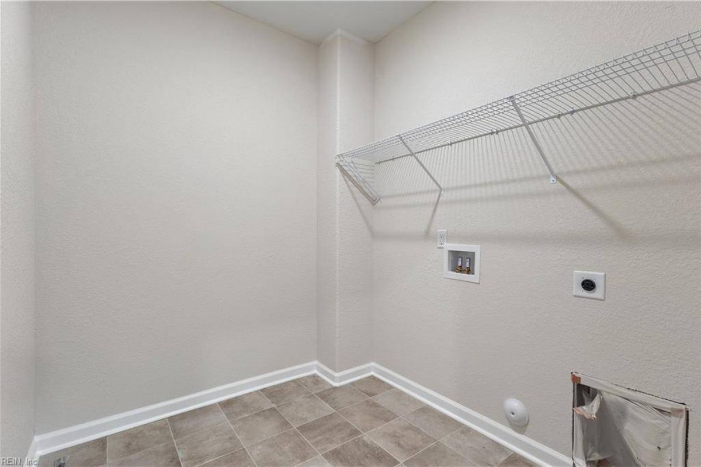
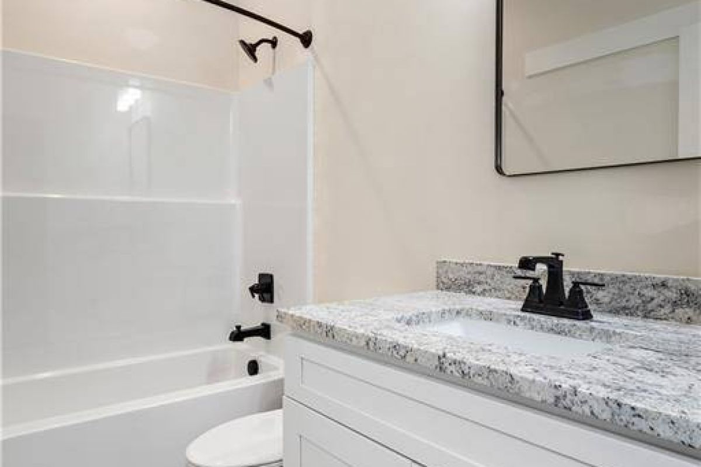
The Dogwood is a spacious five-bedroom, three-bathroom half-plex home featuring a modern three-story design with great curb appeal. It offers balconies on both the front and back, providing inviting outdoor spaces on multiple levels. The home includes an attached garage, a dedicated laundry room, and a back patio area ideal for relaxing or entertaining. Thoughtfully designed with vertical living in mind, it combines functionality with contemporary style.
Details
Home Size
1,835-2,345 Sq. Ft.
Total Rooms
14
Bedrooms
5
Full Bathrooms
3
Half Bathrooms
1
Stories/Floors
3.0
Garage Stalls
2
Deck
yes
Exterior
Vinyl Siding
Floors
Wood
Heating System
Central
Parking
attached-garage
Patio
yes
Porch
yes
Roof
Asphalt
Interested in Dogwood?
Ask about pricing, build options, and where this model can be built.