Overview
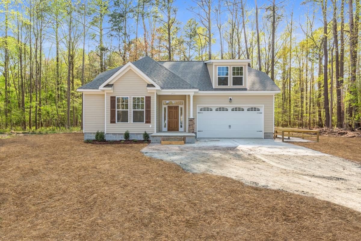
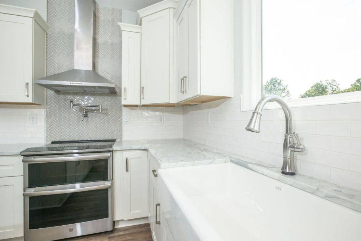
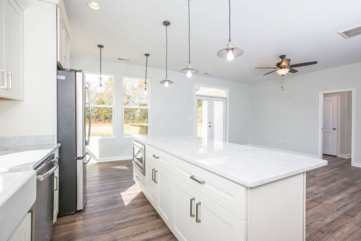
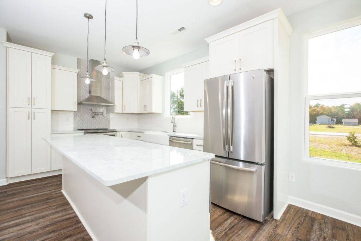
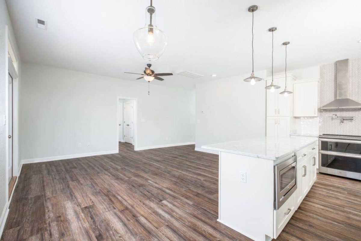
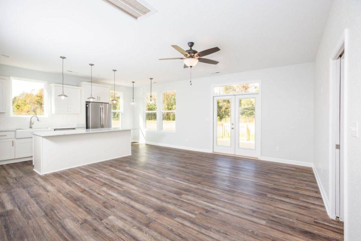
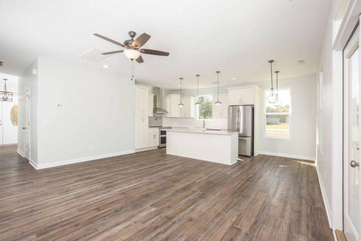
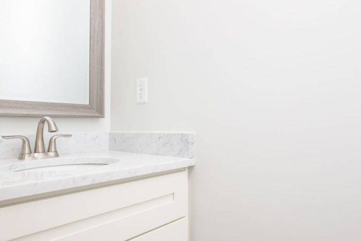
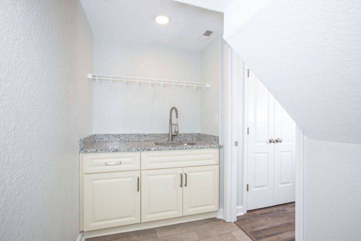
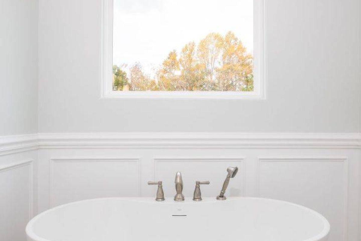
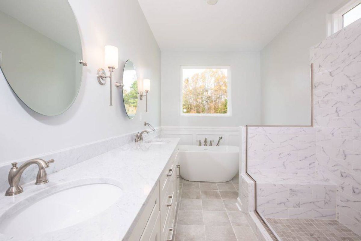
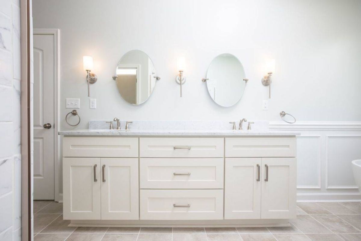
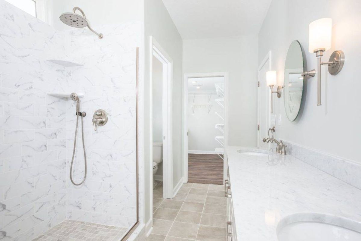
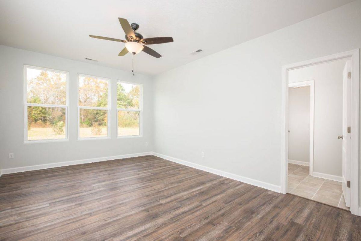
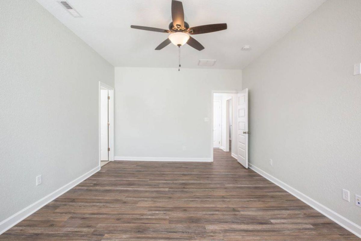
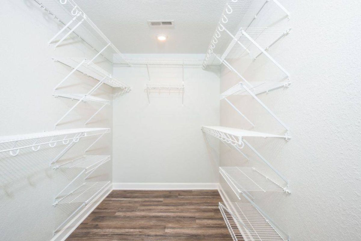
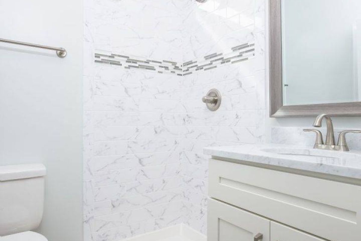
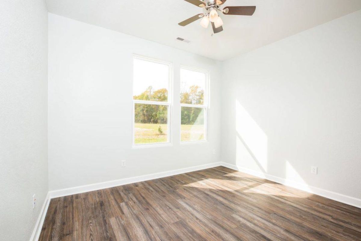
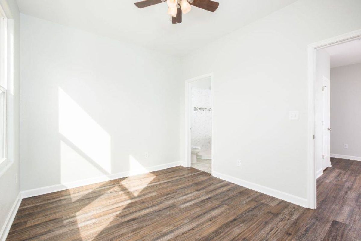
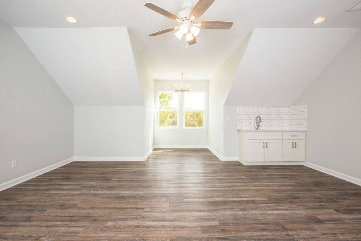
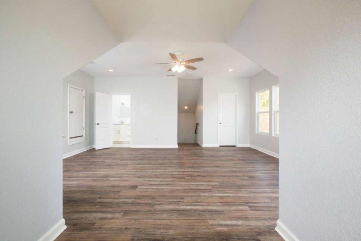
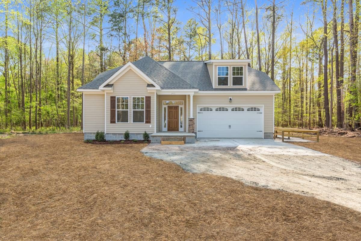
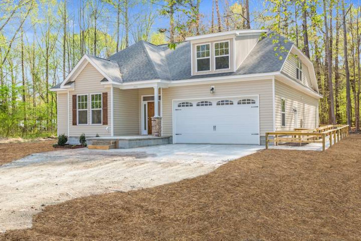
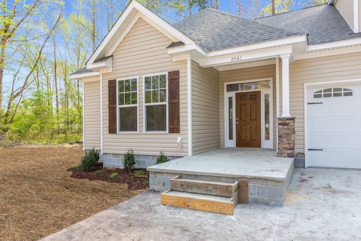
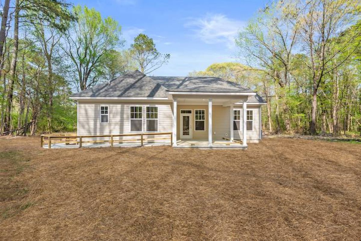
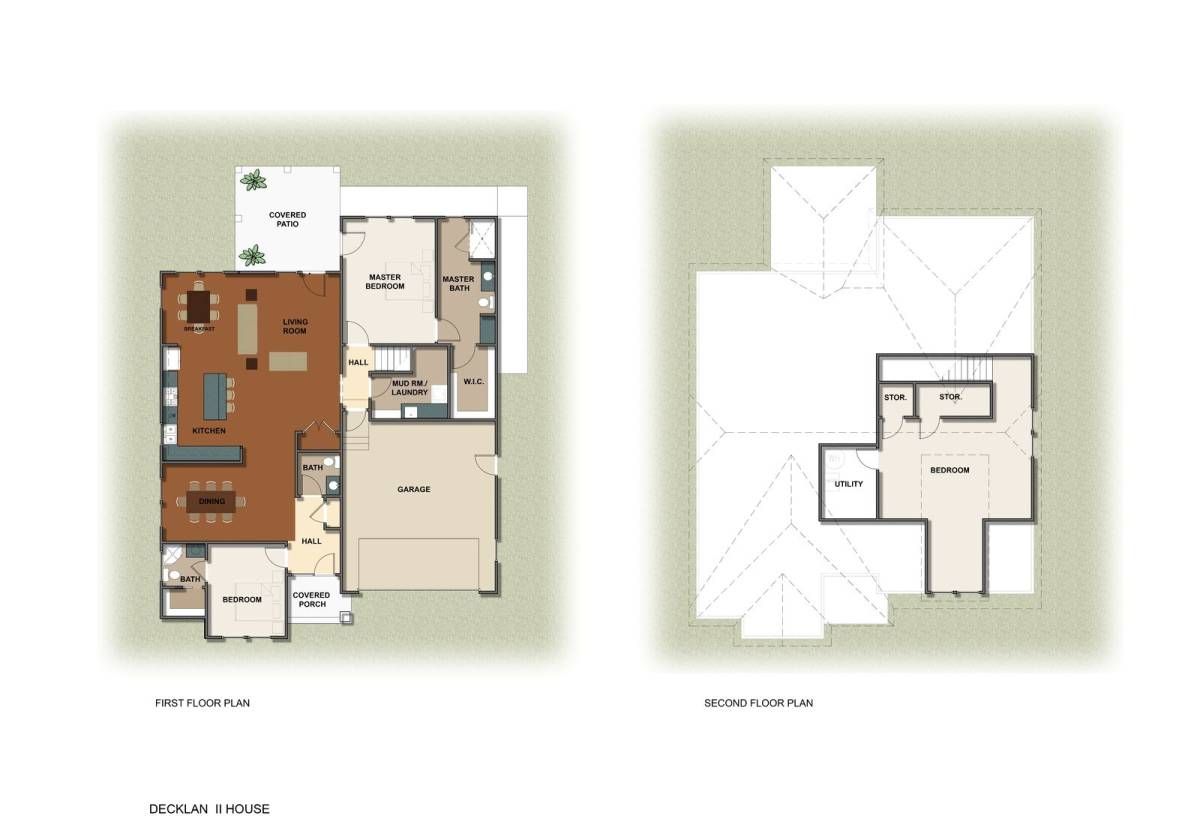
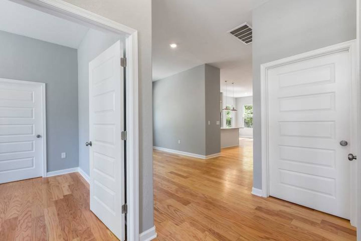
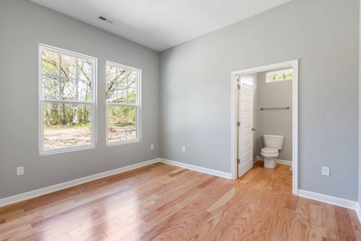
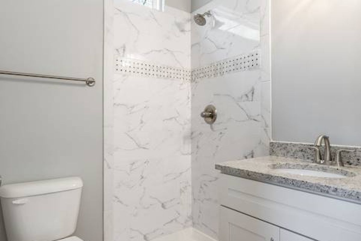
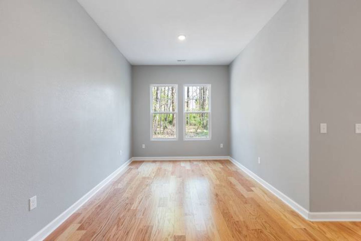
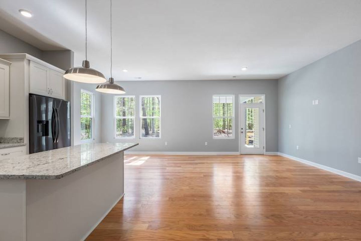
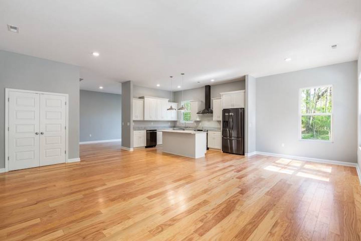
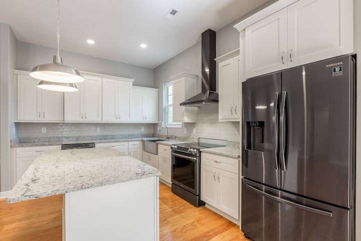
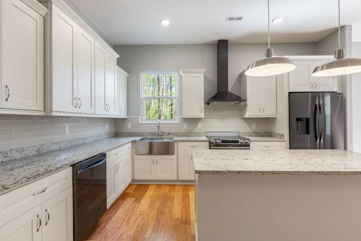
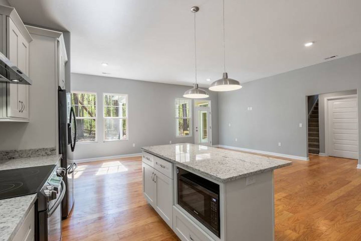
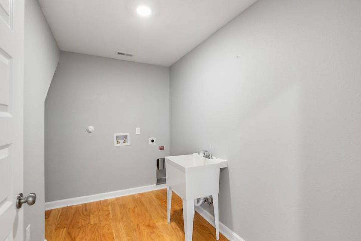
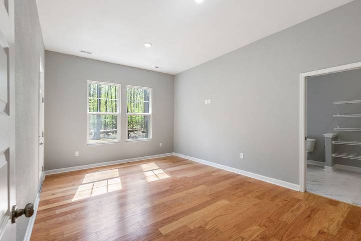
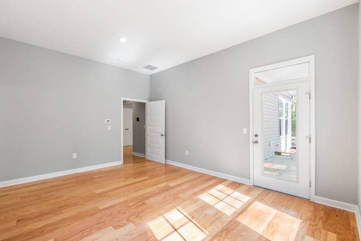
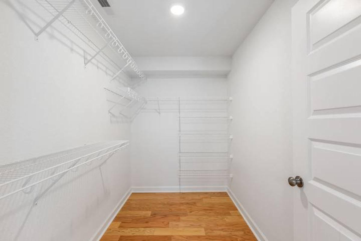
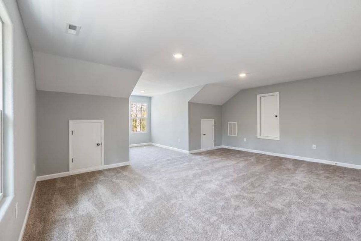
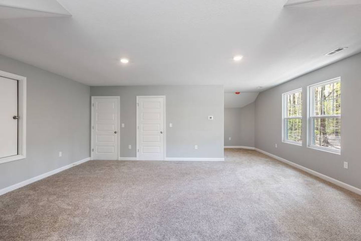
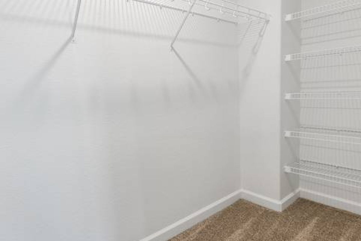
The Decklan II is the perfect home for entertaining. If it's a formal dinner party for a large group, your dining area can accommodate them. If an informal get together is what you enjoy, there is plenty of room to settle in or roam about, even out onto the covered patio. At the end of a long day, your primary suite exists for your comfort and relaxation. The oversized shower options can be fitted with all sorts of mechanisms, from a gentle rain to a flow for all points of interest. The bedroom on the second floor is large enough for a pool table. Just saying. The garage, laundry room, mud room, powder room and third bedroom with its own bath completes the first floor. (Some optional upgrades may be shown in our images so make sure to chat with your agent about what is or is not included in your contract price!)
Details
Home Size
1,610 Sq. Ft.
Total Rooms
9
Bedrooms
3
Full Bathrooms
2
Half Bathrooms
1
Stories/Floors
1.5
Garage Stalls
2
Exterior
Other
Floors
Wood
Heating System
Central
Parking
attached-garage
Patio
yes
Porch
yes
Roof
Asphalt
Interested in Decklan 2?
Ask about pricing, build options, and where this model can be built.