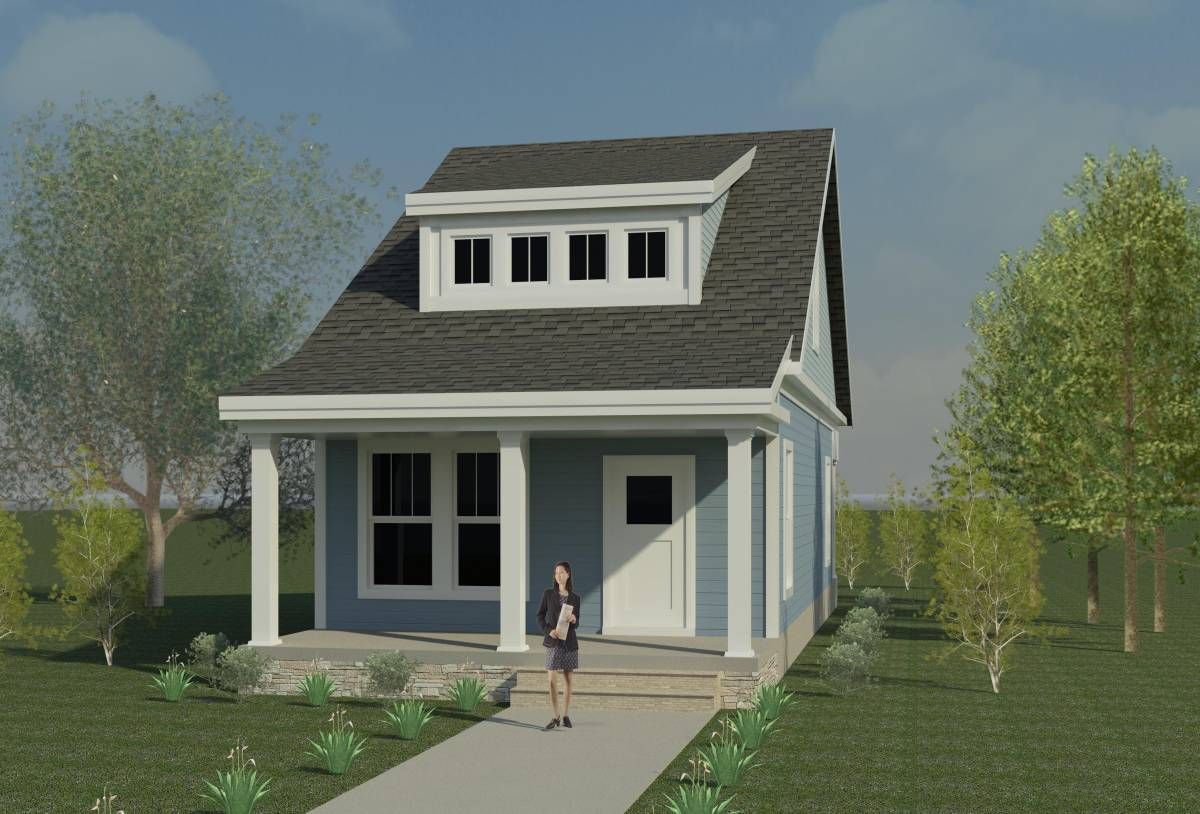
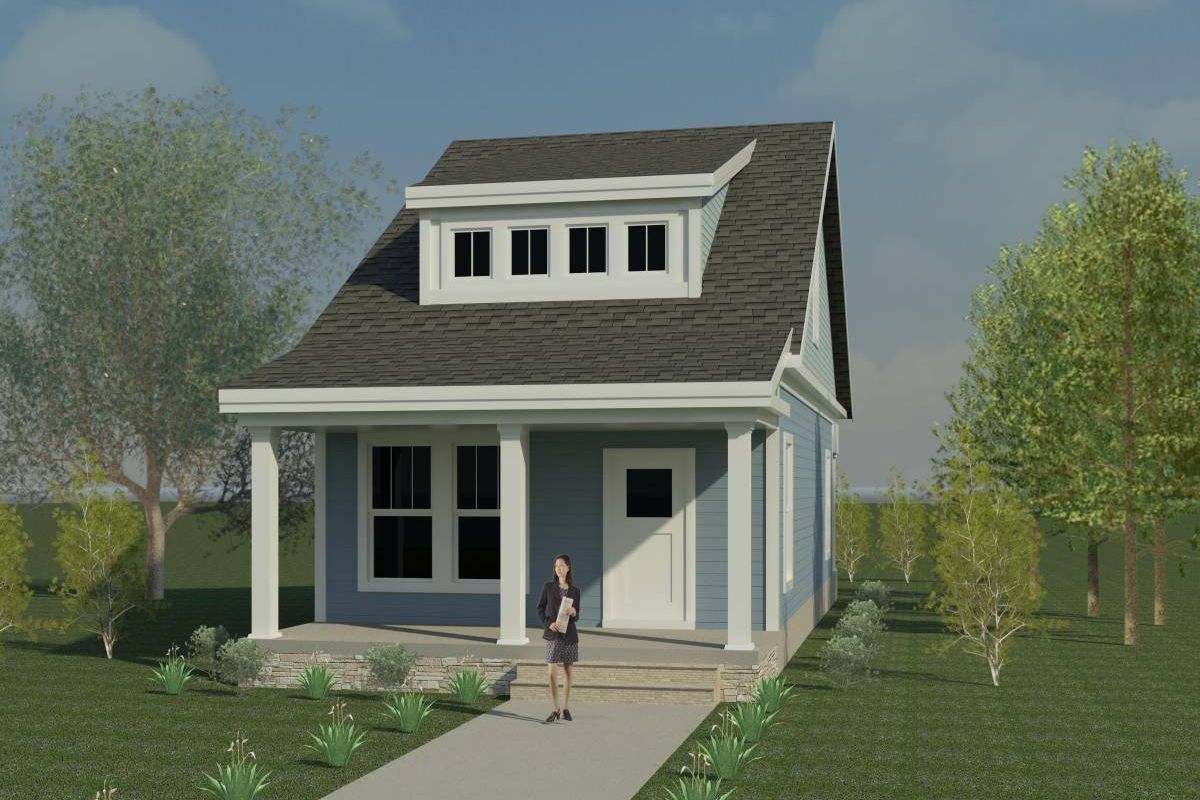
Elevations
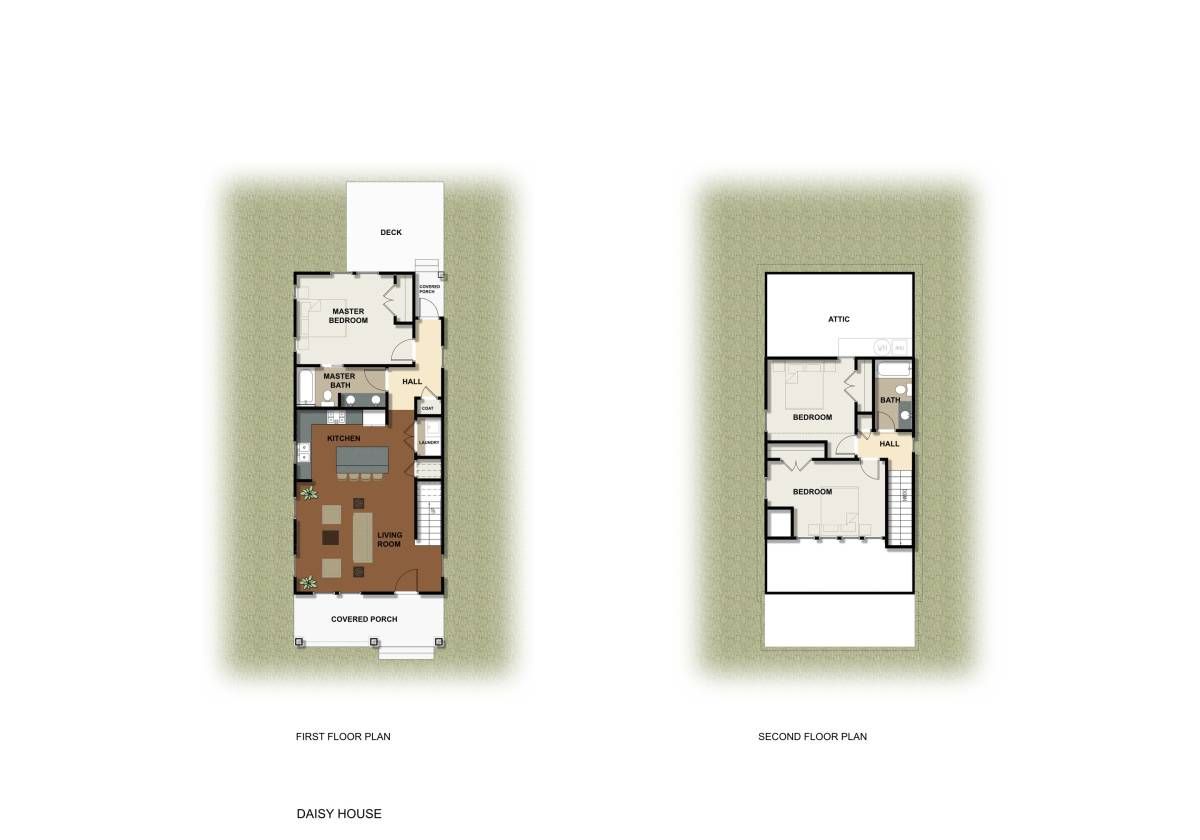
Floor Plans
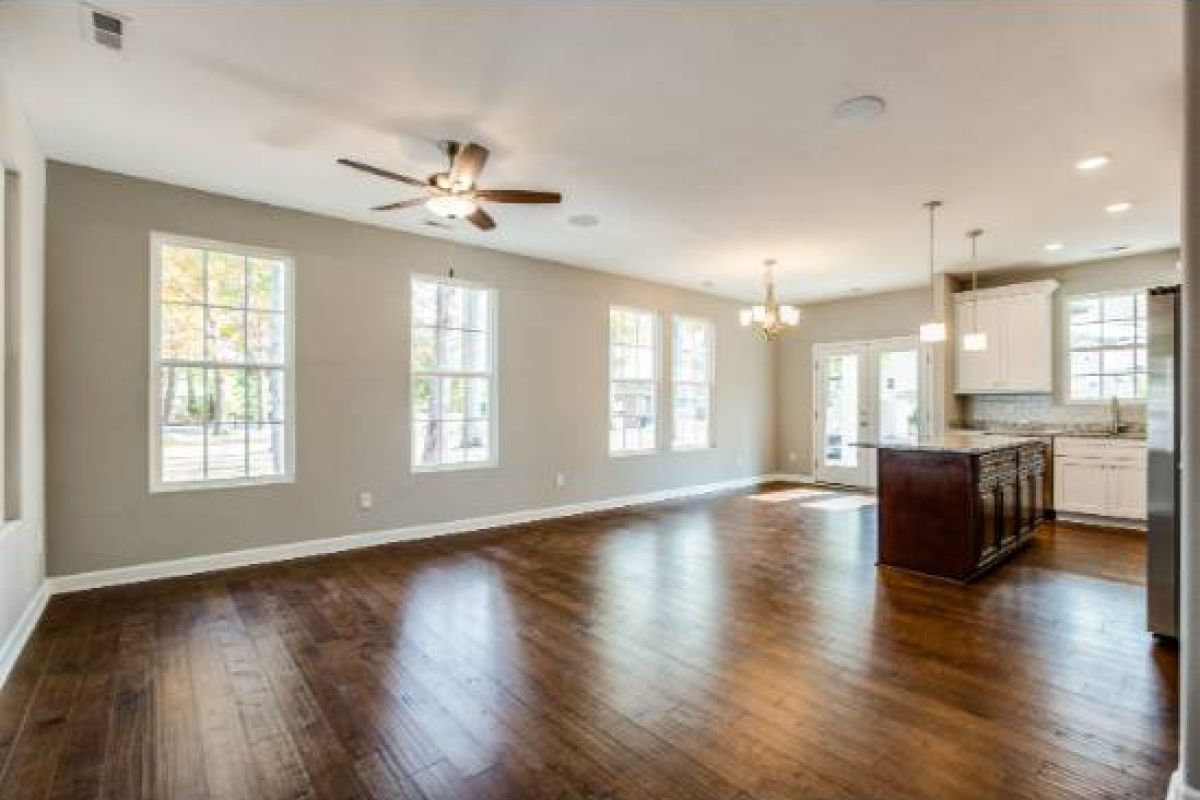
Interior Photos
Overview
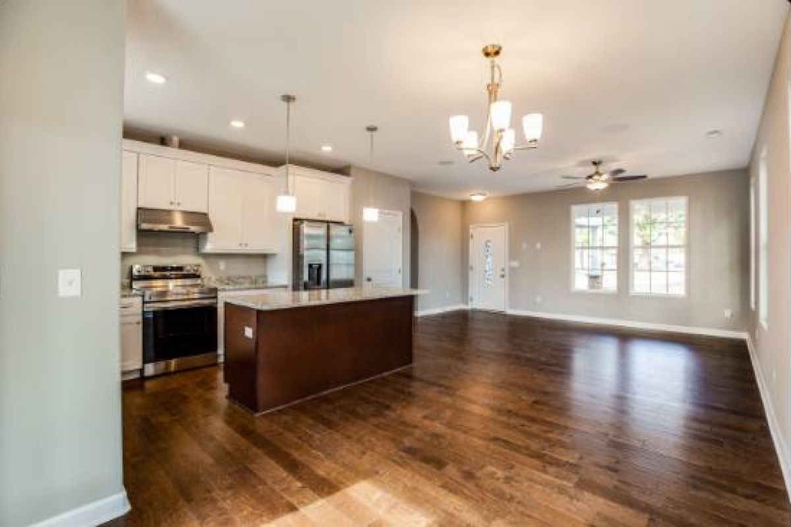
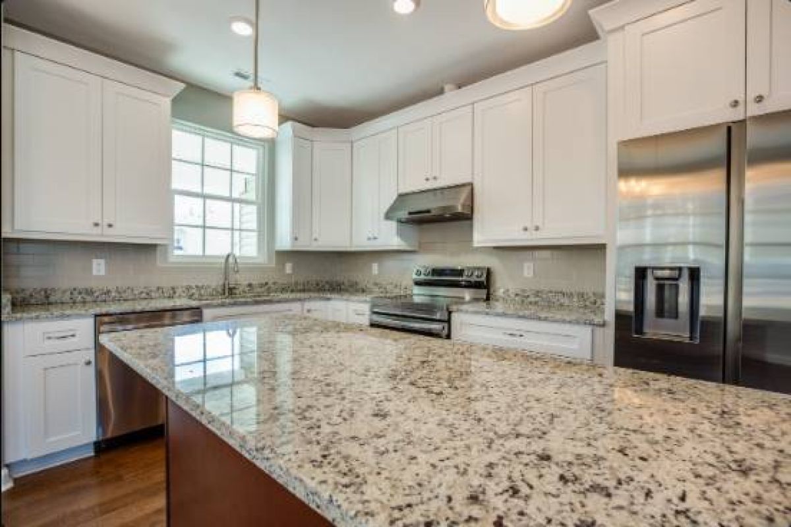
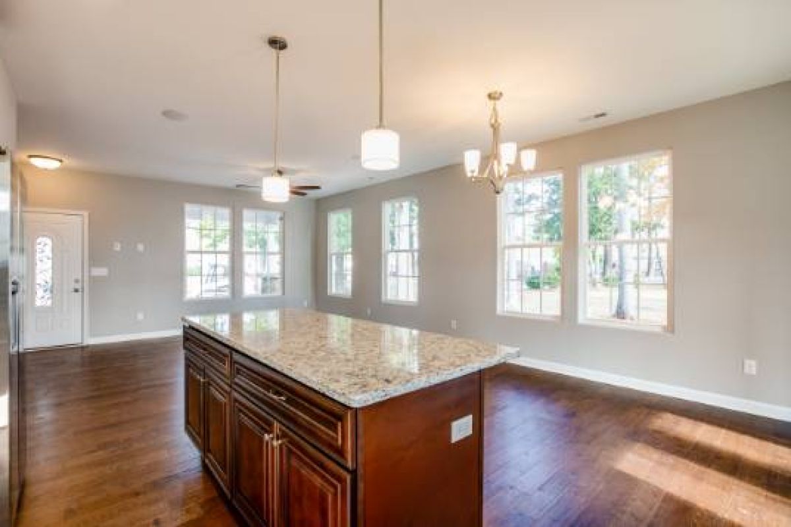
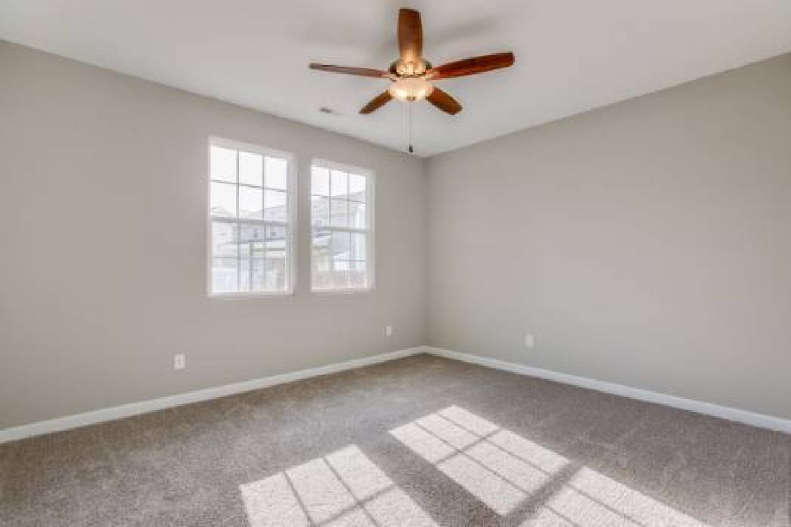
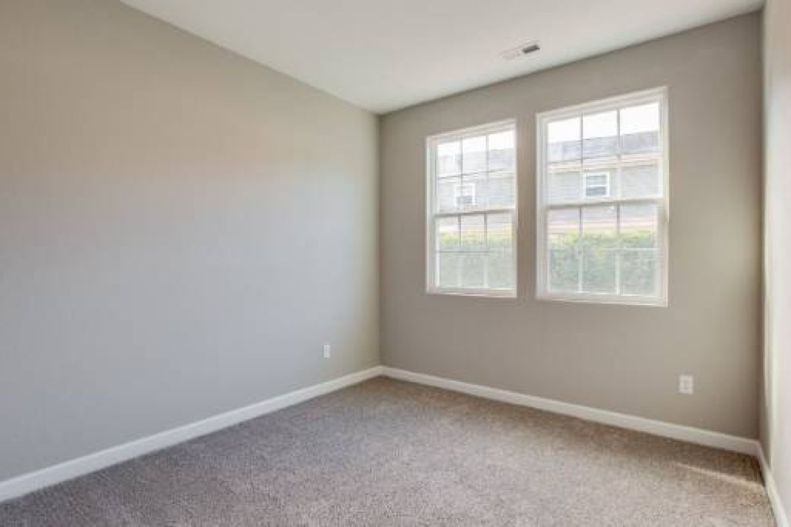
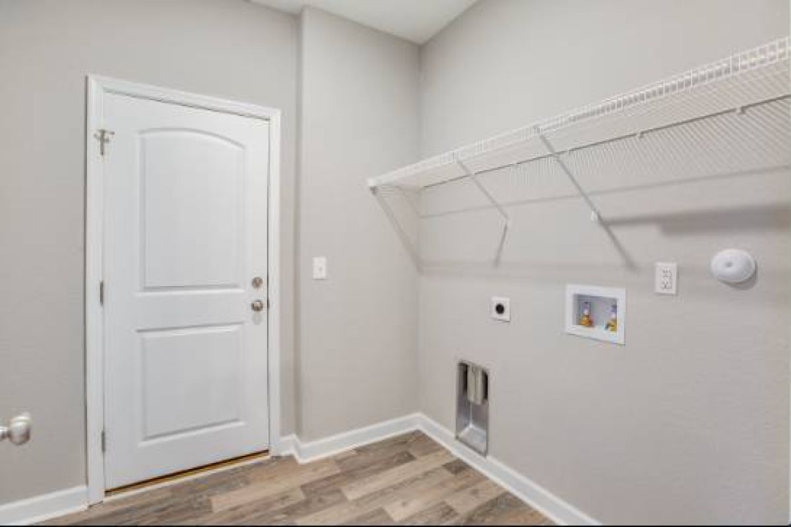
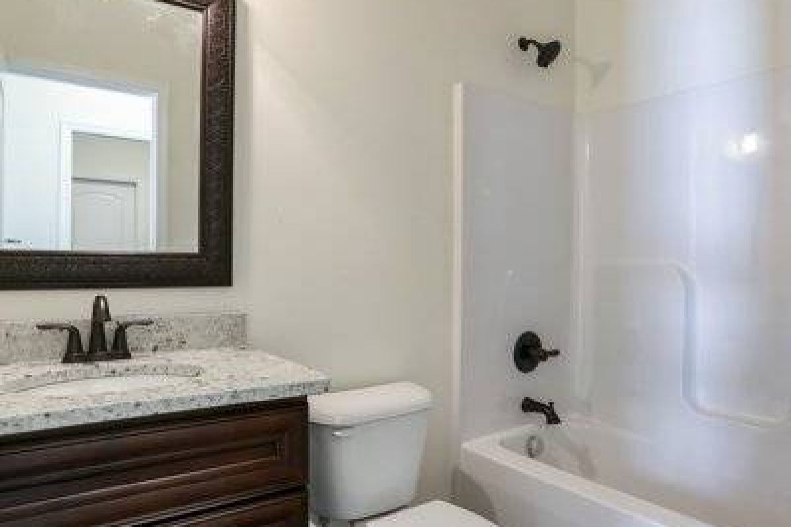
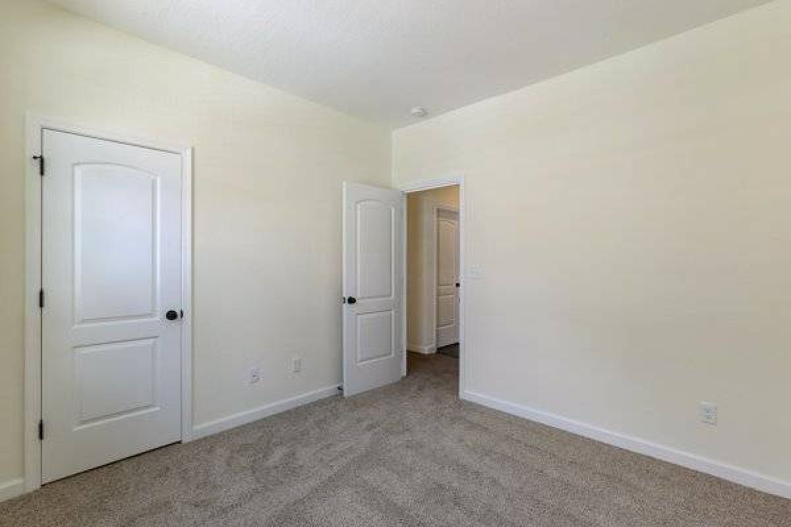
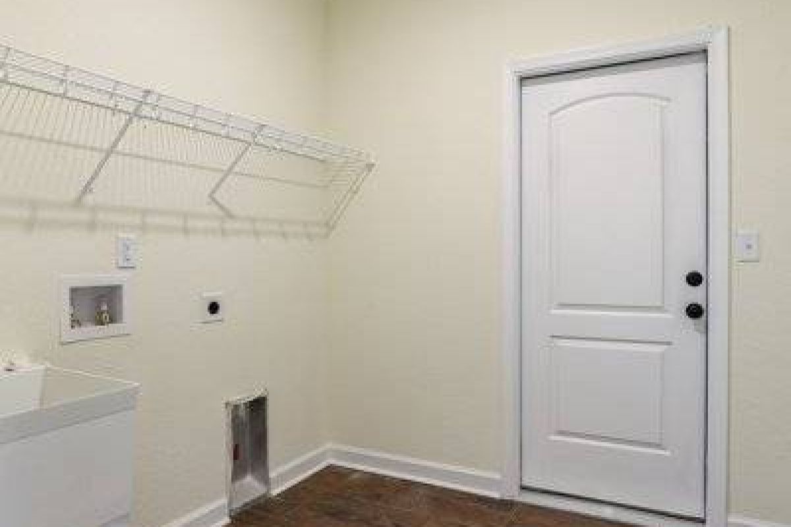
Daisy may be little but she's got everything you could want, cleverly designed in just 1200 square feet. Your charming front porch leads into an open great room. The living room is wide open to the beautiful kitchen with its large island capable of seating 4, as well as easy access to a laundry closet. The first floor primary suite is nestled in the rear of the Daisy model, overlooking your back patio. The attached bath with two sinks is convenient and lovely. Upstairs, two more bedrooms await with another full bath. Daisy has all the charm of a beach bungalow and can be built on any lot wider than 30 feet.
Details
Home Size
1,200 Sq. Ft.
Bedrooms
3
Full Bathrooms
2
Half Bathrooms
0
Stories/Floors
2.0
Garage Stalls
May be added at additional cost
Exterior
Vinyl Siding
Floors
Wood
Heating System
Central
Parking
open
Patio
yes
Porch
yes
Roof
Composition Shingle
Interested in Daisy?
Ask about pricing, build options, and where this model can be built.