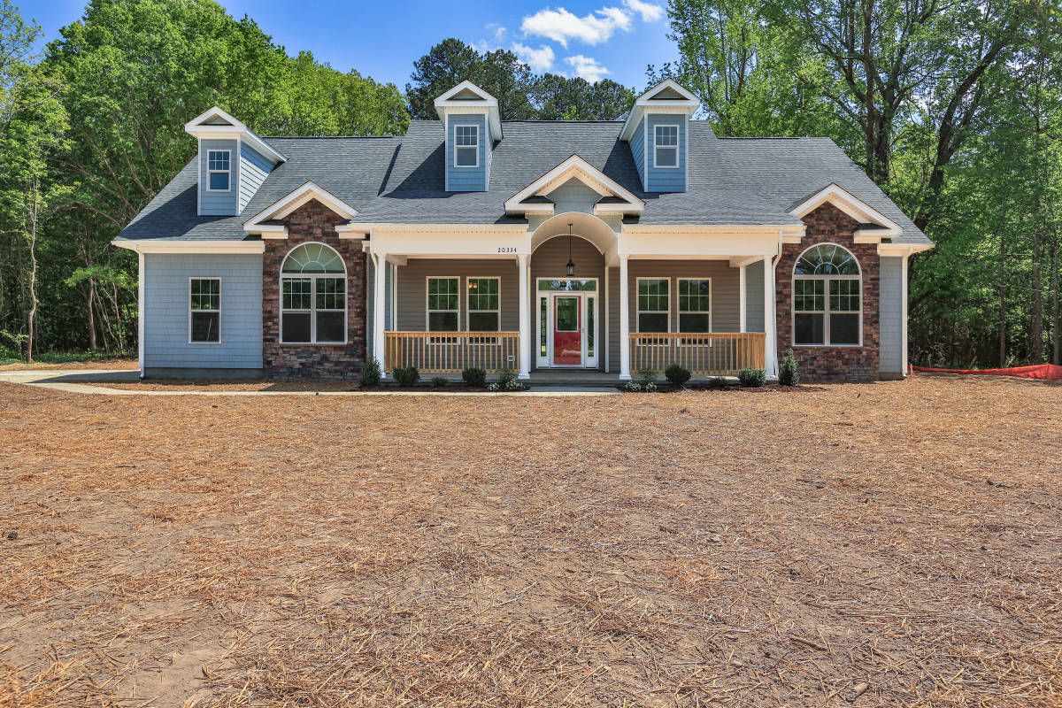
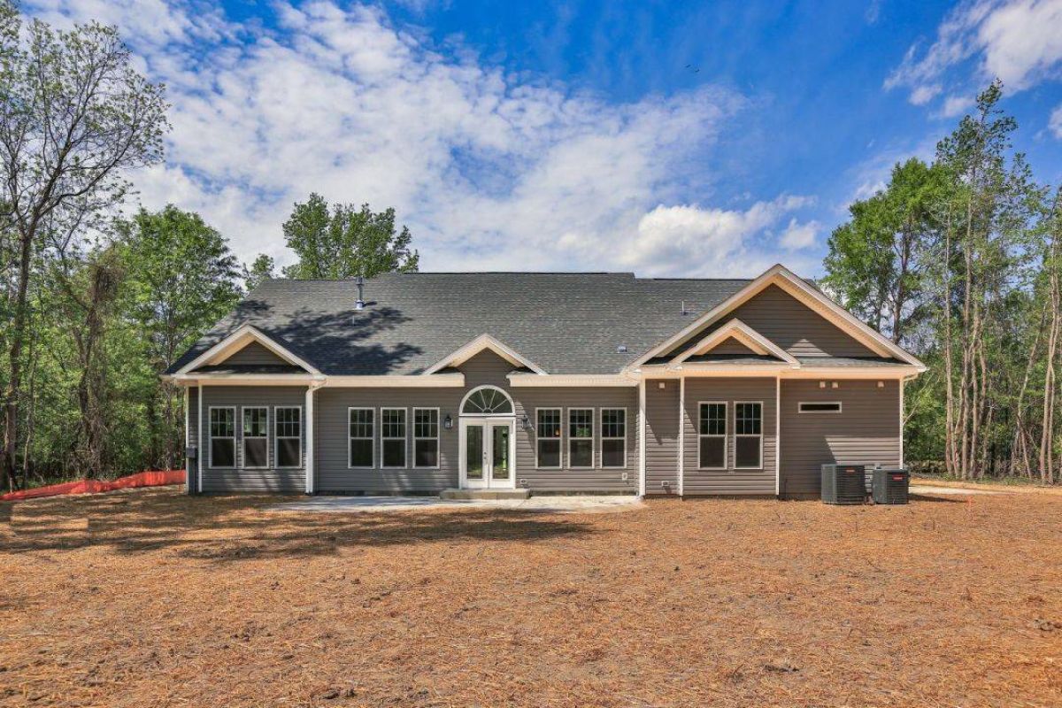
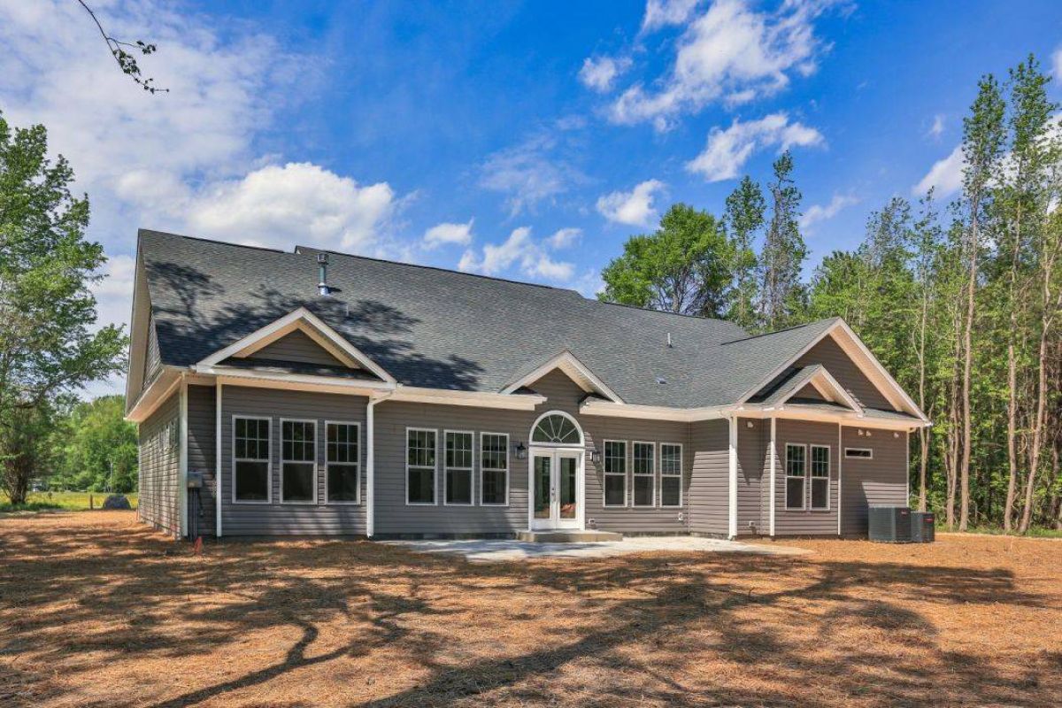
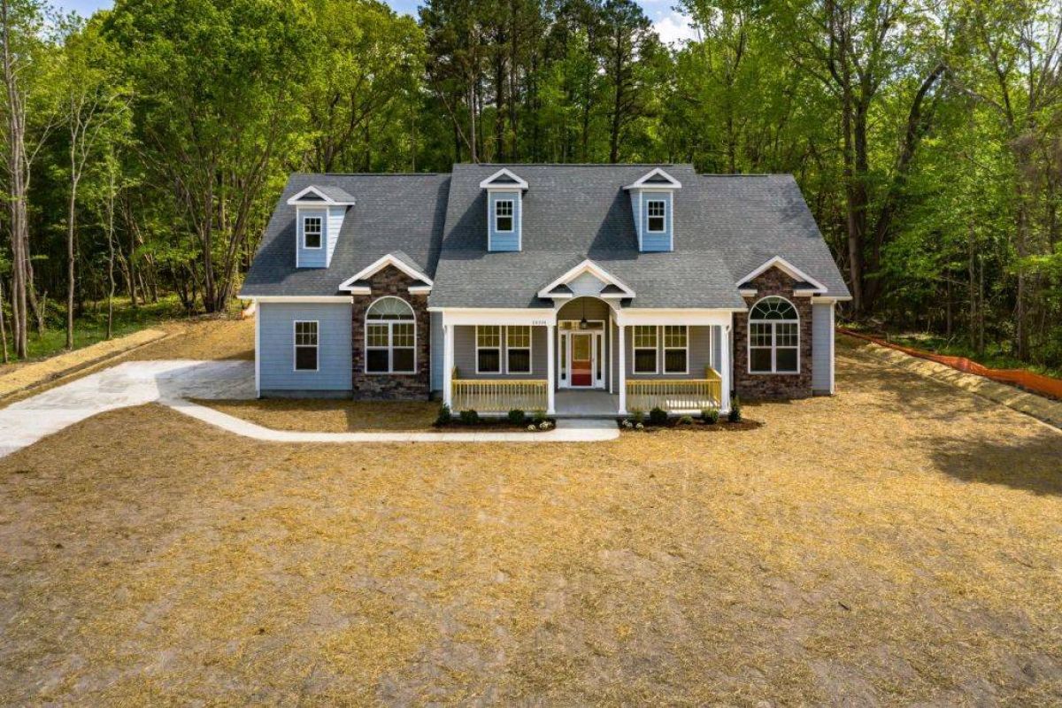
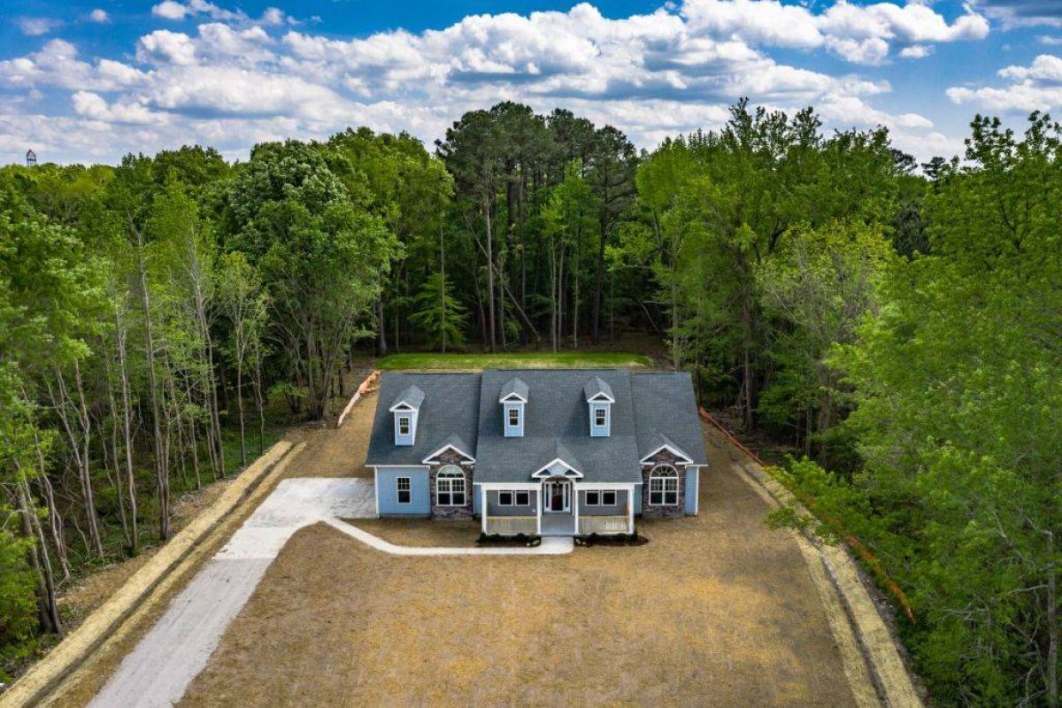
Elevations
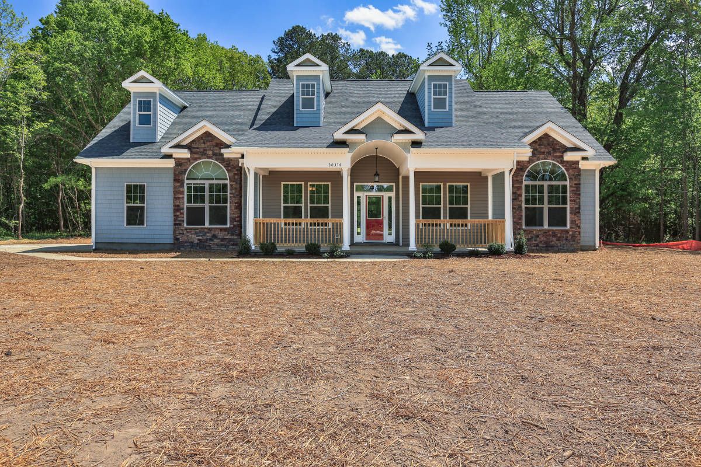
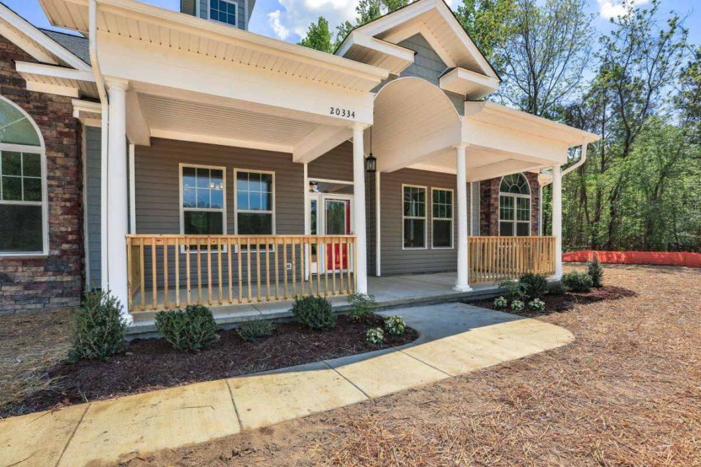
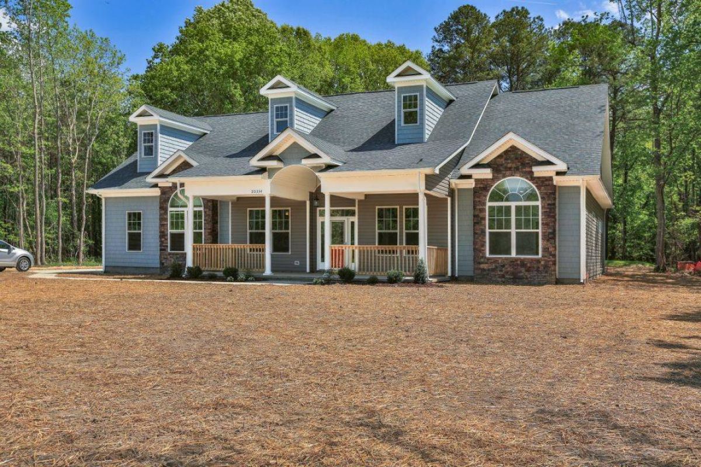
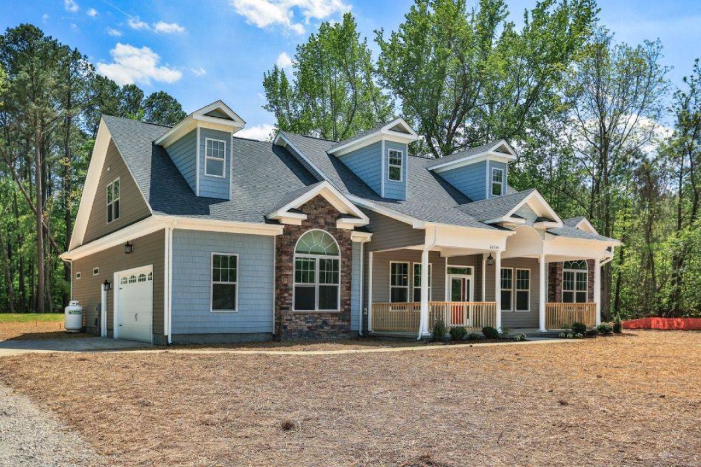
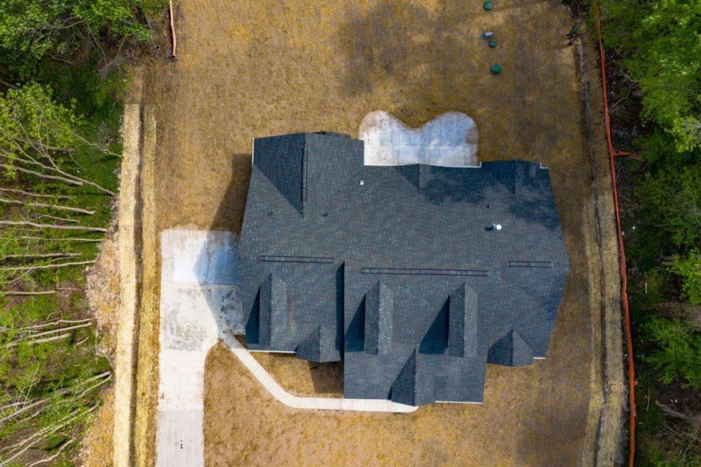
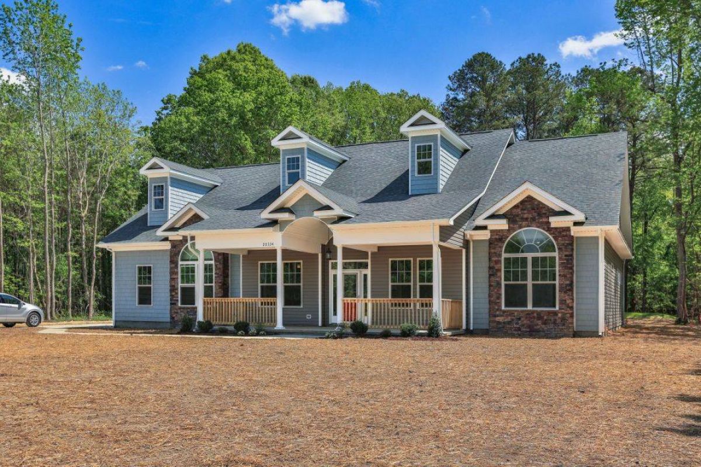
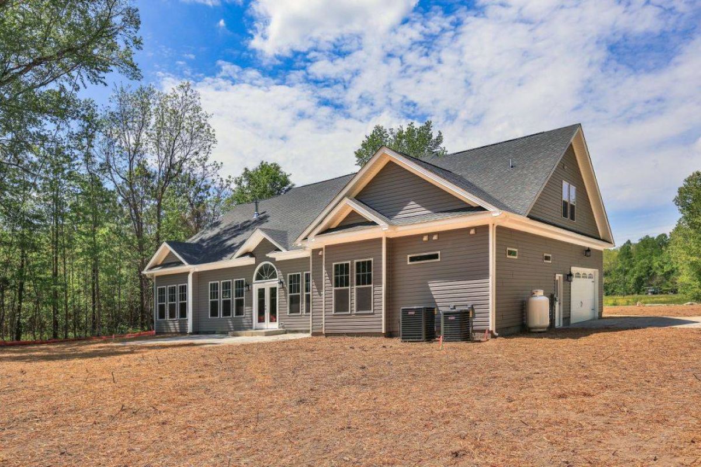
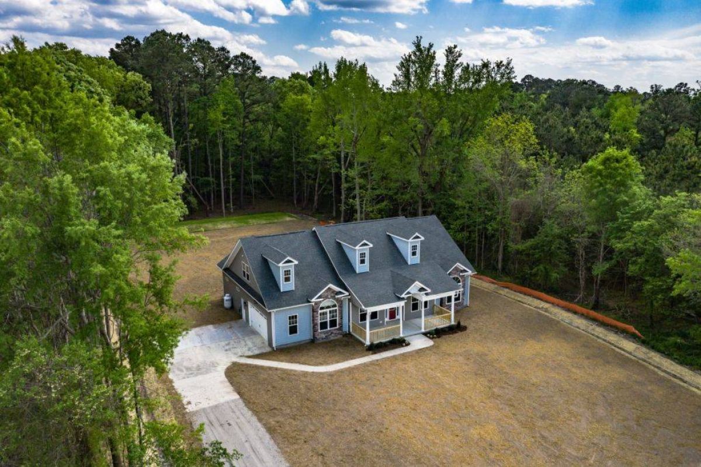
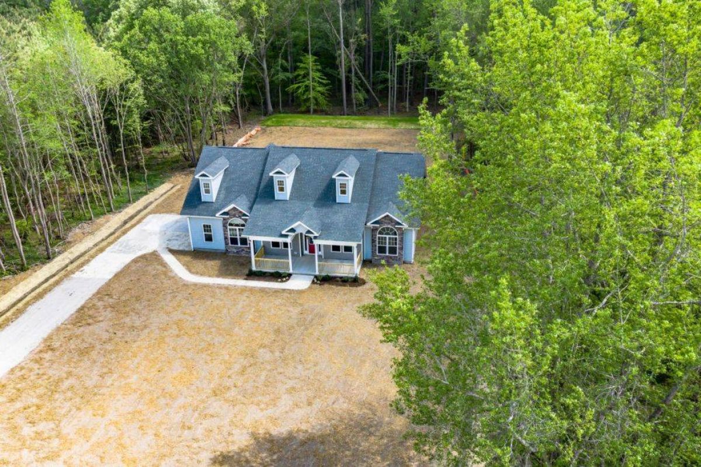
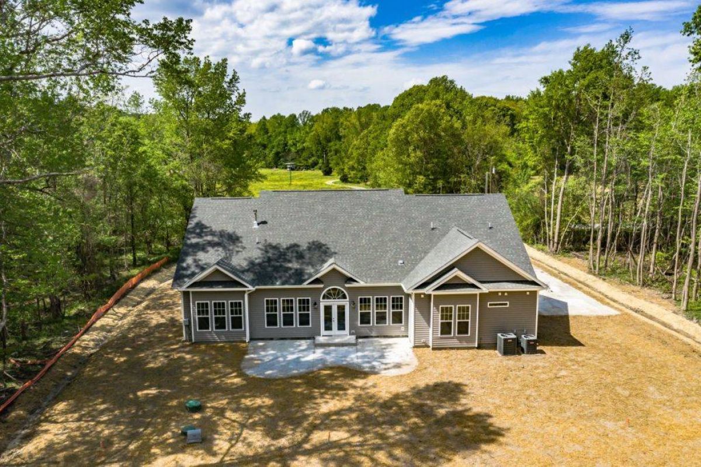
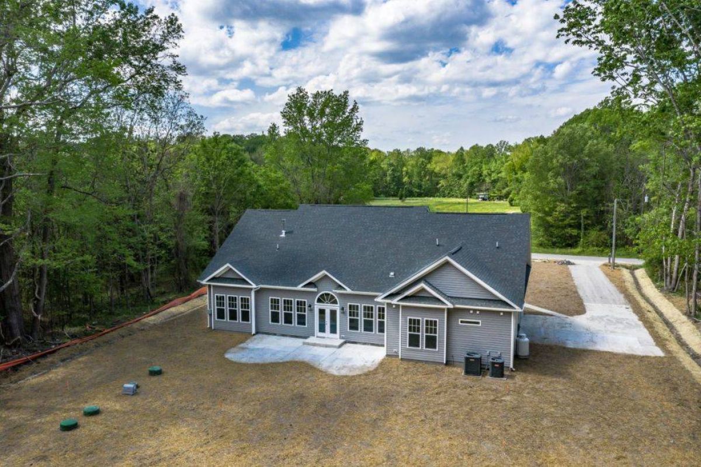
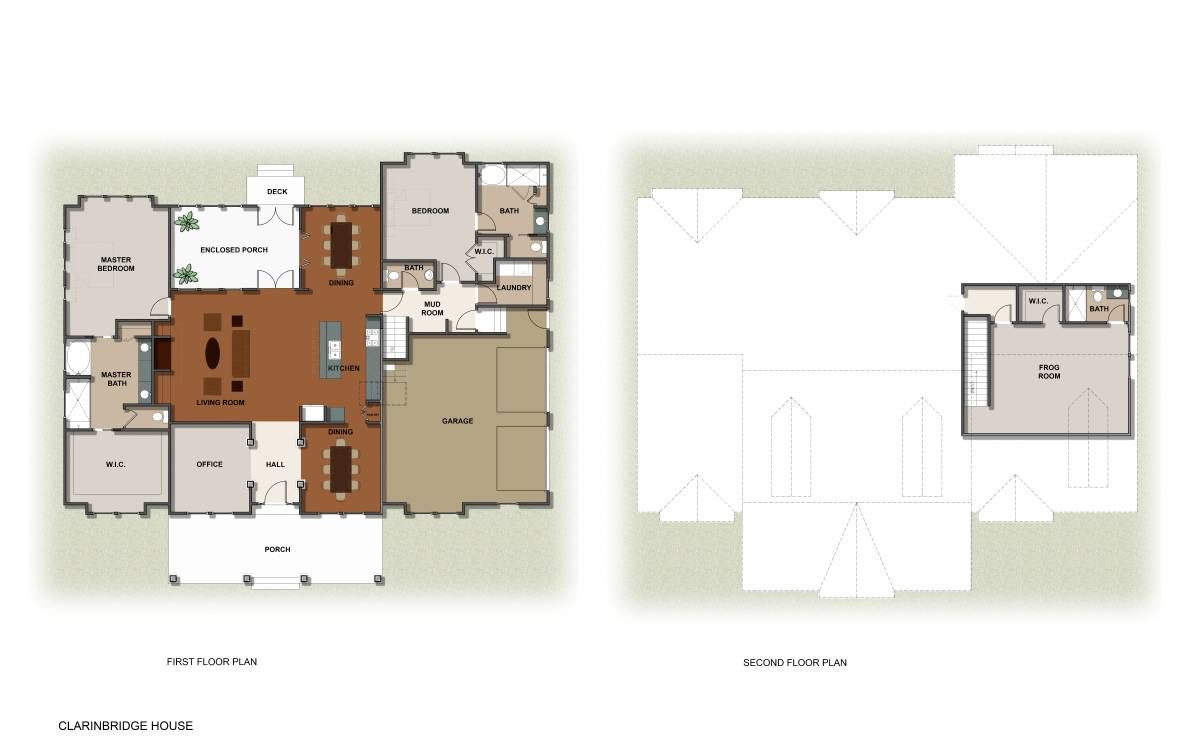
Floor Plans
Interior Photos
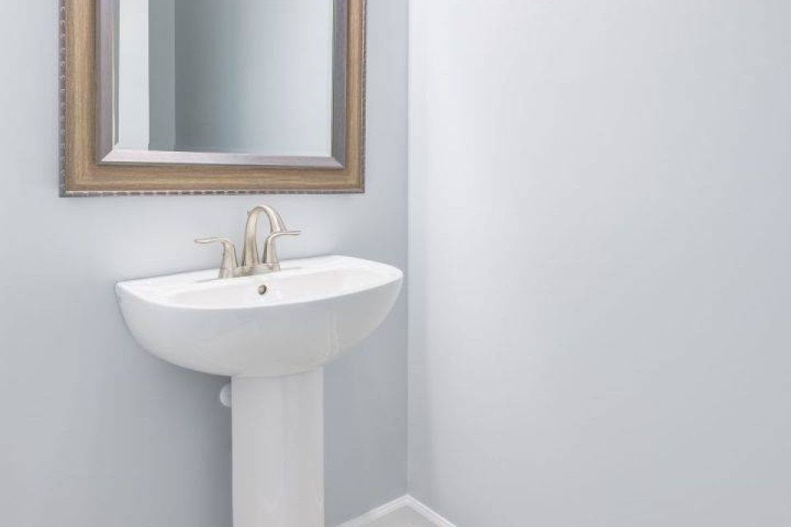
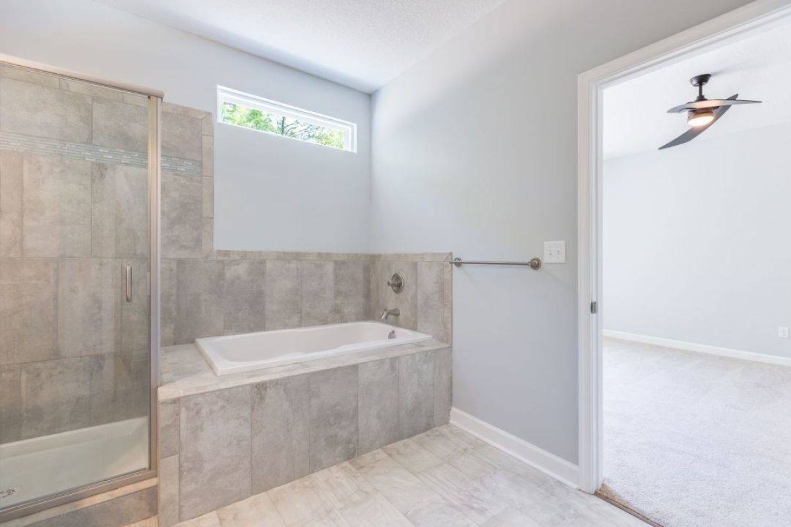
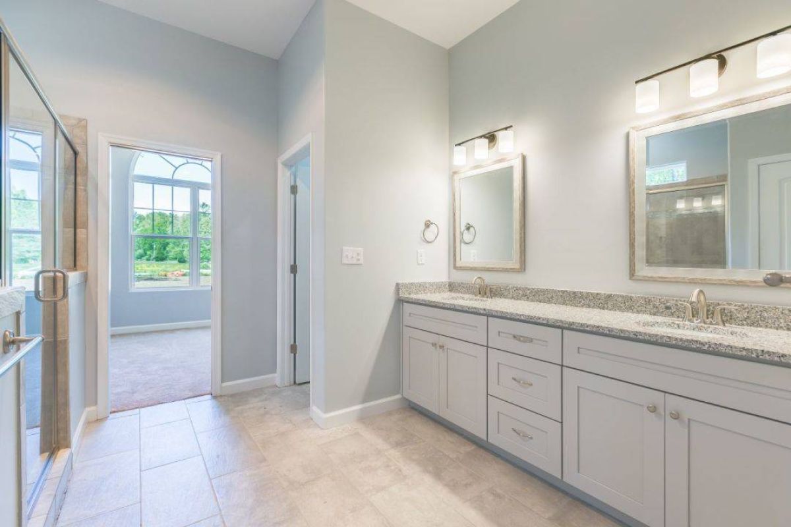
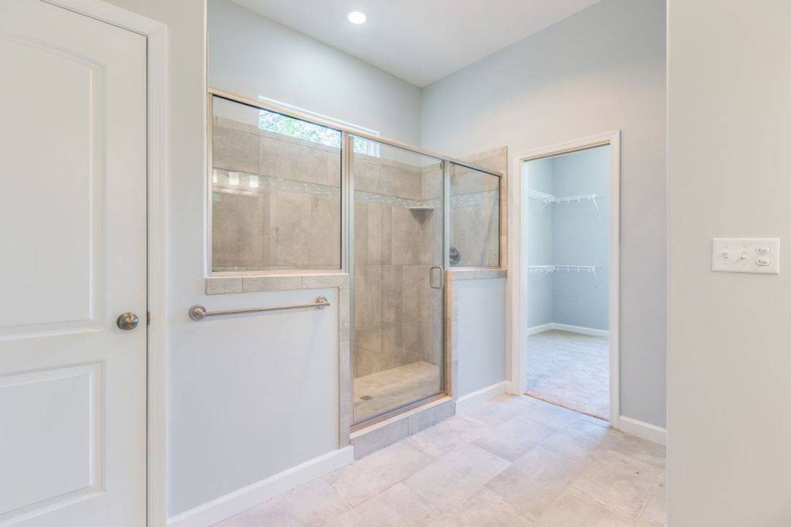
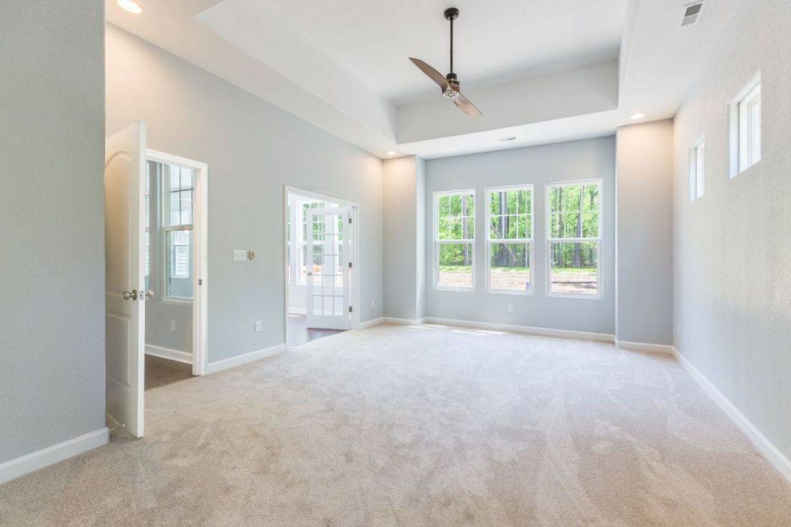
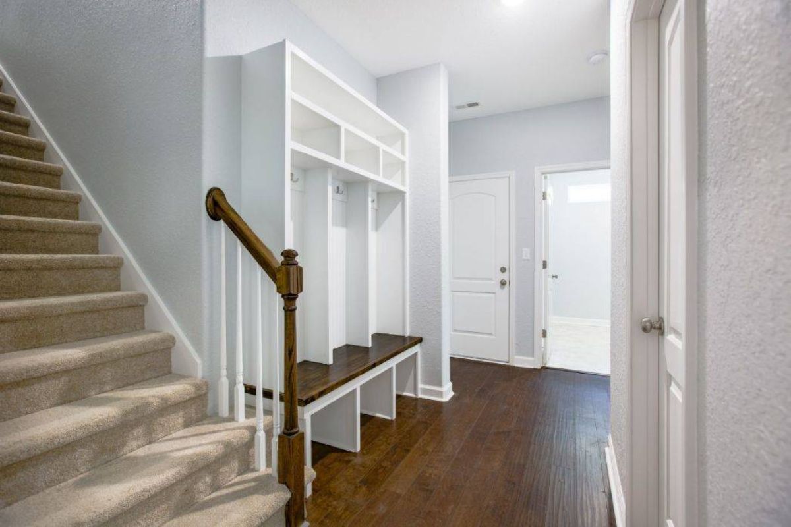
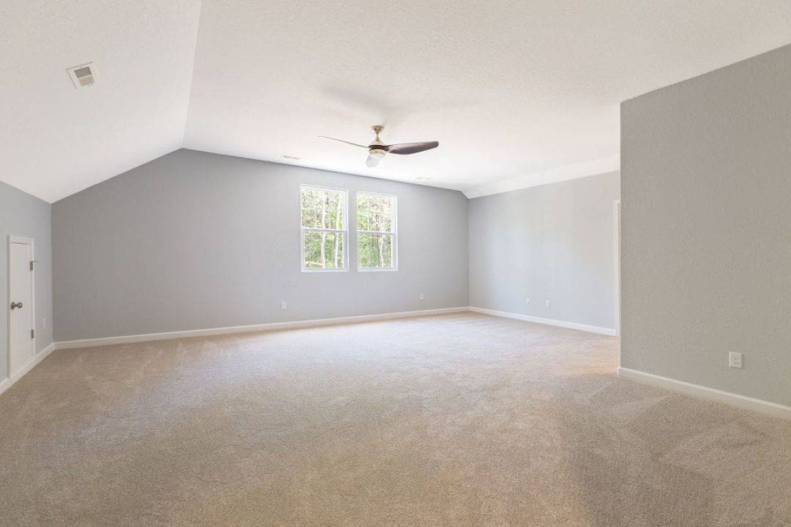
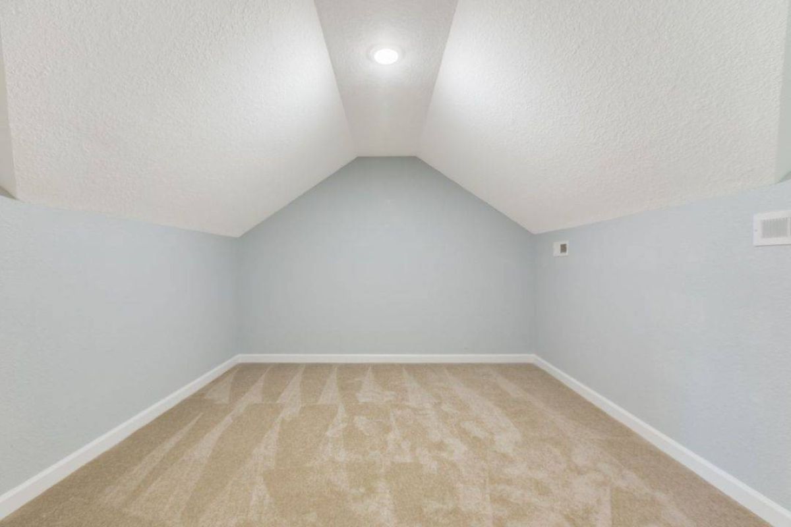
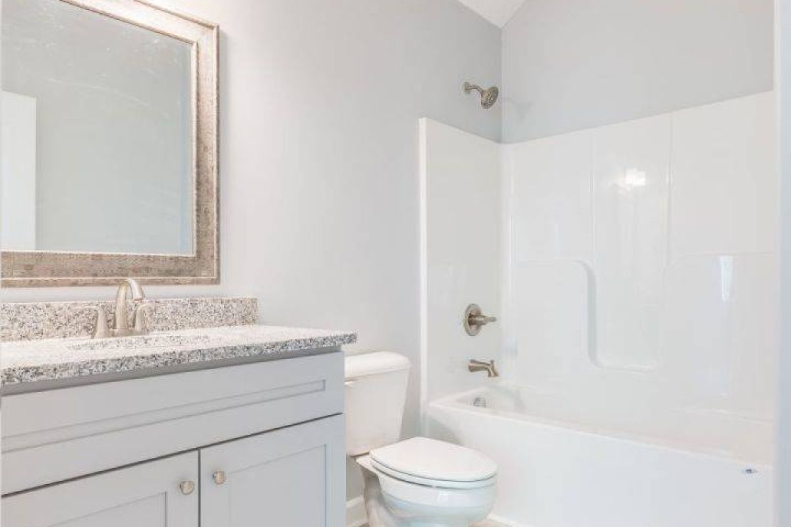
Tours & Media
Virtual Tours
Overview
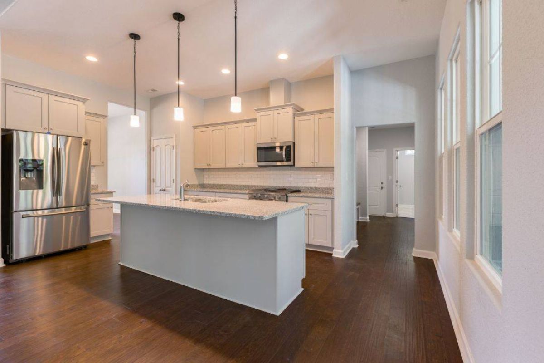
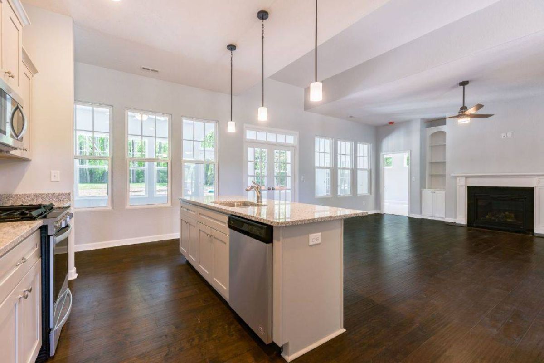
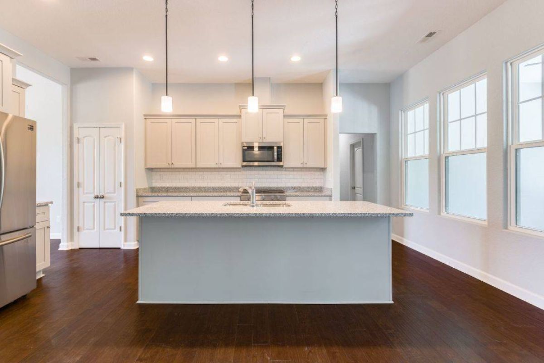
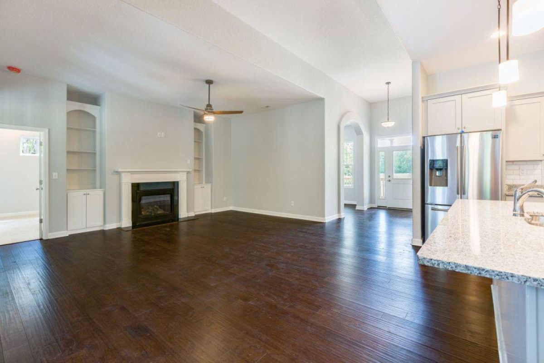
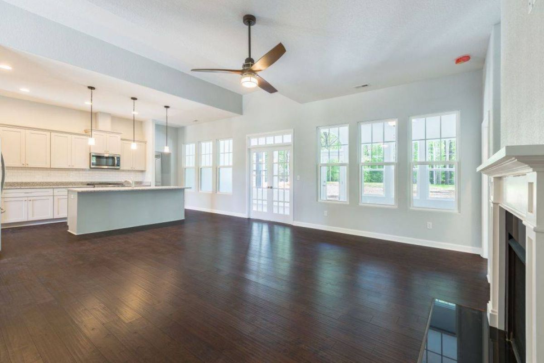
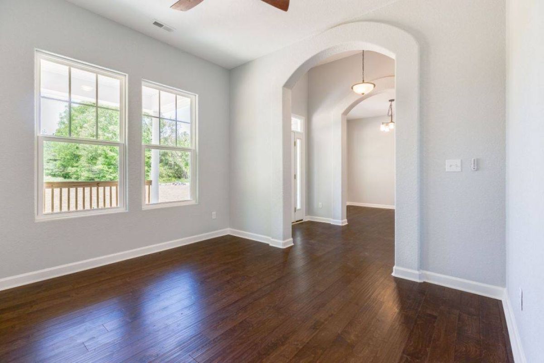
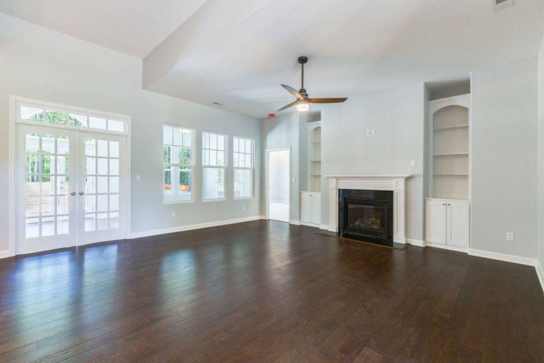
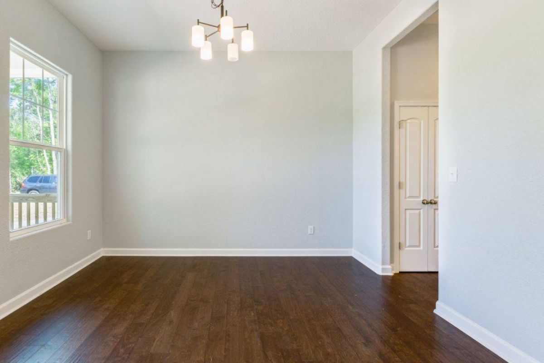
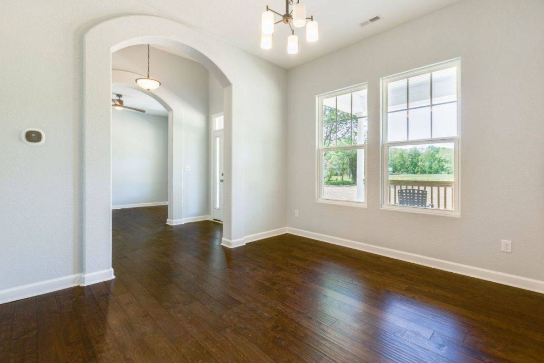
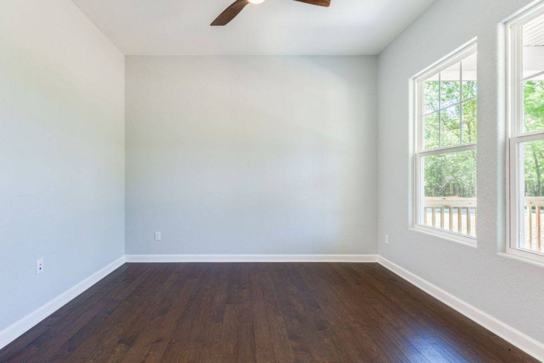
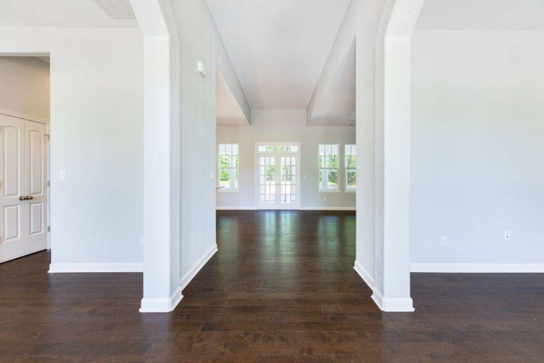
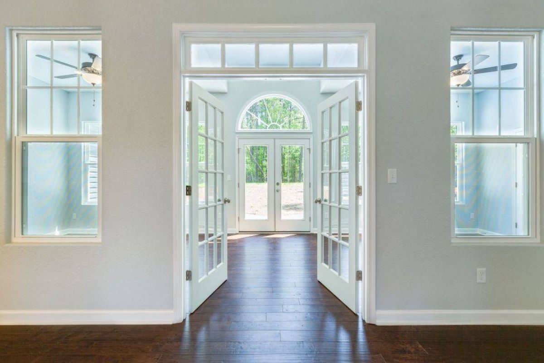
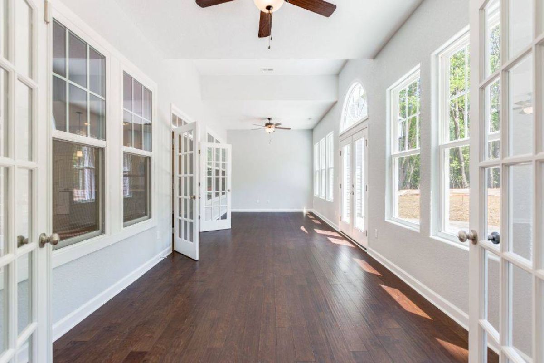
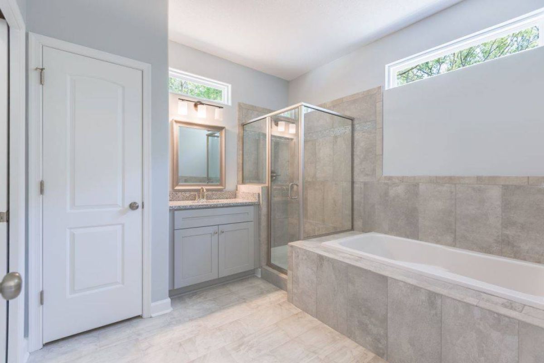
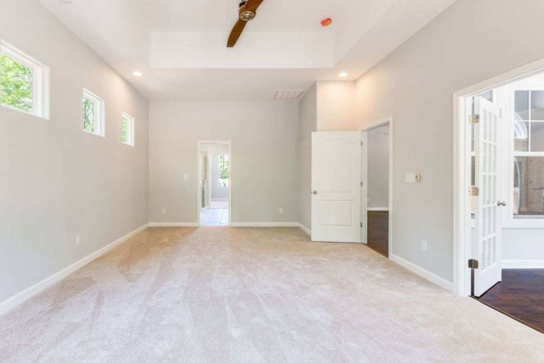
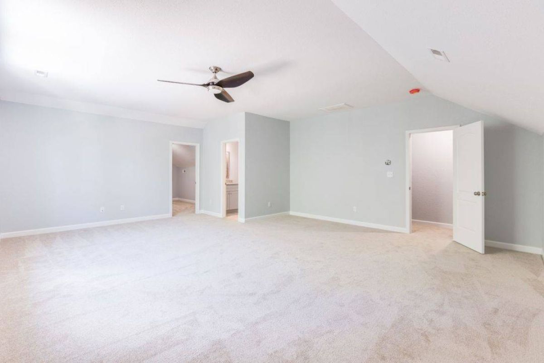
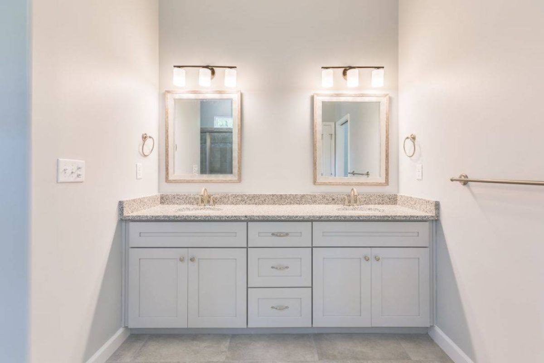
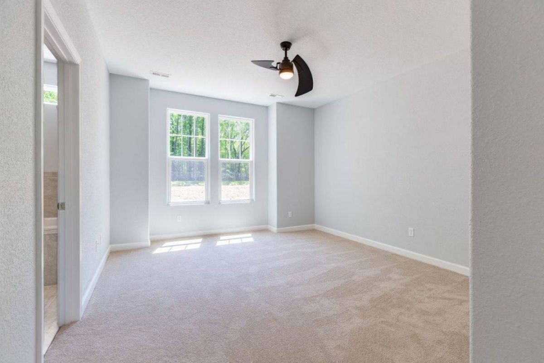
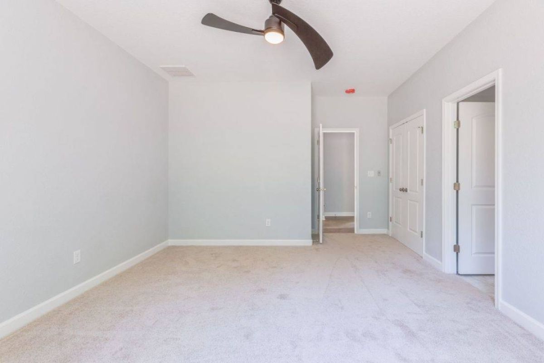
This stately rancher is the go-to for the client wanting first-floor living with definition. The heart of the home has an expansive open floor plan from the contemporary kitchen into a cozy living room with built-in bookshelves surrounding an optional fireplace. In addition, the Clarinbridge features an enchanting sunroom, as well as defined spaces for a dining room and an office or library. This stunning model also offers two first-floor primary suites on either end of the house, perfect for those desiring an in-law suite. The space above the garage can be finished into another bedroom or gathering room with an optional bath. This home only needs your personal touch to make it fit the lifestyle you've been waiting for.
Details
Home Size
2,150 Sq. Ft.
Total Rooms
12
Bedrooms
3
Full Bathrooms
2
Half Bathrooms
1
Stories/Floors
1.0
Garage Stalls
2
Deck
yes
Exterior
Vinyl Siding
Floors
Wood
Heating System
Central
Parking
attached-garage
Roof
Composition Shingle
Interested in Clarinbridge?
Ask about pricing, build options, and where this model can be built.