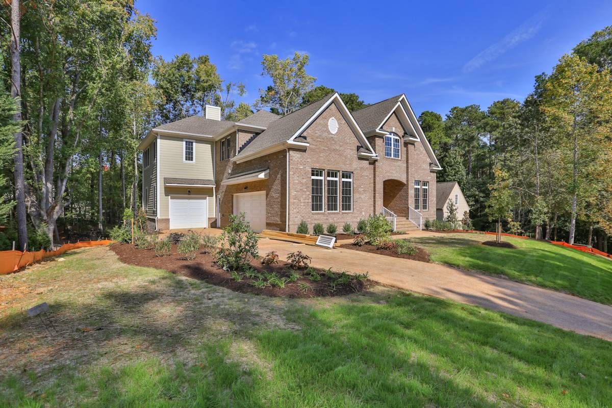
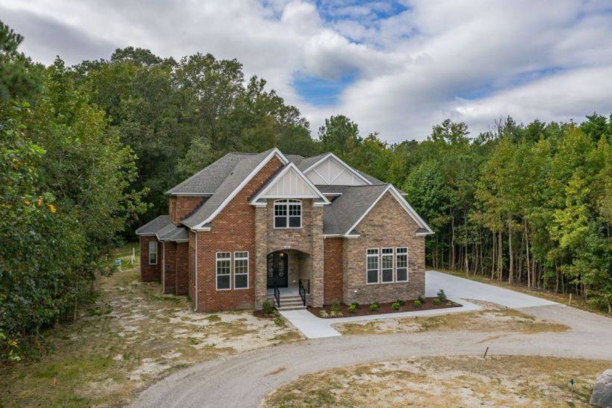
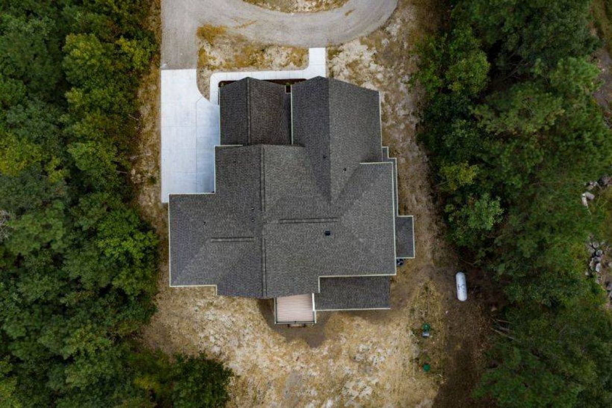
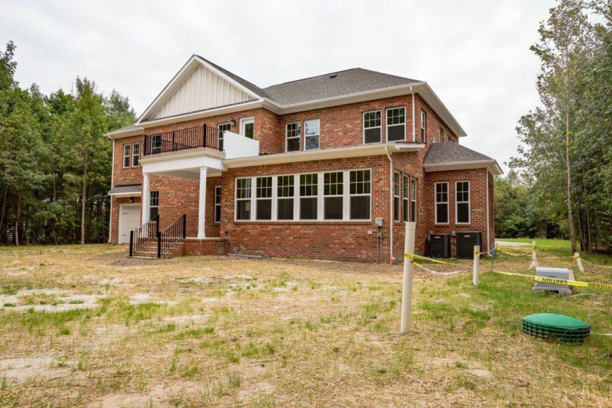
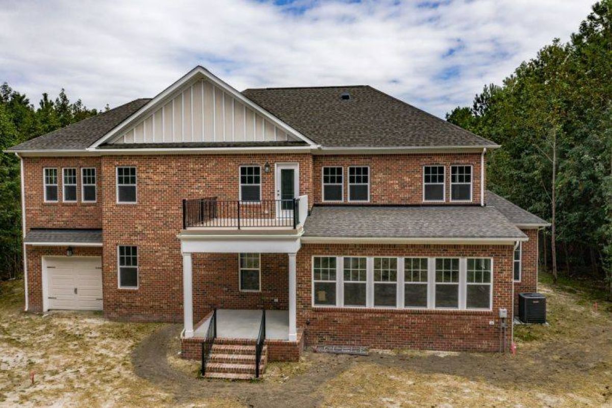
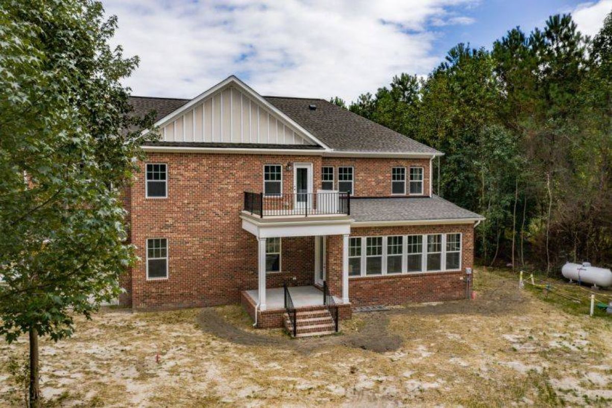
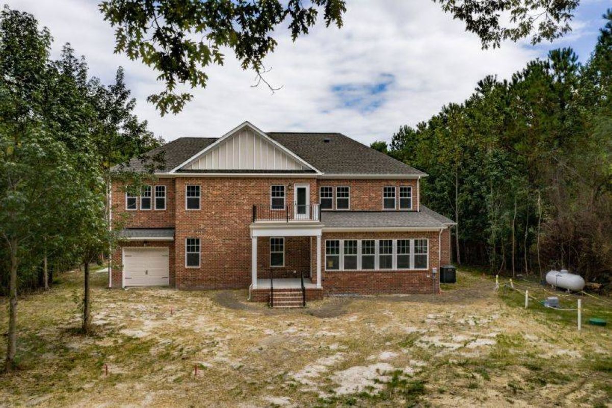
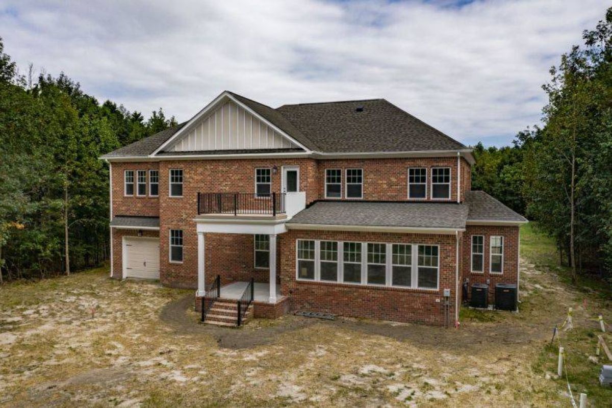
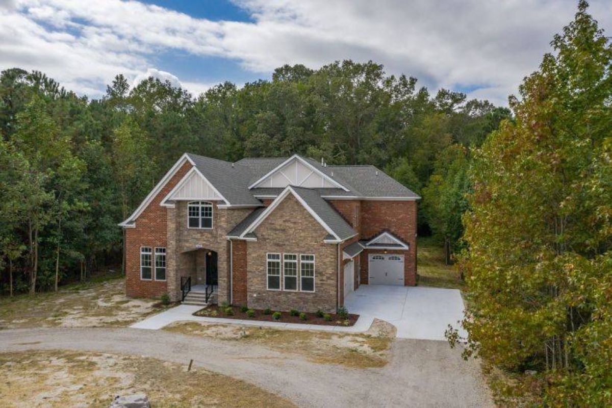
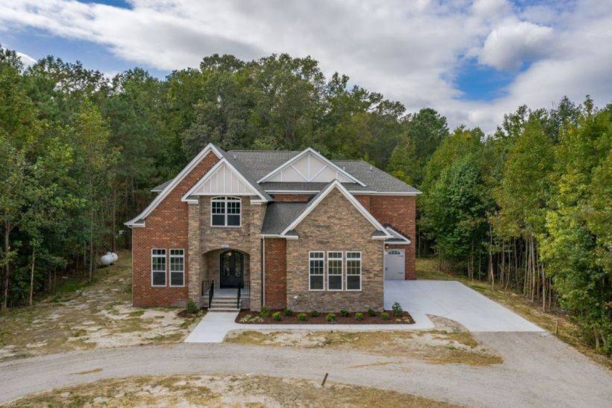
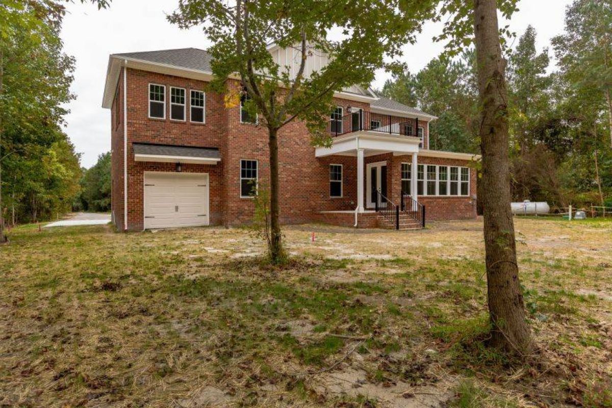
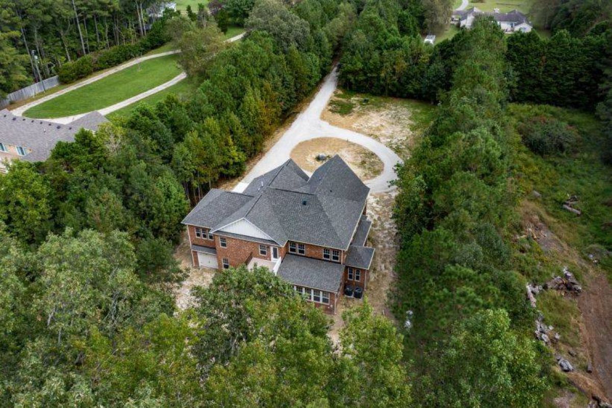
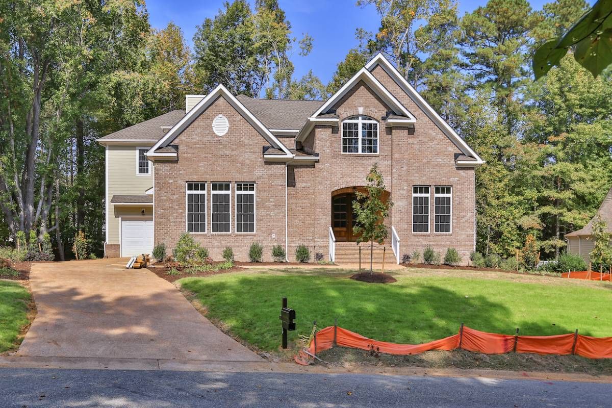
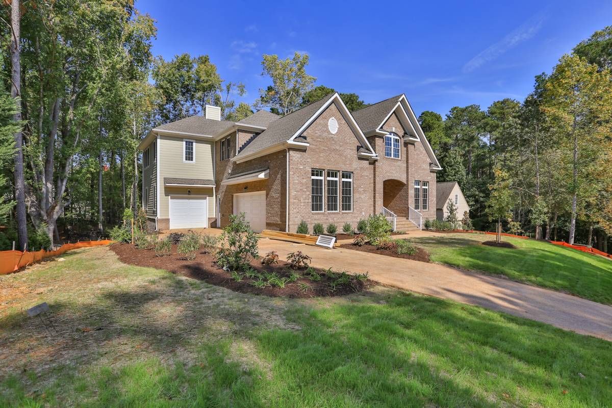
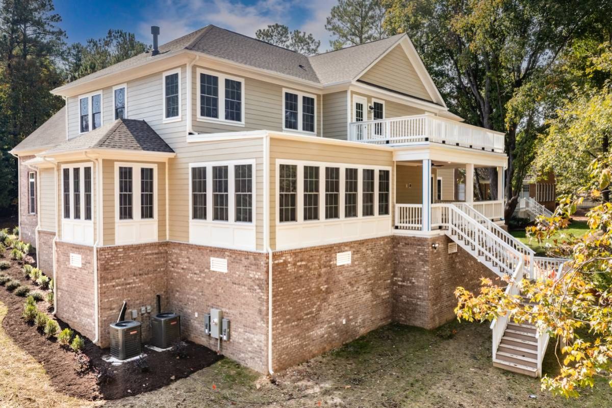
Elevations
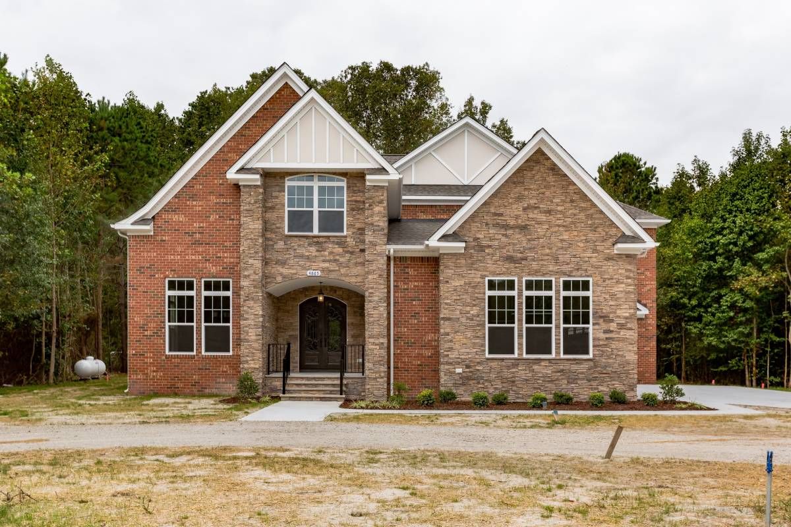
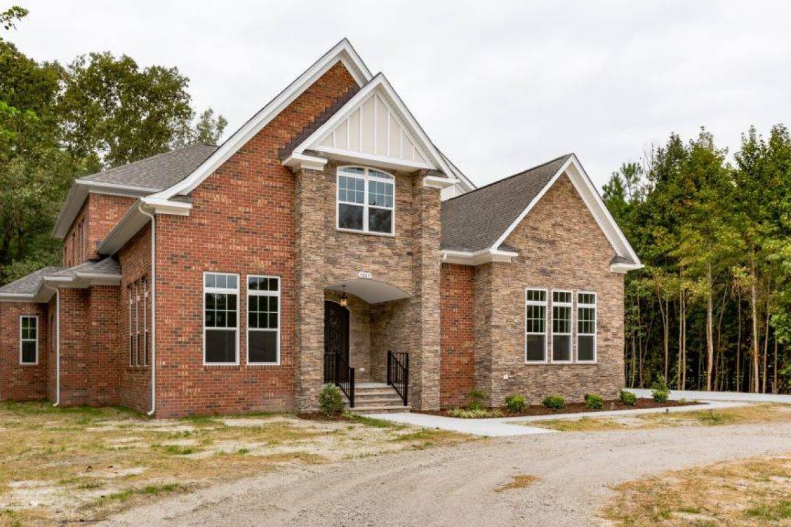
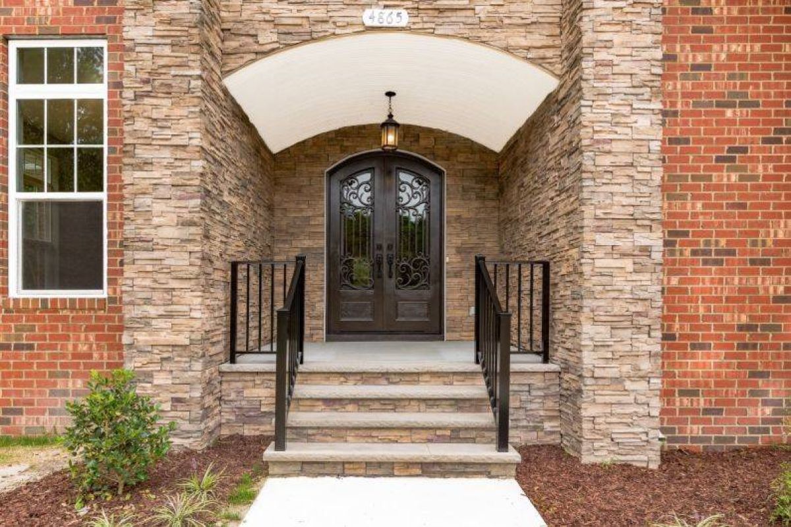
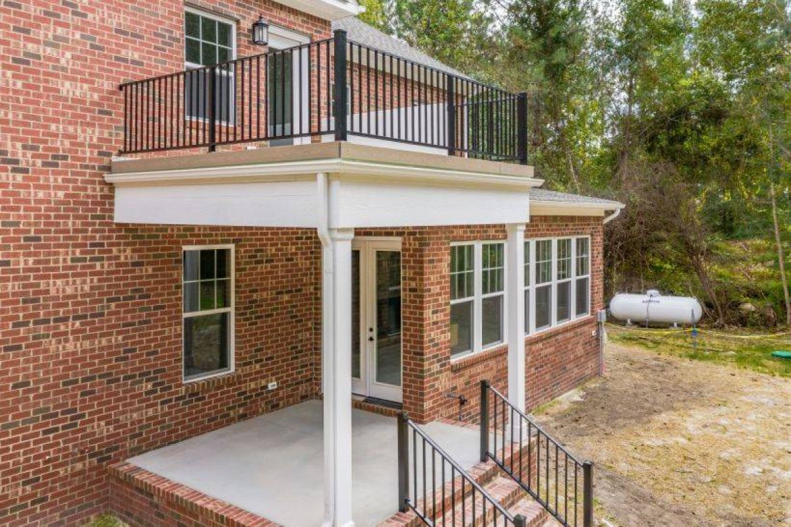
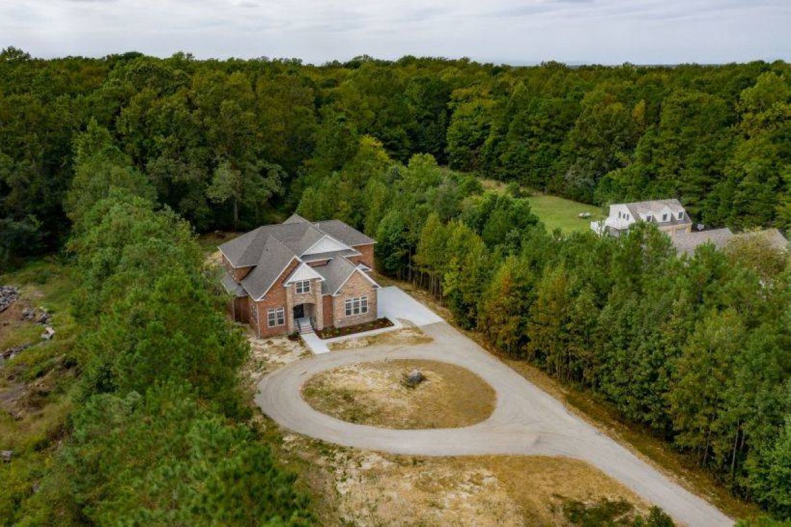
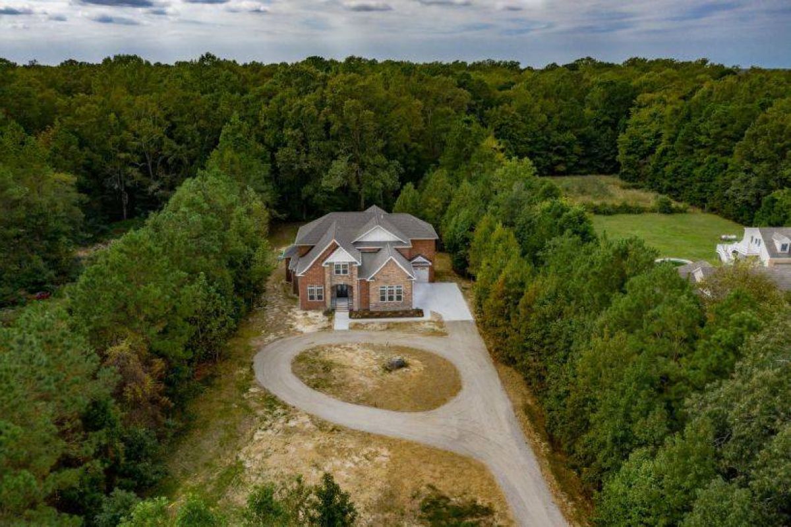
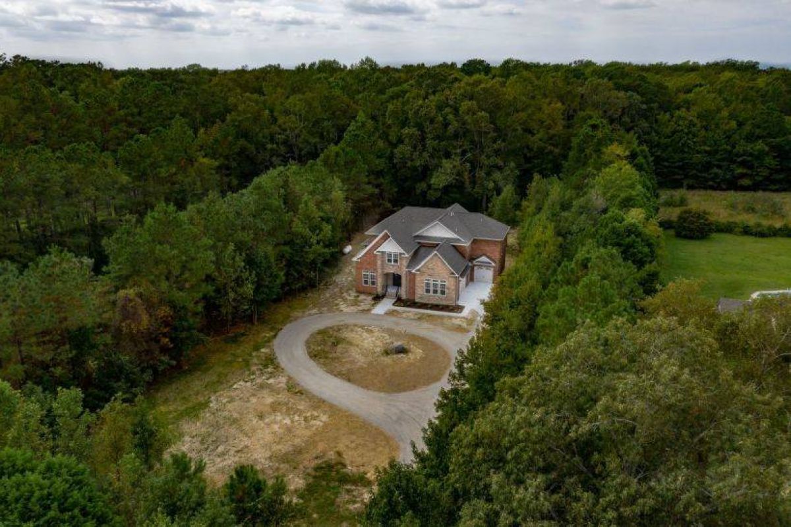
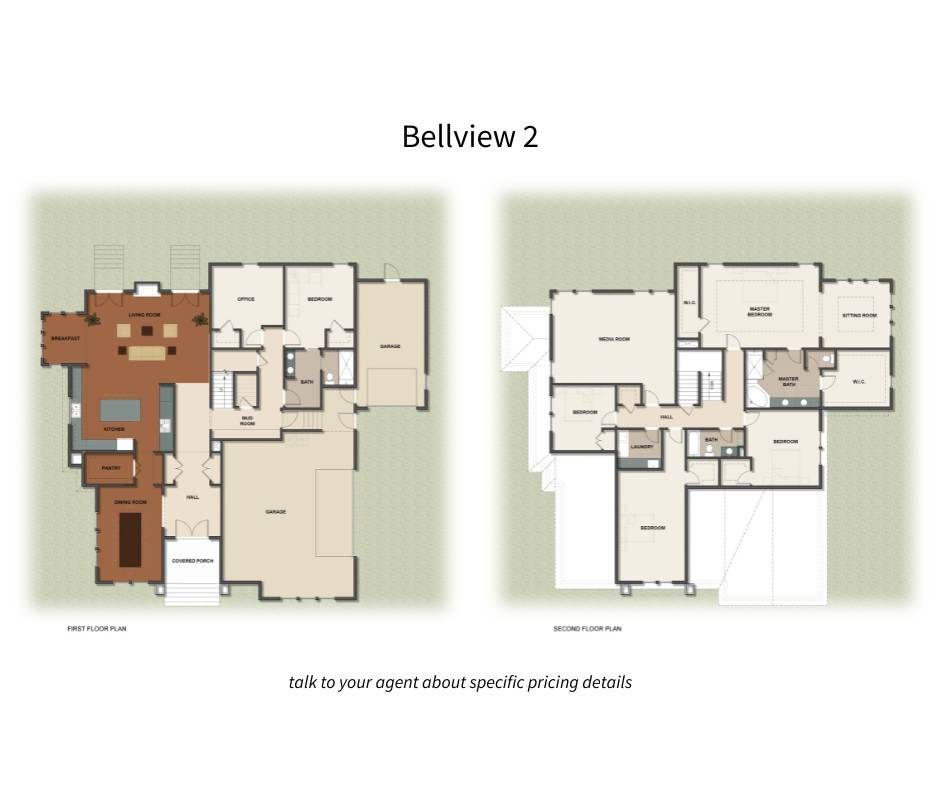
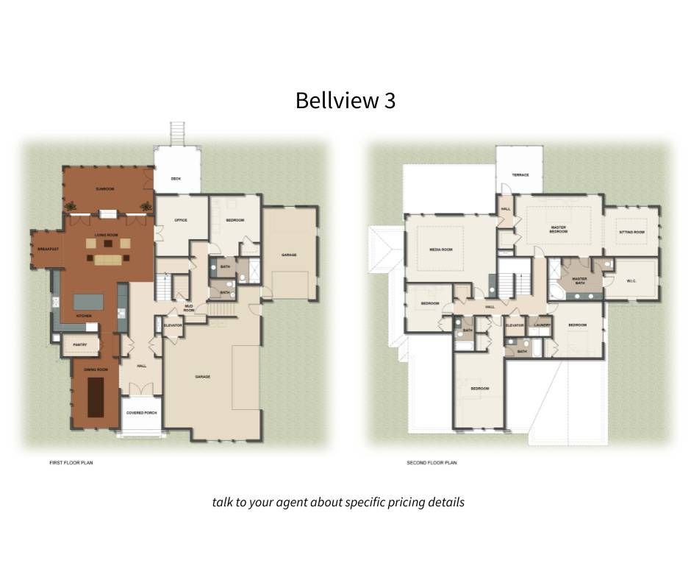
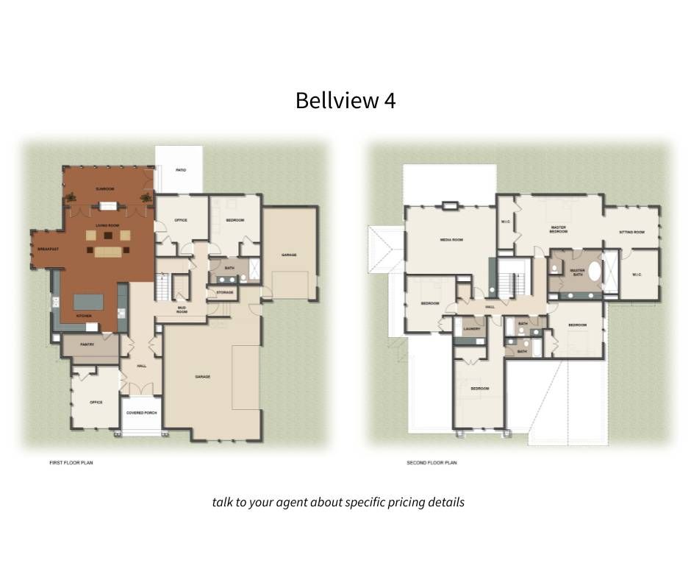
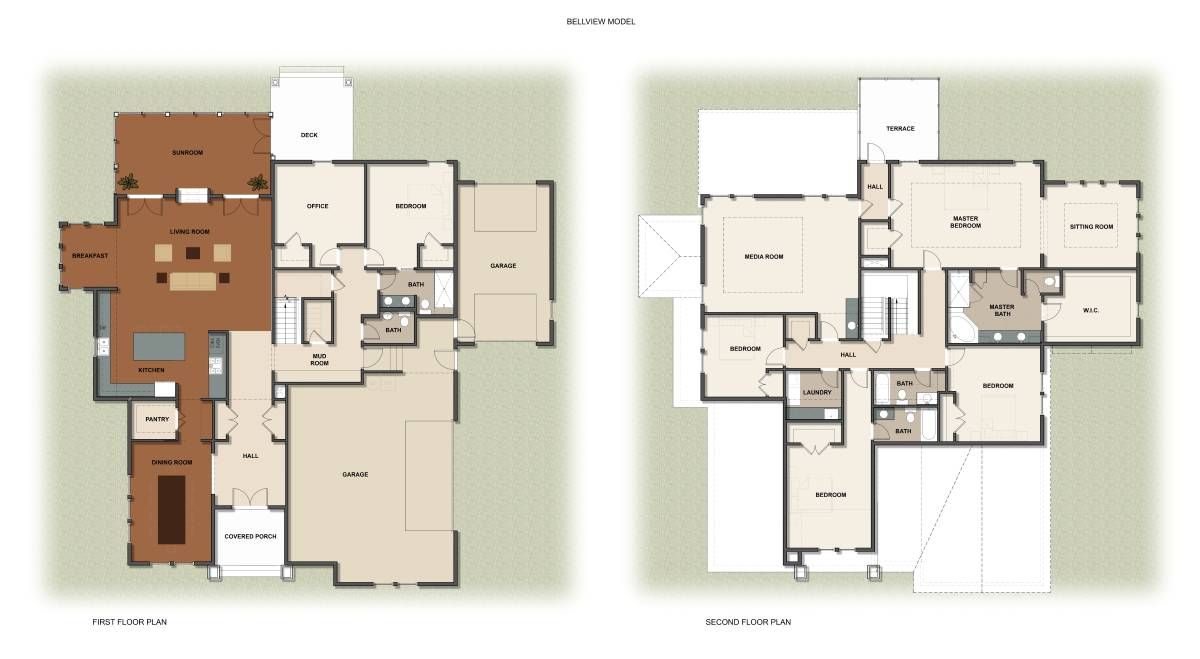
Floor Plans
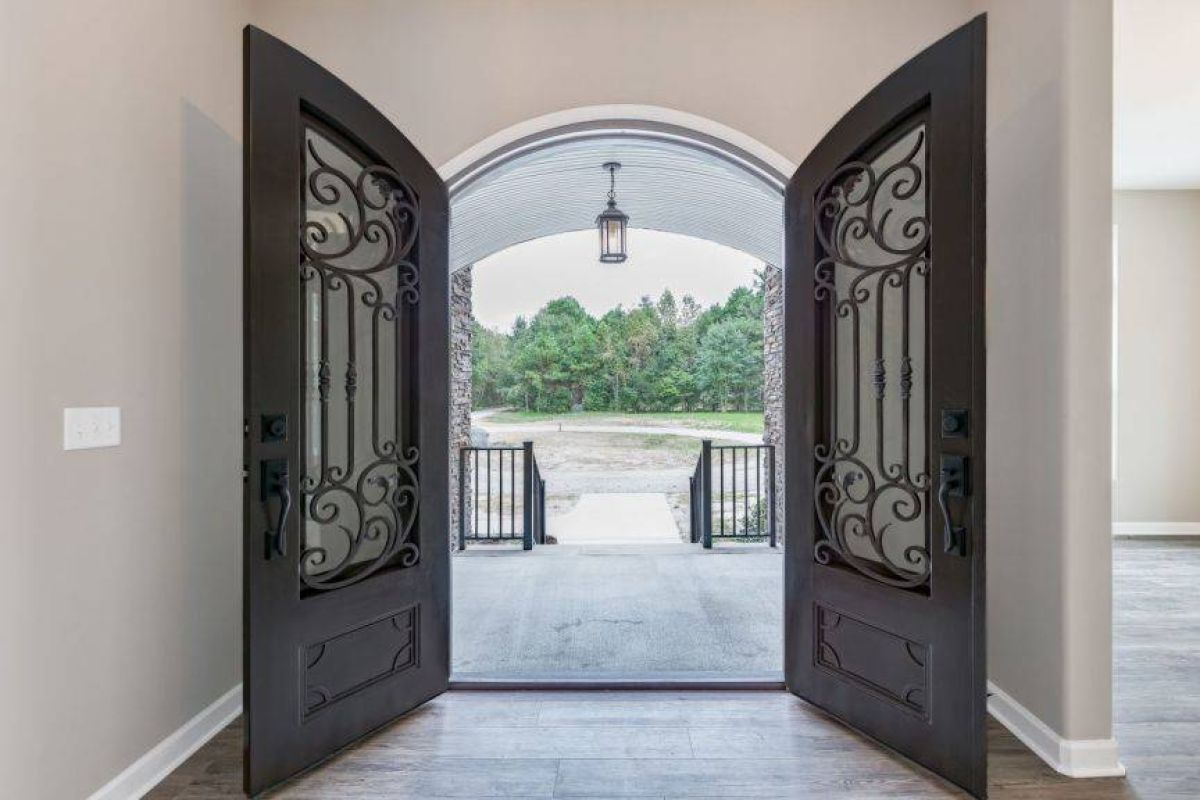
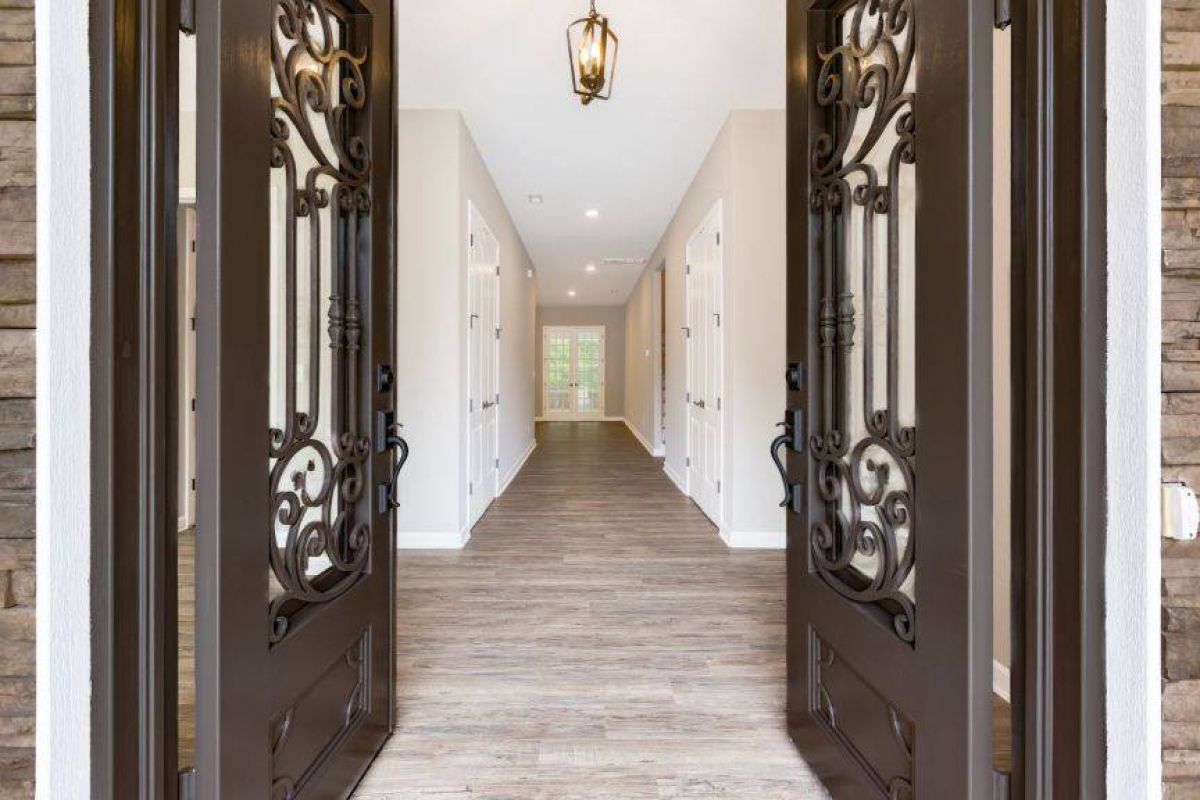
Interior Photos
Tours & Media
Virtual Tours
Overview
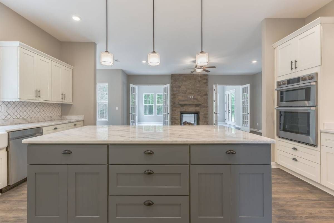
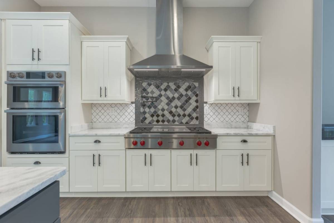
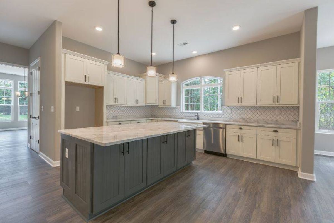
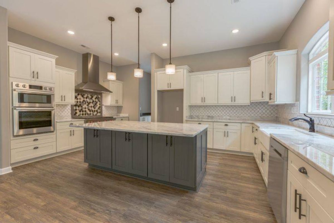
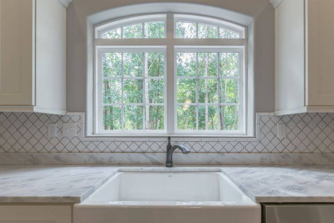
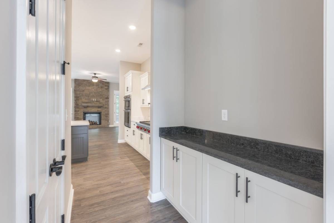
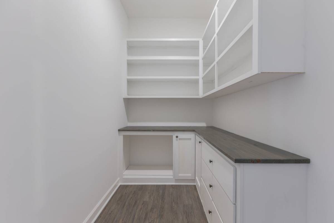
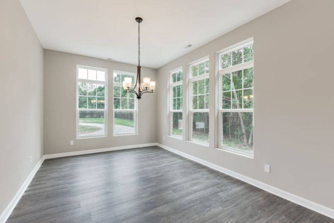
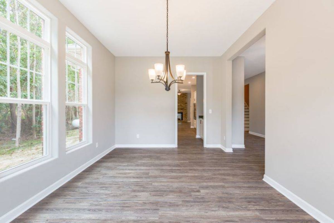
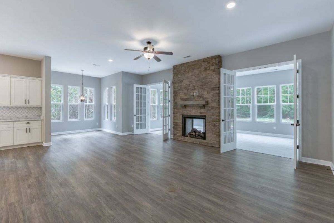
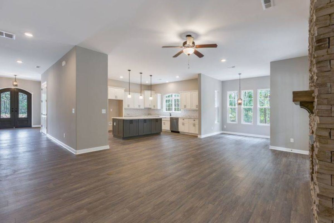
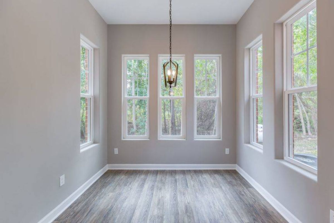
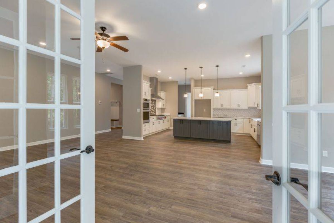
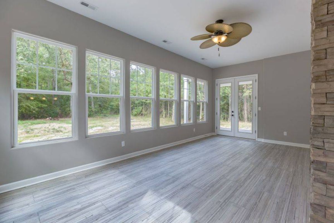
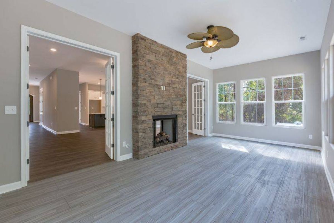
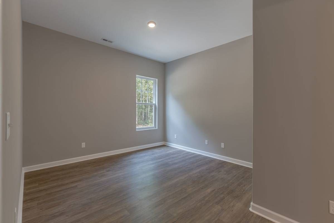
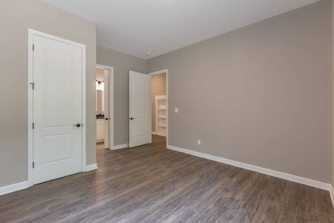
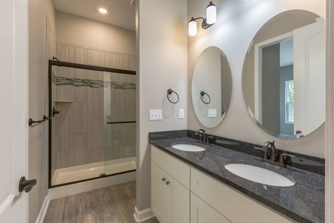
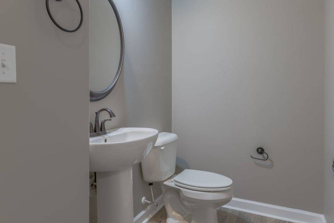
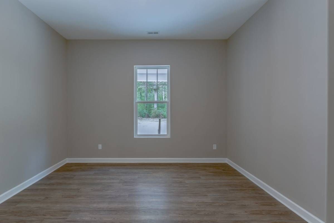
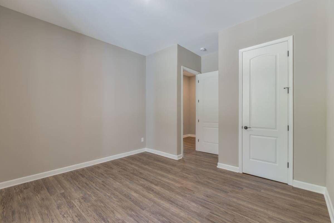
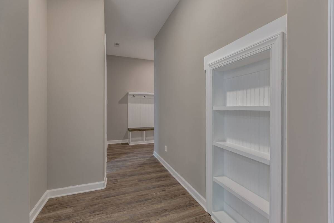
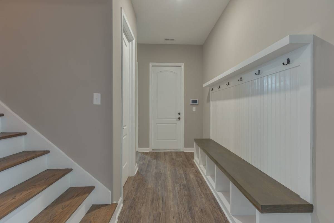
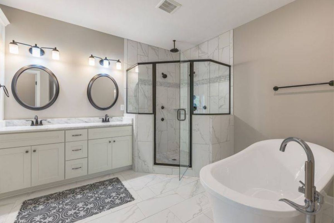
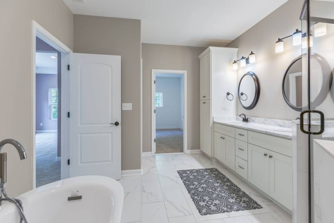
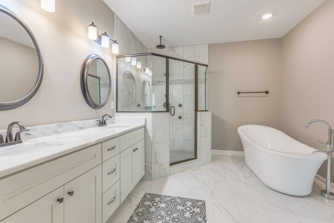
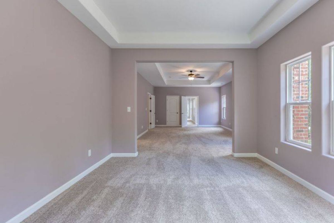
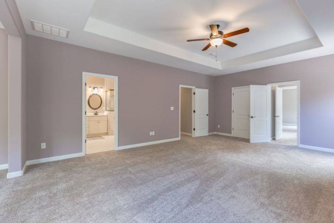
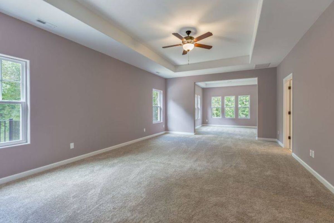
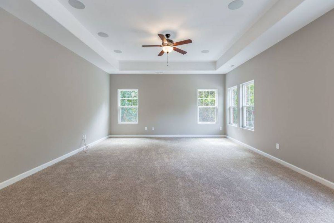
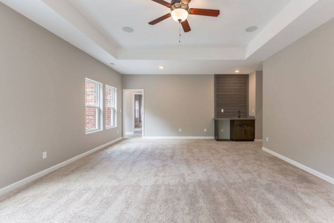
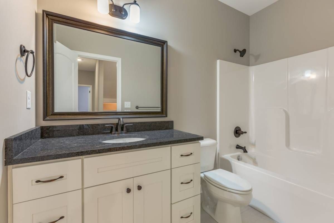
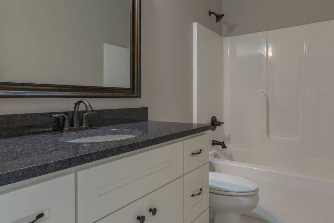
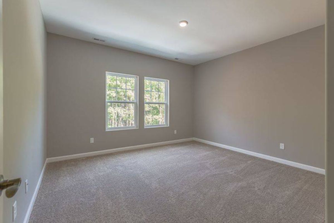
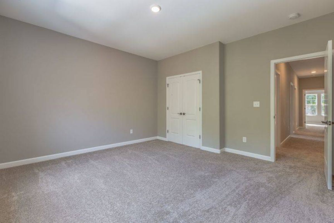
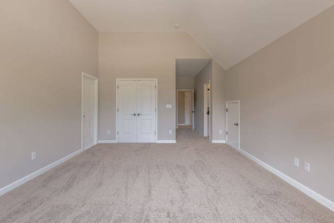
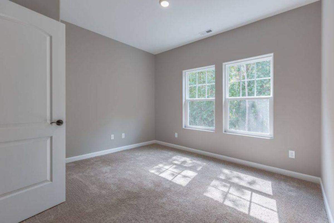
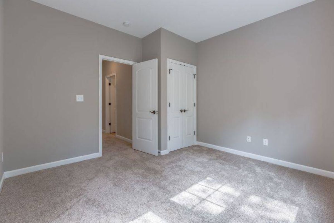
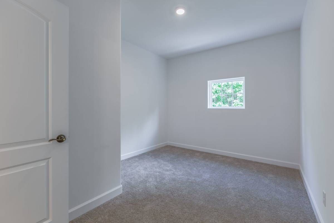
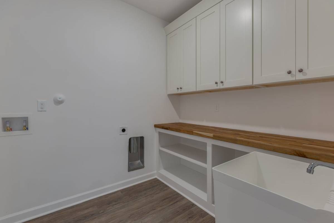
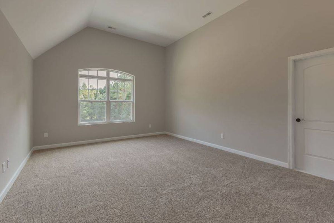
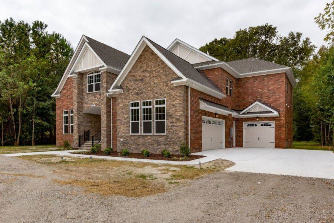
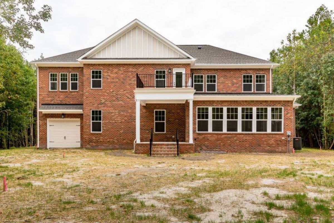
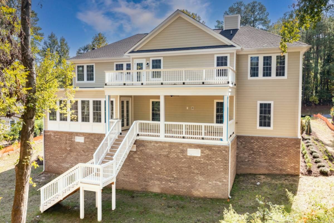
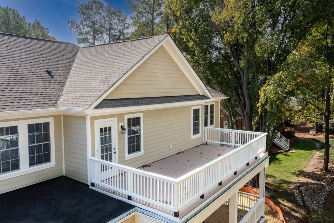
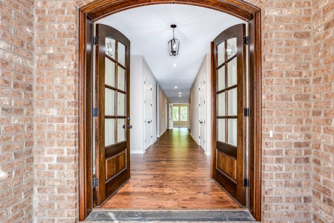
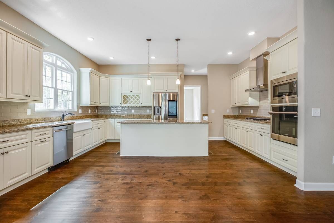
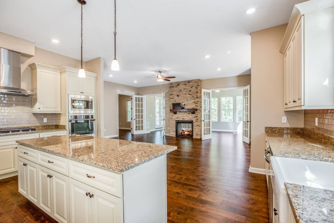
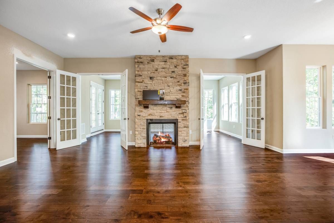
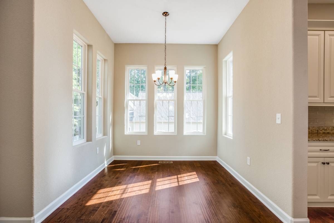
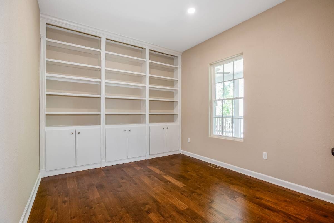
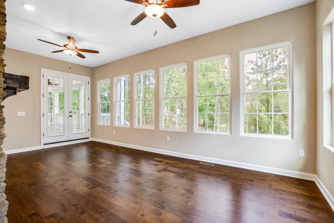
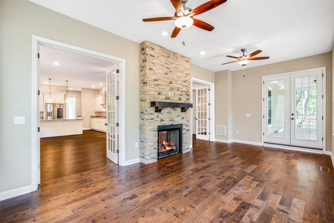
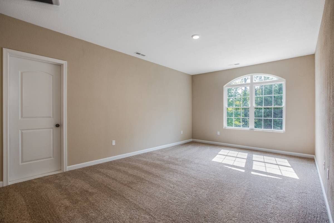
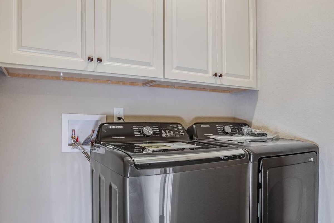
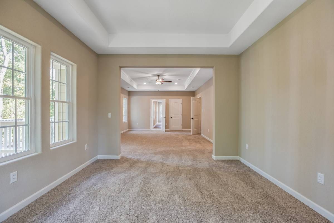
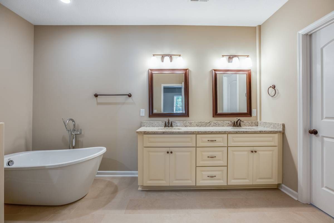
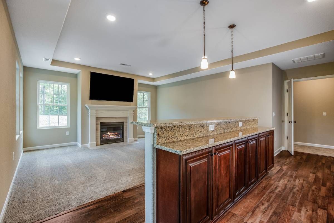
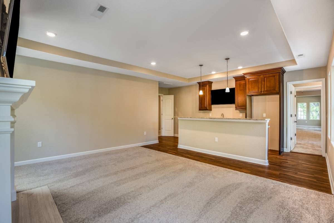
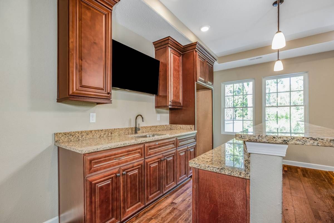
The Belleview is a magnificent home designed with a household's growing needs in mind. This two-story model has a spacious open living area with a stunning kitchen, perfect for the inspired home chef. State-of-the-art appliances and a large center island outfit this kitchen with all that is necessary for meal times. The large dining room has space for that farmhouse table with room to seat everyone. And the breakfast nook or island are great for the grab and go meals of a busy household. The large living room has two French doors that open out to a bright airy sunroom. The first floor also has space for the much-needed mudroom, a first-floor bedroom with attached bath and another bedroom or office space. This sprawling floor plan flows into a second level with a retreat-like primary suite. The large bedroom opens onto a sun-filled sitting room, as well as a luxurious bath and walk-in closet. Three more bedrooms complete the second floor, as well as a decked-out media room and second-floor laundry.
Some images may contain upgrades so make sure to chat with your real estate agent regarding what is or is not included in your contract price!
Details
Home Size
4,430 Sq. Ft.
Total Rooms
14
Bedrooms
6
Full Bathrooms
4
Half Bathrooms
1
Stories/Floors
2.0
Garage Stalls
2
Exterior
Vinyl Siding
Floors
Wood
Heating System
Central
Parking
attached-garage
Roof
Composition Shingle
Interested in Bellview?
Ask about pricing, build options, and where this model can be built.