Overview
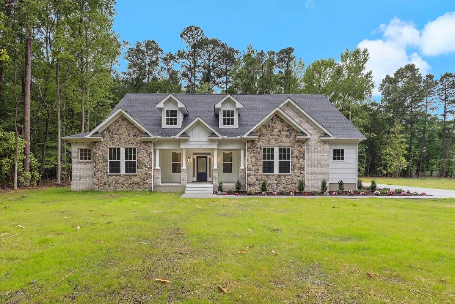
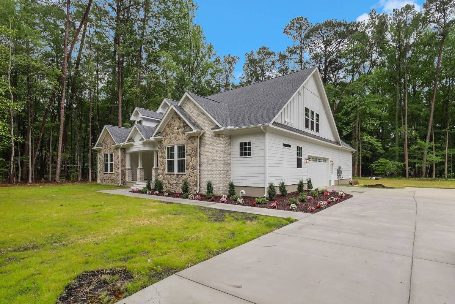
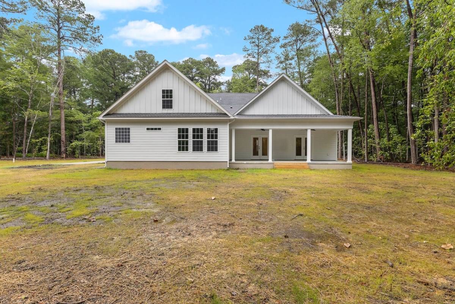
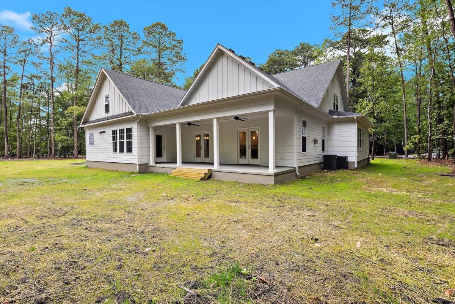
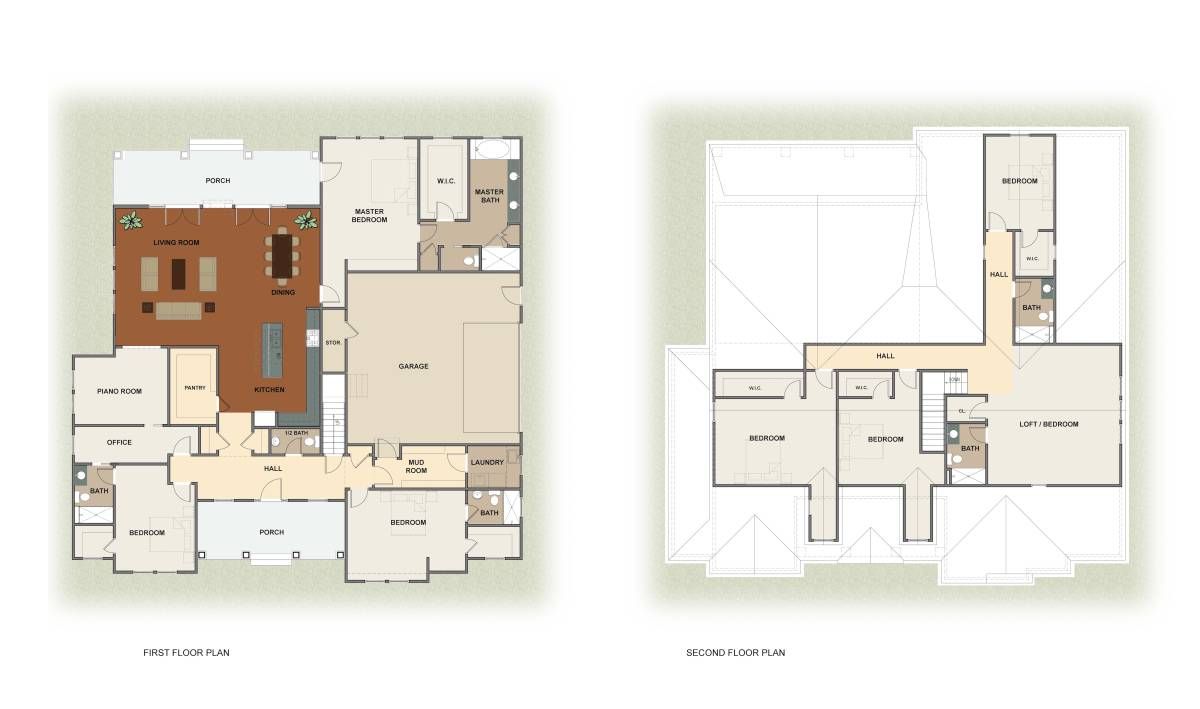
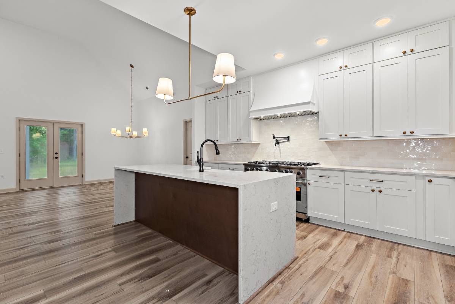
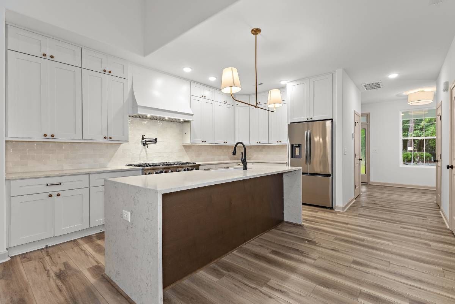
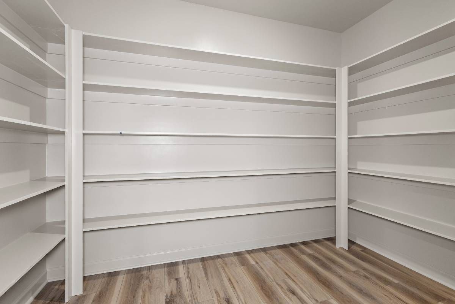
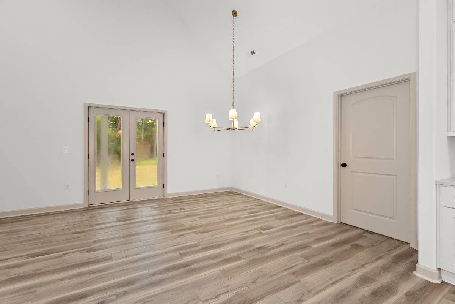
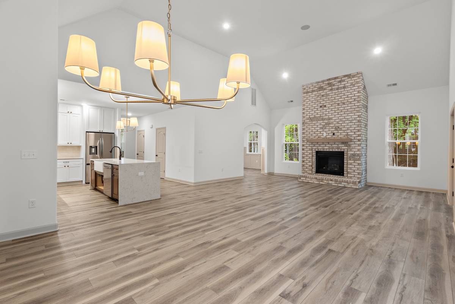
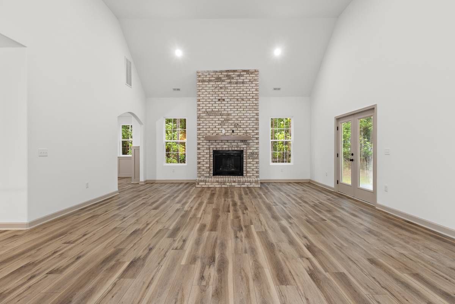
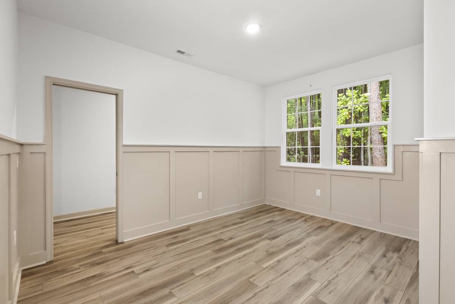
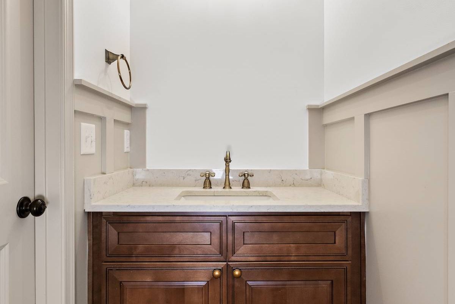
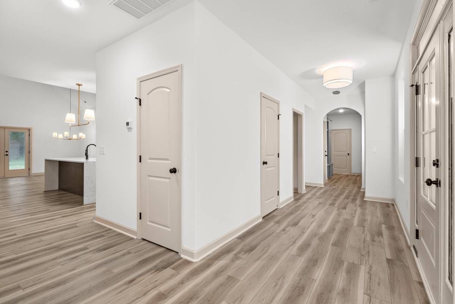
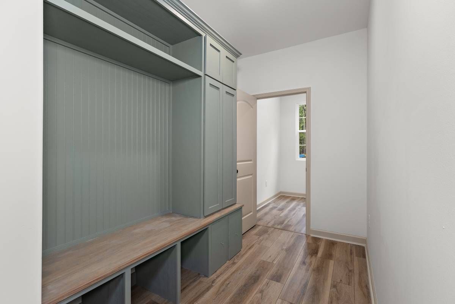
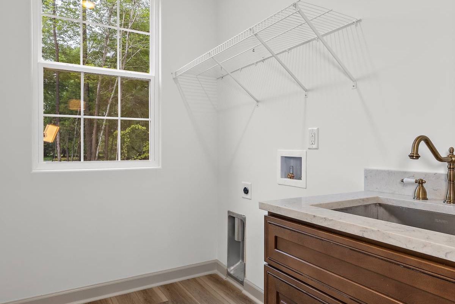
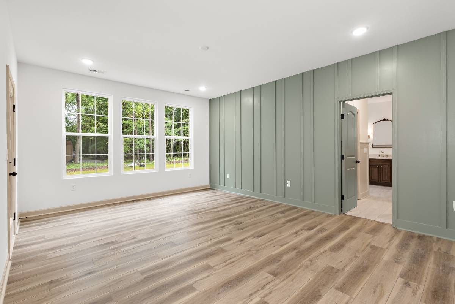
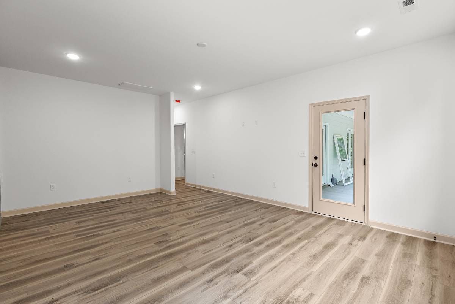
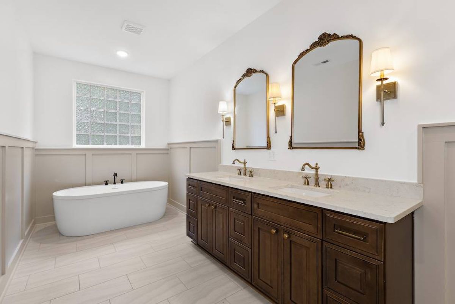
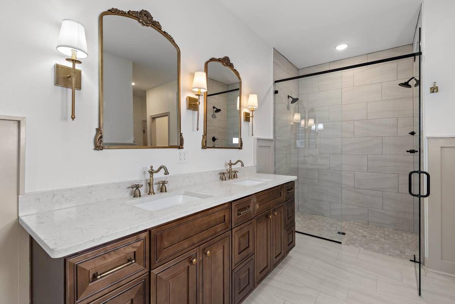
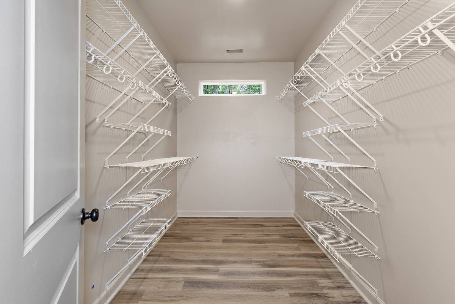
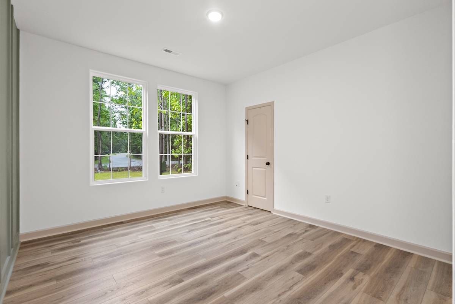
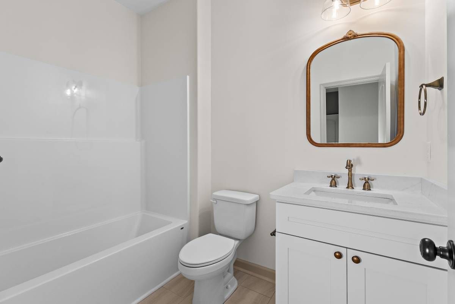
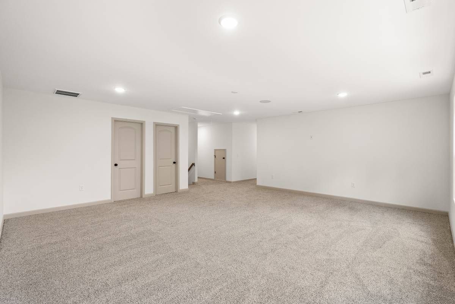
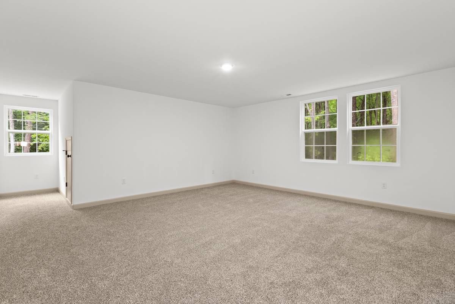
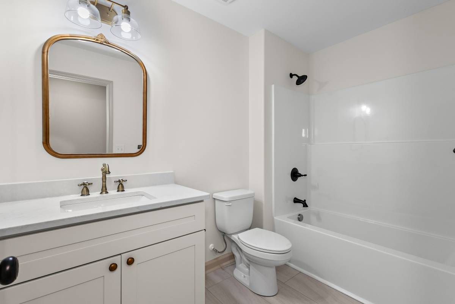
We took our beautiful ranch model, the Ava, and gave her a FULL second floor, adding massive square footage. The Ava 2 Story has a whopping SIX bedrooms and five and a half baths, all in 4,350 square feet. Everything you need is on the first floor like the custom kitchen, the walk in pantry, a generous laundry room, a dedicated mudroom, a dining area that could easily fit 10 with enough of an open concept feel to be a great layout for entertaining. The first floor primary bedroom with tray ceiling leads into a walk in closet and a relaxing bathroom. You'll also find TWO more bedrooms on the first floor with their own ensuite bathrooms as well as walk in closets! Upstairs, you'll find 3 additional bedrooms, 2 more full baths and a HUGE bonus room that could be used a seventh bedroom, a playroom, an office, a theater, a craft room or anything else you can dream up, with plenty of space for whatever you need!
Details
Home Size
4,350 Sq. Ft.
Bedrooms
6
Full Bathrooms
5
Half Bathrooms
1
Stories/Floors
2.0
Garage Stalls
2
Exterior
Vinyl Siding
Floors
Wood
Heating System
Central
Parking
attached-garage
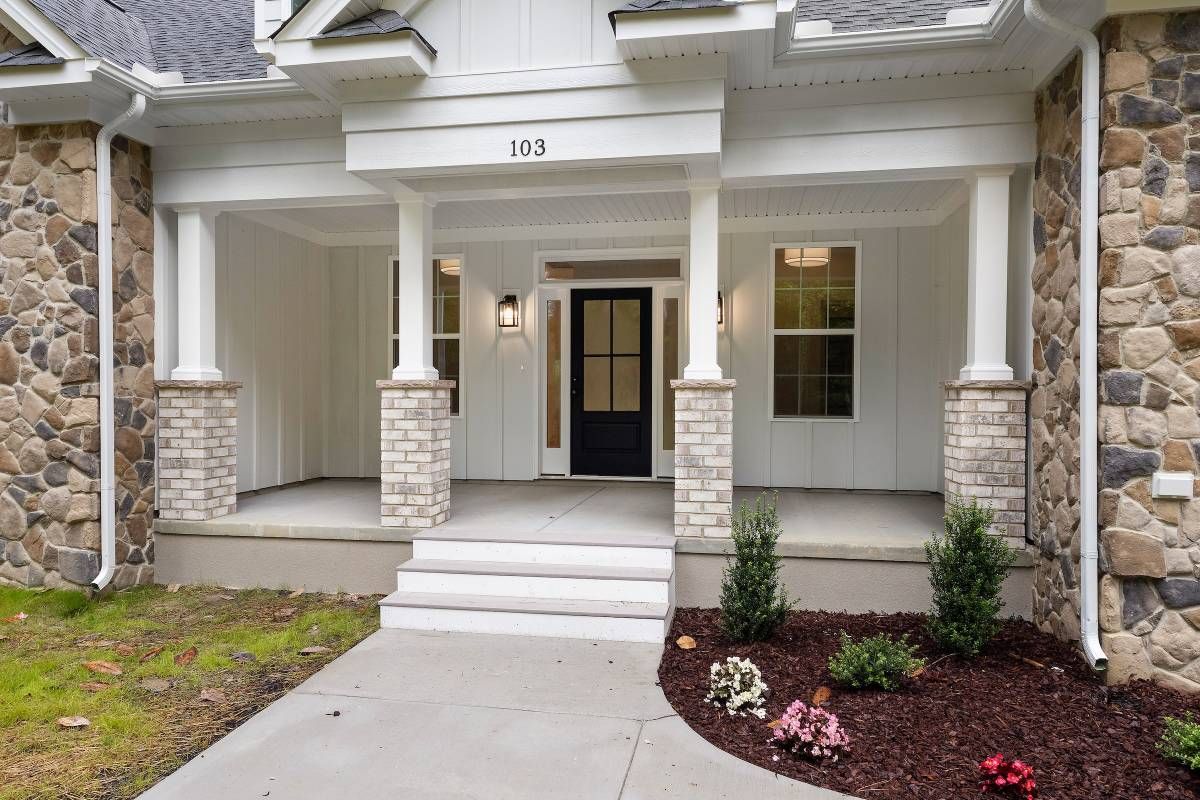
Porch
yes
Roof
Composition Shingle
Interested in Ava 2 Story?
Ask about pricing, build options, and where this model can be built.