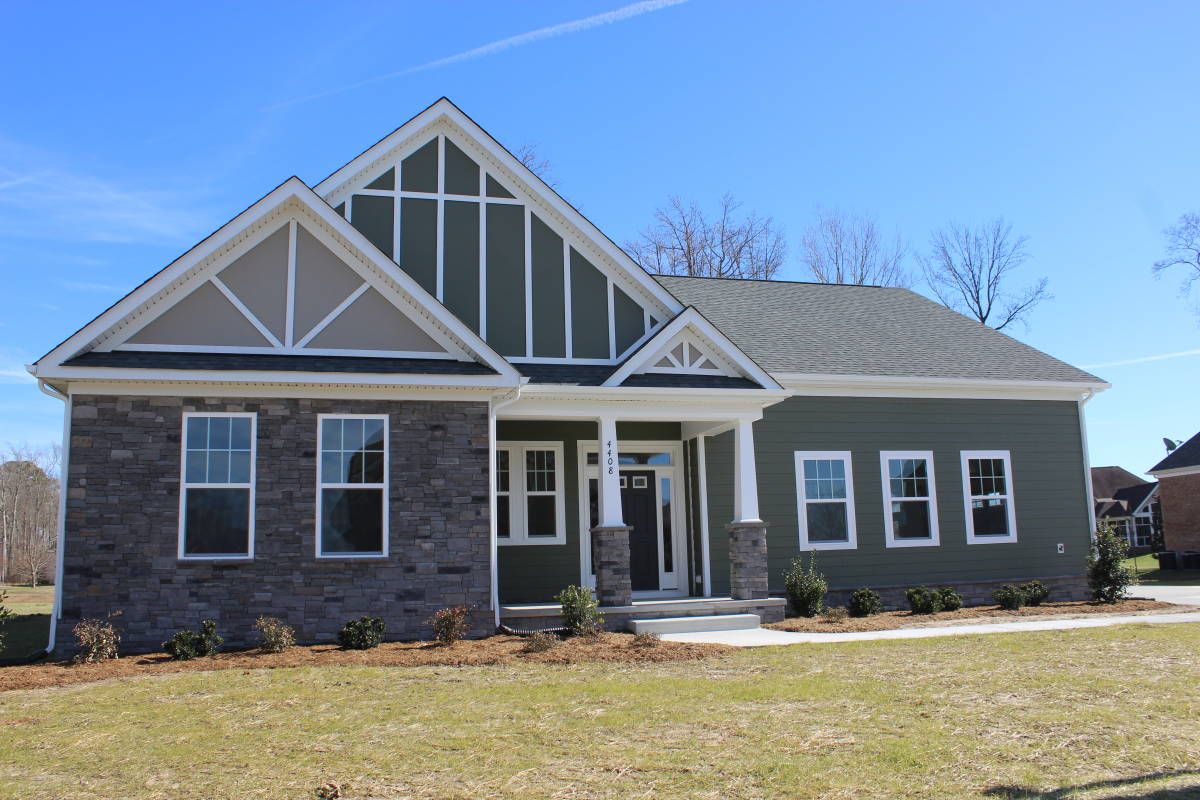
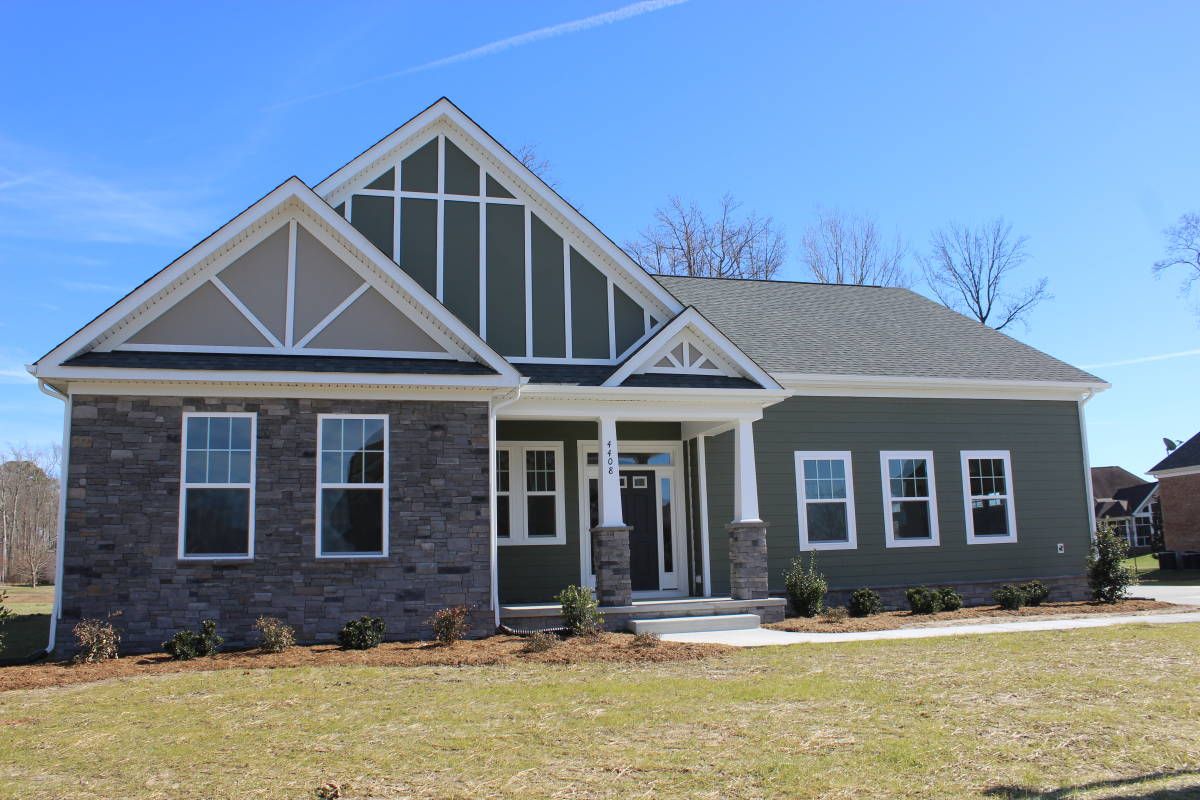
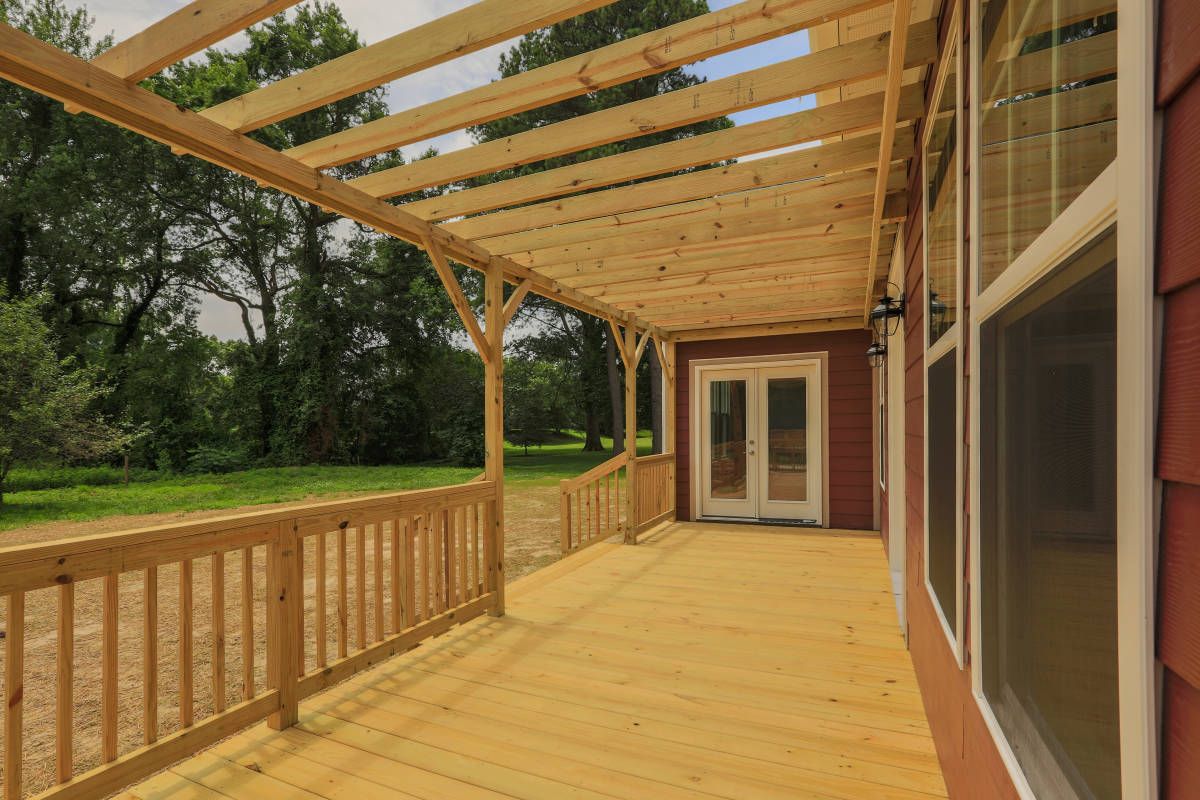
Elevations
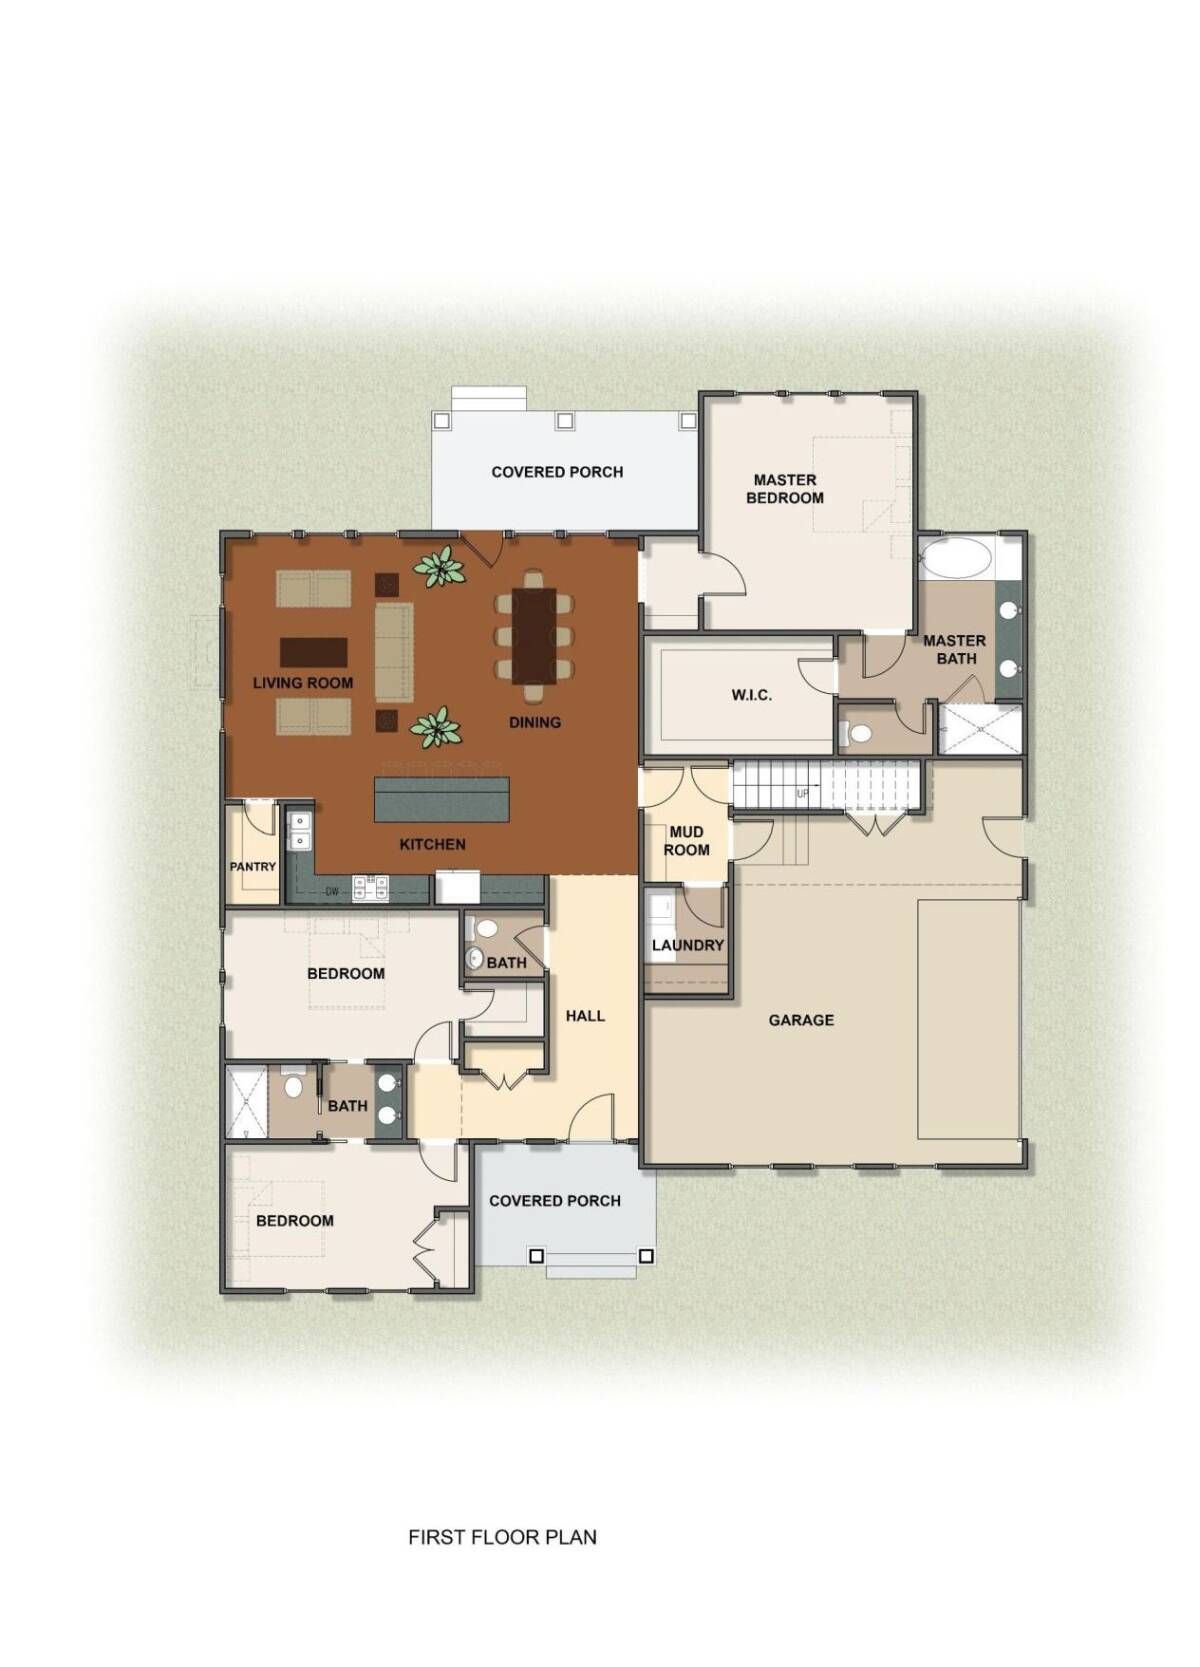
Floor Plans
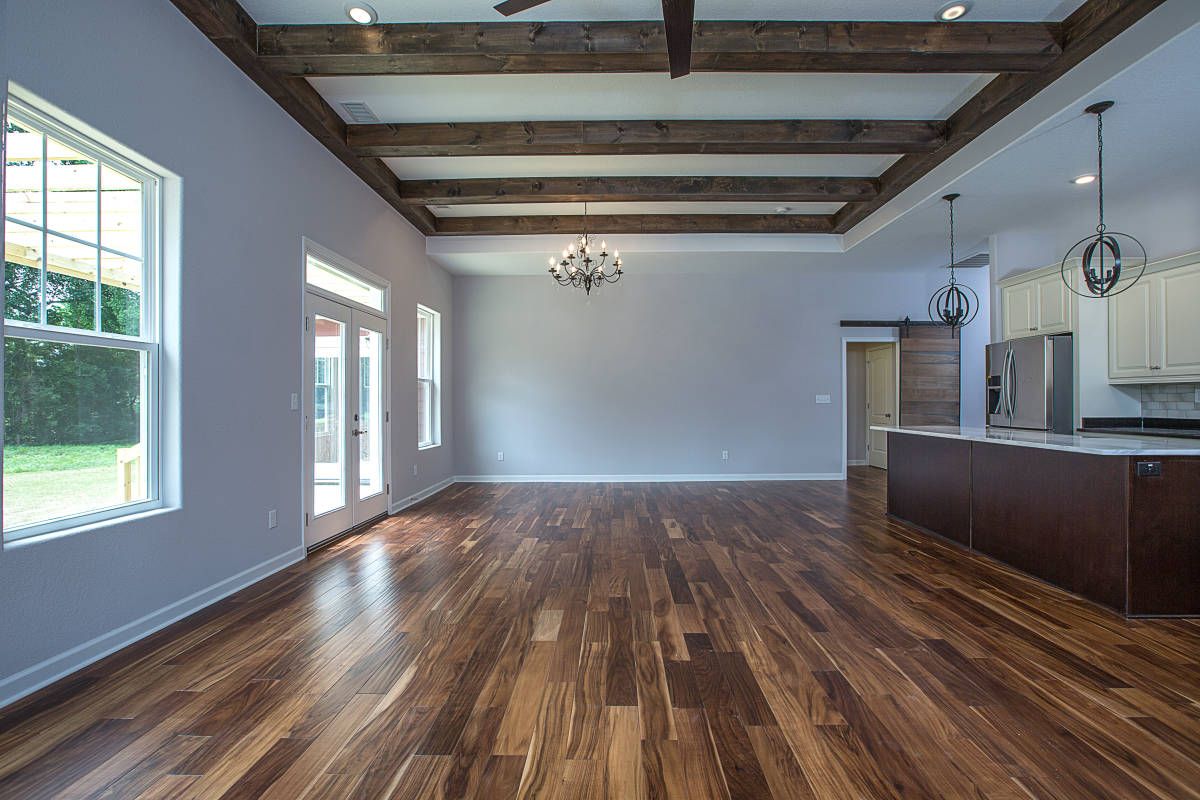
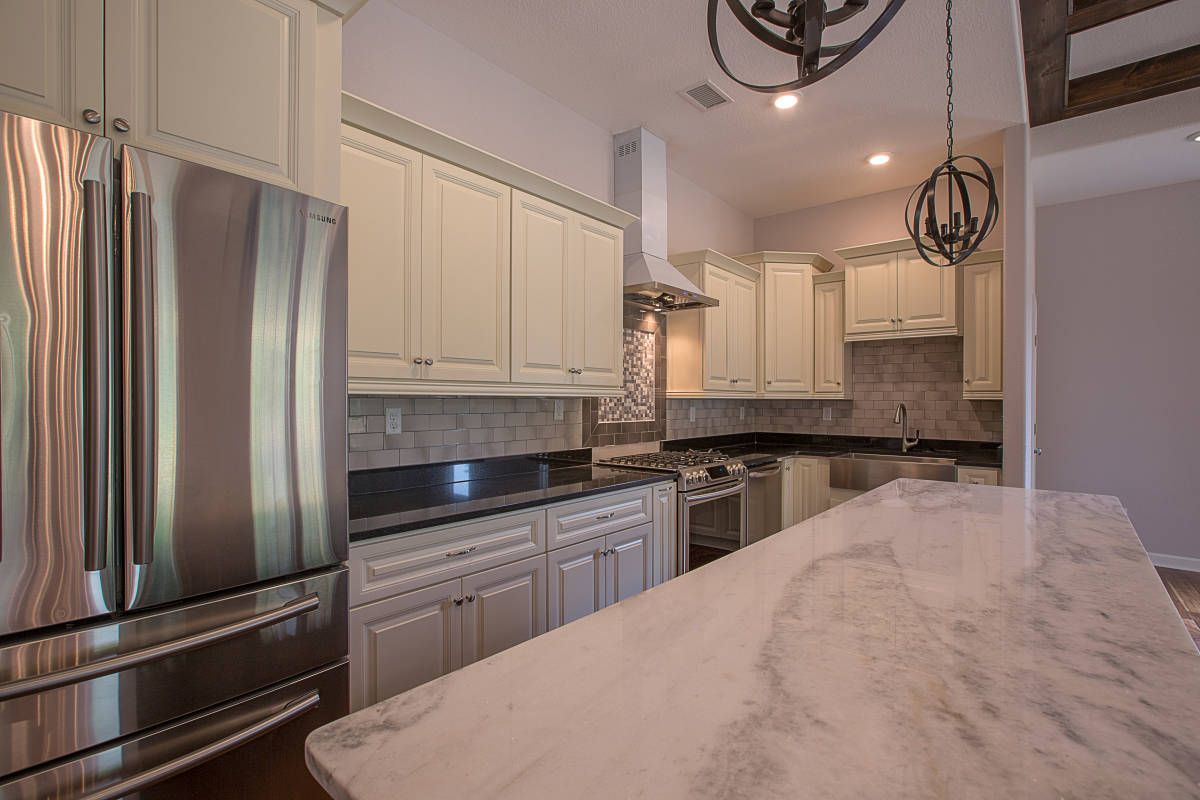
Interior Photos
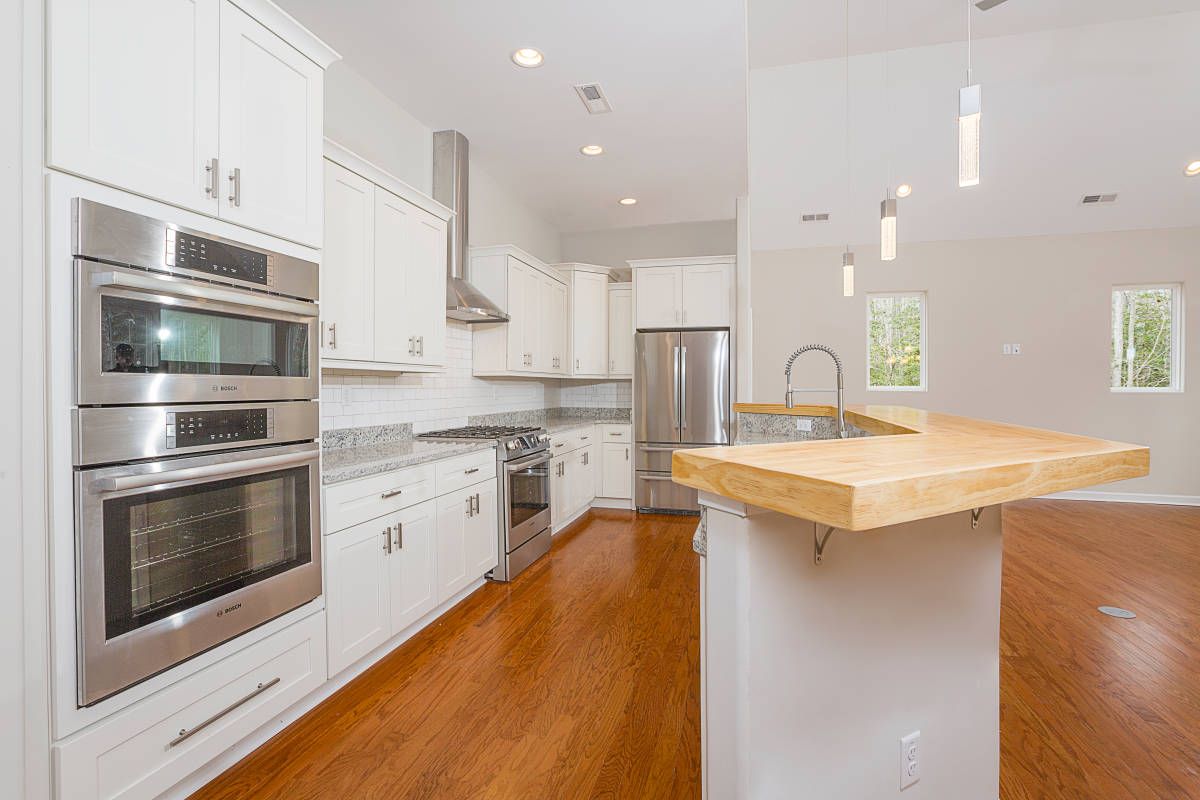
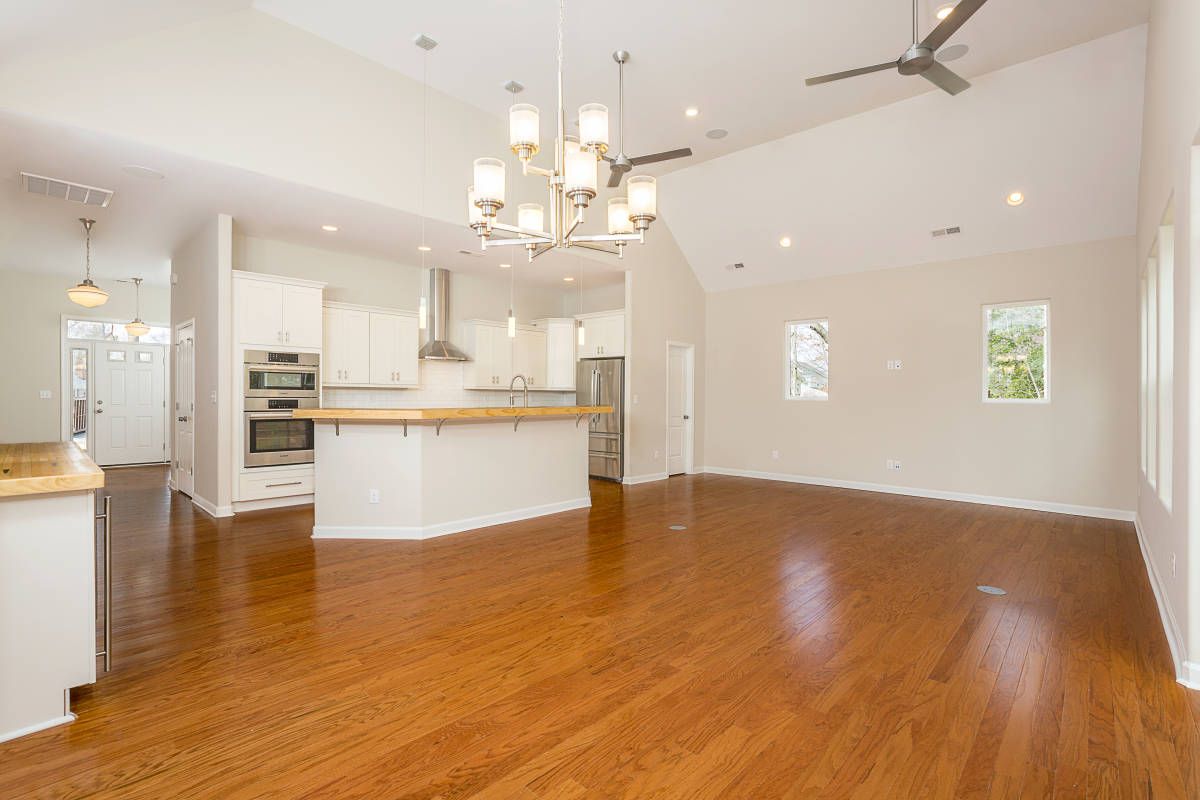
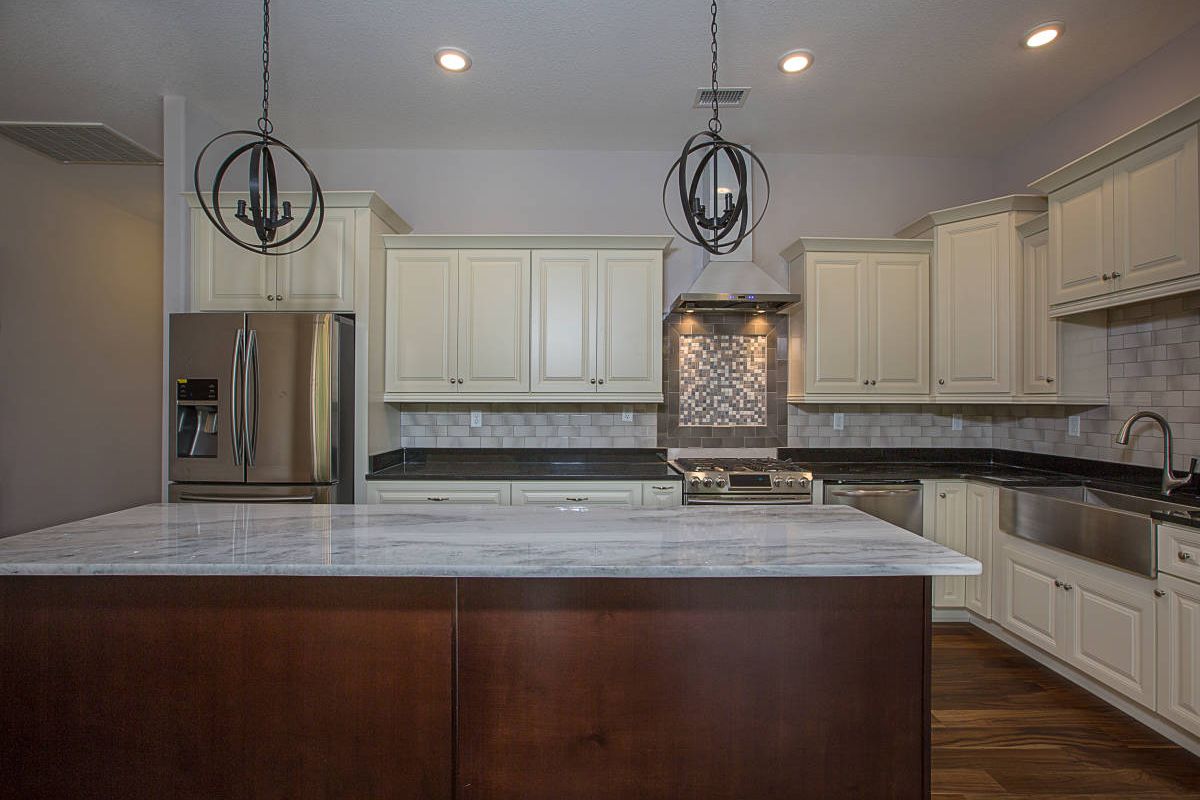
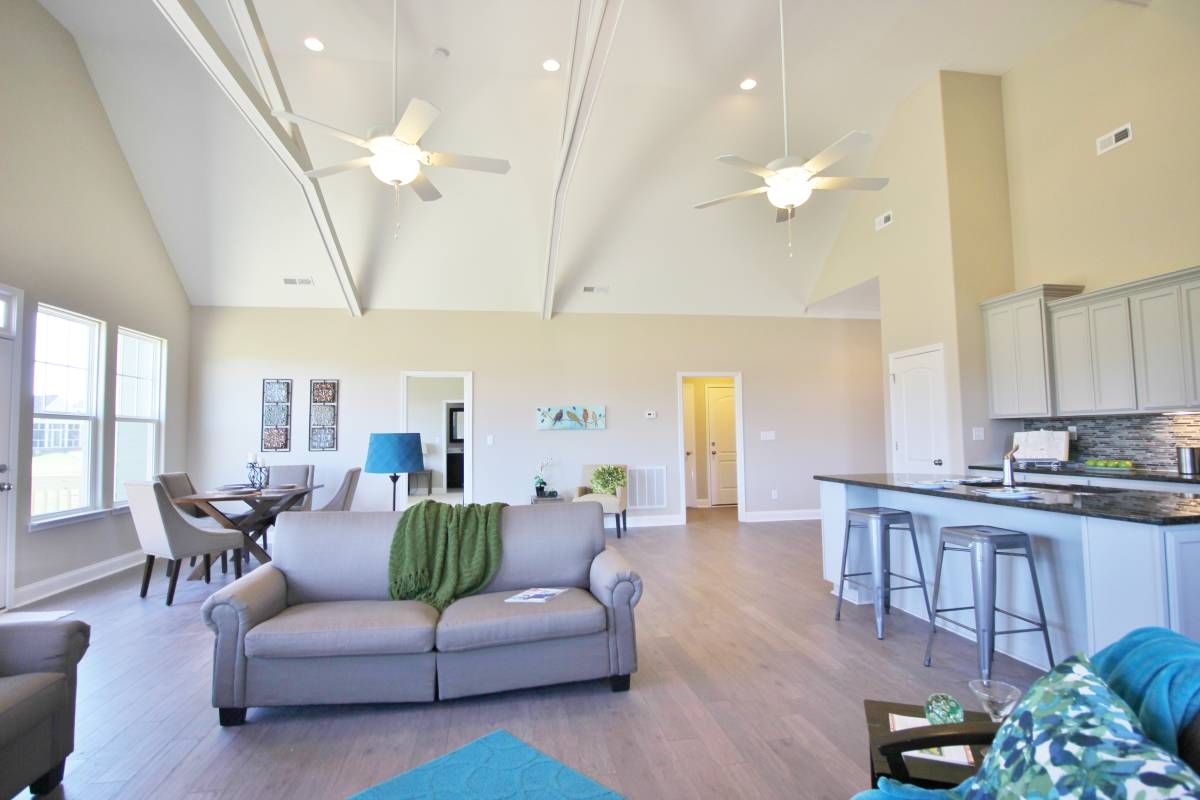
Overview
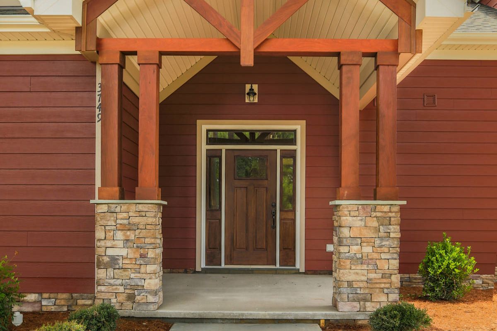
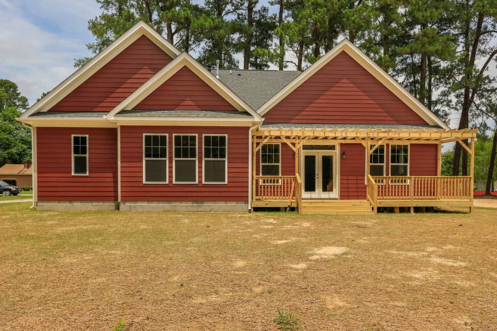
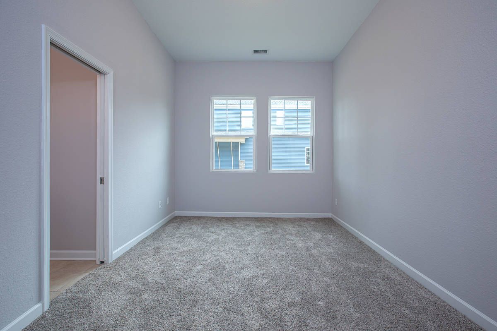
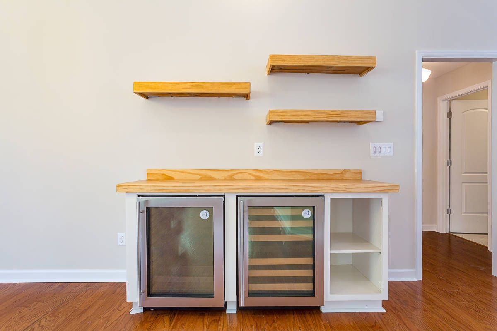
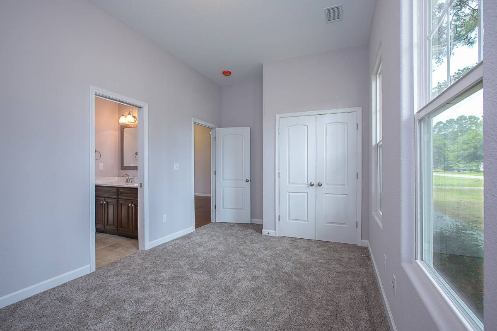
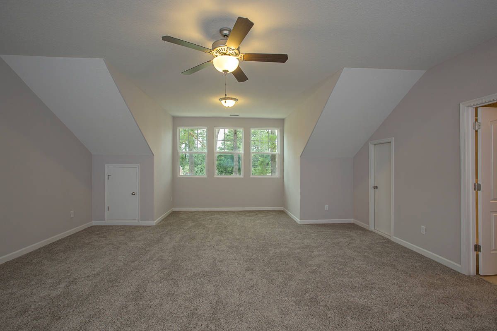
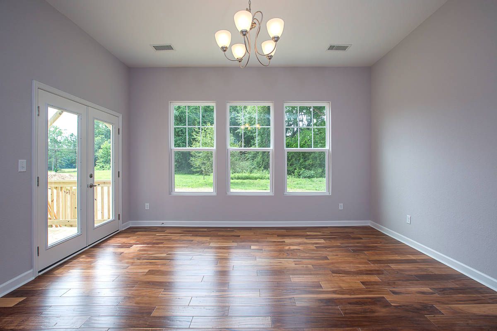
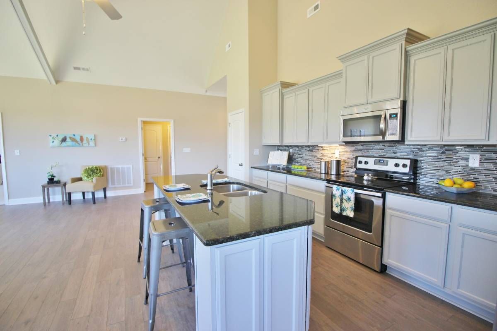
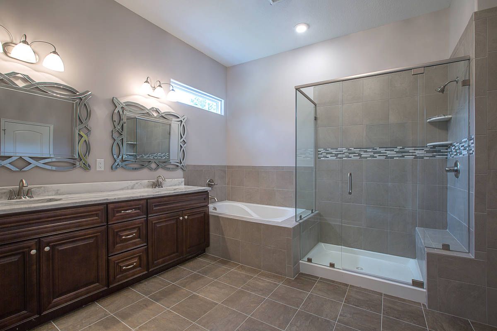
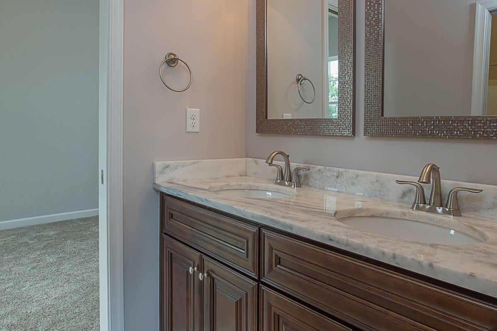
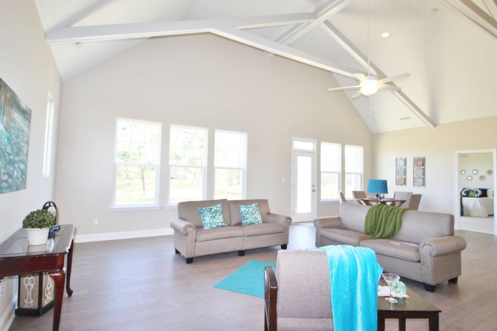
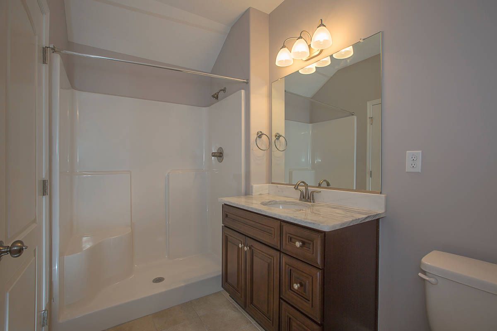
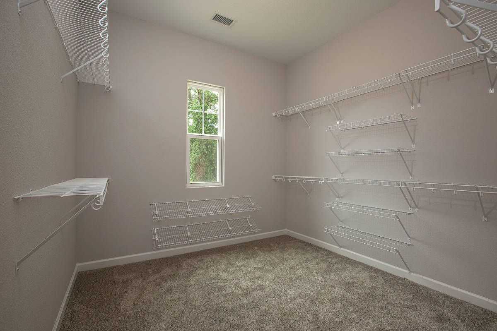
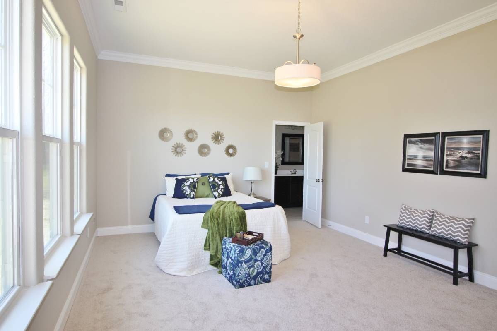
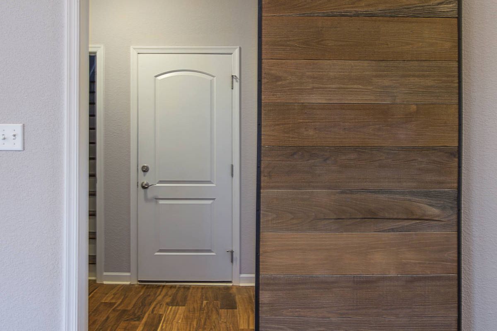
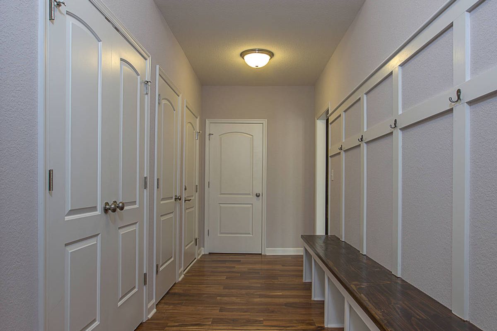
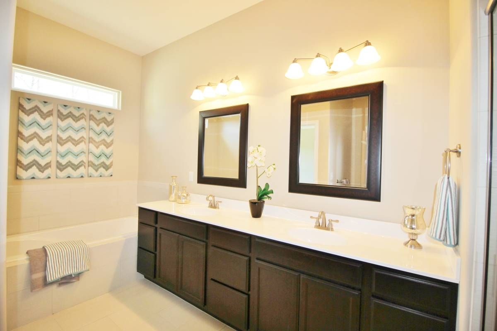
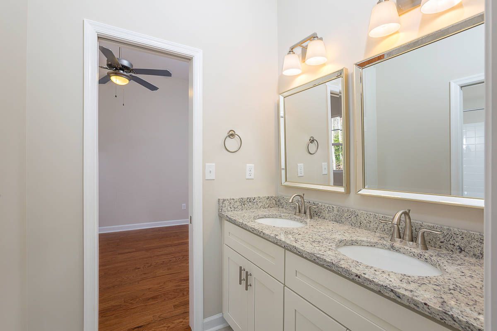
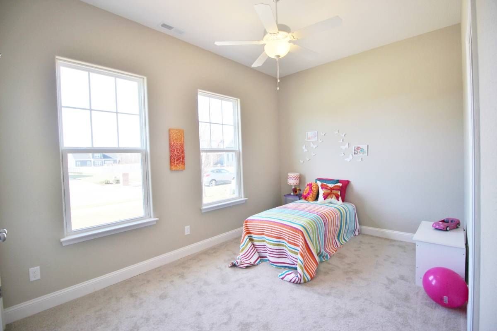
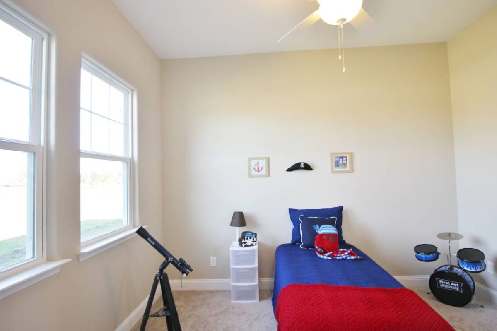
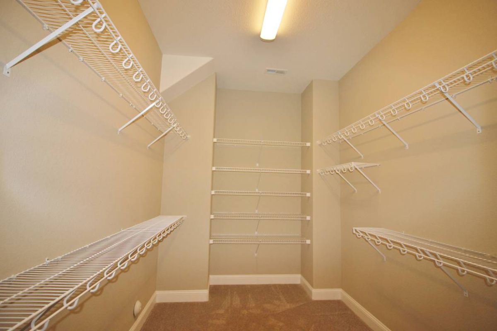
If you like open floor plans and desire first-floor living, the Ashlynn model is for you. This ranch-style home offers easy maintenance. We have placed the primary bedroom separate from the other two bedrooms, which share a Jack-and-Jill bath. The optional room over the garage adds over 500 square feet and can include a full bath. We can customize this model to fit your needs. It starts with 3 bedrooms and 2.5 baths ranging from 1,700 to 4,000 square feet. Many custom details come standard on this model, like the stone accents on the exterior. With the right lot, we can include a side-load garage, which really bumps up the curb appeal and could make this home perfect for your household!
Details
Home Size
2,000 Sq. Ft.
Total Rooms
9
Bedrooms
3
Full Bathrooms
2
Half Bathrooms
1
Stories/Floors
1.0
Garage Stalls
2
Deck
yes
Exterior
Vinyl Siding
Floors
Wood
Heating System
Heat Pump
Parking
attached-garage
Porch
yes
Roof
Asphalt
Interested in Ashlynn?
Ask about pricing, build options, and where this model can be built.