
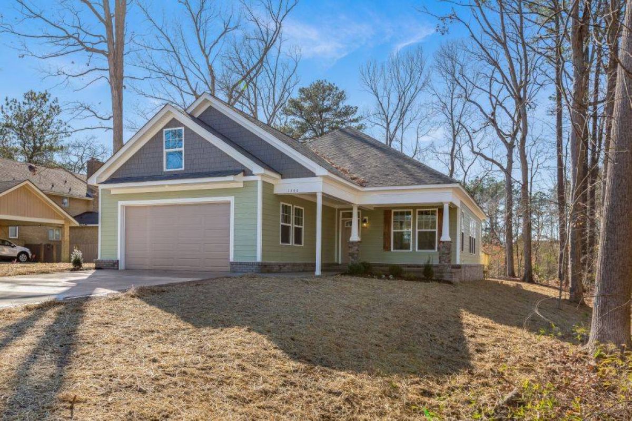
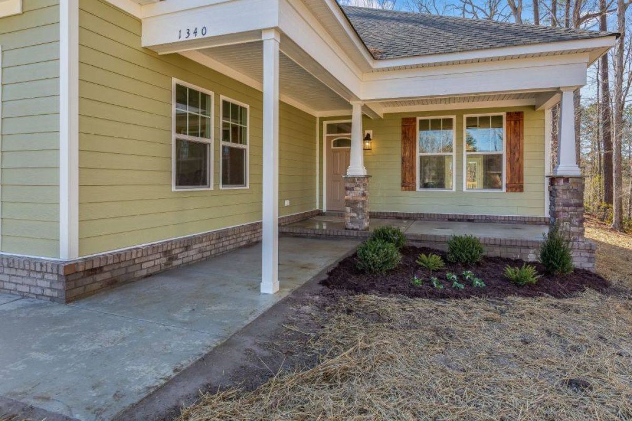
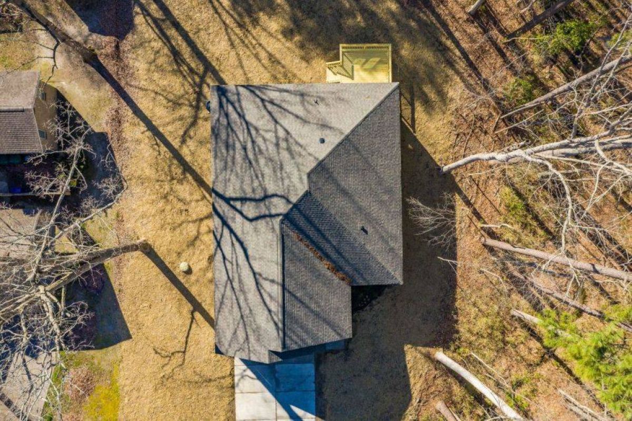
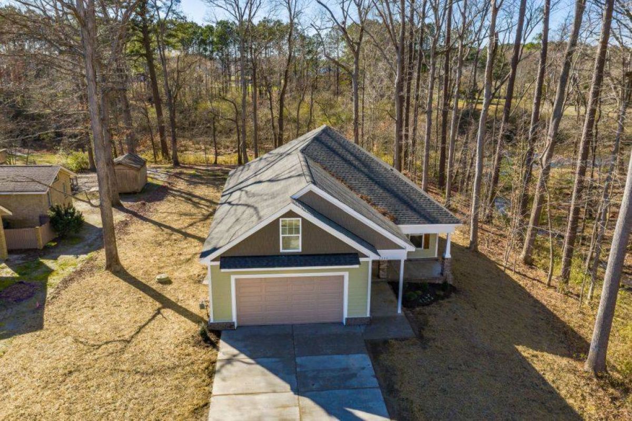
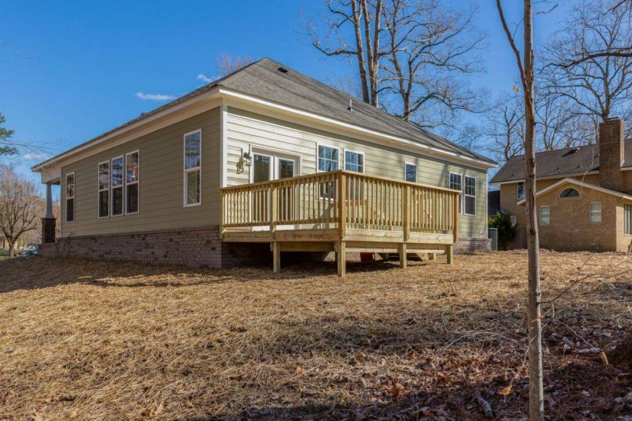
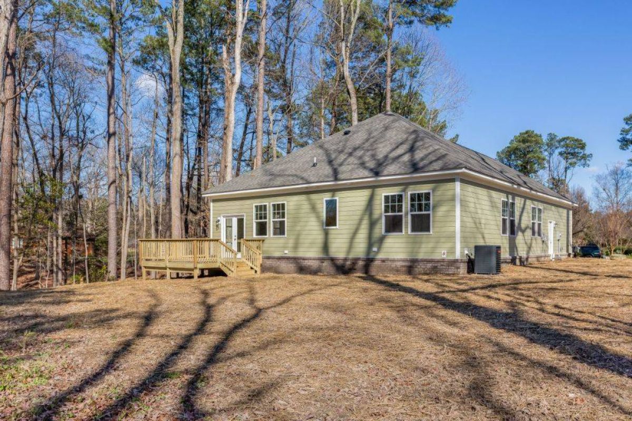
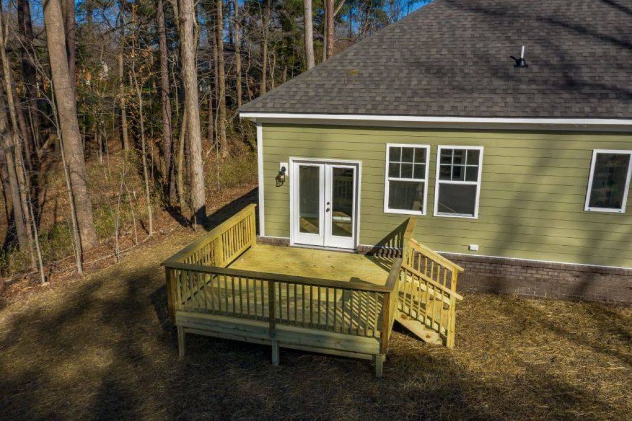
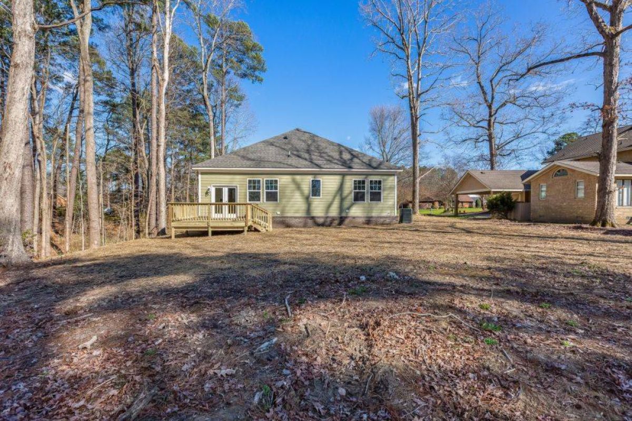
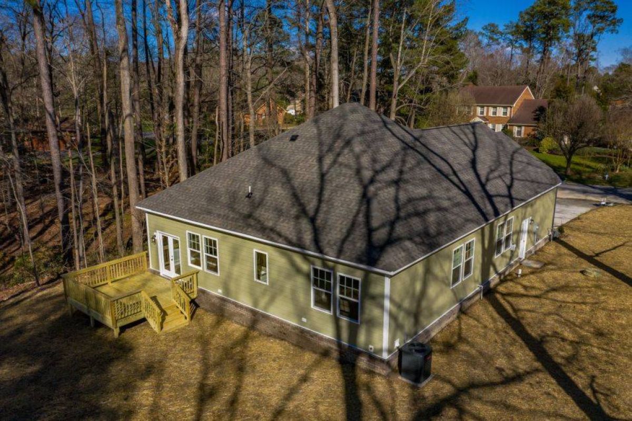
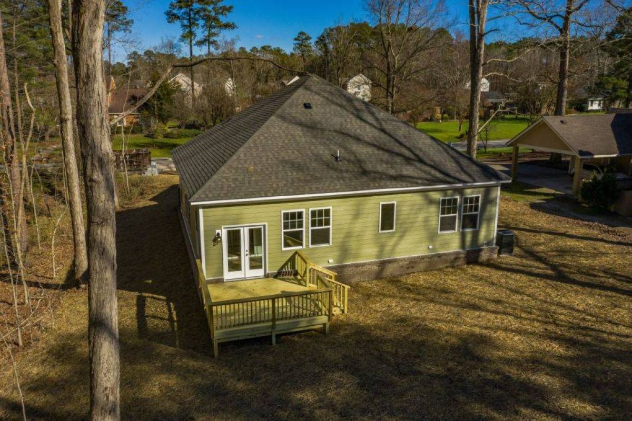
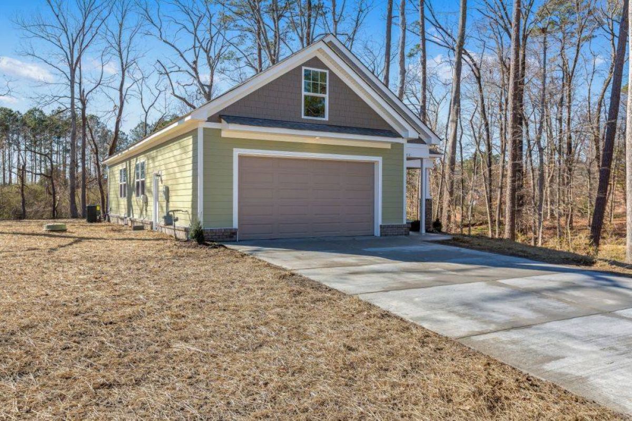
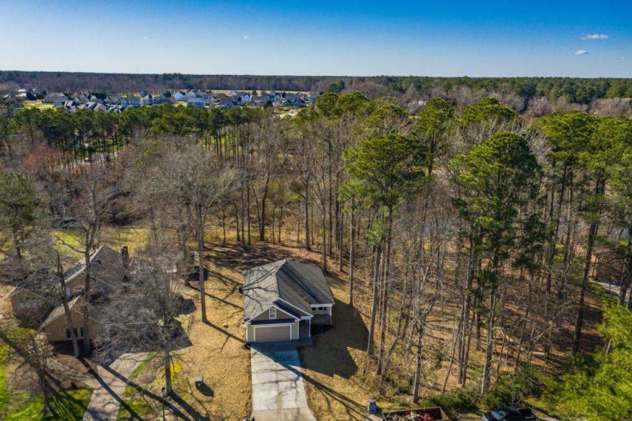
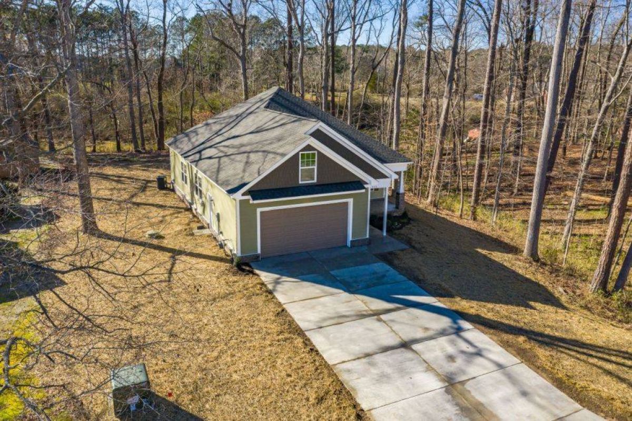
Elevations
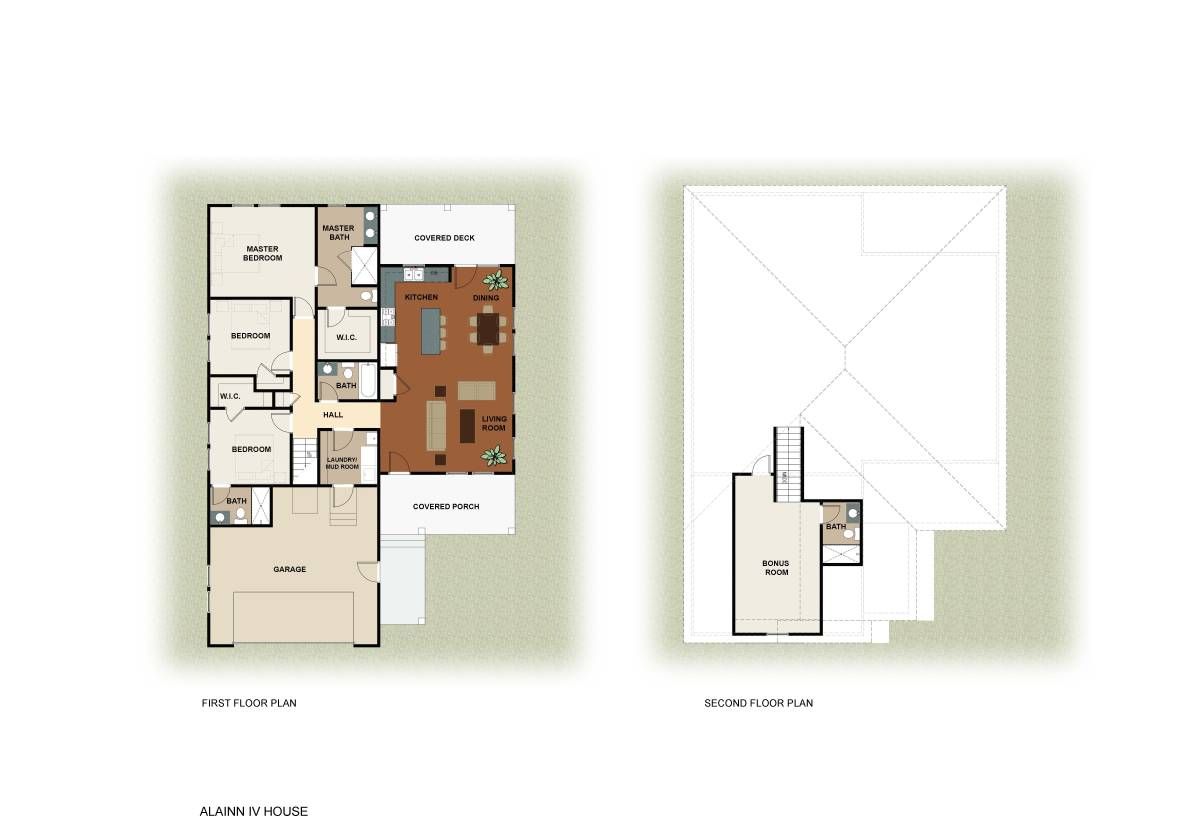
Floor Plans
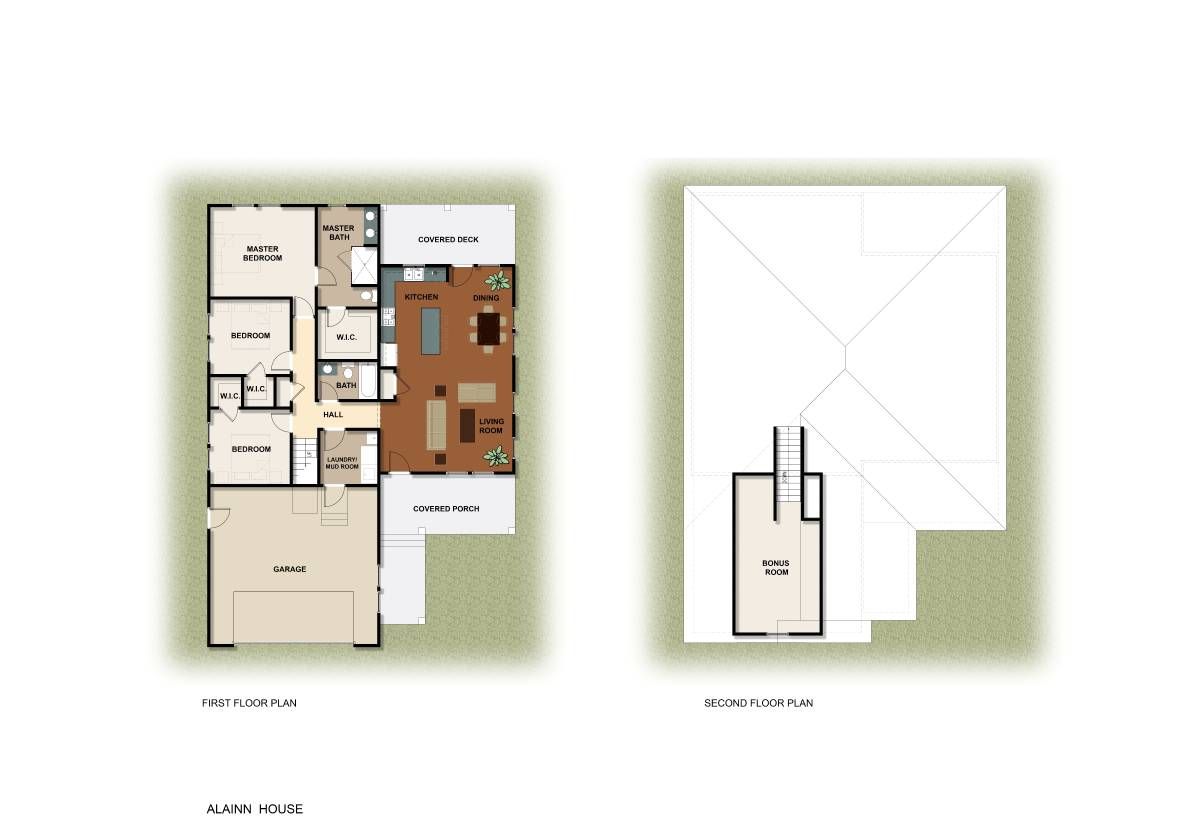
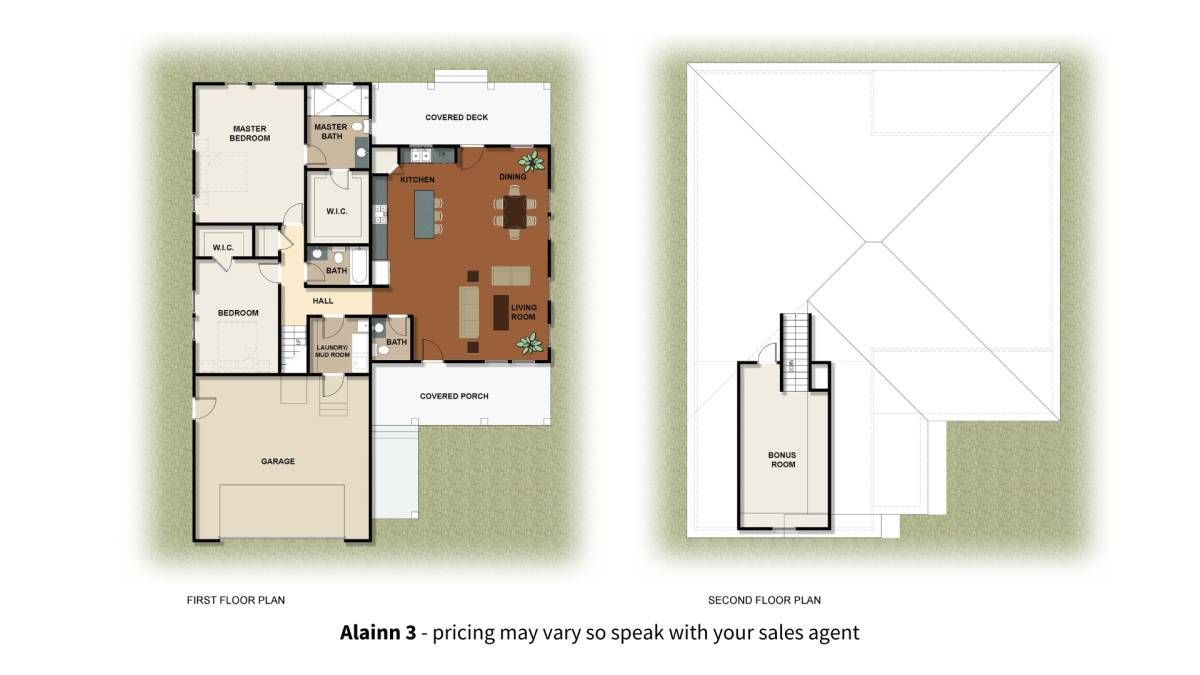
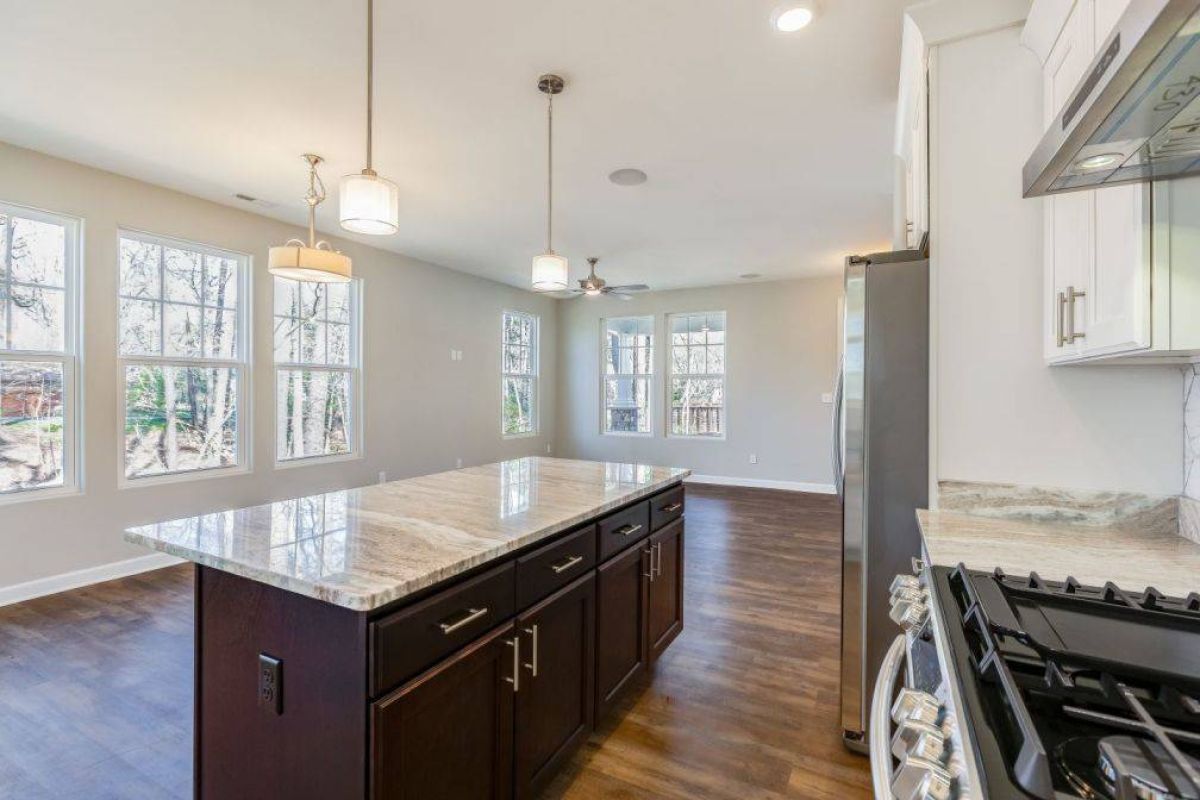
Interior Photos
Tours & Media
Virtual Tours
Overview
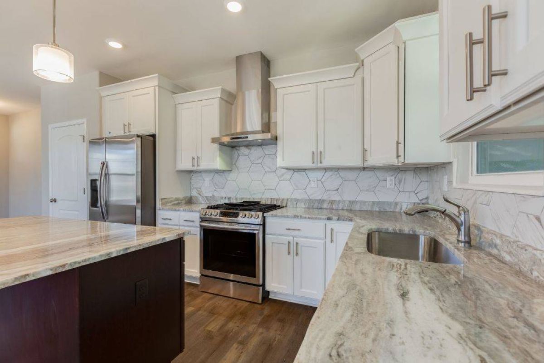
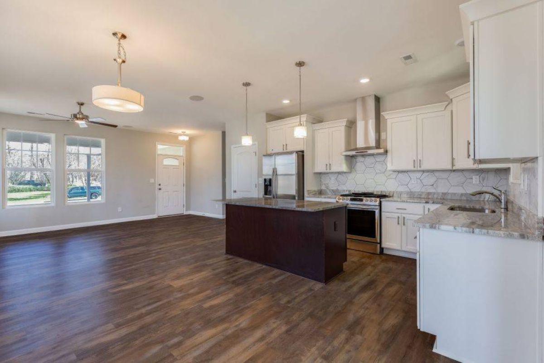
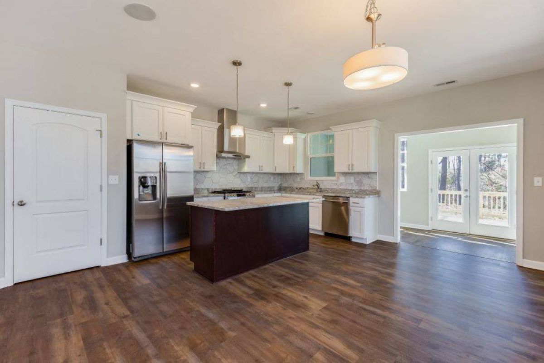
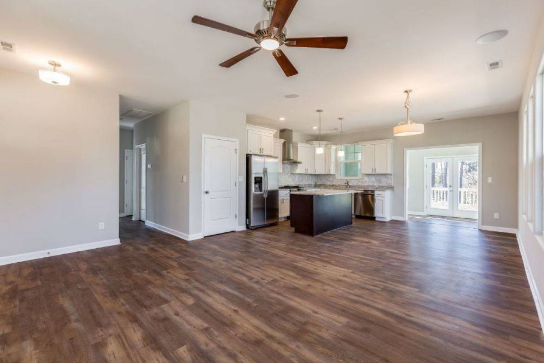
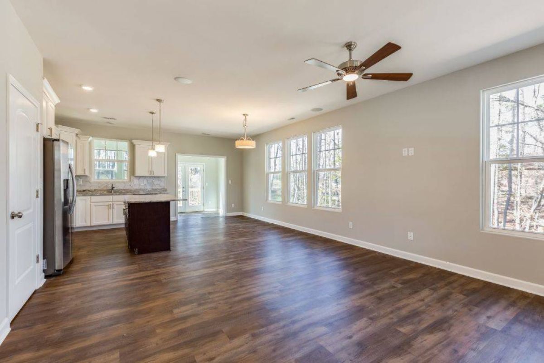
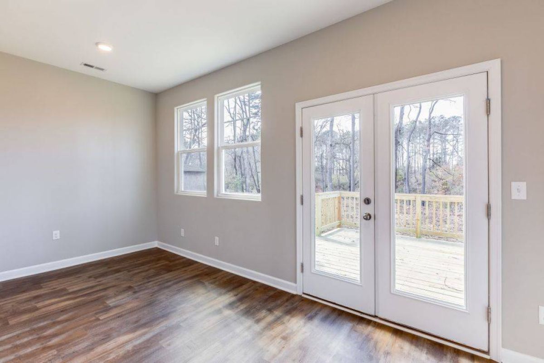
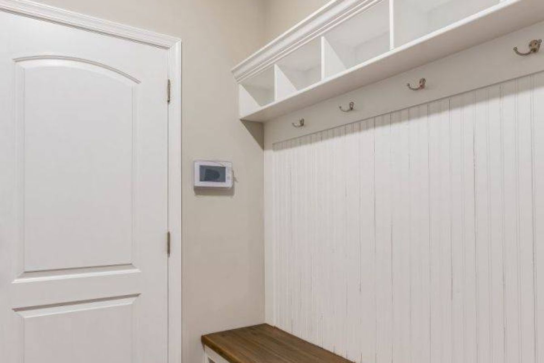
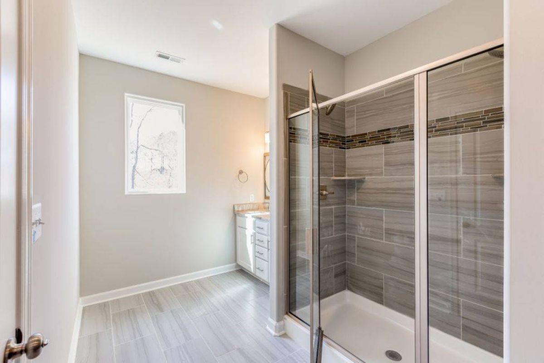
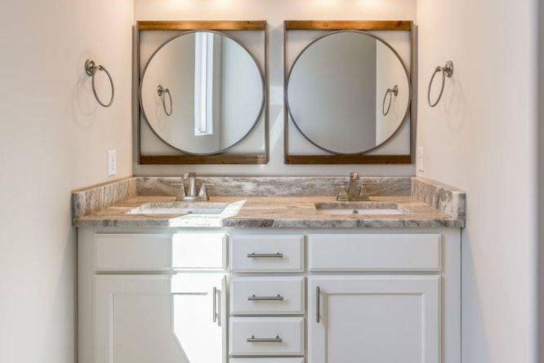
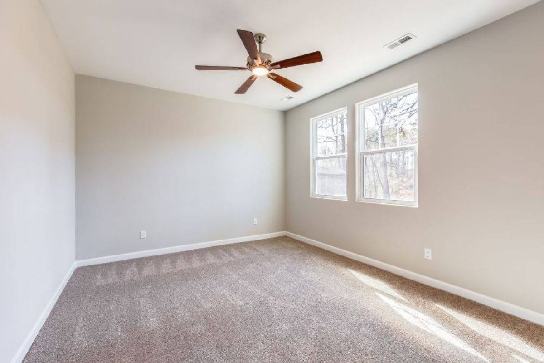
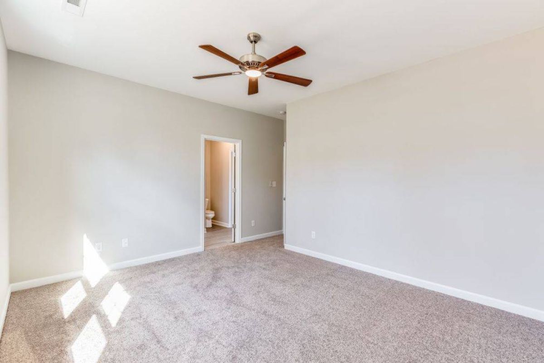
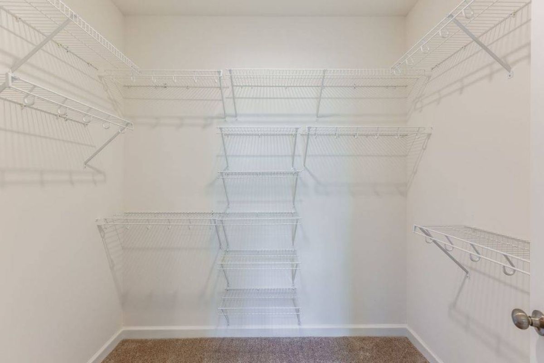
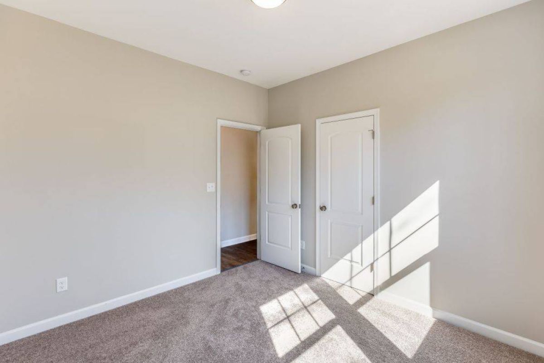
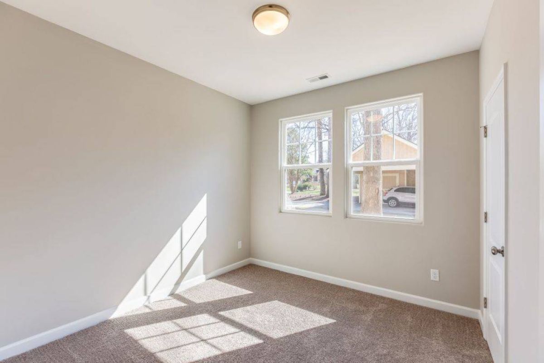
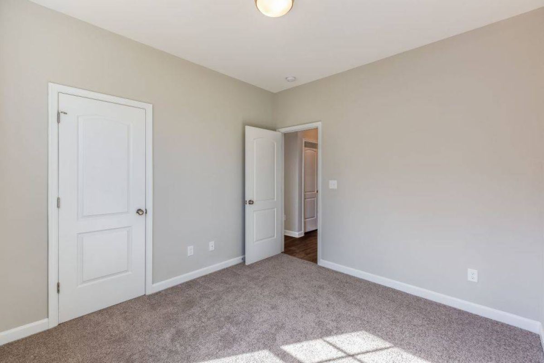
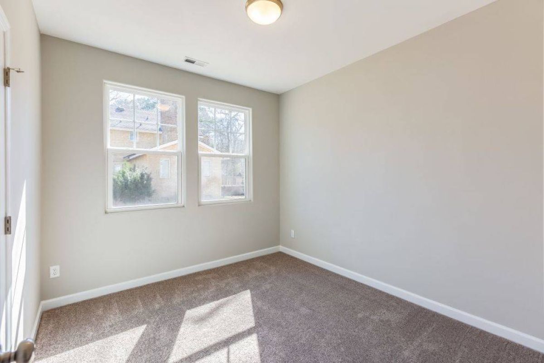
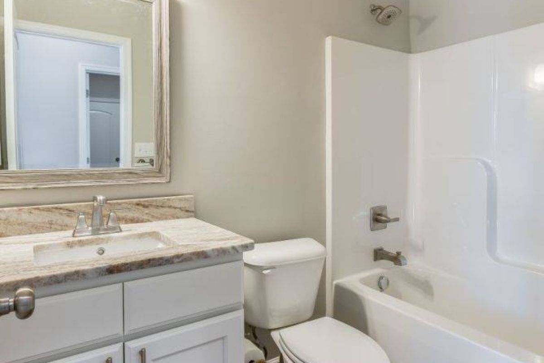
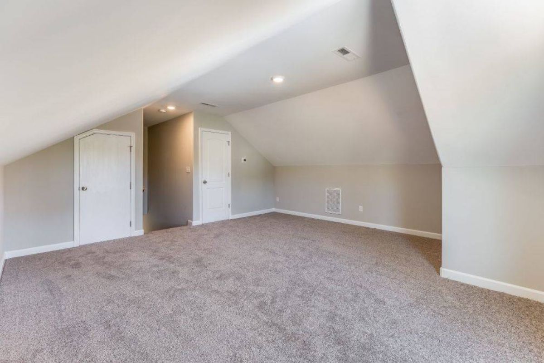
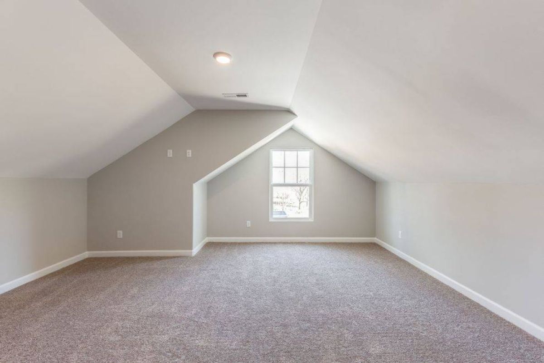
Airy and efficient describes this 4 bed, 2 (or 2.5) bath home with a double garage. It packs it all in with a price tag to keep things on budget. Standard features are beyond what the other guys offer and will surely make you feel pride in your custom-built home. Each Alainn floor plan has subtle differences (and different base prices) so make sure to chat with your sales agent for all the details.
Details
Home Size
1,615-1,755 Sq. Ft.
Total Rooms
8
Bedrooms
4
Full Bathrooms
2
Half Bathrooms
0
Stories/Floors
1.0
Garage Stalls
2
Exterior
Vinyl Siding
Floors
Wood
Heating System
Yes
Parking
attached-garage
Roof
Asphalt
Interested in Alainn?
Ask about pricing, build options, and where this model can be built.