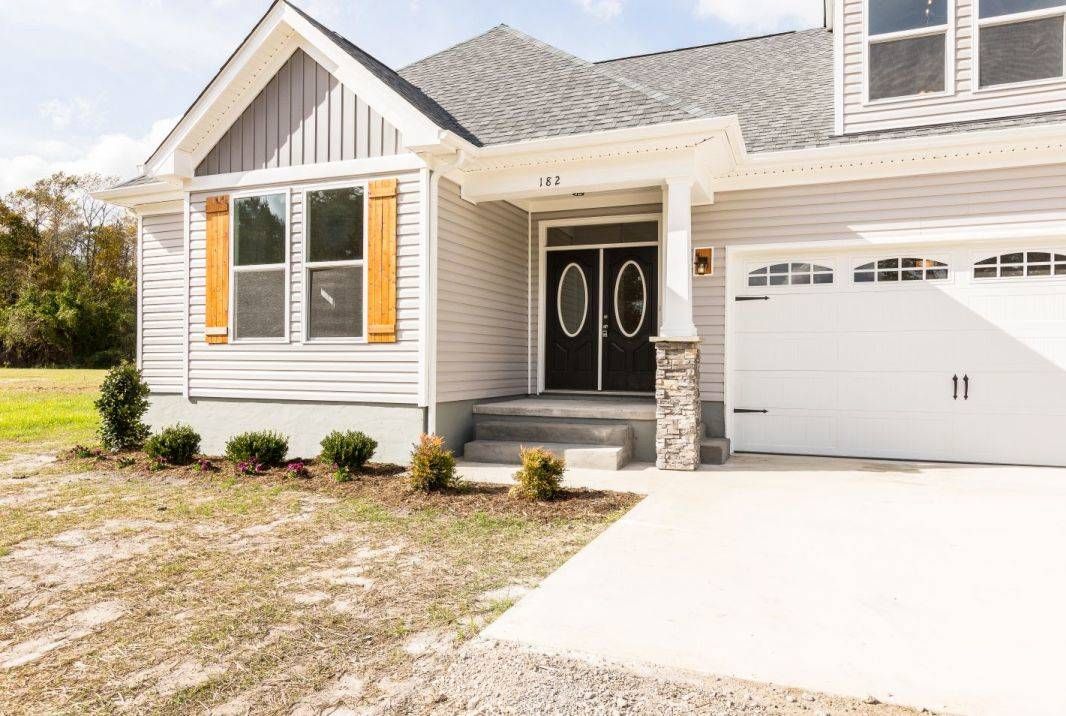
Choose Your Floor Plan
Currently viewing: DecklanThis homesite is still in the planning stage (TO BE BUILT) and can accommodate 2 of our floor plans. Select a model below to preview it -- the photo, price, and included features update to match.
Estimated price with the Decklan
$1,666,558
Final pricing is confirmed once the plan is selected and any lot-specific work is scoped.
View Model Details
Architecture Style
Ranch
Foundation
Concrete Block
Exterior
Vinyl Siding
Roof
Asphalt
Floors
Wood
Heating System
Heat Pump
Cooling System
Central
Parking
attached-garage
Dishwasher
Included
Disposal
Included
Microwave
Included
Range Oven
Included
Refrigerator
Included
Washer/Dryer Hookups
yes
Cable TV Ready
yes
Ceiling Fan
yes
Deck
yes
Doublepane Windows
yes
Porch
yes
Walk-in Closets
yes
Estimated price with the Decklan
$1,666,558
Final pricing is confirmed once the plan is selected and any lot-specific work is scoped.
View Model Details
Architecture Style
Ranch
Foundation
Concrete Block
Exterior
Vinyl Siding
Roof
Asphalt
Floors
Wood
Heating System
Heat Pump
Cooling System
Central
Parking
attached-garage
Dishwasher
Included
Disposal
Included
Microwave
Included
Range Oven
Included
Refrigerator
Included
Washer/Dryer Hookups
yes
Cable TV Ready
yes
Ceiling Fan
yes
Deck
yes
Doublepane Windows
yes
Porch
yes
Walk-in Closets
yes
Photos
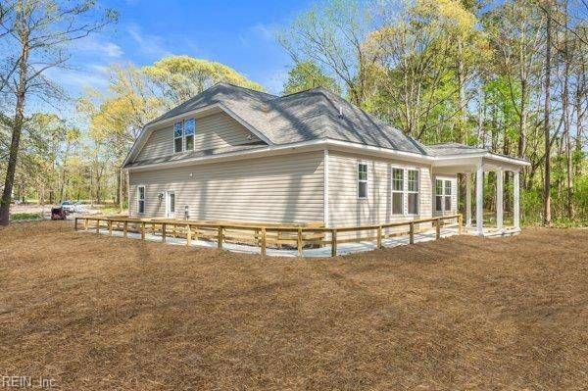
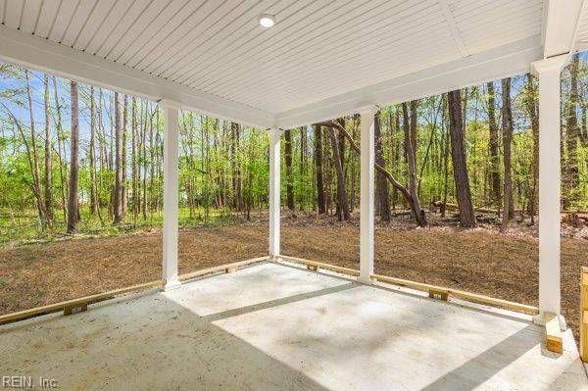
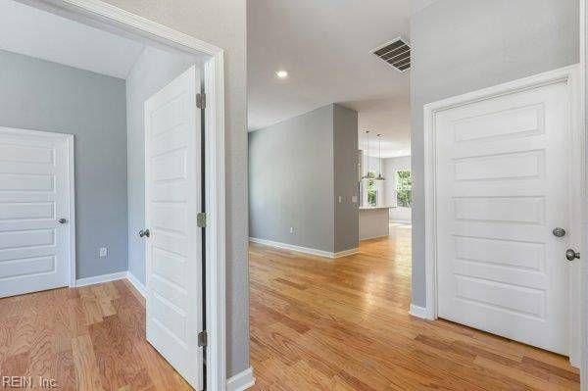
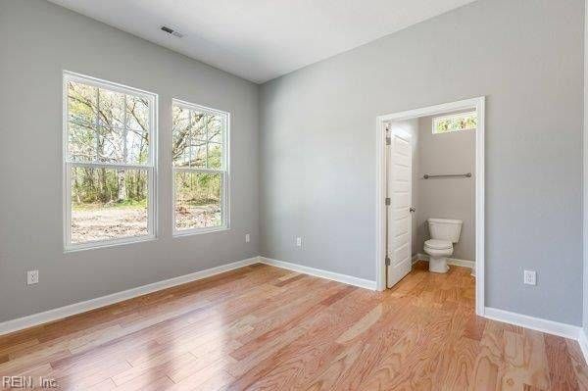
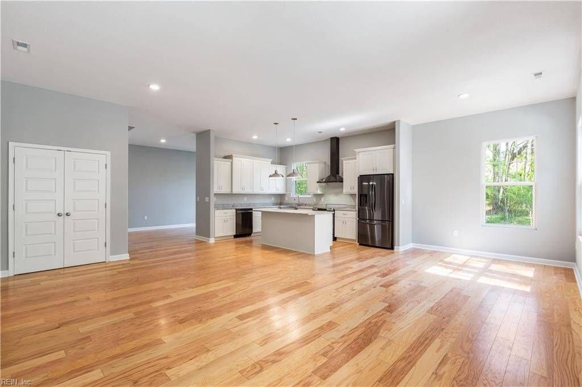
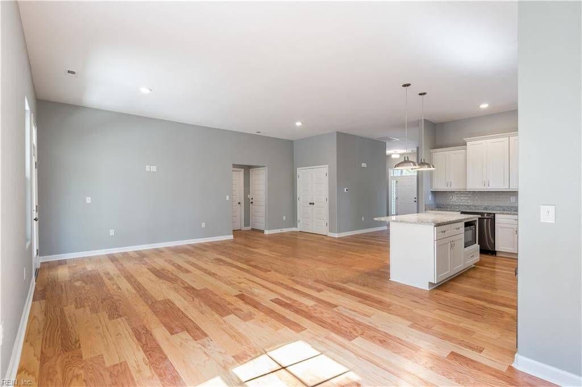
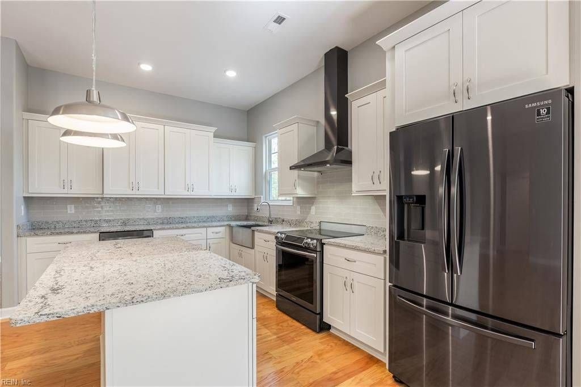
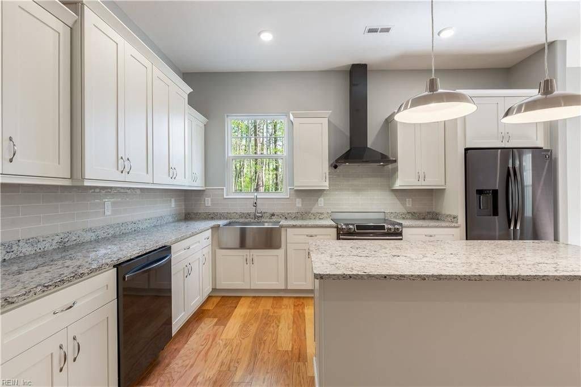
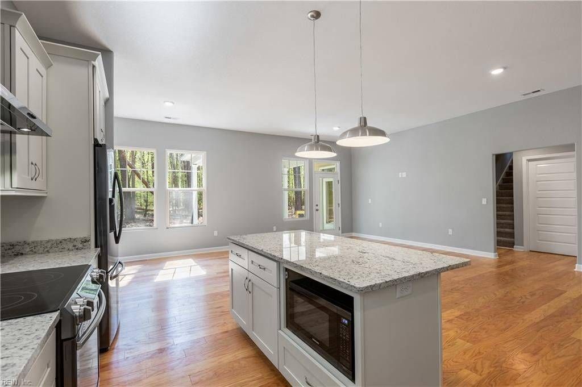
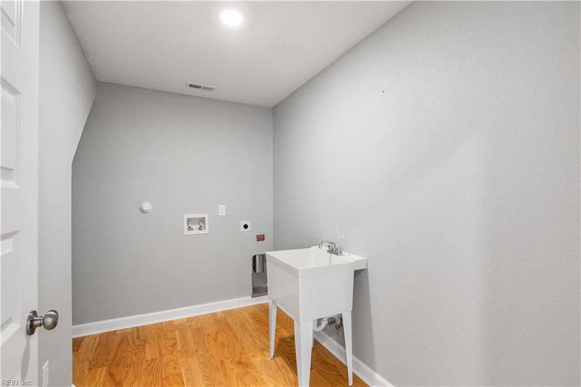
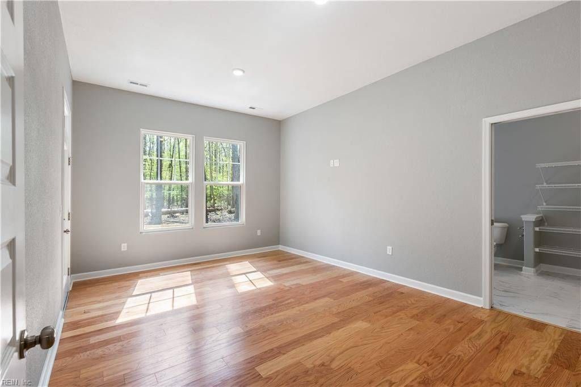
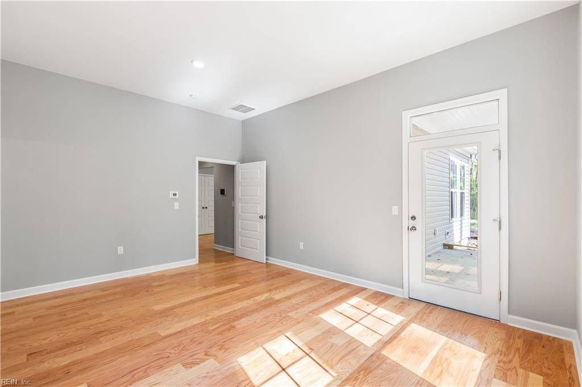
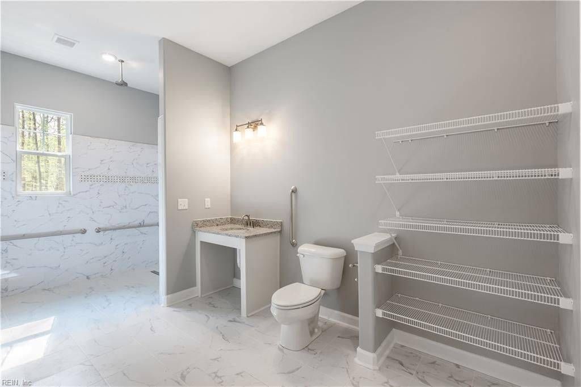
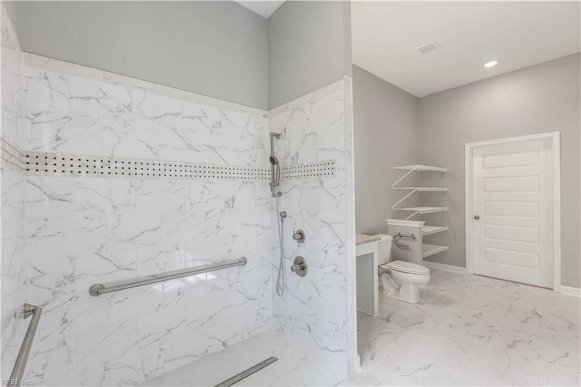
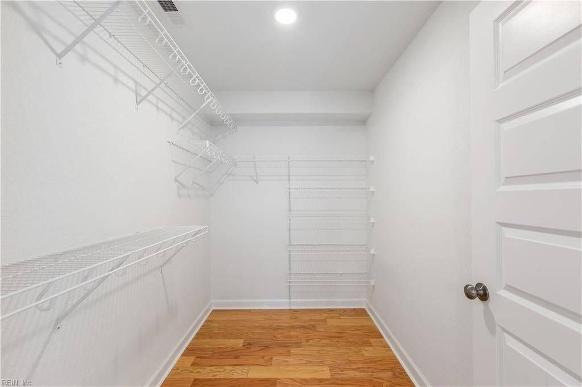
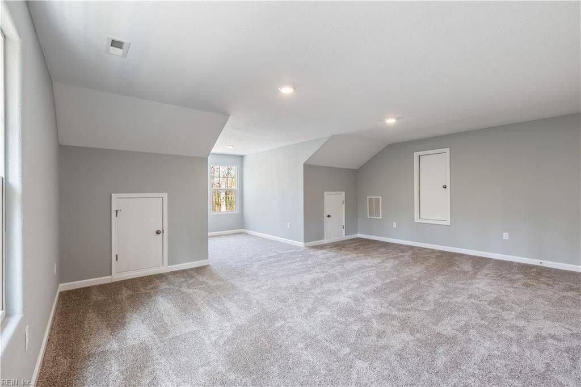
Overview
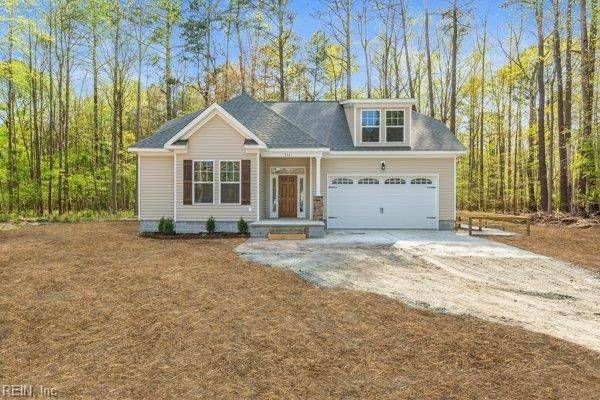
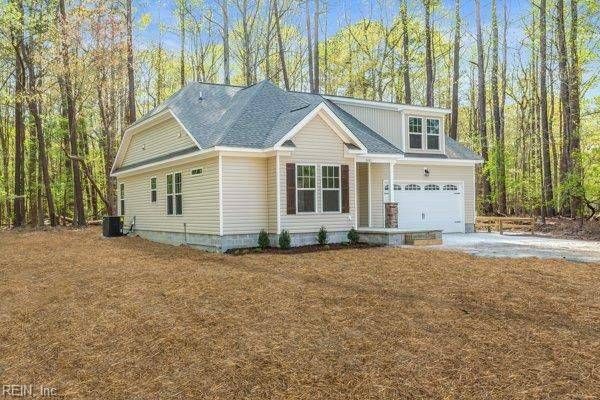
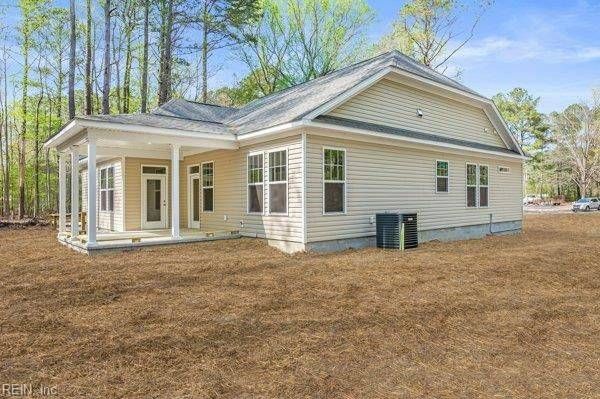
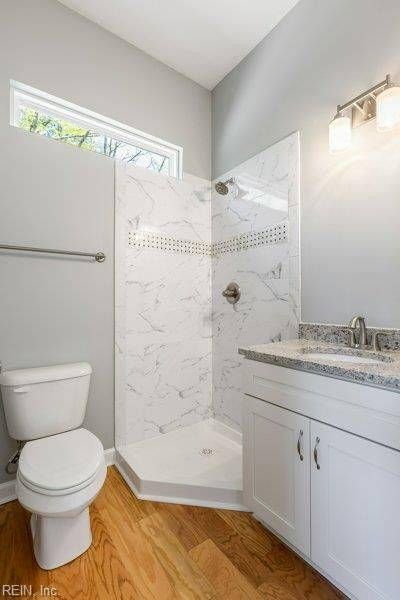
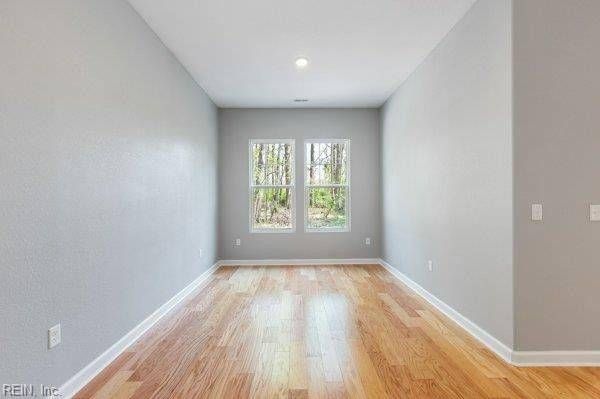
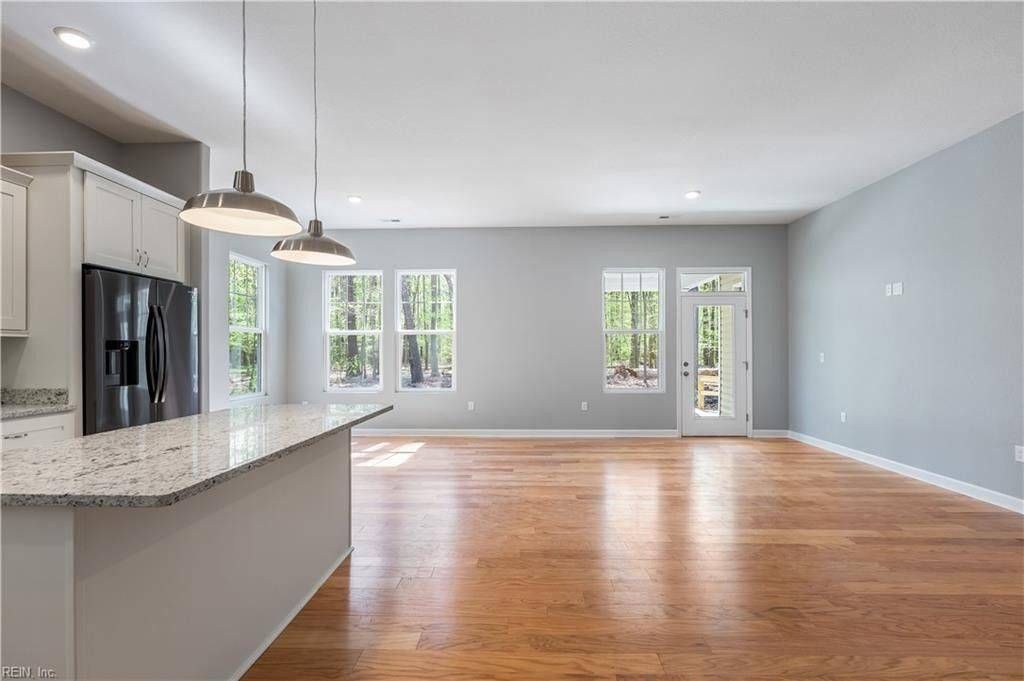
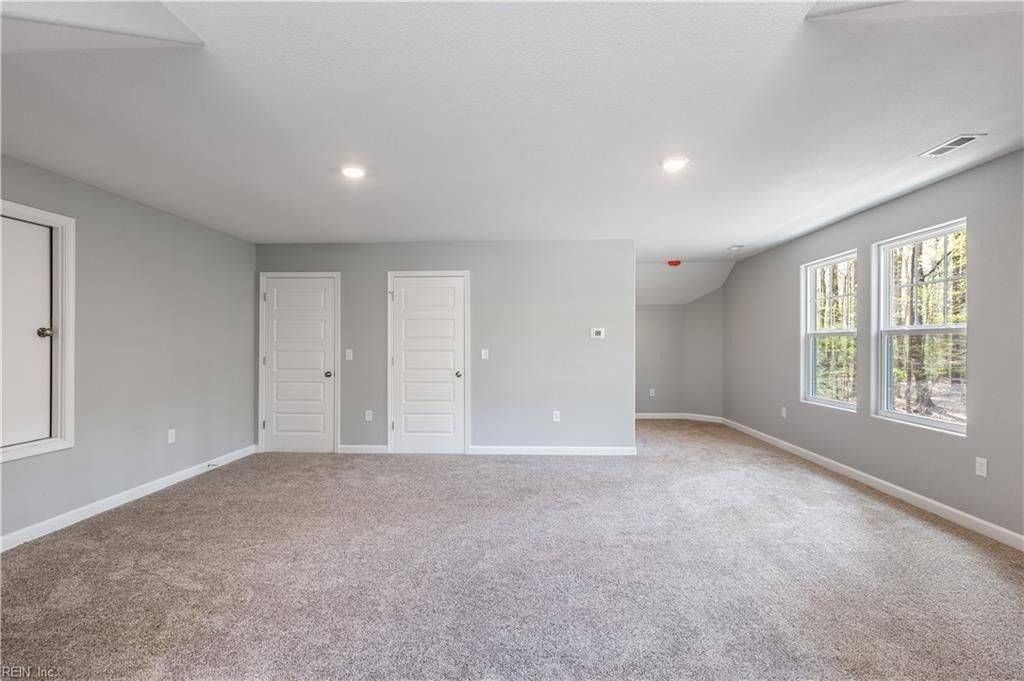
6.5 acres of waterfront property in the desirable Carrollton community! House is to be built. The "Decklan II" model is the perfect home for entertaining. If it's a formal dinner party for a large group, your dining area can accommodate them. If an informal get together is what you enjoy, there is plenty of room to settle in or roam about, even out onto the covered patio. At the end of a long day, your primary suite exists for your comfort and relaxation. The bedroom on the second floor is large enough for a pool table. Just saying. The garage, laundry room, mud room, powder room and third bedroom with its own bath completes the first floor. Some optional upgrades may be shown in our images. Buyer may choose from other models or bring their own plans.
Details
Sales Status
Available
Starting Price
$1,082,265
Total Rooms
9
Home Size
2,080 Sq. Ft.
Bedrooms
3
Full Bathrooms
2
Half Bathrooms
1
Stories/Floors
1.0
Garage Stalls
1
Property Type
RESIDENTIAL
Architecture Style
Ranch
Cable TV Ready
yes
Ceiling Fan
yes
Cooling System
Central
Dishwasher
included
Disposal
included
Exterior
Vinyl Siding
Floors
Laminate,Carpet
Heating System
Central,Forced Air Unit
Microwave
included
New Construction
yes
Parking
attached-garage
Porch
yes
Range Oven
included
Refrigerator
included
Roof
Asphalt,Composition Shingle
Washer/Dryer Hookups
yes
Interested in this home?
Ask about pricing, availability, and next steps.