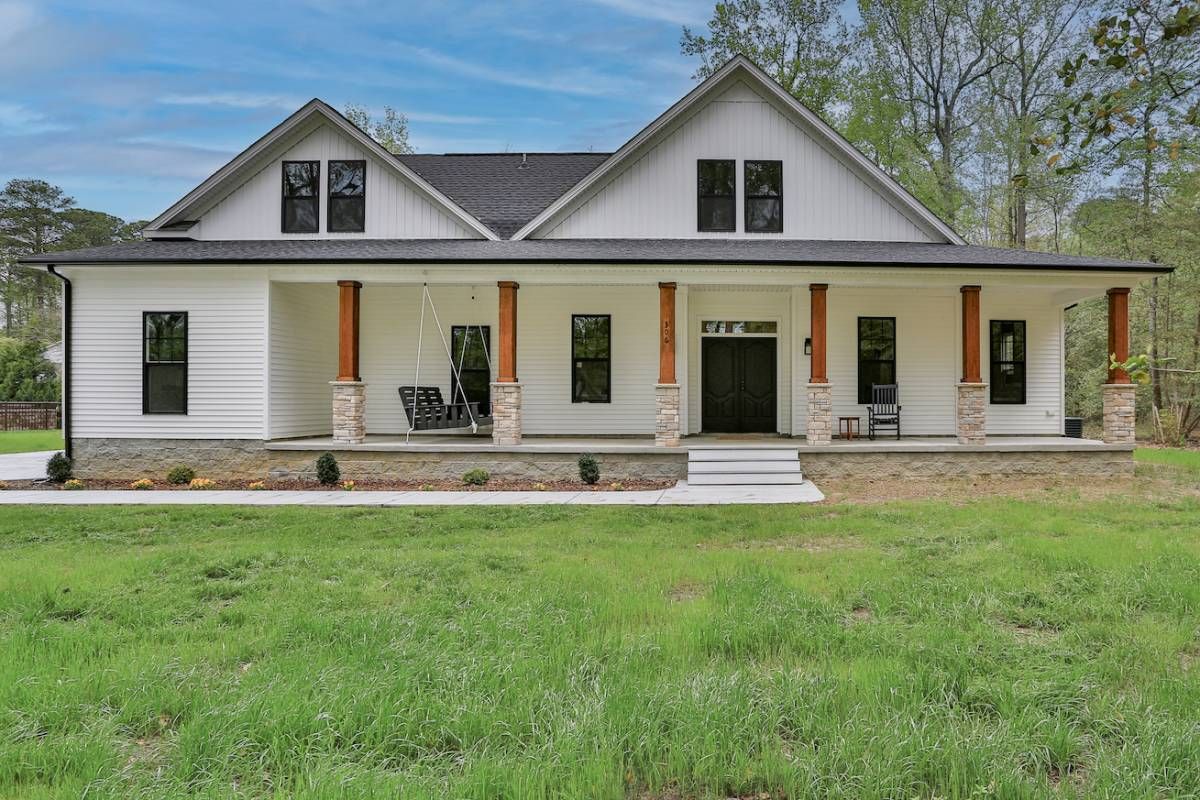
This home may not be available anymore. Current status is Under Contract.
Choose Your Floor Plan
Currently viewing: Daniella 2This homesite is still in the planning stage (TO BE BUILT) and can accommodate 3 of our floor plans. Select a model below to preview it -- the photo, price, and included features update to match.
Estimated price with the Daniella 2
Call for price
Final pricing is confirmed once the plan is selected and any lot-specific work is scoped.
View Model Details
Architecture Style
Ranch
Foundation
Concrete
Exterior
Vinyl Siding
Roof
Composition Shingle
Floors
Wood
Heating System
Central
Cooling System
Central
Parking
attached-garage
Washer/Dryer Hookups
yes
Cable TV Ready
yes
Ceiling Fan
yes
Porch
yes
Walk-in Closets
yes
Estimated price with the Daniella 2
Call for price
Final pricing is confirmed once the plan is selected and any lot-specific work is scoped.
View Model Details
Architecture Style
Ranch
Foundation
Concrete
Exterior
Vinyl Siding
Roof
Composition Shingle
Floors
Wood
Heating System
Central
Cooling System
Central
Parking
attached-garage
Washer/Dryer Hookups
yes
Cable TV Ready
yes
Ceiling Fan
yes
Porch
yes
Walk-in Closets
yes
Estimated price with the Daniella 2
Call for price
Final pricing is confirmed once the plan is selected and any lot-specific work is scoped.
View Model Details
Architecture Style
Ranch
Foundation
Concrete
Exterior
Vinyl Siding
Roof
Composition Shingle
Floors
Wood
Heating System
Central
Cooling System
Central
Parking
attached-garage
Washer/Dryer Hookups
yes
Cable TV Ready
yes
Ceiling Fan
yes
Porch
yes
Walk-in Closets
yes
Photos
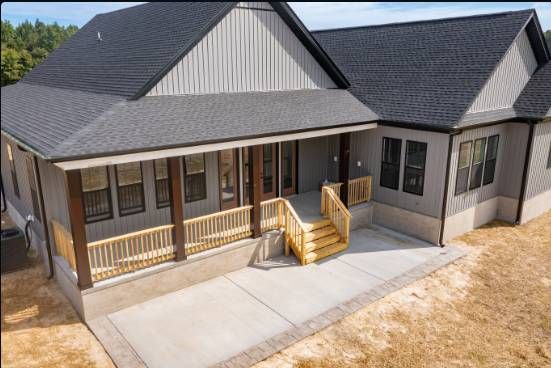
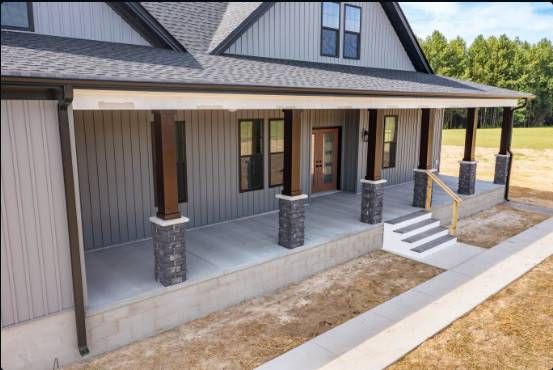
Overview
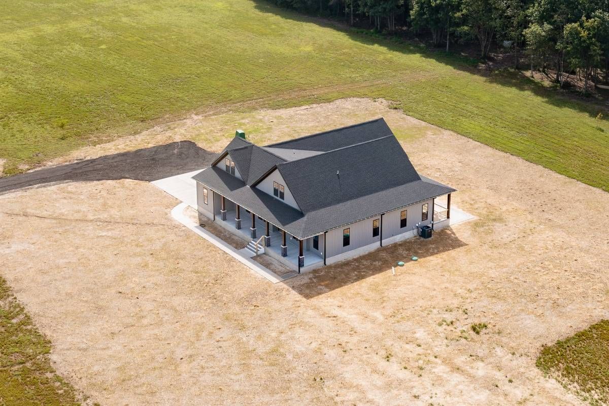
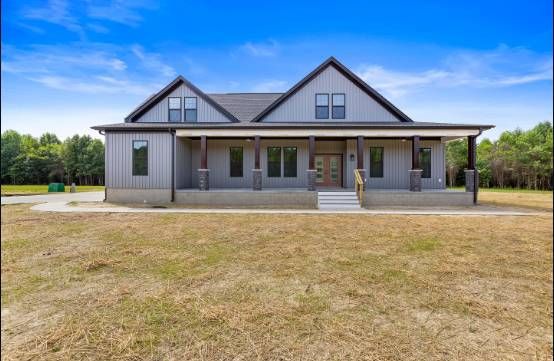
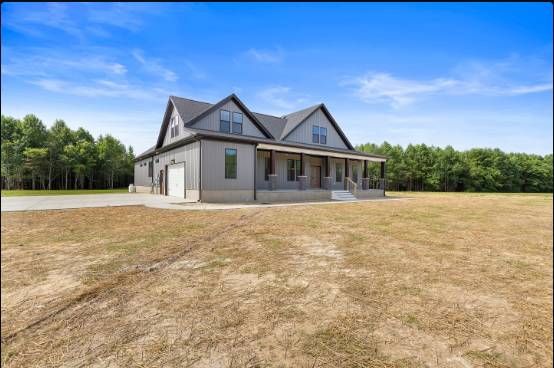
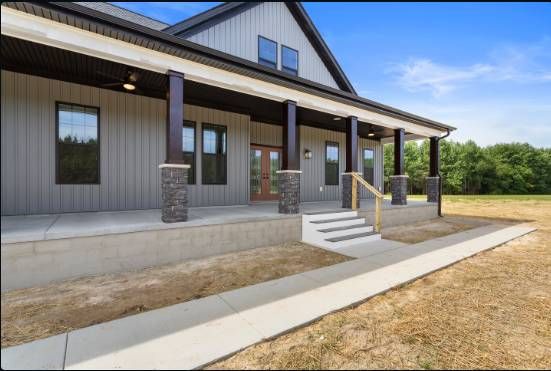
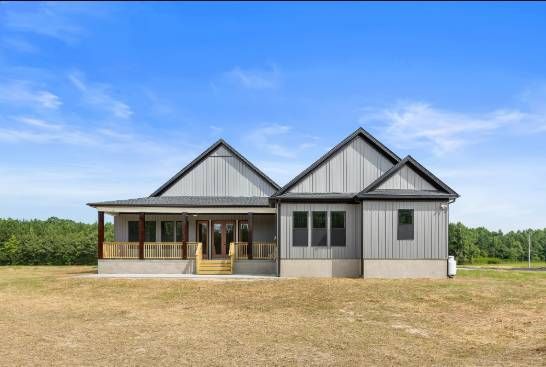
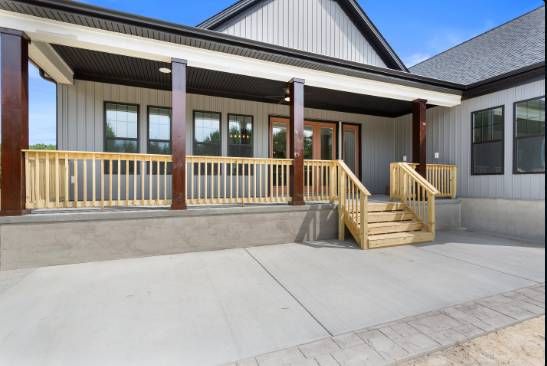
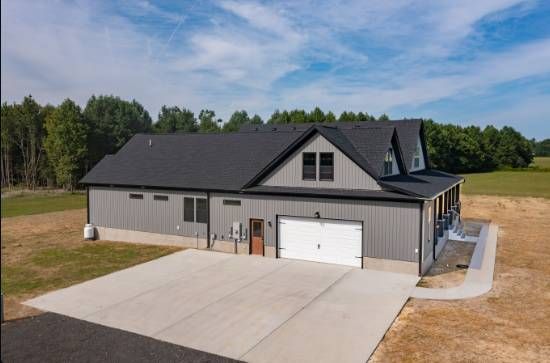
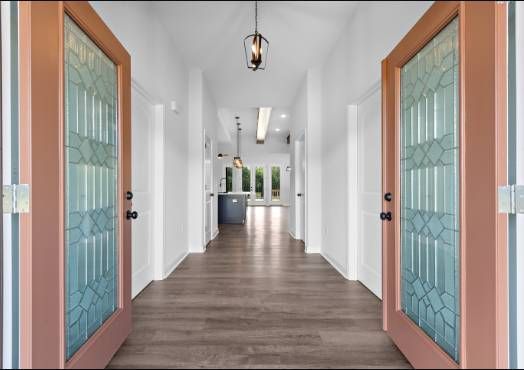
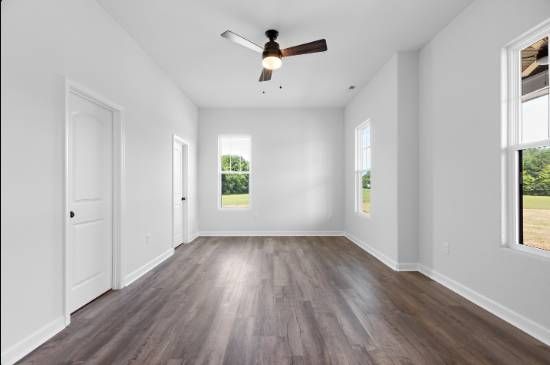
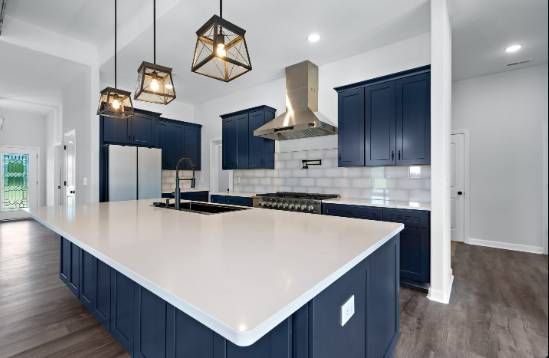
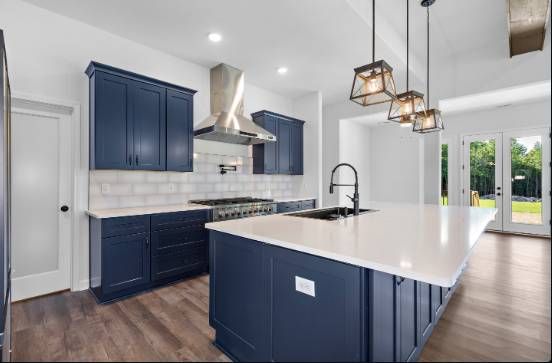
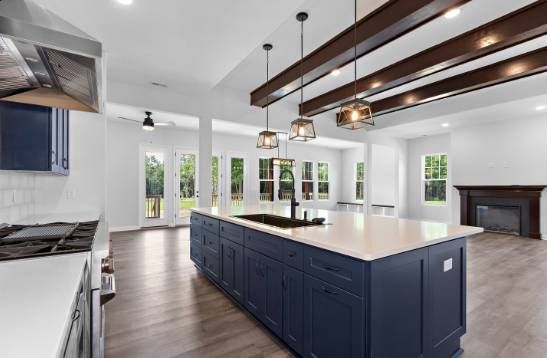
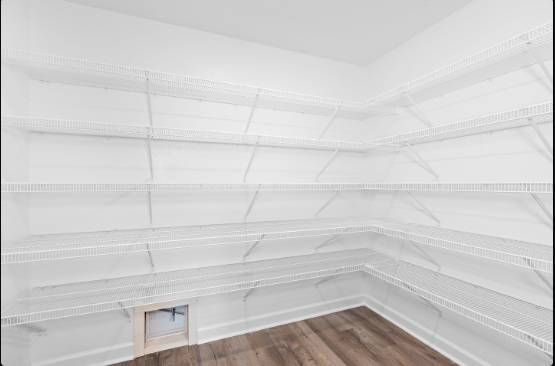
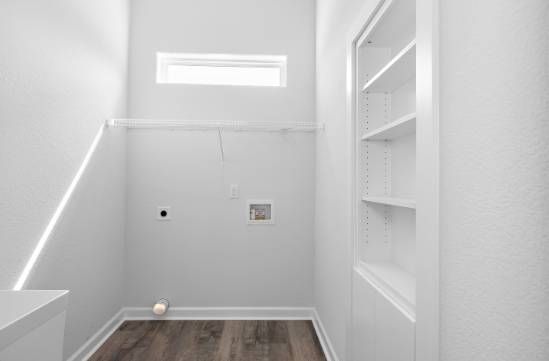
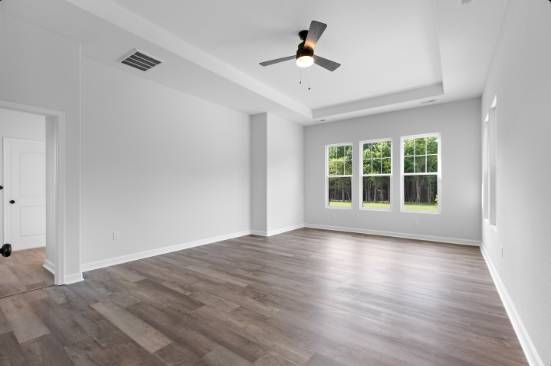
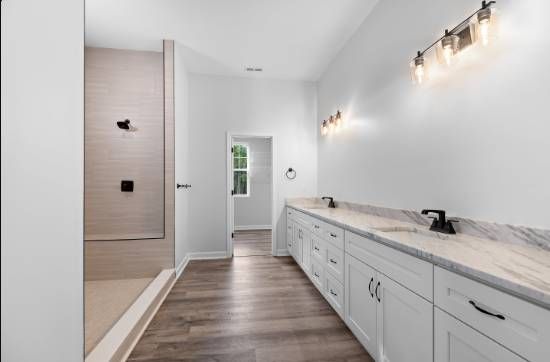
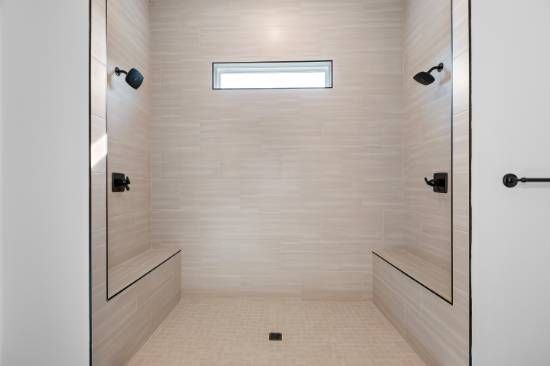
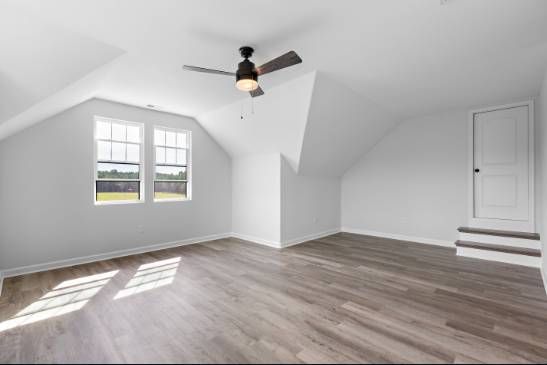
The Daniella II is a modern take on the time-honored ranch style home. The open concept flow highlights the spaciousness of its living and entertaining areas. Each bedroom has its own private bath and storage is in abundance. Besides a large storage room in the garage, there is a walk-in pantry in the kitchen, a mud room, and two storage closets in the hallway. The oversized primary suite offers room enough for cozy conversations or even a private reading space. The covered porches in both the front and back invites one to sit back and enjoy a morning coffee or relax at the end of a long day. If you are in need additional bedrooms, the office can easily be repurposed as a bedroom or you can choose to finish the room over the garage with either just a bedroom or a bedroom with an additional full bath - your choice! Welcome home! (Some optional upgrades may be shown in our images so make sure to chat with your agent about what is or is not included in your contract price!)
Interior Photos
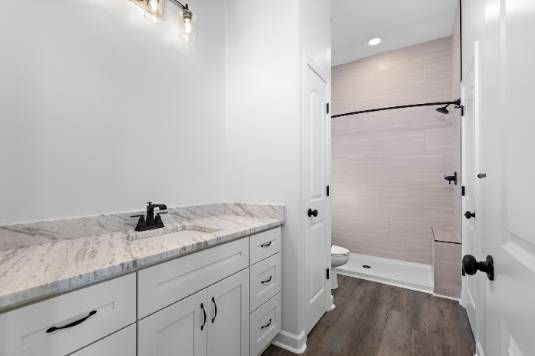
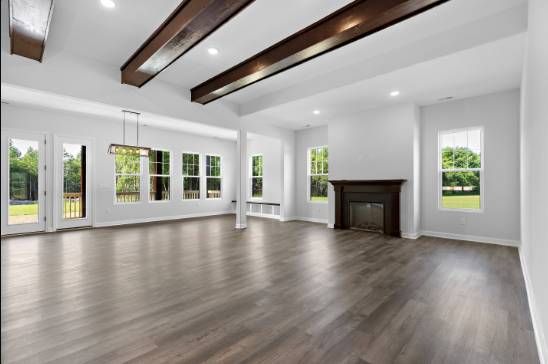
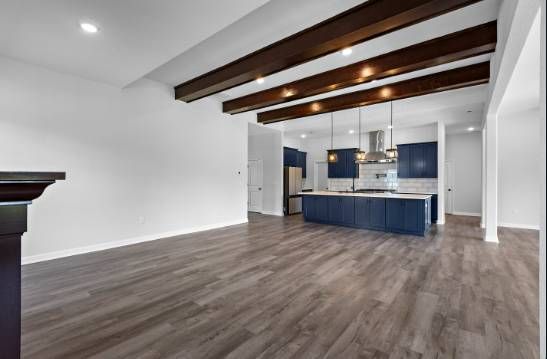
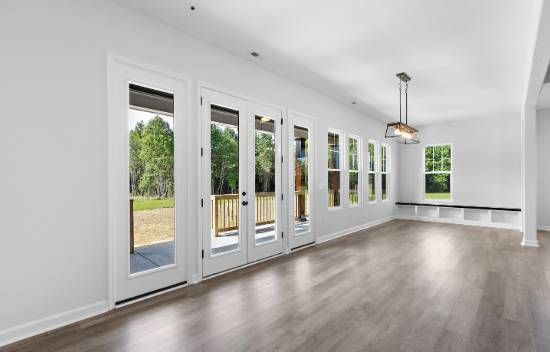
Details
Sales Status
Under Contract
Starting Price
Call for price
Total Rooms
11
Home Size
2,880 Sq. Ft.
Bedrooms
3
Full Bathrooms
3
Half Bathrooms
1
Stories/Floors
1.0
Garage Stalls
2
Property Type
RESIDENTIAL
Architecture Style
Farmhouse
Attic
yes
Cable TV Ready
yes
Ceiling Fan
yes
Cooling System
Central
Dishwasher
included
Disposal
included
Exterior
Vinyl Siding
Fireplace
yes
Floors
Laminate,Carpet
Heating System
Central,Forced Air Unit
Microwave
included
New Construction
yes
Parking
attached-garage
Porch
yes
Range Oven
included
Refrigerator
included
Roof
Asphalt,Composition Shingle
Washer/Dryer Hookups
yes
Interested in this home?
Ask about pricing, availability, and next steps.